
Does a Bathroom Window Have to Be Obscure Glass?
A bathroom window can provide daylight, ventilation and sometimes a valuable outlook. Obscure glazing is a familiar way to create privacy, but it should not be selected simply because every bathroom is assumed to follow the same rule.
In England, there is no universal planning requirement that a window must be obscure solely because it serves a bathroom. The answer can depend on the elevation, the planning route and conditions attached to the property or proposal. Establish those requirements first, then consider how the glazing will provide privacy while preserving the qualities that make the room comfortable to use.
Is Obscure Glass Required Because the Room Is a Bathroom?
Bathroom privacy is a practical design need, but it is not the same as a universal bathroom-specific planning condition. A window overlooking a private landscape and a window facing neighbouring accommodation present different situations. The room name alone does not describe the view, the applicable permission or the glass treatment needed.
The relevant government householder guidance attaches obscure-glazing conditions to particular upper-floor side windows, rather than all bathroom windows. A planning permission can separately impose conditions on specific openings. The assessment should therefore begin with the actual property, proposal and records rather than an assumption drawn from the room’s use.
Personal privacy can still justify obscure glazing where no planning condition requires it. The desired level depends on how the bathroom is arranged and what can be seen from outside. A window beside a basin may raise a different concern from glazing next to a shower. Views from neighbouring upper floors also deserve consideration where a garden appears private at ground level.
Describe what the occupants need before choosing a treatment. They may want soft daylight throughout the room, control over a particular sightline or a clear view above a sensitive area. The architectural brief and applicable conditions should be understood together, allowing the specification to answer both rather than treating obscure glass as an automatic default.
How the Window’s Elevation and Planning Route Affect the Answer
Establish where the window sits on the building. A ground-floor opening, an upper-floor side window and a roof window can involve different planning considerations. The elevation is part of the assessment, and an informal description such as ‘at the back of the bathroom’ does not identify its position on the house.
For work relying on permitted development, the property must have the relevant rights and the proposal must satisfy the applicable conditions. England’s householder permitted development provisions distinguish categories of alteration, including roof work. Flats and properties with restricted rights should not be assessed as though an ordinary dwellinghouse route automatically applies.
A rear bathroom window should not have an upper-floor side-window condition applied indiscriminately. Equally, rear position does not prove that no privacy condition exists. A previous permission, the proposal’s wider scope or a specific restriction may matter. The relevant decision documents should be read alongside the design before clear glazing is selected or ordered.
This is a useful distinction during renovation. Moving a bathroom to another part of the plan does not necessarily create the same window opportunity as the original room. Identify the actual elevation and proposed work, then establish the route. That gives the architect a clear starting point for balancing daylight, privacy and the operation of the opening.
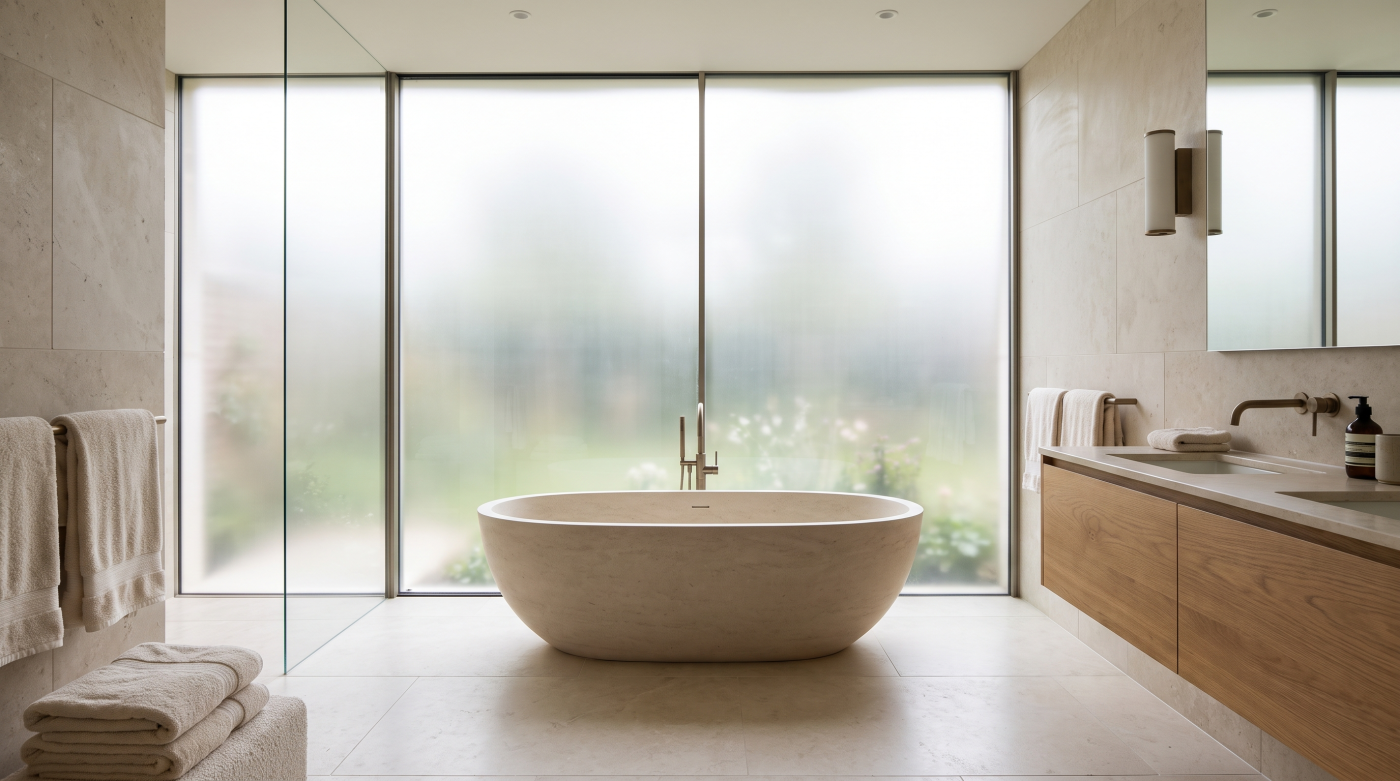
What the Upper-Floor Side-Window Condition Requires
For an alteration relying on the relevant Class A permitted development route, an upper-floor side window needs to satisfy both glazing and opening conditions. The current Order requires obscure glazing and a non-opening arrangement unless the parts that can open are more than 1.7 metres above the room’s floor. These conditions operate together.
A high opening therefore does not allow the obscure-glazing requirement to be ignored. Nor does an obscure pane establish that a lower opening is acceptable under this route. Show the lowest openable part and the relevant floor reference on the drawings. Overall frame height or handle position is not the measurement described by the condition.
The government’s technical guidance discusses a minimum privacy level of three and explains that one-way glass is not included in its interpretation of obscure glazing. Check the proposed product information against the applicable requirement. A marketing description such as ‘privacy glass’ does not automatically establish the relevant level or treatment.
These details influence the bathroom’s ventilation and outlook, so resolve them while the design can still change. A preferred clear or differently opening arrangement that cannot satisfy the permitted development condition may need an appropriate planning application. The condition defines that particular permission; it should not be presented as a universal rule governing every bathroom opening in every circumstance.
Why Existing Planning Conditions Must Be Read Before Replacement
An existing window’s appearance is not a complete record of its planning position. The original permission may have required obscure glazing, a fixed portion or retention of a particular arrangement. Before replacement, check the decision notice and relevant approved drawings to understand what was permitted and whether a continuing condition affects the opening.
Government guidance on planning conditions explains their role within a permission. Actual wording matters. A condition can identify specific windows and describe what must be installed or retained. Its scope should not be inferred from a general assumption that all bathroom conditions have the same meaning or duration.
A replacement can keep the structural opening while changing the feature addressed by that condition. Clear glass in place of obscure glass, a different opening portion or altered frame divisions may require review. Conversely, a condition concerning another opening should not be applied to this one without checking the documents. Accurate identification is important in homes with several phases of alteration.
If the homeowner wants a different arrangement, establish the appropriate planning process before ordering. An installer should not be expected to determine the permission history from a site photograph alone. Provide the relevant records and proposed drawings to the design team, so the replacement specification can be considered against the actual conditions attached to the property.
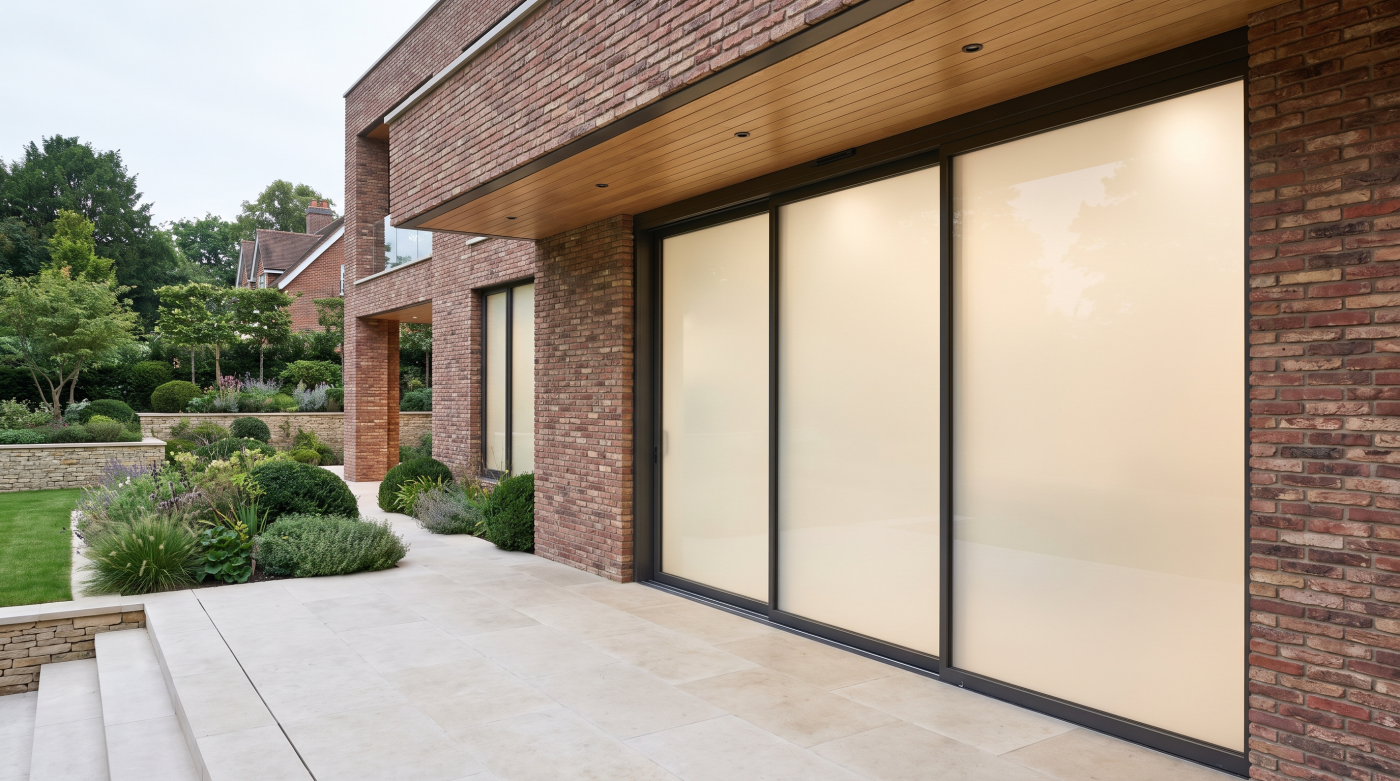
Designing Privacy Without Losing the Quality of Daylight
Privacy should be studied from the positions where people use the bathroom. A shower, bath and basin create different sightline questions, while the route through the room can matter too. The window’s height and orientation should be considered alongside that layout, rather than after sanitary fittings have been fixed in place.
Examine the view from outside as well as the outlook from within. A garden boundary may screen a ground-level view but leave an upper-floor sightline open. Changes in external levels can also alter the relationship. Daytime and evening conditions deserve separate observation because the room’s lighting changes how its interior is perceived through a proposed treatment.
Where the permission allows, a higher opening or carefully positioned privacy zone may preserve useful light and an appropriate outlook. The arrangement must still satisfy any condition applying to the relevant window. A clear upper portion should not be assumed acceptable merely because it feels private from inside. Review the complete detail against both the brief and the required glazing extent.
A good bathroom window can give the room depth and a connection with the sky while protecting sensitive views. Develop the glazing with the room layout and elevation together. This allows privacy to become an architectural decision, supported by accurate information, rather than a late attempt to obscure an opening whose position was never considered.
How Obscure Glass, Films, Blinds and Reflective Glass Differ
Privacy treatments differ in their construction, operation and effect on light. Textured or treated glass creates a permanent feature within the glazing specification. A blind can be adjusted by the occupant, while an applied film changes an existing surface. These measures may answer different design needs even when they are grouped under the same description.
A treatment useful in everyday occupation is not automatically equivalent to glazing required by a planning condition. Read the wording and obtain confirmation where the proposed approach is uncertain. A removable blind should not be assumed to satisfy a requirement for a window to remain obscure-glazed. Applied films also need assessment for the actual condition, product and intended permanence.
The government’s permitted development guidance explicitly excludes one-way glass from its obscure-glazing interpretation. That makes it important to distinguish visual reflection from the required privacy treatment. A description suggesting that people cannot see in does not demonstrate compliance without understanding the product and the relevant requirement.
Review samples with the proposed room and elevation in mind. Consider pattern, colour, light, cleaning and the effect on outward views. Establish whether the selected construction also meets any relevant impact-safety or other performance needs. The final order should describe the actual glass build-up and treatment, so the delivered result corresponds to the design and supporting information.
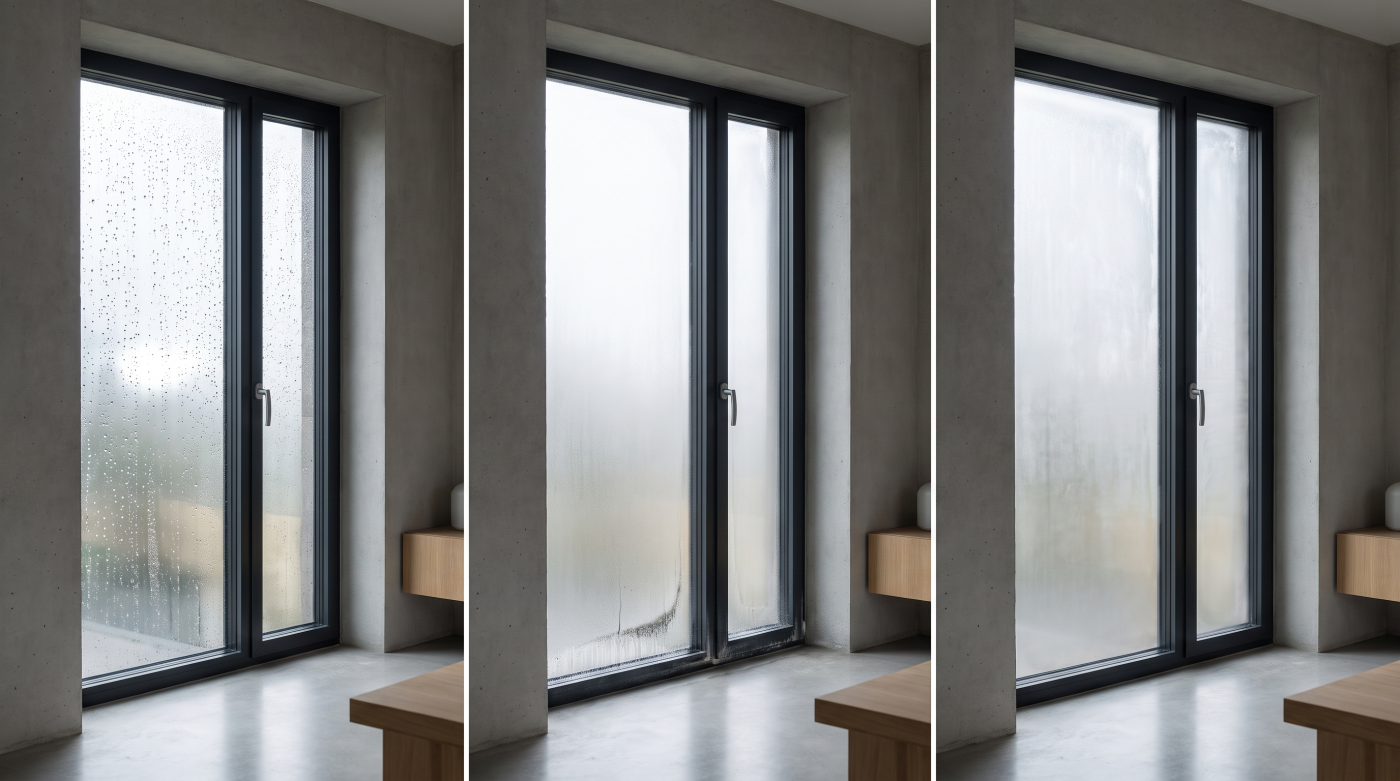
Keeping Ventilation, Safety and Heritage Details in View
Privacy is one function within a bathroom’s environmental design. The room also needs appropriate ventilation, and the opening may sit in a location requiring impact protection. The window detail should be developed with those functions understood, rather than treating an obscure pane as the complete specification for the room.
The government’s ventilation guidance provides the relevant context for dwellings in England. An opening restriction can influence how the window is used, while extract and background provision have their own roles. Identify the applicable project requirements and ventilation arrangement before assuming that an occasionally opened bathroom window answers every need.
Low-level glass or glazing beside a door also needs assessment against Approved Document K. Obscurity does not establish an impact-safety classification. Where historic windows are involved, appearance, retained fabric and separate consent requirements may need consideration alongside those technical functions. A change in glass texture can also affect the character of an elevation.
Bring these questions into the drawings and glass schedule. Record opening operation, privacy treatment and the required performance together. This lets the architect, glazing partner and installer work from a complete detail. A bathroom window should support a comfortable room and a coherent building, with each function addressed through the appropriate specification and permission process.
What to Confirm Before Choosing Bathroom Glazing
Begin by establishing the planning route and checking the property’s records. Identify the relevant elevation and any condition concerning glazing or operation. Where permitted development is being used, confirm eligibility and the applicable conditions. This creates a reliable brief before a particular privacy product becomes the assumed answer for the room.
Then study the bathroom layout and external sightlines. Decide where light and views are welcome and where privacy is needed. Compare suitable arrangements against that information, while keeping the required extent of obscure glazing clear. Agree how the opening will operate and how the room’s ventilation and safety requirements will be met.
Before manufacture, review samples and ensure the order describes the proposed treatment and glass build-up accurately. Retain relevant drawings, permissions and product information with the project records. Any later change from obscure to clear glass, or alteration to an opening portion, should be considered against those documents rather than judged only by its appearance.
CBP supports architectural glazing and specification conversations across Bath, Wiltshire, Somerset, Bristol and the Cotswolds. Bathroom glazing works best when it is designed around the room and its surroundings. Establishing the actual requirements allows privacy, daylight and everyday use to be considered together, giving the opening a clear role within the architecture of the home.