
What Glazing Works Best Above a Kitchen Sink?
The best glazing above a kitchen sink suits the tap, worktop, opening movement and view from the working position. A well-placed fixed pane or carefully chosen opening window can be more useful than a larger arrangement that is difficult to reach or clean.
This guide concerns the window above the sink, rather than a decorative glass splashback. Plan it alongside the fitted kitchen so daylight, privacy and operation are considered together. Regulatory references relate to England, with requirements established for the actual work and glass position.
What Should the Window Above the Sink Provide?
Start with the experience of standing at the sink. Identify the useful view, where daylight falls and whether the opening overlooks a garden, wall or neighbouring path. A wide glazed area can be attractive, but its value depends on what the household sees and how the kitchen will be used throughout a normal day.
Show cupboards, shelves, draining areas and appliances on the same drawing. Their positions influence which part of the wall can reasonably become glass and where frame divisions will fall. A window centred on the external elevation may not align with the working position indoors. Resolve that relationship rather than assuming symmetry automatically produces the most convenient arrangement.
Consider the surrounding room as well as the sink. Light concentrated over one worktop may leave preparation surfaces elsewhere poorly served. The window can contribute to a wider daylight strategy that includes other openings and suitable task lighting. Its purpose should be clear without expecting one opening to provide every view, lighting and ventilation function for the kitchen.
Prepare a short brief describing priorities and constraints before choosing a system. Include who uses the sink, any reach limitations and the importance of privacy. Where an existing window already serves the room well, assess whether repair or adaptation is sufficient. The appropriate decision begins with the working kitchen rather than a preferred glazing package selected in isolation.
Is Fixed Glass or an Opening Window More Practical?
A fixed pane avoids a moving sash crossing the worktop and can provide a straightforward view. It does not offer an opening for ventilation, and both faces still need an appropriate cleaning method. Consider it alongside accessible openings elsewhere and the kitchen’s complete ventilation arrangements rather than judging the fixed window only by its uncluttered appearance.
An outward-opening casement can keep sash movement outside the room, but the external setting needs checking. Paths, planting, gates and adjoining doors may constrain its use. The handle and operating mechanism must also be reachable across the worktop. A familiar opening style is useful only if the actual dimensions allow the household to operate it comfortably.
Inward-opening and tilt-and-turn arrangements require internal clearance, including space around the tap and anything stored on the sill. Sliding systems introduce different frame divisions and opening characteristics. Compare the proposed configuration rather than assuming every product within a category behaves identically. Ask the designer to show which part opens and how far, with the fitted kitchen in place.
A combination of fixed and opening panes may divide the functions effectively. Place the opening where it can be reached, then assess the resulting frame lines and view. Check cleaning and maintenance at the same stage. The best arrangement has an understood reason for each part, with no opening included merely to complete a symmetrical elevation or repeat a catalogue example.
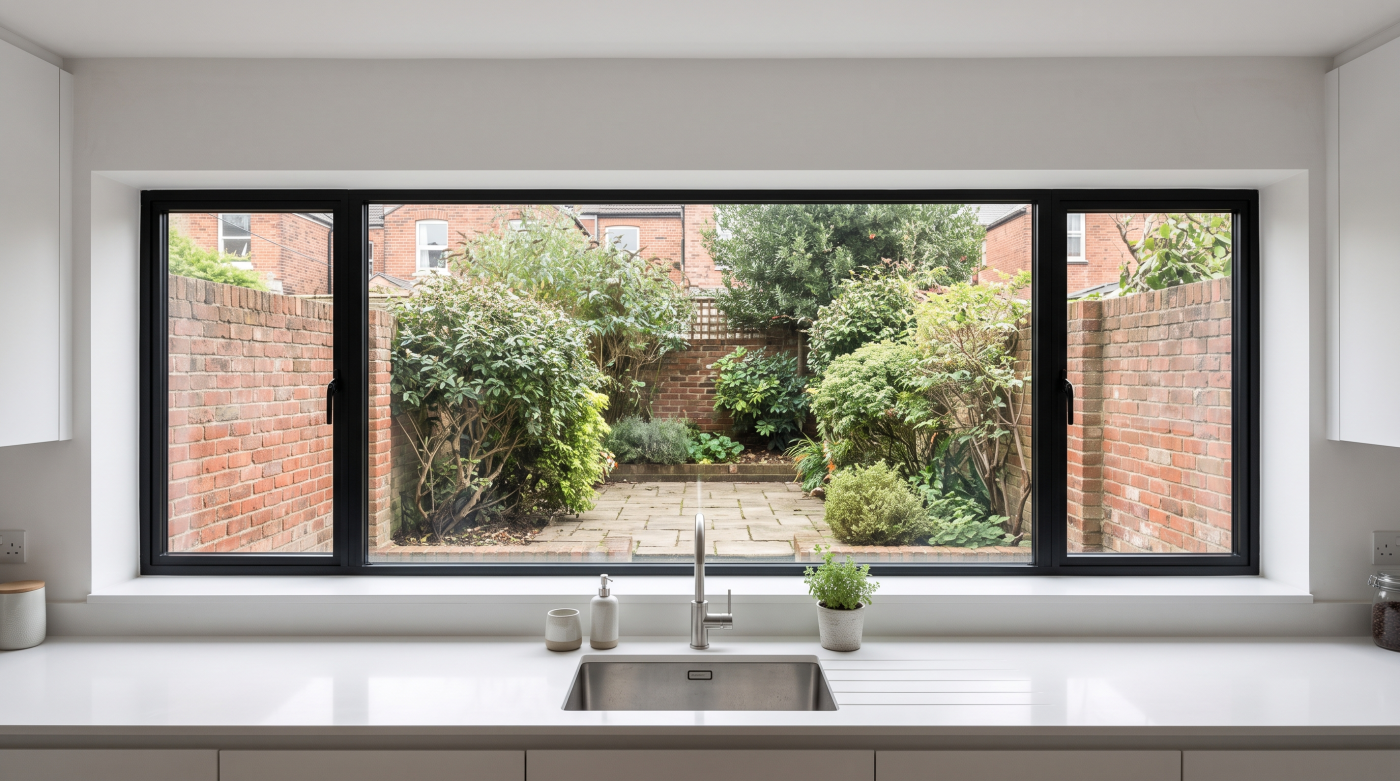
Will the Tap, Handle and Opening Sash Clear Each Other?
Use the actual tap model and dimensions when checking the window. A tall spout, pull-out fitting or control lever occupies space that a simple symbol on a plan may conceal. Show its highest point and movement against the proposed sash. Changes to either item after ordering can expose a conflict that was avoidable during design.
Check handle reach from the finished working position. Worktop depth, the sink bowl and the reveal can increase the distance to the control. Consider the people who will use it, rather than assuming everyone can lean across the same distance. The window should be operable without relying on an unstable position or regularly moving objects out of the way.
A measured section can reveal problems that a plan misses. Mark the worktop, sill, tap and handle heights together and include the sash’s movement. Where the arrangement is uncertain, a simple physical mock-up can help test reach and clearance. Use it to inform the detail rather than treating a visualisation as proof that the components fit.
Resolve practical compromises before manufacture. Moving an opening light, changing the window arrangement or selecting a different tap may be appropriate, depending on the priorities. A folding tap should not be assumed to solve every clash without checking its operation and maintenance. Record the agreed combination so the kitchen designer, plumber and glazing team work from the same information.
Which Glass Properties Matter in This Position?
Begin with exposure and the wider kitchen brief. A shaded side window and a sunny garden-facing opening can need different balances of daylight and solar control. The amount of glass, nearby shading and occupied hours all influence the decision. Avoid selecting a specification solely because the window sits above a sink or faces a particular compass direction.
Keep thermal insulation, solar gain and visible light transmission distinct. Insulation concerns heat transfer across a temperature difference; solar gain concerns incoming solar energy; light transmission concerns daylight passing through the glass. A description such as double glazed or triple glazed does not establish all three, and none should be used as a substitute for the others.
Request information for the actual glass build-up and complete window. A centre-pane insulation figure does not describe the frame, its proportions or the installation junction. Approved Document L provides England’s energy-performance guidance, with the relevant requirements and edition checked for the work. Product comparisons should use an appropriate and consistent basis.
Consider acoustic needs separately where the opening faces a busy route or another identifiable noise source. An acoustic objective requires relevant evidence rather than an assumption that additional panes deliver a particular result. Agree the complete specification with the responsible team, including any trade-offs in daylight or appearance. The useful choice explains what this room needs and what the proposed assembly provides.
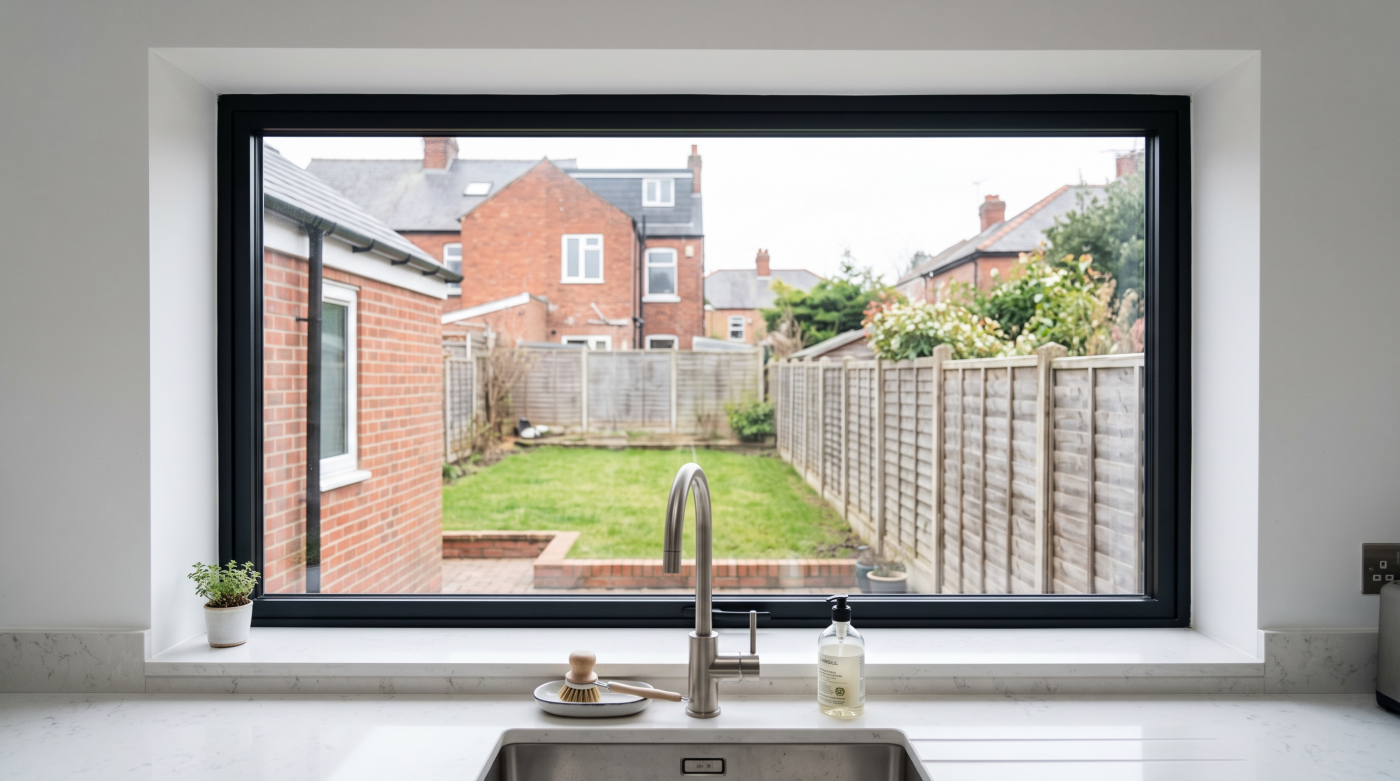
How Can You Balance a Clear View With Privacy?
Assess sightlines from the occupied sink position and from outside. A private garden outlook differs from a side passage used by neighbours. Consider distance, eye levels and where people pause, as well as the general direction of the window. The most useful privacy measure may address one part of the opening rather than obscure the entire view.
Compare clear glass, suitable obscure patterns and combinations where the system permits them. Pilkington’s texture-glass guidance describes different levels of obscuration and the need for an application-appropriate build-up. Use samples to assess appearance and the loss of detail, rather than treating a product name as proof of complete privacy under every lighting condition.
Review the room after dark, when a lit interior can be more exposed. Reflections or a daytime impression of privacy should not become an unsupported guarantee. A blind may provide flexibility, but its position needs coordinating with the tap, handle and splash area. Include cleaning and operation so it remains a practical part of the working room.
Discuss privacy and planning constraints separately. A design preference for obscure glass is different from a condition that may affect an actual proposed opening. Establish the property’s position with the relevant adviser where necessary. The final arrangement should explain how daylight, outlook and privacy are balanced, without assuming that every kitchen window needs the same glass or covering.
Does a Window Above a Sink Need Special Safety Glass?
The answer follows the glass position and relevant requirements, rather than the presence of a sink alone. Establish heights from the finished floor, proximity to doors and the actual configuration. Approved Document K addresses impact safety and related protection in England. The responsible designer should identify what the proposed location requires before the glazing specification is confirmed.
Do not use the worktop as an assumed reference level for every safety decision. Draw the complete opening and surrounding arrangement, including any low panes or adjoining doors. The appropriate glass and any necessary protection need assessing together. A familiar description such as toughened, laminated or obscure does not establish every function required of the finished assembly.
Nearby appliances introduce separate coordination questions. If a hob or other heat source is close to the opening, check the appliance instructions, clearances and proposed materials with the relevant professionals. A glazed splashback and an external window are different applications. Advice about one should not be transferred automatically to the other because both contain glass in a kitchen.
Record the agreed build-up and any processing requirements in the schedule. Have proposed substitutions reviewed before manufacture or installation, particularly where different objectives share the same pane. Safety, thermal performance, acoustic behaviour and privacy should each have an appropriate answer. This avoids relying on one general label to imply that several distinct requirements have all been satisfied without supporting evidence.
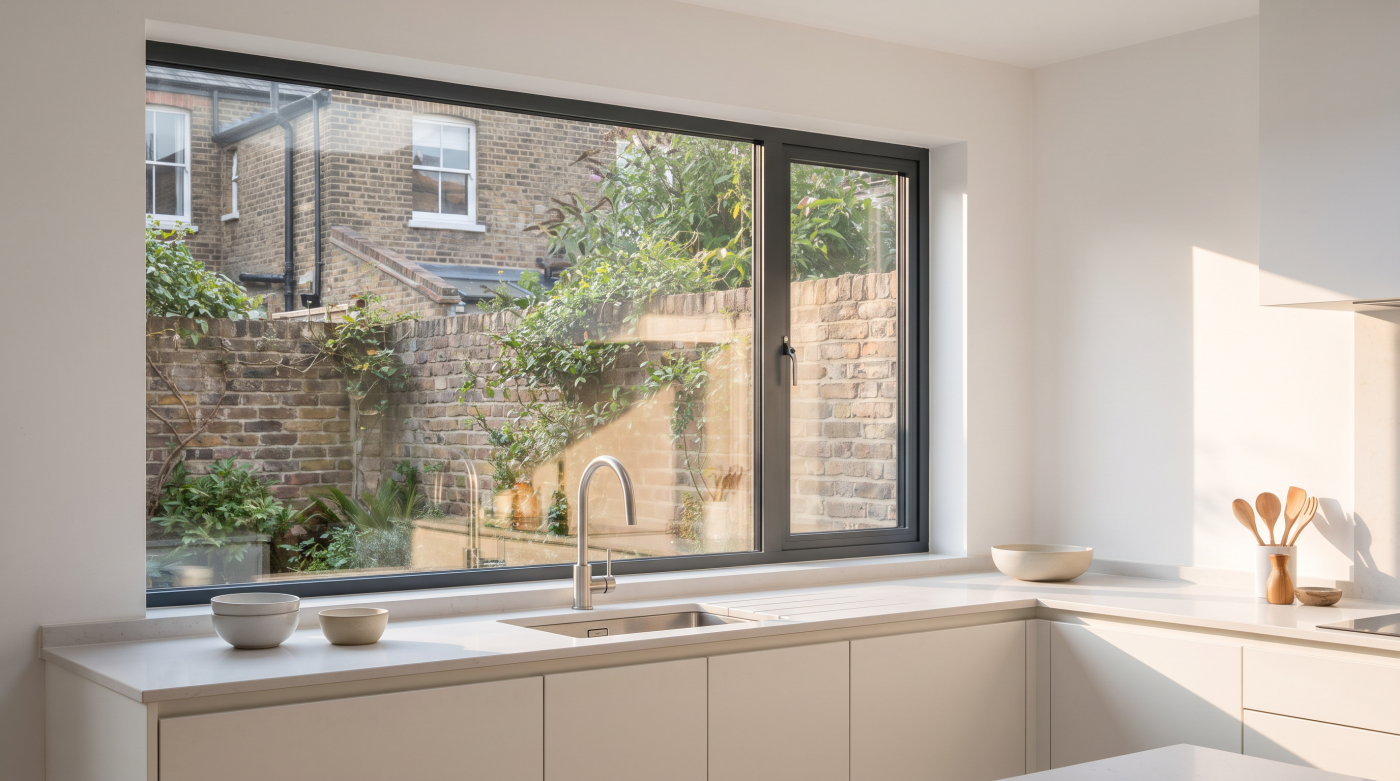
How Should the Sill, Cleaning and Ventilation Be Resolved?
Develop the internal junction around splash exposure and routine cleaning. Agree how the worktop or splashback meets the reveal, sill and frame, and select suitable finishes for that position. A continuous-looking surface still needs a resolved construction detail. Avoid covering drainage routes or altering the selected window’s required components in pursuit of a cleaner visual line.
Explain how the glass and frame will be cleaned on both sides. A fixed pane above a deep worktop may require a different method from an accessible opening elsewhere. Check the external approach and follow relevant product instructions. The arrangement should not depend on leaning beyond a safe position or assuming that an advertised feature removes all future maintenance.
Coordinate the window with the kitchen’s ventilation design. Background air supply, extract ventilation and opening windows serve different purposes. Approved Document F provides the relevant England guidance. A window beside the washing-up area does not establish the required removal of moisture and pollutants from the whole kitchen, and a recirculating hood is not extraction to outside.
Make space for required ventilation components and suitable shading before the reveals are finished. Confirm how each is operated and maintained once the room is occupied. These modest details often determine whether the window works comfortably in daily life. They belong in the shared design information rather than being left as separate decisions for the kitchen installer and glazing installer to reconcile.
What Must Be Agreed Before the Window and Kitchen Are Ordered?
Bring the surveyed opening, kitchen drawing and glazing schedule into agreement. Confirm the sink and tap, worktop depth, sill and handle heights, frame position and opening movement. Check glass, hardware, finishes and accessories against the same layout. A drawing approved for the kitchen should not contain different assumptions from the information released for window manufacture or installation.
Establish the planning and building control position where relevant, particularly if the opening changes or the house has heritage constraints. Repair or retention may remain appropriate for an existing period window. In a Bath or Cotswolds home, architectural character should inform the assessment without creating an assumption that all older properties need the same material or replacement approach.
Identify the applicable regulatory edition. The published 2026 F and L changes have a main commencement date of 24 March 2027, subject to exceptions and transition provisions. Agree who completes weathering, surrounding repairs and internal finishes, with exclusions understood before comparing prices. Keep the final specification and operating information with the project records.
CBP’s architectural glazing and specification approach supports early coordination with homeowners, architects, kitchen designers and builders across Bath, Wiltshire, Somerset, Bristol and the Cotswolds. A good sink-window decision is specific to the working room. It connects useful light and outlook with comfortable operation, suitable performance and a detail that the household can clean and maintain throughout everyday use.