
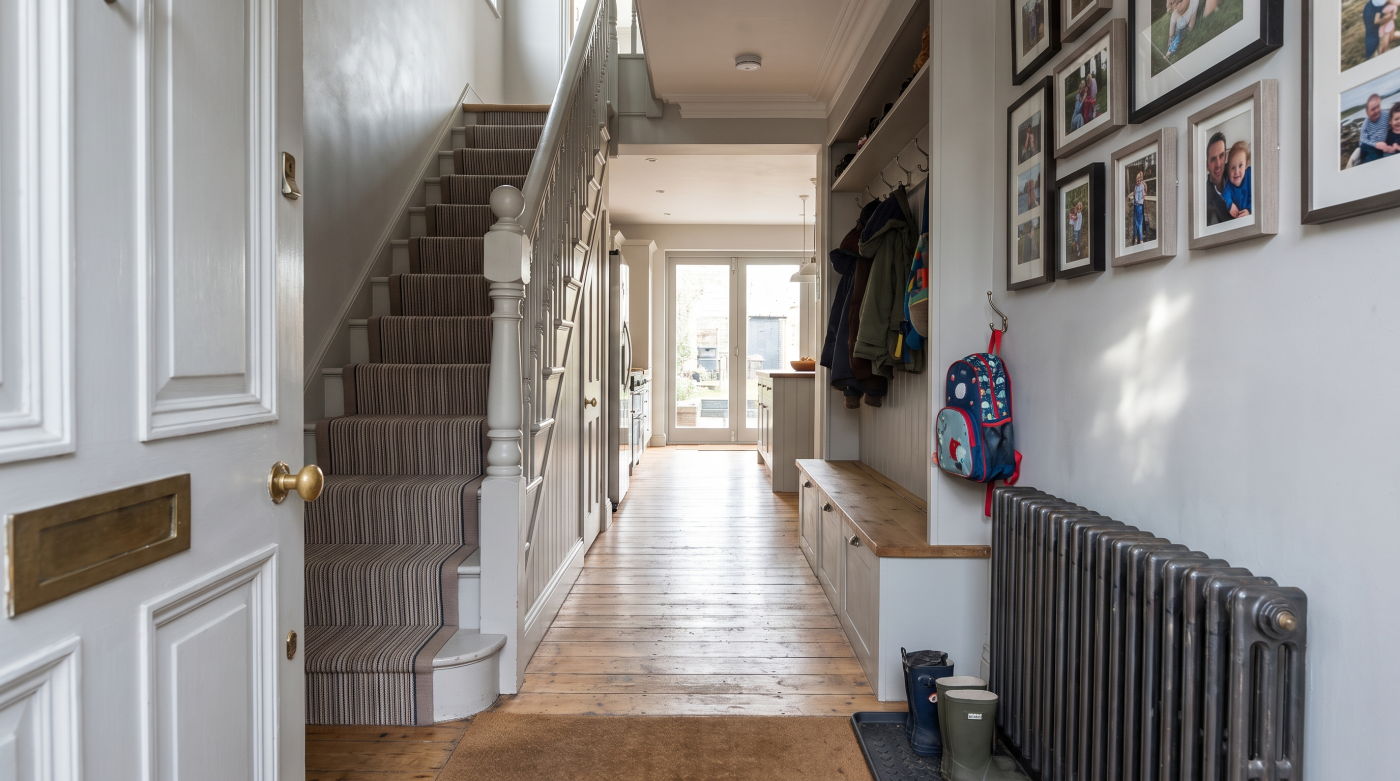
How Do You Bring More Light Into a Dark Landing or Stairwell?
Bringing more light into a dark landing or stairwell starts with identifying where daylight can enter and what prevents it reaching the circulation route. Windows, rooflights, sun tunnels and internal glazing offer different possibilities, depending on the building.
The most useful solution improves the experience along the stairs while preserving safe movement and any required fire protection. A bright opening at the top does not automatically illuminate every step below. This guide considers the options in an England-focused regulatory context, with suitable artificial lighting retained for darker conditions.
Why Is the Landing or Stairwell Dark?
Map where the problem occurs before choosing a product. A dark upper landing, a shadowed turn and an unlit stair foot may have different causes. Observe the route at several times of day, noting available windows, nearby buildings and the position of closed doors. This helps distinguish limited daylight entering the home from light being blocked internally.
Look at the building in section as well as plan. Floor plates, changes in stair direction and deep ceilings can interrupt a route that appears open when viewed from above. A large roof opening may brighten the upper level while leaving lower steps unchanged. Understanding the path of light makes it easier to place an intervention where it can contribute.
Consider previous alterations. An extension may have enclosed a former external window, or new partitions may have separated the landing from a useful daylight source. Furniture, heavy coverings and dark finishes can also affect the experience. Assess simple changes first where appropriate, without assuming that decorative improvements alone will create daylight in a space with little access to it.
Identify the objective precisely: a clearer view of the route, a more welcoming entrance or useful daylight on a particular landing. Include the household’s needs and any concerns about glare or privacy. This gives the architect a basis for comparing interventions, rather than treating the largest possible glazed opening as the inevitable answer to every dark circulation space.
Could an Existing or New External Window Help?
Assess existing windows before creating another opening. Check whether coverings, planting or internal fittings unnecessarily obstruct useful light, and whether repair could restore an opening’s intended function. Understand why any privacy treatment was installed before removing it. An existing window may offer more potential than its present appearance suggests, particularly where the surrounding layout has changed over time.
Where a side or end wall is available, consider the position of a possible new window. The view of the sky, neighbouring buildings and the stair geometry influence its contribution. A high opening may distribute light differently from one beside a lower landing. Compare their effects through sections rather than assuming a larger pane necessarily serves the whole staircase better.
Review privacy and the external elevation alongside daylight. A proposed side window can create views towards neighbouring property, while its proportions affect the house’s appearance. Government householder guidance explains England’s planning framework. Check the actual proposal, property restrictions and any heritage requirements rather than treating all new stair windows as automatically permitted or prohibited.
Establish structural support, opening movement, safety and maintenance access before finalising dimensions. A window over a stair void may be difficult to reach even if its external position is straightforward. A useful proposal explains how the opening contributes light and remains practical to operate and clean. If those conditions cannot be resolved, another daylight route may be more appropriate.
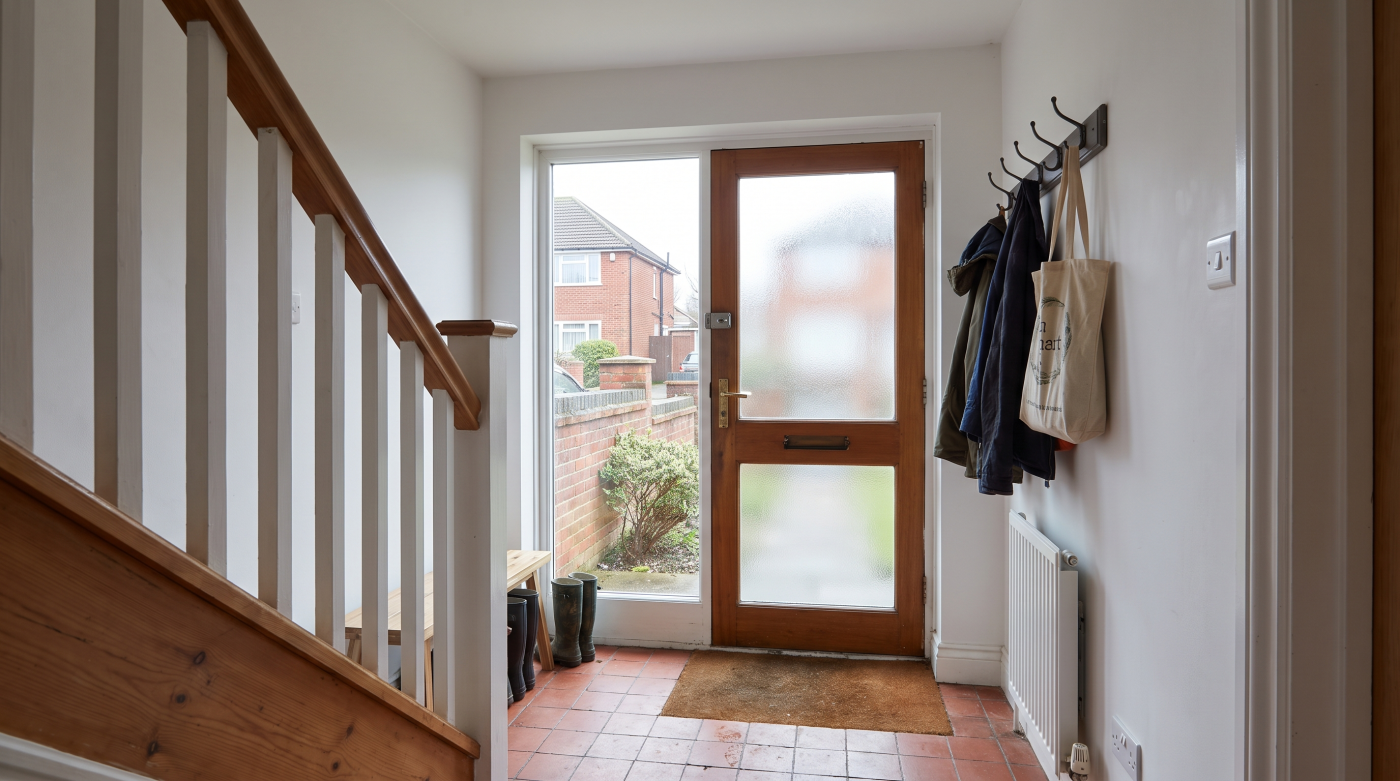
Would a Rooflight Bring Light Further Into the Stairwell?
Roof glazing can offer access to the sky where side walls have limited opportunities. Its value depends on the roof form and the route between opening and stairs. Start by locating the area that needs light, then test whether the available roof position serves it. A central rooflight is not automatically the best location simply because it looks balanced above.
Show rafters, beams, ceilings and the stair void on a coordinated section. Internal reveals and any light well influence how daylight reaches the occupied route. Their proposed shape also needs to fit the structure, insulation and manufacturer’s installation requirements. A broad opening drawn above a narrow shaft may create a different result from the initial visual impression or plan.
Consider solar exposure and glare at the same time. A bright patch across steps or a strong contrast between landings deserves attention, alongside the overall amount of daylight. Suitable glass, shading and opening controls may be relevant to the proposal. More roof glass is not automatically preferable if its additional exposure creates practical conditions the household would struggle to manage.
Agree a safe cleaning and maintenance method, including access to external surfaces and any controls. If the unit opens, establish how it will be operated from the finished landing. Where daylight distribution remains uncertain, discuss an appropriate assessment with the designer. The strongest rooflight proposal explains what changes along the staircase, rather than relying on a photograph of a bright top landing.
When Is a Sun Tunnel Worth Considering?
A sun tunnel carries daylight from a roof-level collector through a reflective tube to a diffuser indoors. It can be worth investigating where a conventional roof window is impractical. VELUX identifies stairwells among potential applications. The principle is useful, but the actual roof, route and product determine whether it suits a particular landing and intended result.
Assess the route through the roof space. Available length, changes in direction and obstructions influence the options, with rigid and flexible arrangements having their own requirements. Obtain advice for the actual layout rather than assuming a tunnel can travel through any series of rooms or floor levels. Structure, services and relevant separation requirements need to remain properly coordinated throughout the route.
The diffuser provides a different experience from a window or rooflight with a view. Consider its location, appearance and contribution alongside the existing lighting. It should not be described as an ordinary opening for ventilation. Where artificial lighting is incorporated or nearby, identify the electrical work separately so the daylight function and evening lighting arrangement are both understood at handover.
Ask for a realistic explanation of the likely result and how the components will be maintained. VELUX’s support information includes installation and maintenance guidance. Product availability and instructions should be checked for the proposed roof. Avoid a generic promise about installation time, brightness or savings where the actual route and conditions have not yet been assessed.
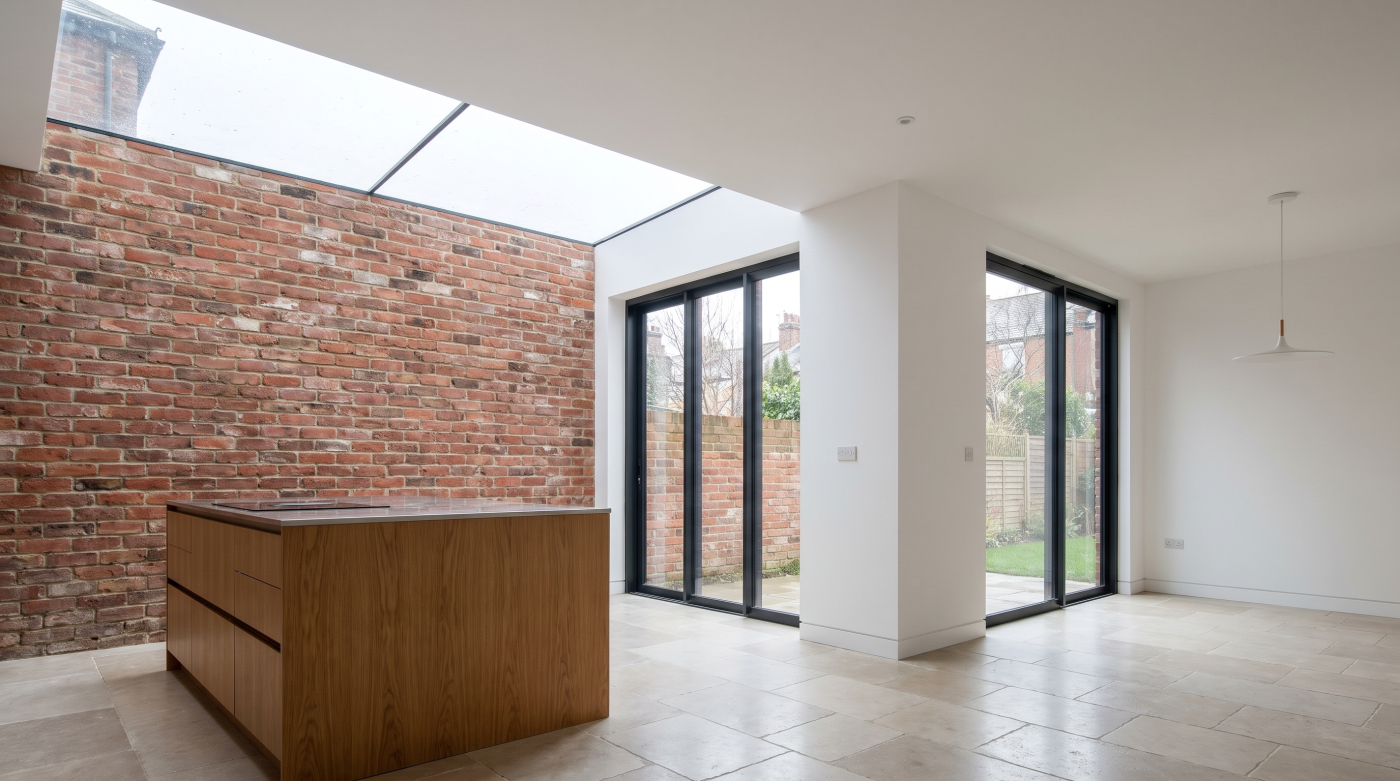
Can Internal Glazing Borrow Light From Another Room?
Borrowed light uses daylight already entering another space, passing it through a glazed door, overlight or internal screen. It depends on a useful source and a clear route. If the adjoining room is itself poorly lit, a larger internal pane may offer limited improvement. Consider what happens when blinds are drawn and when the source room is occupied.
Assess privacy and sound as well as transparency. A glazed bedroom door may create different concerns from a screen beside a sitting room. Decide whether clear, obscure or partial glazing serves the relationship between spaces. Any acoustic objective requires appropriate evidence for the assembly, including its frame and seals, rather than an assumption that a particular glass thickness settles the question.
Establish the building’s fire strategy before altering partitions or doors around the stairs. Approved Document B includes guidance on protected stairways and fire-resisting construction. A required enclosure cannot be treated as an ordinary wall to remove or glaze freely. Obtain appropriate advice on the proposed assembly, including any required frame, seals, fixings and door functions.
Ordinary impact-safety glass does not establish fire resistance. Where a fire-resisting glazed solution is appropriate, use evidence for the complete assembly and the required application. Do not wedge required fire doors open to improve daylight. A successful borrowed-light proposal preserves the functions of the existing separation while explaining how the new opening will contribute to the landing’s everyday conditions.
Could Glass Balustrades or Floor Panels Improve Light Distribution?
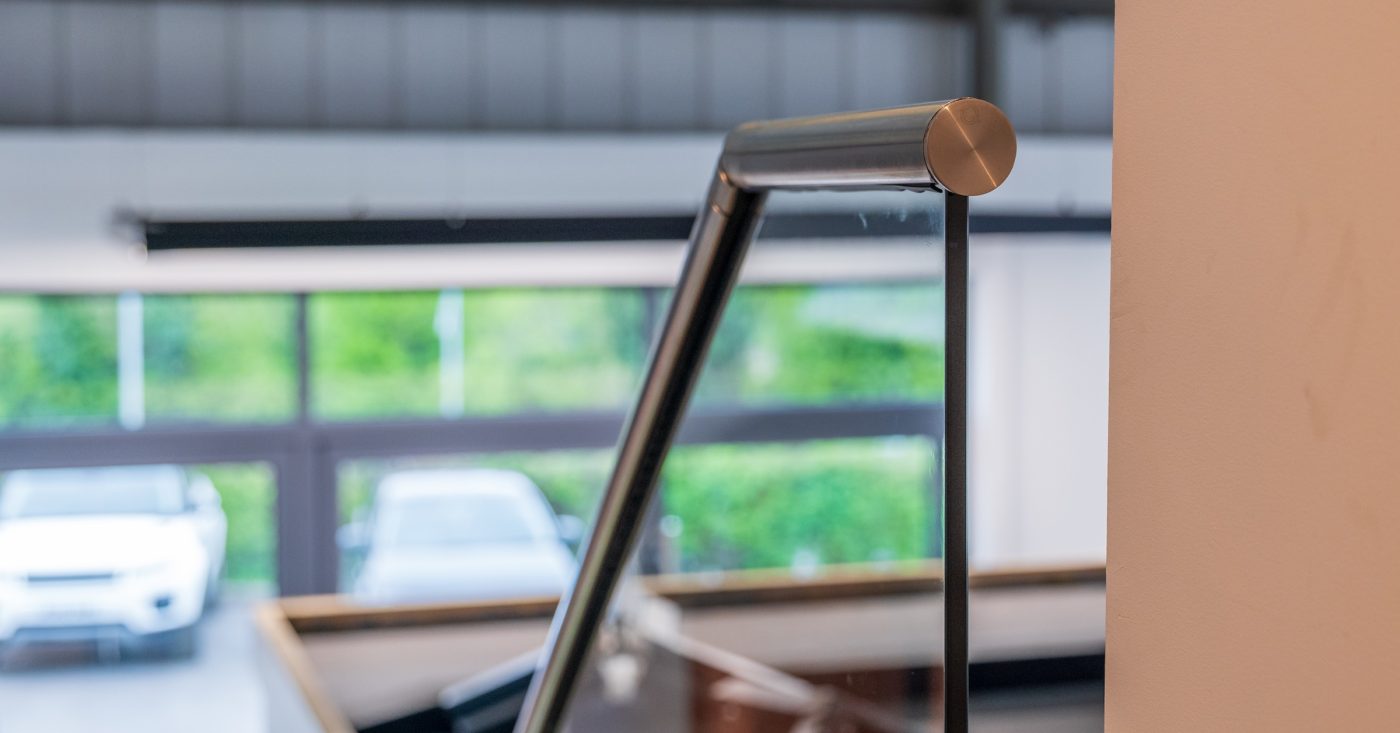
A more transparent balustrade can reduce visual obstruction between parts of a stairwell, but it does not introduce a new external daylight source. Assess whether the existing guarding is actually blocking useful light and views. Compare the architectural effect with simpler alternatives before assuming replacement is justified, especially where an original staircase contributes to the character of the home.
Guarding is a safety assembly, with loads, supports, fixings and glass characteristics considered together. Approved Document K provides relevant England guidance. A pane described as toughened or laminated is not a complete balustrade specification. The responsible team should establish the appropriate arrangement and how it connects with the existing stair, landing edge and surrounding construction.
Structural glass floor panels are a separate intervention that may transfer light between levels in suitable schemes. They need an appropriate structural design, supporting construction and assessment of walking surfaces, privacy and any fire requirements. A rooflight or ordinary glazing unit must not be assumed suitable for walking on. The proposed use needs explicit evidence and a coordinated installation detail.
Consider the experience from above and below, including reflections, visibility and cleaning. Investigate maintenance and eventual replacement access before committing to a panel over occupied space. Such measures can contribute to a carefully developed project, but should be compared with the disruption and cost they introduce. Transparency is useful when it serves a clear objective within an appropriate engineered design.
How Do You Keep the Brighter Stairwell Comfortable and Practical?
Review the full walking route under changing daylight conditions. Strong sunlight on one landing can create glare or sharp contrasts elsewhere. Check views looking up and down the stairs, not just the appearance from the entrance. The aim is useful light that supports navigation, with the opening’s position and any controls responding to the actual geometry of the staircase.
Consider privacy where new glazing faces a neighbour or public route. The view into a landing may include adjoining rooms when their doors are open. Assess glazing and coverings with that wider layout in mind. If a privacy measure remains closed most of the day, account for its effect on the daylight improvement rather than assuming unobstructed glass at all times.
High-level windows and shading need reachable controls or an appropriate powered arrangement, with electrical provision and maintenance understood. Establish what happens during rain and whether the opening has any role in the ventilation strategy. A convenient-looking control on a product drawing may be inaccessible above the stair void once the surrounding construction and guarding are complete and in use.
Retain suitable artificial lighting for evenings, overcast conditions and the household’s needs. Coordinate fittings, switches and finishes with the daylight proposal so the route remains usable throughout the day and night. Daylight improvements should not be presented as eliminating the need for electrical lighting. A balanced brief considers both, including how they will be maintained without creating difficult access problems.
What Should Be Checked Before Altering the Landing or Stairs?
Bring plans and sections together before choosing final products. Show where light enters, which obstructions remain and how the proposed change relates to the walking route. Include structure, guarding, doors, controls and maintenance access. An assessment should describe the completed arrangement, rather than one attractive opening disconnected from the rest of the home and its existing safety provisions.
Establish the relevant planning, listed building consent and building control routes. These address different matters and may require separate decisions. In a Bath period house or traditional Cotswolds property, assess the significance of the staircase and adjoining fabric before alteration. The appropriate solution may retain important elements and introduce daylight elsewhere rather than replace the most visible obstruction first.
Agree the operative regulatory provisions and evidence for each assembly. A collated document can include future amendments, so publication alone does not establish their application. Coordinate the architect, structural engineer and relevant fire or glazing specialists where needed. Include installation access, temporary protection, finishing and any services in the budget, with responsibilities clear before work starts on the circulation route.
CBP’s role as an architectural glazing and specification partner supports these coordinated discussions across Bath, Wiltshire, Somerset, Bristol and the Cotswolds. The most successful daylight improvement follows the building’s opportunities and constraints. It explains how light reaches the places people use, while preserving safe movement, appropriate separation and a practical way to operate and maintain the finished arrangement over time.