
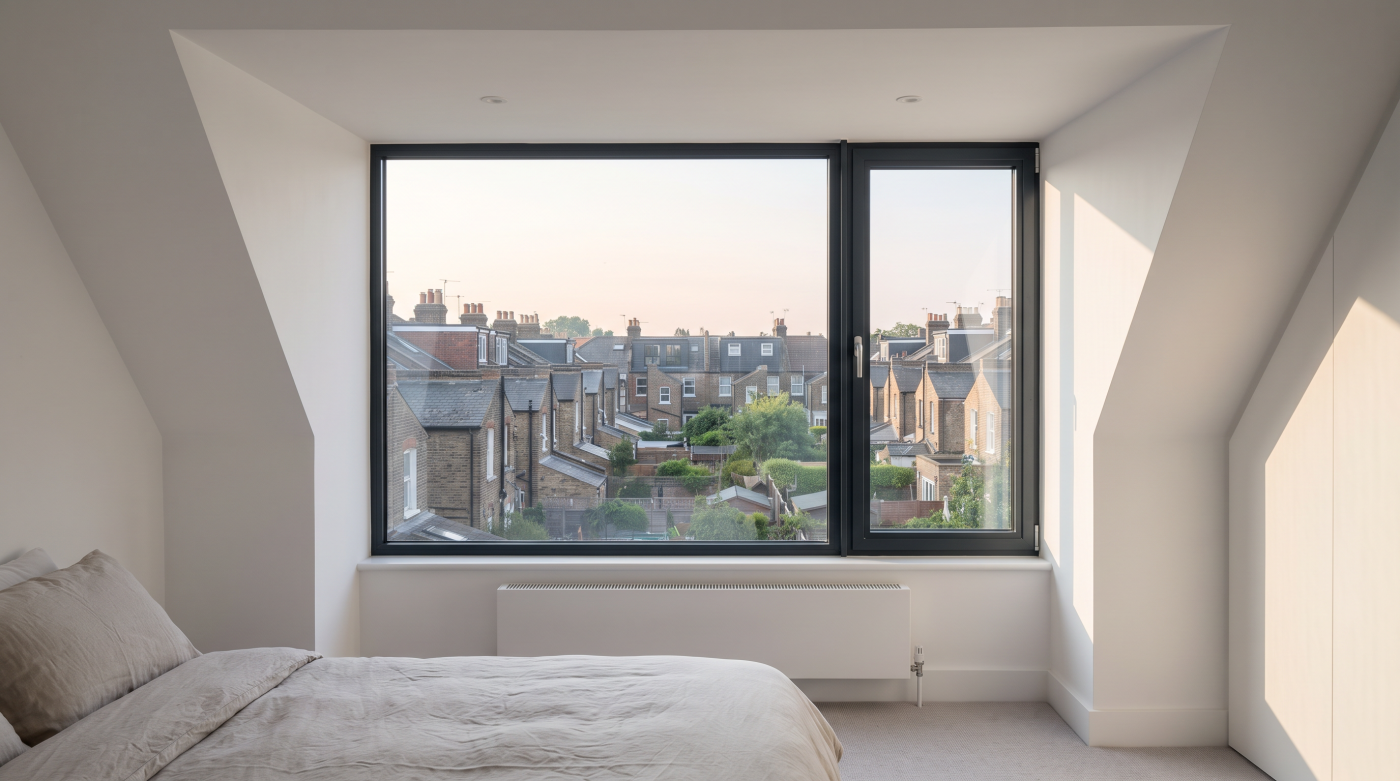
What Is a Tilt and Turn Window and Why Is Europe So Keen on Them?
A tilt-and-turn window combines two opening modes in one sash: it can tilt inwards at the top or open inwards on side hinges. That flexibility helps explain its established continental use, although preferences vary across Europe and the mechanism does not guarantee superior performance.
The useful question is whether those opening modes suit your rooms, ventilation strategy and maintenance needs. This guide considers their benefits and limitations in an England-focused regulatory context, separating how a window moves from what the complete assembly can demonstrate.
How Does a Tilt and Turn Window Work?
The opening sash is the moving glazed part within the outer frame. In a tilt-and-turn arrangement, its hardware allows two different movements. Internorm describes an inward side-hung opening and an inward tilt at the top. The selected handle position and hardware configuration determine which function is available and how the sash should be operated.
In the tilt position, the lower part remains supported while the top moves into the room. In the turn position, the sash swings inwards more like a door. These create different openings and need different clearances. A drawing should show both movements, including their relationship with the reveal, furniture, curtains and any other fittings beside the window.
Operating sequences are not identical across every product. Tilt-before-turn configurations and controlled-access arrangements may alter which function is readily available. Ask for a demonstration and follow the selected manufacturer’s instructions rather than transferring a familiar handle sequence from another window. If an operation feels incorrect or the sash is unsupported, obtain appropriate advice rather than forcing the mechanism into position.
The mechanism can be used within different frame and glazing constructions. It does not identify the material, glass specification, security level or weather performance by itself. Begin by understanding the proposed assembly, then assess its two movements against the room. That gives the homeowner and architect a clearer comparison than treating tilt and turn as a complete performance description.
Why Are They So Familiar in Continental Europe?
Tilt-and-turn windows have a long manufacturing history in continental Europe. Roto records its establishment in Germany in 1935 as a manufacturer of tilt-and-turn hardware. That provides a documented example of the mechanism’s established production background, rather than evidence that every European country uses it equally or that it is a recent innovation replacing one universal earlier approach.
The combination of a smaller opening mode and wider inward access offers understandable practical appeal. Different households can use those functions for different purposes, subject to the room and safety design. Where a construction and hardware approach becomes familiar, designers and occupants can develop expectations around it. This is useful context, but it should not become an unsupported explanation of every national preference.
Europe contains varied climates, housing traditions and window systems. Avoid treating a photograph from one country as representative of the whole continent or assuming that a familiar UK outward-opening casement is inherently inferior. The relevant comparison concerns suitable assemblies serving the same opening, with their architectural effect, operating requirements and evidence considered on an equivalent basis for this home.
For a British renovation or self-build, continental familiarity is therefore a starting point for investigation rather than a reason to specify the mechanism automatically. Ask what its two movements enable in the actual rooms and what they constrain. A good specification explains those benefits directly, without relying on an invented market-share figure or a broad claim that Europe has settled the question.
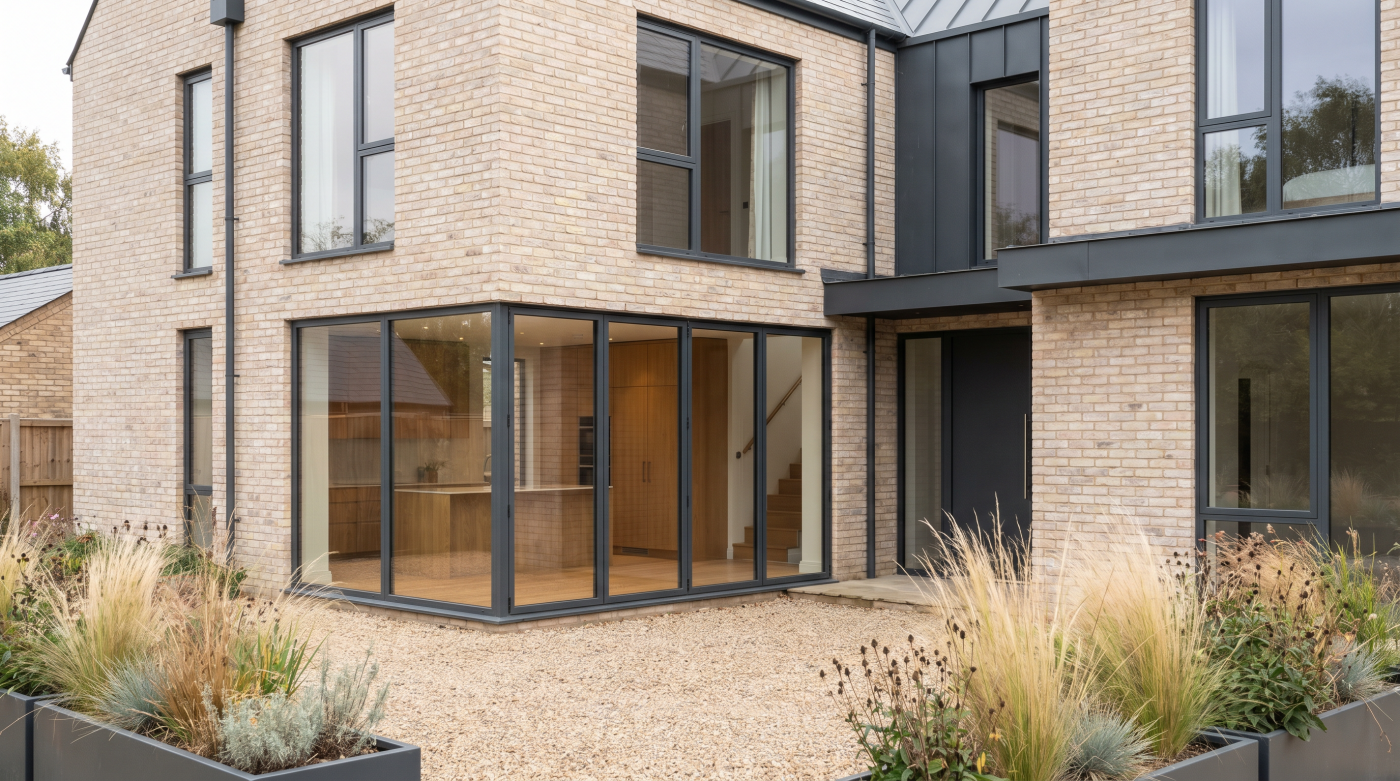
What Does the Tilt Position Actually Provide for Ventilation?
The tilt position creates an opening that can admit or release air under suitable conditions. Its practical contribution depends on the opening geometry, weather and the room’s wider airflow routes. A modest-looking gap does not establish a predictable ventilation rate for every location. Assess the actual configuration and intended use rather than describe tilt mode as a complete ventilation system.
Keep background ventilation, extract ventilation and opening windows for purge ventilation distinct. Approved Document F provides England’s ventilation guidance, with the appropriate requirements established for the project. An occupant-controlled tilted sash does not automatically replace required background provision. Equally, a generous turn opening cannot by itself explain how moisture and pollutants are managed throughout the home.
If the house has mechanical ventilation, ask the responsible designer how window operation fits with it. Maintain the system’s intended function and operating instructions. Opening windows can serve additional purposes without making the installed equipment unnecessary. A well-developed brief explains the role of each element and avoids assuming that the presence of modern windows settles the whole indoor-air-quality strategy.
For summer comfort, consider when cooler outdoor air is available and whether noise, security or weather limits opening use. In a bedroom, the position occupants can reasonably maintain at night matters as much as a theoretical opening area. Coordinate heat prevention and ventilation together, rather than promise that the tilt function will always cool a room or prevent uncomfortable draughts.
Will the Inward-Opening Sash Fit the Room?
Draw the furnished room before confirming the opening arrangement. An inward-turning sash needs clear space beside and in front of the window. Desks, beds, shelves and deep worktops can affect both movement and access to the handle. The window may fit its structural opening perfectly yet become inconvenient once the room’s everyday fittings and furniture are in place.
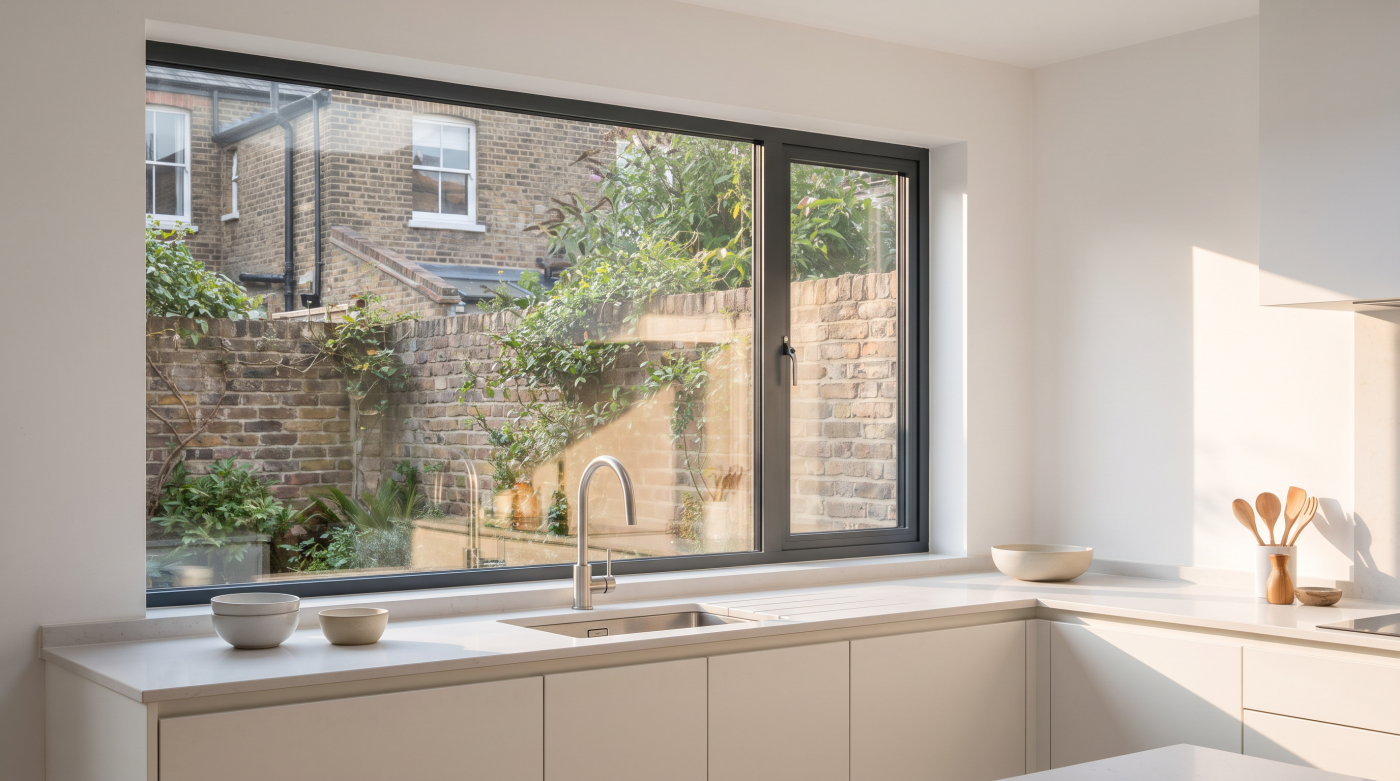
A kitchen sink illustrates the need for coordination. Check the actual tap height, worktop depth and handle reach against both opening modes. A sash that clears the tap when tilted may clash when turned. Use measured sections and the selected fittings, rather than assume that an opening demonstrated in a showroom will work above a sink without further assessment.
Allow for curtains, blinds and other accessories at the same stage. Their fixings, recesses and stored positions can affect the sash’s movement. External shading or screens may offer different opportunities, but compatibility still needs checking for the proposed assembly. An inward-opening window should not be described as automatically accepting every shading product or eliminating all conflicts with interior finishes.
Assess the full operating sequence from a comfortable standing or seated position where relevant. Reach, handle effort and movement should suit the people using the room. If clearance is limited, consider a different opening location or arrangement. The most suitable window makes its intended functions accessible without requiring furniture to be moved or occupants to adopt an awkward position each time.

Does Inward Opening Make Cleaning Easier?
Opening the sash into the room can improve access to its external face in suitable configurations. That can be useful where outside access is restricted, but it is not a blanket guarantee that every surface is safely reachable. Assess the actual sash size, opening angle, frame position and room layout before describing how the window will be cleaned in practice.
A broad pane above a deep reveal creates a different task from a smaller unit at an accessible height. Furniture or worktops can restrict the position from which someone reaches it. Check both faces and the surrounding frame, not just the central glass. The agreed method should avoid leaning beyond a safe position or improvising access from unstable furniture.
Follow the selected manufacturer’s cleaning and operating instructions. Certain hardware functions or adjustments may be reserved for competent maintenance personnel, even if the ordinary opening is straightforward. Do not assume that releasing a component to gain more access is an appropriate household task. Identify any restrictions and obtain advice if the proposed cleaning method depends on altering protective or supporting hardware.
Include seals, drainage paths and relevant moving parts in the maintenance discussion, with suitable methods confirmed for the product. A convenient cleaning arrangement does not remove future care requirements. Where an existing window is being replaced partly to improve access, compare the actual before-and-after method. That gives the homeowner a more useful basis for investment than a general promise of effortless maintenance.
Are They Automatically Secure or Safer When Tilted?
Distinguish a closed-and-locked window from one left partly open. Evidence for resistance to forced entry in the closed configuration should not be transferred automatically to tilt mode. Ask what the manufacturer can demonstrate for the proposed state, and check relevant insurance conditions separately. A narrow visible gap is not proof of suitable security for every position or period of use.
Falling risks need their own assessment. The room’s floor level, opening geometry, furniture and occupants influence the brief. Approved Document K addresses protection from falling and impact in England. Do not infer that an inward tilt removes all relevant risks or that a handle position alone provides the protection required for the actual window and room.
Restrictors and controlled hardware must remain consistent with the window’s intended functions. Where children or vulnerable occupants use the space, obtain appropriate advice about access to controls and opening modes. Removing a restriction to gain more airflow is not a substitute for resolving the design. The household should understand what can be operated normally and what needs specialist attention.
If the opening has an escape or rescue role, establish that requirement within the building’s wider fire strategy. Approved Document B provides relevant fire-safety guidance. Tilt mode alone is not evidence of suitable escape provision, and a turn opening needs assessing with its actual dimensions and hardware. Keep security, guarding, impact safety and escape clearly identified as separate questions.
Does the Mechanism Guarantee Better Thermal or Acoustic Performance?
Tilt-and-turn describes the opening method, while thermal performance belongs to the actual window assembly. Frame construction, glazing, dimensions, seals and installation all contribute. Compare whole-window figures on an appropriate basis rather than use a favourable centre-pane value as the result for the entire opening. A mechanism name cannot establish the insulation level of every product built around it.
Solar control and daylight transmission need separate consideration. A highly insulating window still requires an appropriate response to solar exposure and room use. Pane count alone does not settle summer comfort. Review the proposed glass build-up, shading and available ventilation together so an improvement in one property is not presented as proof that every comfort objective has been achieved.
Acoustic performance also requires evidence for the relevant assembly and conditions. Closed-window test information does not describe the same arrangement left open for air. Where outside noise is important, coordinate acoustic and ventilation requirements with suitable advice. Selecting a particular opening style does not remove the need to understand which state the window must occupy to deliver the intended benefit.
Request relevant air, water and wind-performance information for the proposed system and exposure as well. Installation junctions should be resolved with the surrounding construction, including any required support and sealing. The useful comparison explains why the chosen assembly meets this project’s brief. It avoids turning a manufacturer’s specific product result into a claim about every tilt-and-turn window or every alternative casement.
When Would Another Opening Style Be More Appropriate?
Compare the two opening modes with the room’s actual priorities. An outward casement, suitable sliding arrangement or fixed pane combined with an accessible opening elsewhere may fit a particular layout better. The same home can justify different configurations in different rooms. There is no need to repeat one mechanism throughout simply because it was useful in the first space assessed.
Consider the architecture and existing fabric alongside operation. In a period property, repair or retention may remain appropriate, while any replacement needs an individual assessment of proportions and relevant permissions. A familiar continental detail does not automatically suit every Bath elevation or Cotswolds house. The chosen arrangement should explain its relationship with the building rather than rely on a geographic label.
Compare complete scope, maintenance and relevant regulatory requirements before ordering. The published 2026 F and L changes have a main commencement date of 24 March 2027, subject to exceptions and transitions. The responsible team should identify the appropriate edition. Confirm the final schedule, operating instructions and any limitations so the installed windows match the agreed room-by-room brief.
CBP’s architectural glazing and specification approach supports these decisions with homeowners, architects and builders across Bath, Wiltshire, Somerset, Bristol and the Cotswolds. Tilt-and-turn windows deserve consideration where their functions serve the project. Their strongest case comes from useful operation and evidenced assembly performance, with the space, safety and maintenance requirements understood before manufacture rather than discovered after the rooms are furnished.