
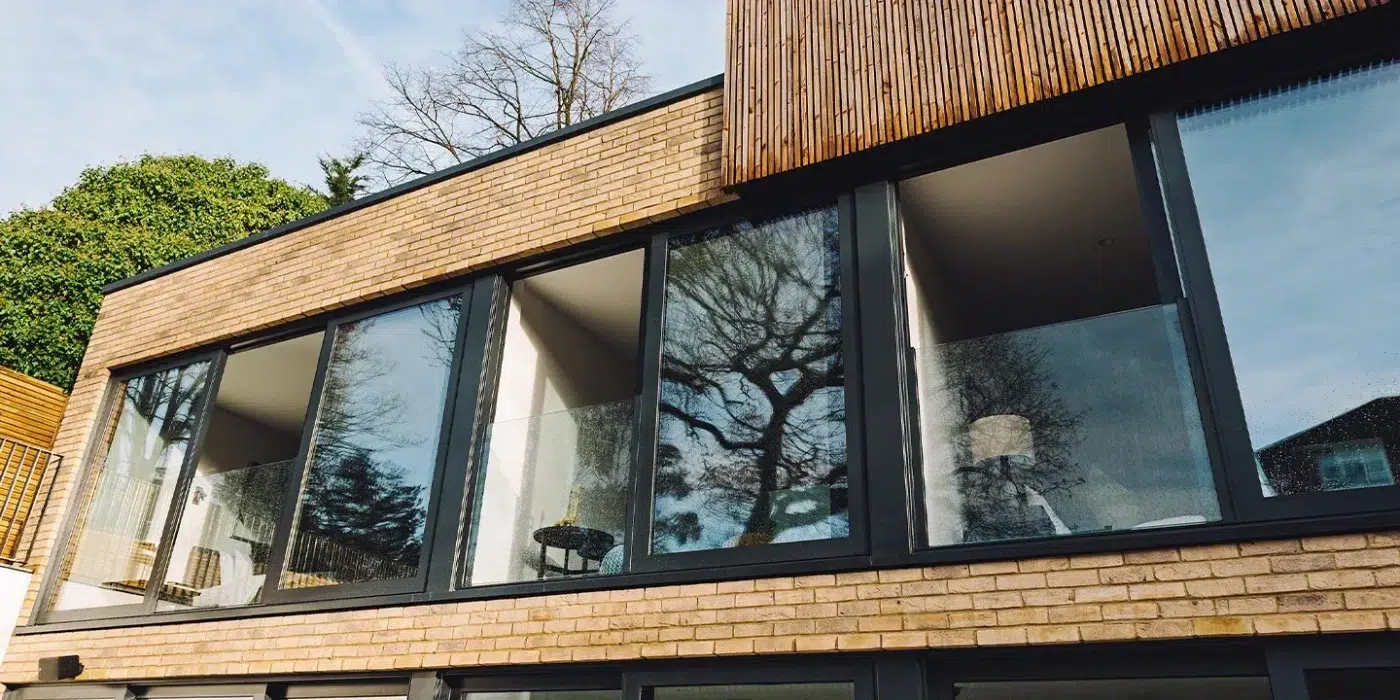
Are Juliet Balconies Worth It on a First-Floor Extension?
A Juliet balcony can be worthwhile where a guarded full-height opening improves the outlook and use of a first-floor room. It provides no outdoor floor space, so its value should be judged through the room, view and complete construction rather than the expectation of a terrace.
The proposal needs coordinated glazing, guarding, structural support and weathering. Privacy, summer comfort and maintenance also affect how useful it will be. This guide considers those decisions in an England-focused regulatory context, keeping personal enjoyment separate from any unverified expectation of a resale return.
What Does a Juliet Balcony Add—and What Doesn’t It Add?
A Juliet balcony generally describes guarding across an upper-floor opening without a projecting platform for occupants to stand on. Doors or windows may open behind it, allowing a different relationship with the view. The room remains inside the building. If the intention is to step outside, sit outdoors or keep furniture on a balcony, this arrangement does not fulfil that brief.
The useful benefit can be a fuller outlook or the experience of opening a substantial part of the elevation while remaining behind guarding. Assess that experience through the actual room and external setting. A view over a garden creates a different opportunity from a narrow gap between buildings, even where the proposed doors and guard have similar dimensions and appearance.
Do not assume the balcony itself creates additional light. The effect depends on the new opening, glass, frame and any obstruction from the guarding. A glass guard and metal railings produce different visual relationships, while both need an appropriate safety design. The architectural choice should explain how those components work together rather than treat the guard as a decorative accessory.
Define the objective before developing the detail. If a larger conventional window would provide the required outlook without a full-height opening, compare that option as well. A Juliet arrangement earns its place when the household values the experience it provides and accepts the associated cost and care. The name alone does not establish that it adds a useful outdoor amenity.
Will the Outlook and Room Layout Justify the Opening?
Look from the positions where the room will be occupied. A view from a bed, desk or chair differs from the one enjoyed standing directly beside the opening. Draw realistic furniture and consider seated eye levels as well as the external elevation. Full-height glazing is useful only where its relationship with the room supports the intended activities and outlook.
A door opening can reduce the available wall space or constrain circulation. Check where a wardrobe, radiator, desk or bed can reasonably sit and how people approach the opening. A convincing external composition may still create an awkward interior. The new extension should improve the home as a whole, rather than gain a visual feature at the expense of everyday usefulness.
Assess what the guarding does to the view. Rail positions, posts, glass edges and reflections can be visible from occupied locations. A transparent guard should not be assumed invisible, and a minimal-looking design still needs suitable supports. Request drawings or a relevant example that shows the proposed relationship, rather than relying on an image of a different guard and room.
Consider privacy and lighting conditions during normal use. If curtains will remain closed because the opening faces another bedroom, the expected outlook may be available less often than imagined. Test the proposal against those realistic conditions. This helps determine whether a Juliet opening, a different window arrangement or a change to the room layout provides the more justified architectural improvement.
Which Door or Window Arrangement Works With the Guarding?
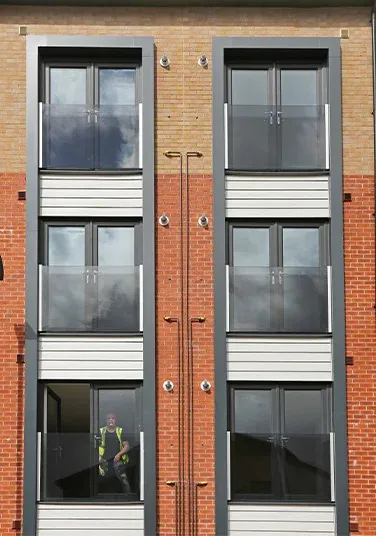
Select the opening and guarding together. Inward-opening doors, suitable sliding arrangements and different window configurations introduce distinct movement and access requirements. The guard’s position can constrain outward movement, cleaning or hardware. Do not select a preferred door first and assume a separately purchased balcony can be fitted around it without affecting operation or the specified safety and construction details.
Show the leaf movement, handles and guarding on a measured plan and section. Include blinds, curtains and their stored positions. An inward-opening door may need clear floor space that the room otherwise lacks, while a sliding arrangement has its own panel and frame implications. Check the usable opening rather than judging the proposal only through its full structural width.
Agree how the assembly is operated from a comfortable position. Consider handle reach, closing effort and any access needs of the household. The guard must continue to fulfil its required function when the doors or windows are open. Do not rely on a movable leaf as a substitute for the protection established in the design, or alter components without the relevant review.
Discuss external cleaning and maintenance before confirming the configuration. Guarding can prevent access that would otherwise be available through an opening, particularly where glass sits close to the façade. The relevant manufacturers and responsible professionals should explain a suitable method for the actual arrangement. A design that looks coherent on the elevation still needs to work when operated, cleaned and serviced.
How Should the Guarding and Its Fixings Be Specified?
Guarding is a safety assembly whose performance depends on more than its visible panel or rail. Establish the appropriate height, geometry, loads and supporting details for the location. Approved Document K provides England’s guidance on protection from falling and impact. The responsible team should develop a suitable specification rather than choose components solely for their appearance.
The forces acting on the guard must be transferred into appropriate construction. Check the actual substrate, anchors and edge conditions, including how they relate to the extension’s structure. A fixing detail suitable for one wall cannot simply be applied to another because the external finish looks similar. Identify who checks the supports and who provides the installation information and relevant evidence.
Where glazing forms the guard, specify the glass and support system together. A general description such as toughened or laminated is not a complete account of the assembly’s suitability. Post positions, connections and the arrangement’s behaviour need appropriate assessment. If fixing to a window or door frame is proposed, obtain evidence for that combined system rather than assume any frame can carry the load.
Record the agreed detail and responsibilities before manufacture. Review substitutions affecting glass, hardware, anchors or the supporting construction, and retain the relevant installation and inspection records. The strength of an isolated component does not establish the completed guard’s performance. A resolved proposal shows a continuous account of protection from the occupied room through the guard and its fixings into the building.
Does a Juliet Balcony Need Planning Permission?
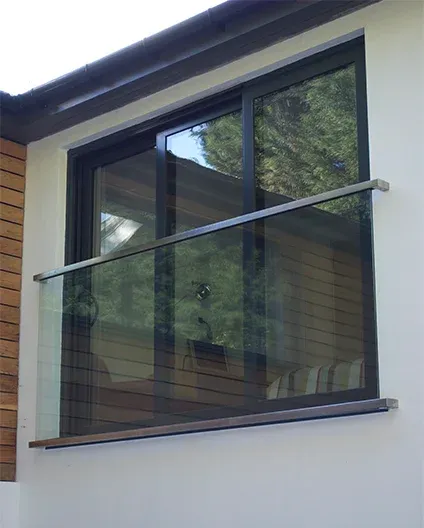
Government householder guidance distinguishes a Juliet balcony without a platform from a projecting balcony and says the former would normally be permitted development. That is a qualified position within England’s householder framework. It should not be presented as a universal exemption for every property, every glazed opening or the whole first-floor extension being proposed.
Assess the extension and opening against all applicable conditions and restrictions. Property type, planning history and removed rights may affect the route, while a side-facing upper-floor proposal can raise particular issues. A feature described as Juliet does not cancel the rules applying to the surrounding works. Obtain project-specific advice rather than infer permission from a neighbouring installation or a manufacturer’s example.
Planning permission, listed building consent and building control address different matters. A favourable planning position does not establish the guard’s technical adequacy, and building control does not settle heritage consent. Where the proposal changes an approved extension, establish whether the revised opening and appearance need further agreement before manufacture. Keep the drawings consistent across the relevant assessment and procurement stages.
Consider overlooking and the relationship with neighbouring property early, rather than after dimensions are fixed. Architectural options may remain available if privacy or appearance creates difficulty. Record the confirmed route and any conditions with the project documents. This gives the architect, builder and glazing team a clear brief for the actual proposal, without treating one normally permissible feature as approval for the complete scheme.
What About Privacy, Summer Comfort and Ventilation?
A full-height opening can change views into the room as well as out of it. Assess neighbouring windows, gardens and public routes from realistic eye levels. Consider the room after dark, when internal lighting changes its visibility. Glass choice and suitable coverings should respond to those conditions without assuming a daytime reflection guarantees privacy or that the household will always welcome complete transparency.
Review solar exposure, glass area and shading alongside the intended room use. A bedroom occupied at night has different priorities from a daytime study. Keep thermal insulation, solar gain and daylight transmission distinct when comparing glazing. A Juliet guard does not itself prevent overheating, and a more insulating glass package alone does not explain how the completed extension will behave in summer.
Establish practical opening and ventilation provision with the responsible designer. The guard and other obstructions may affect airflow; government overheating guidance recognises that guarding can reduce the available equivalent opening area. Part O’s scope is separate from the practical comfort brief: it does not apply to extensions added to existing residential buildings. Other relevant requirements still need assessment.
Test the arrangement under normal constraints, including rain, noise, security and privacy. If these frequently require the doors to remain closed, account for that in the strategy. Do not assume the Juliet opening provides an escape route simply because it is large or door-shaped. Any safety or ventilation function should be explicitly established for the actual room and wider building design.
How Should You Judge Complete Cost, Maintenance and Value?
Compare the complete proposal with alternatives serving the same room. Include the glazed assembly, guard, design, structural input, supporting construction, installation access, weathering and finishes. Applicable approval costs and VAT belong in the relevant budget as well. The price of a glass panel or railing is not the full cost of introducing a Juliet opening into an extension or existing elevation.
Identify exclusions and responsibility for the interfaces. Ask who completes fixings, seals around penetrations, surrounding repairs and any specialist access. Understand how changes will be agreed if the supporting construction differs from the assumptions. A transparent quotation is more useful than an attractive component price that leaves essential tasks to be discovered and purchased through separate trades during the work.
Maintenance includes the external glass or metalwork, fixings as appropriate, door hardware and surrounding weathering details. Obtain instructions for the actual materials and exposure. Establish safe access for routine care and any necessary inspection or replacement. The absence of a platform can make external access a particular consideration; it should be designed into the proposal rather than assumed available from the room.
Separate personal usefulness from market value and recovery of expenditure. A pleasant outlook can justify the feature for a household without establishing an equal increase in sale price. Where resale drives the decision, seek appropriate property-specific advice. Neither the presence of a Juliet balcony nor a premium guard material provides a reliable percentage uplift that can be applied to every home.
What Should Be Agreed Before Including One in the Extension?
Bring the furnished room plan, external elevation and construction sections together. Confirm the opening arrangement, guard position, glass or rail specification, supports and finished levels. Include shading, controls and the method of cleaning. The drawings should explain the finished installation in both open and closed states, with no unresolved assumption about how independently selected components will fit or perform together.
Coordinate the structural, glazing and weathering details before orders are released. Identify the responsible designer, relevant engineer, builder and installation teams, with the scope of each understood. Agree the evidence and inspection records needed for handover. Changes to anchors, frame positions or guard dimensions should receive appropriate review rather than being accepted because they appear visually similar to the original proposal.
Resolve the relevant permission and building control routes for the whole extension. In a period Bath house or Cotswolds property, assess the relationship with the building’s character and significance rather than assume any one guard style is suitable. Confirm the operative regulatory provisions and retain the final approved information so procurement and construction follow the same version of the scheme.
CBP’s architectural glazing and specification approach supports early coordination across Bath, Wiltshire, Somerset, Bristol and the Cotswolds. A Juliet balcony is worthwhile where its outlook and opening experience justify the complete brief. Choose it because it improves the actual room, with appropriate protection and maintainable construction, while remaining open to a simpler window arrangement where that better serves the home.