
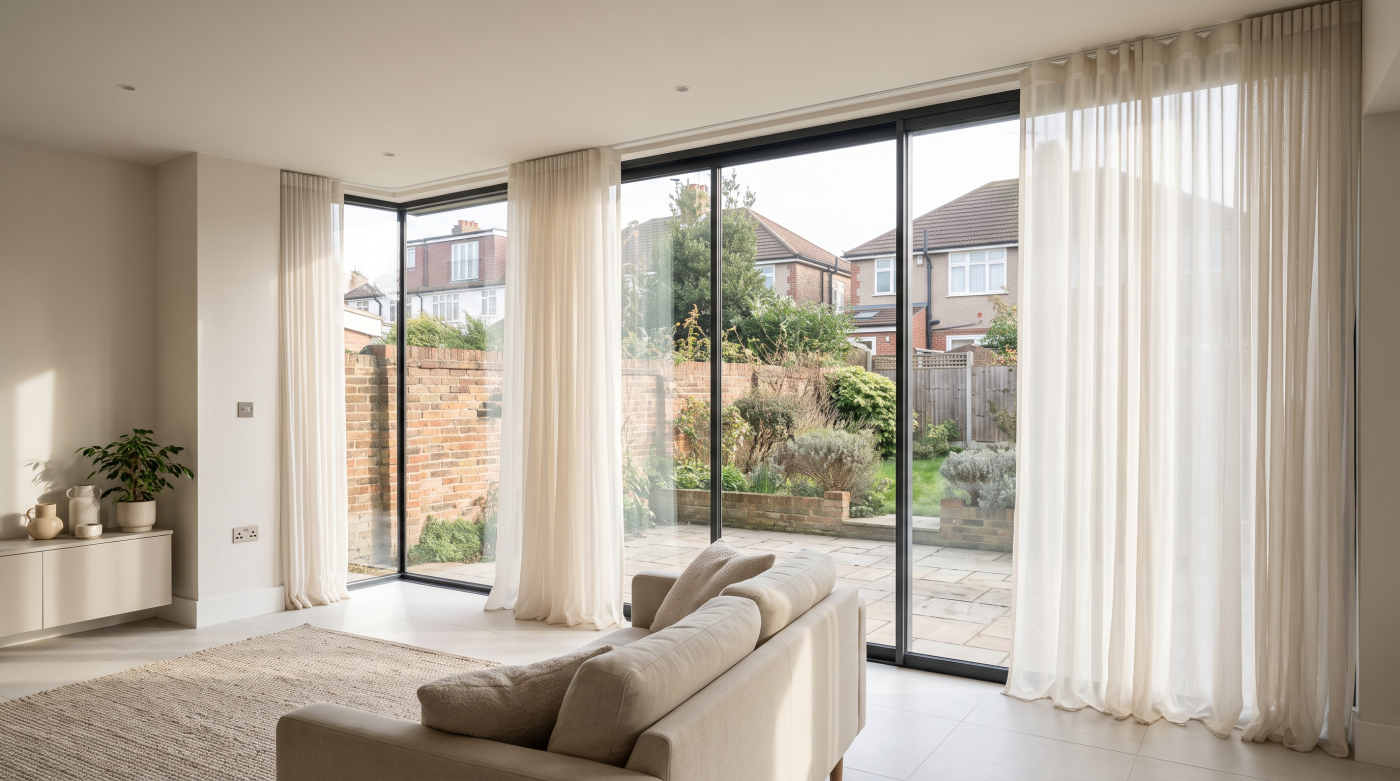
How Do You Dress a Floor-to-Ceiling Window?
A floor-to-ceiling window can be a defining feature of a room, but its covering needs to do more than look right in a photograph. Privacy, daylight, glare, access and everyday operation all influence the choice. Curtains, blinds and layered arrangements need space and suitable support if they are to work comfortably.
Begin with the furnished room and the way the window is used. Establish what should remain visible, where a treatment will sit when open and how people will operate it. Planning those details alongside the glazing gives the architect, interior designer and relevant specialists a clearer brief than choosing fabric after every other decision is fixed.
What Does the Window Dressing Need to Achieve?
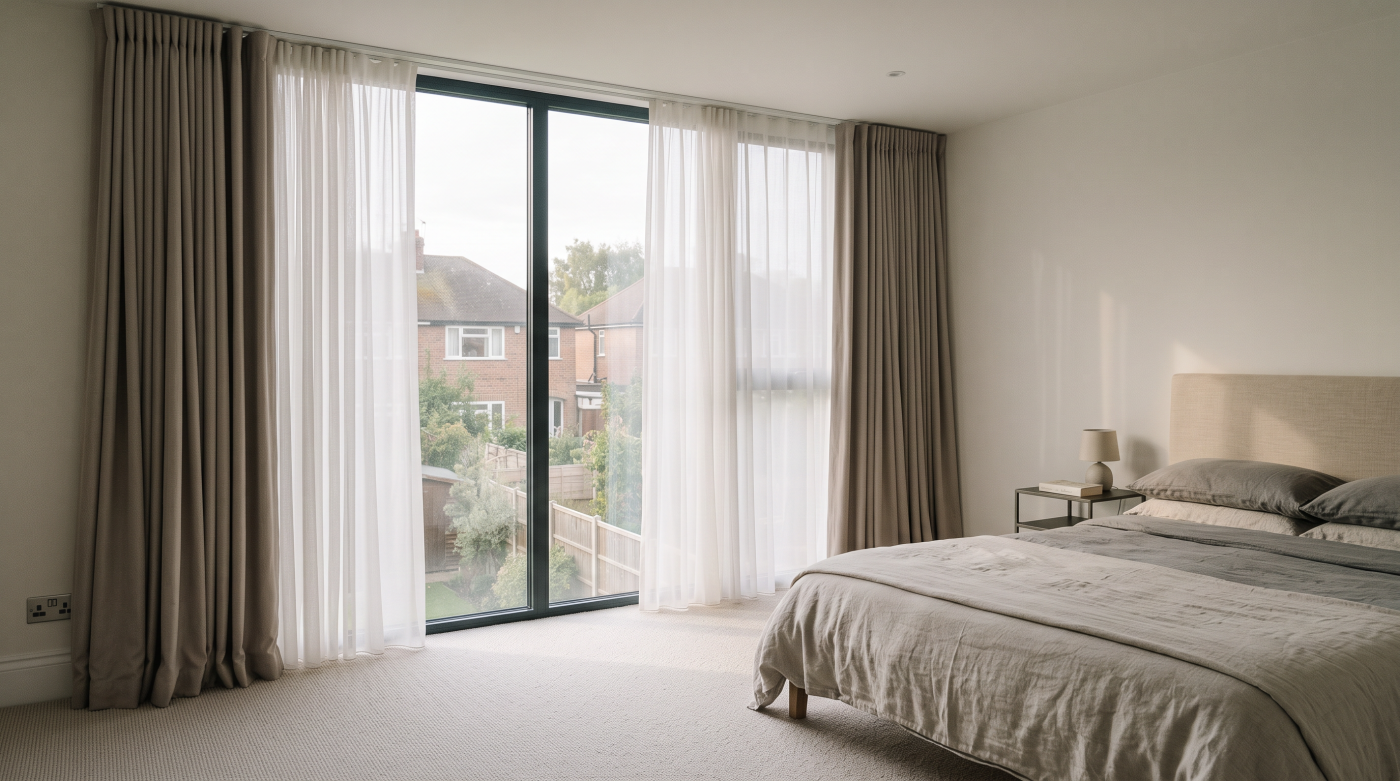
List the room’s practical priorities before selecting a style. A bedroom may need substantial darkening, while a living room may value a garden view and selective privacy. A screen-facing seating area can introduce a glare concern at particular hours. These objectives overlap, but one fabric or mechanism may not serve every requirement equally well throughout the day.
Assess the window from normal positions within the room. Look from the bed, sofa, table or desk rather than standing only beside the glass. Identify the relevant overlooking angles and sunlight patterns. The covering should be compared against those conditions, including evening lighting where privacy matters, rather than selected from an image whose room and exposure differ from your own.
Consider the decorative role too. A broad fabric surface can become a major part of the interior when closed, while a stored treatment affects the edges or head of the opening. Decide whether the aim is a quiet background, a softer frame or a more prominent feature. This gives material samples a purpose beyond matching a paint colour in isolation.
Separate essentials from preferences in the brief. Reliable access to an opening leaf may be essential, while a particular heading style remains flexible. If two priorities conflict, the designer can then explain the compromise or propose separate layers. A useful choice meets the room’s actual requirements rather than accumulating features that sound attractive but do not improve its everyday use.
Which Blind Arrangements Suit Tall Glazing?
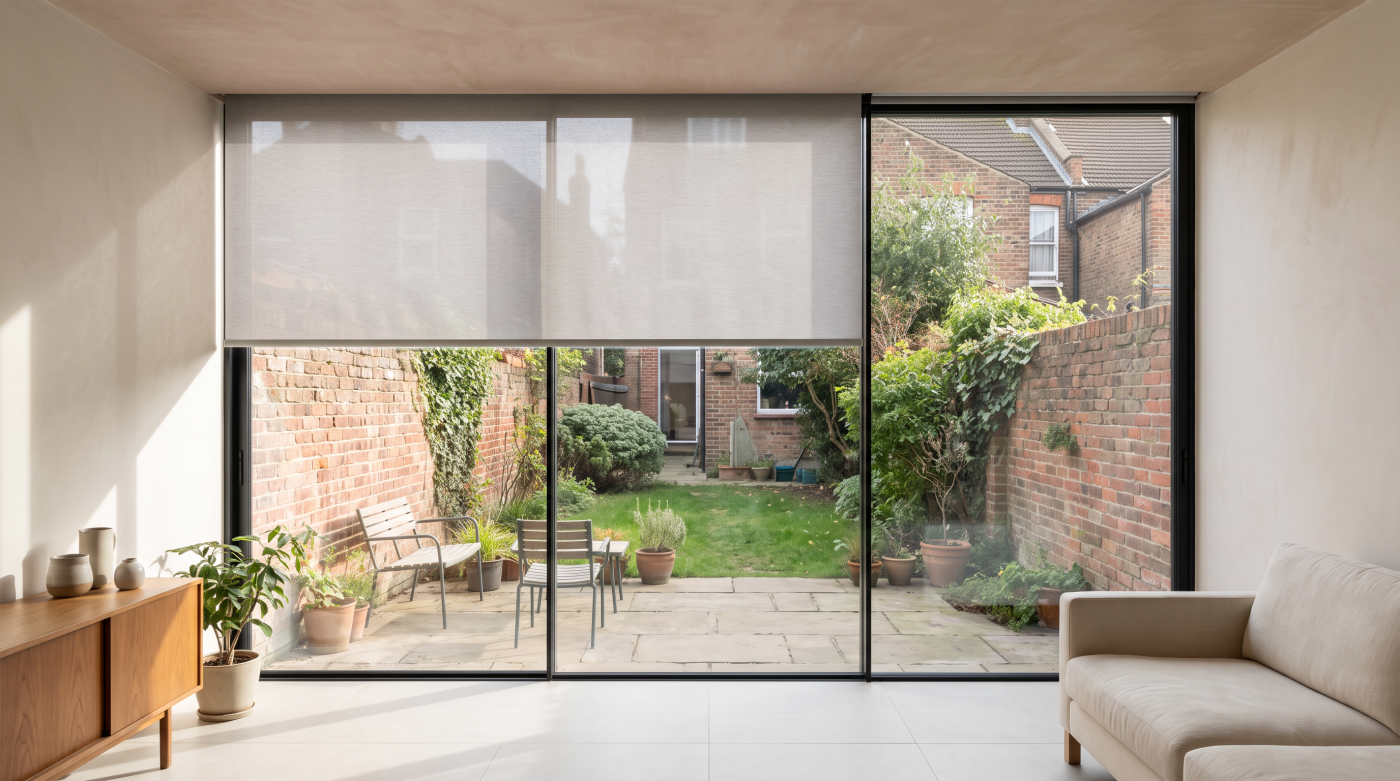
Roller, vertical and pleated arrangements offer different ways to cover tall glazing. The appropriate choice depends on the width, drop, fabric and operating system together. A blind type being suitable for large windows in general does not establish that every model supports the proposed dimensions. Ask for confirmation of the exact combination, including any divisions needed across a wide opening.
Luxaflex’s large-window guidance illustrates several available approaches and the importance of considering the surrounding room. Treat these as options to investigate rather than a universal ranking. A fabric that works attractively in one configuration may have a different appearance or supported size when paired with another control, mounting arrangement or opening geometry.
Compare what remains visible when the blind is stored. A roller may leave a cassette or roll at the head, while other arrangements gather elsewhere. Include that occupied space in elevations and sightline discussions. The household should know whether the treatment partly covers the upper glass or sits outside it, and what that means for the intended view.
Use material samples to assess privacy and light transmission as well as colour. A delicate light-filtering appearance does not automatically provide evening privacy, and a darker fabric is not a complete specification for bedroom darkness. Ask how the proposed system performs at edges and divisions. The useful comparison concerns the installed arrangement, not a fabric description separated from its frame and coverage.
How Do You Plan Curtains, Fullness and Stack-Back?
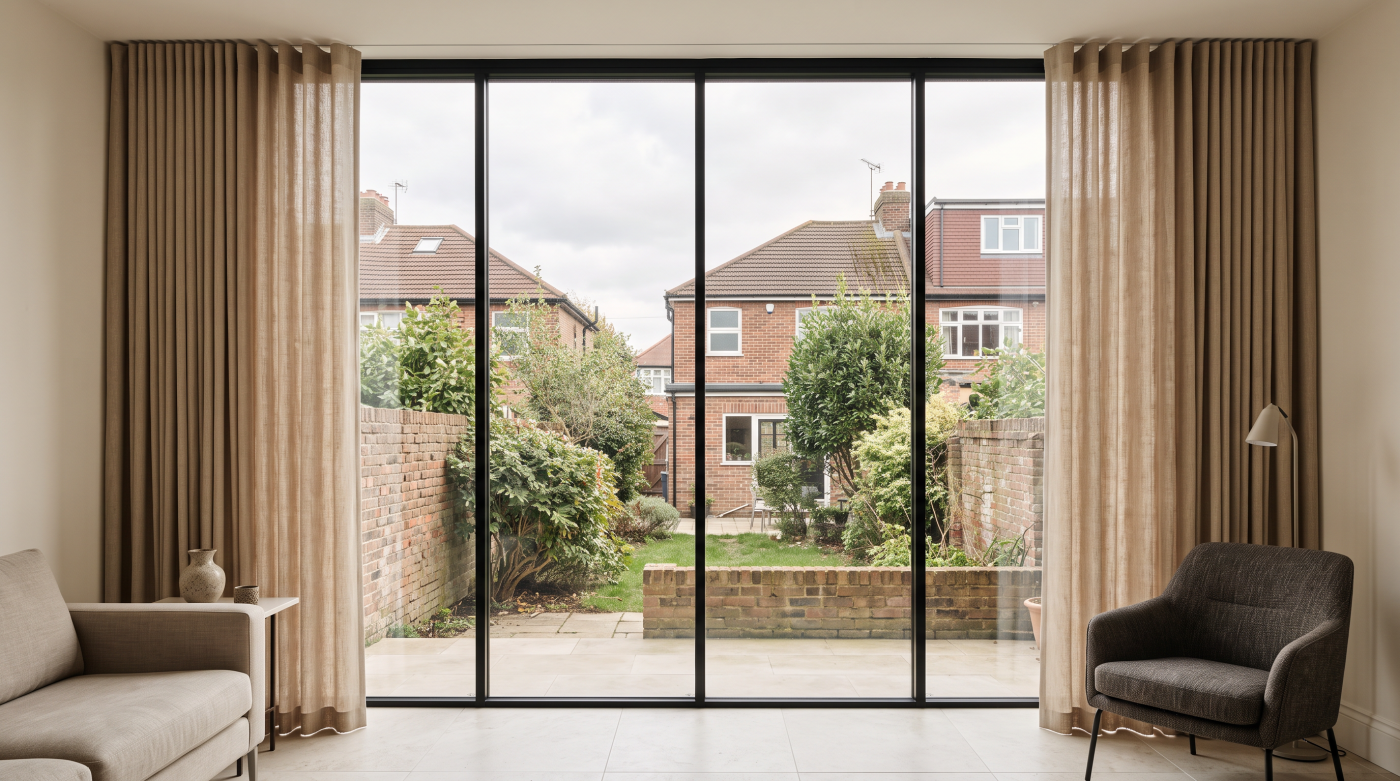
Curtains need space even when open. Stack-back describes the area occupied by the gathered fabric, and it can cover part of the glazing if there is little room beside the window. Establish the desired clear view before deciding the track extent and heading. A broad floor-to-ceiling opening can look quite different once the stored fabric is shown honestly on the elevation.
Fullness, heading and material affect the curtain’s appearance and how it gathers. Discuss these together with the curtain specialist rather than applying a single fabric multiplier to every design. A heavier or more structured material may behave differently from a light sheer. A suitable sample or demonstration helps explain the folds, visual weight and space needed in the intended arrangement.
Choose the drop around actual use. Fabric touching or pooling on the floor can create a particular decorative effect, but consider cleaning, pets and circulation beside the window. A frequently used garden route may call for a different detail from a quiet fixed-glass seating area. Show the relationship with the finished floor and allow the specialist to establish the appropriate measured dimensions.
Consider whether the curtains draw to one side, both sides or another supported arrangement. Furniture, wall space and any opening leaf can influence that decision. Do not assume a symmetrical treatment is automatically the most practical. The aim is a clear, coherent relationship between fabric, glazing and room, with enough space for the chosen design to operate without becoming an obstacle.
Should You Use One Large Treatment or Divide the Window Into Zones?
A single broad treatment can create a calm surface when closed, but sectional control may better suit a room with different activities. One part of the opening might need privacy while another retains the garden view. Compare those uses before deciding how many blinds or curtain sections to specify. The right division follows both the room and the supported system.
Use the glazing layout as a reference. Aligning a treatment division with a mullion can make the relationship easier to understand, although it is not always possible or desirable. Ask how gaps, overlaps and stored components will appear. A set of narrow blinds may offer flexibility but create more visible edges than the household expects from a simplified product illustration.
Opening panels introduce another reason to consider zones. A door or window used for everyday access should remain convenient without moving an unnecessarily large covering each time. Show the actual operating sequence, including handles and the route through the room. A treatment that works well across fixed glass may need a different arrangement beside a frequently used opening leaf.
Compare control and maintenance implications as well as appearance. More sections can mean more components to operate, while one large section may need a different mechanism or support. Neither arrangement is inherently better. Request drawings showing coverage, stored positions and access so the household can assess the complete proposal rather than equating fewer divisions with good design in every room.
Where Should Tracks, Cassettes and Fixings Go?
A ceiling-mounted treatment needs an appropriate supporting construction and fixing arrangement. Decorative plasterboard alone should not be assumed to provide the required support for an unidentified load. The weight and operation of the proposed system need consideration by the relevant specialists. Confirm the detail before installation rather than discovering that a preferred position lacks suitable support once the room is finished.
Concealed tracks and recessed blind housings need planned space. Their dimensions depend on the actual system, fabric and access requirements. A narrow shadow line in a design image does not show the full construction behind it. Ask for a section through the proposed pocket so the architect, builder and covering specialist understand the same arrangement before the ceiling is closed.
Service access matters alongside concealment. Establish how a track, motor or cassette can be reached for adjustment or replacement and which finishes may need to be disturbed. A discreet installation should remain maintainable. Do not permanently seal an access route simply to achieve a cleaner photograph if the selected equipment requires it to remain available for supported servicing.
For an existing room, assess available fixing surfaces and concealed services before choosing a position. The window frame is not automatically an appropriate place to attach an accessory. Ask whether the proposal affects the existing assembly or its support arrangements. A suitable visible track can be a better practical choice than an improvised concealed detail that compromises access or relies on uncertain fixings.
How Should Controls, Power and Child Safety Be Planned?
Tall glazing can make control reach and effort especially important. Test how the household would operate the proposed treatment from its normal approach, with furniture in place. A control hidden behind a sofa or beyond comfortable reach may make an otherwise suitable covering frustrating. The chosen arrangement should work for the actual users rather than depend on occasional assistance.
Motorisation can be useful where supported, but plan the supply and access early. Confirm whether the system uses mains power, another supply or rechargeable components, and how those components are reached. Discuss normal controls and the supported response if power or a handset becomes unavailable. A smart feature should serve a defined need rather than replace practical consideration of daily operation.
The BBSA’s blind-safety guidance recommends safe-by-design options and explains the role of appropriate devices where cords or chains are present. Consider children who live in or visit the home. Required safety devices need correct installation; a tall window does not make accessible operating loops harmless, particularly where furniture can be climbed.
Include a clear handover covering ordinary use, care and any controls that require periodic attention. Keep instructions and product identification accessible to future occupants. The completed installation should remain practical as the room changes, with controls and safety arrangements reviewed if furniture is moved. Ease of operation is part of successful window dressing, alongside the visual effect of the fabric.
Could the Covering Affect Glass Temperatures, Ventilation or Window Access?
A covering changes conditions close to the glazing and should be compatible with the actual installation. Pilkington’s thermal-safety guidance identifies blinds among the factors affecting temperature differences across glass. That is a reason for appropriate assessment, not a declaration that every close-fitting treatment is unsuitable or that one clearance dimension solves every case.
Explain the proposed fabric, location and operating positions to the glazing and covering specialists where a check is needed. Include other relevant shading and heat sources. A covering selected after installation should not be assumed compatible merely because another home has a similar-looking arrangement. The appropriate detail depends on the actual glass and conditions rather than the room’s decorative style.
Keep intended ventilation provision accessible and functional. A deep curtain, cassette or shutter can occupy space near vents and controls, so review their relationship before fixing the design. If the room already has condensation or mould around the reveal, investigate that condition separately. A new covering should not be treated as the cure or used to conceal an unresolved moisture problem.
Check access to handles, cleaning positions and any required opening or escape function. The treatment should not make an essential route impractical when it is needed. Also consider how a moving leaf interacts with the fabric or blind. Showing those positions on the drawings makes conflicts easier to resolve before installation, rather than relying on the household to work around them afterwards.
What Should a Complete Floor-to-Ceiling Window Brief Include?
A complete brief should bring the room priorities and physical arrangement together. Record privacy and light-control needs, the view worth retaining and the daily use of any opening panels. Include drawings of the treatment both deployed and stored. Those positions help the household understand what the room will look like and how circulation will work throughout ordinary use.
Compare proposals on the same basis. Include materials, tracks or cassettes, controls, suitable fixings, power provision, installation and any surrounding work. Establish the scope of cleaning and future servicing too. A fabric price or blind-only figure cannot explain the complete commitment. Clear inclusion and exclusion information helps avoid choosing an apparently economical option that leaves essential coordination unresolved.
For a Wiltshire self-build or Bristol extension, early discussion can preserve space for the preferred detail. A Bath or Cotswolds renovation may require more attention to existing ceilings and significant fabric. Assess those project conditions directly, including relevant permissions where necessary. There is no single regional treatment that automatically suits every interior or every tall opening.
CBP’s role as an architectural glazing and specification partner is relevant to coordinating the opening with the wider room design. Architects, interior designers and covering specialists can then work from a shared brief. The result should explain what each layer achieves, how it is operated and how it remains maintainable, leaving the household with a window that is both useful and well resolved.