
Can a Thermal Imaging Camera Show Where Your Windows Leak Heat?
A thermal imaging camera can help identify areas around windows that deserve investigation. It shows patterns of apparent surface temperature, which may relate to insulation, air movement, moisture or the surrounding construction. The image does not establish the cause by itself, calculate your heating bill loss or prove that a window needs replacing.
Its value lies in asking better questions about the complete opening. A cold reveal, a poorly fitting sash and a reflection in the glass require different interpretations. This guide explains how to use thermal findings within a proportionate assessment, from survey conditions to follow-up and specification. Regulatory and heritage references concern England; technical examples do not establish a survey result for an individual home.
What a Thermal Camera Actually Shows
A thermal camera detects infrared radiation and represents it as an image. With appropriate settings and interpretation, this helps an operator assess apparent surface temperatures and their distribution. It does not photograph heat flowing through a window in the way a conventional camera photographs a moving object. The distinction matters when an image is being used to recommend substantial building work.
The colours are a display choice. Red does not universally mean defective, and blue does not automatically mean draughty. Look at the temperature scale alongside the image: an automatically adjusted range can make a small difference appear dramatic. Two pictures using different scales may look very different even where the measured conditions are similar, so colour alone is a poor basis for comparison.
Interpret the pattern in context. A surface near the edge of an opening can behave differently from the centre of a wall, without establishing an unexpected defect. The room temperature, construction and outside conditions help explain the result. Ask the surveyor what the observation supports, what remains uncertain and which additional evidence would distinguish a concern from an expected characteristic.
A useful survey therefore begins with a question. You may be investigating discomfort at a desk, recurring condensation or a concern about recent installation. Those questions need different information. Defining the purpose gives the camera a role within the assessment and prevents an attractive collection of coloured pictures from becoming a diagnosis without a clear connection to the homeowner’s original problem.
Why Glass Can Be Difficult to Read
Ordinary window glass does not behave like a transparent opening to the long-wave infrared cameras commonly used for building inspections. FLIR’s explanation of thermal imaging through glass shows why reflected surroundings can appear in the image. A thermal camera aimed at a window is not simply viewing the garden or room beyond the pane through clear glass.
The image can contain reflected radiation from the operator, surrounding surfaces or the sky. That does not make glass impossible to investigate, but it makes casual interpretation unreliable. A bright shape may relate to what is reflected rather than an unusually warm area within the window. The operator needs to understand the surface and measurement conditions before assigning meaning to a particular patch.
Viewing direction and material properties matter alongside camera settings. Glass, painted joinery and a shiny fitting cannot automatically be compared as though they behave identically in infrared. A competent operator considers these differences and any necessary measurement approach. Homeowners should avoid applying materials to coatings or finishes simply to imitate a technique seen online without checking whether it is appropriate for the actual surface.
Ask for the interpretation to distinguish observations on the glass from those on the frame and adjoining wall. A reflection should not become evidence of a failed insulating unit, and a pane reading should not be presented as a whole-window U-value. The report should explain the limitations clearly enough that the proposed next step follows supported findings rather than the visual impact of the picture.
Separate Heat Transfer, Air Leakage and Moisture
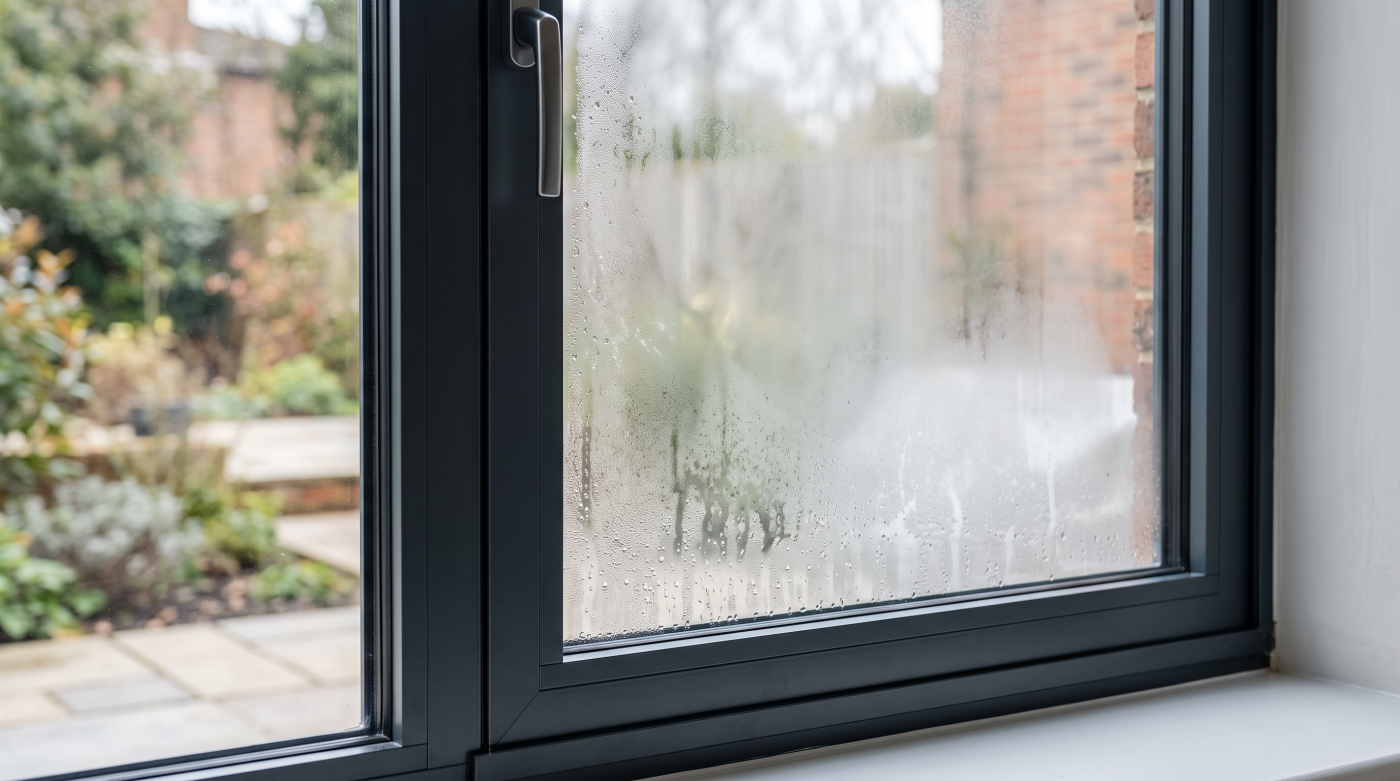
Several mechanisms can influence the temperature of a surface near a window. Heat can pass through the glass, frame or adjacent construction. Unwanted air movement can cool a nearby surface. Moisture can also change thermal behaviour. These possibilities are related to comfort, but they are not interchangeable explanations and should not lead automatically to the same repair or replacement proposal.
A thermal bridge is a part of the construction where the geometry or materials create a different heat-transfer path. A window reveal or structural junction may deserve assessment for that reason. Its appearance in an image does not prove that air is entering there. Equally, a suspected draught needs investigation of the actual leakage route rather than a conclusion drawn only from a cold border.
FLIR’s application guidance illustrates both insulation-related patterns and the cooling of surfaces associated with draughts. It also explains why suspected moisture needs checking through other methods. Use these principles to understand the investigation, rather than copy a diagnosis or a test procedure from a different building and assume it applies unchanged to your opening.
The right response follows the confirmed cause. A damaged operating seal, an unresolved wall junction and moisture reaching a reveal involve different scopes. If several factors coexist, the proposal should make that clear. This avoids asking new glass to solve a problem outside its role or concealing a building defect behind a replacement frame without addressing how the original condition arose.
Choose Suitable Survey Conditions
Thermal investigation needs conditions that make the relevant differences interpretable. An adequate temperature difference between inside and outside is often useful for assessing the enclosure, but the appropriate conditions depend on the investigation. A surveyor should explain the method and timing rather than offer a universal promise that any camera visit will identify all heat-loss problems in every season or building.
RICS’s thermographic-survey guidance discusses the influence of sunshine, wind and rain. Their effects do not disappear simply because the picture is taken after sunset or from inside. Record the weather and recent exposure relevant to the survey. An unexplained warm patch on a sunny wall should not be converted directly into a conclusion about poor insulation.
Conditions within the home also matter. Heating, open windows, curtains, furniture and recent room use can influence what is observed or obscure the surface being examined. Follow the surveyor’s preparation instructions, with arrangements appropriate to the occupied property. Do not seal intentional vents or improvise pressure changes to make patterns appear, particularly where appliances or ventilation systems require suitable professional precautions.
Ask what will happen if the conditions are unsuitable. Rescheduling, narrowing the investigation or using another method may produce a better answer than proceeding with images that cannot support the intended conclusion. The useful commitment is to an appropriate assessment and a clear account of its limitations, rather than a fixed number of pictures or an assurance that the most expensive camera removes every uncertainty.
Look at the Whole Opening and Its Surroundings
Give each opening a reference and look beyond the centre of the glass. The frame, moving sections, glazing edges, head, sill and reveals have different roles. The surrounding wall may also contain alterations or concealed connections. A complete investigation should identify which parts were observed and which remained inaccessible, rather than treat a single close-up as a survey of the whole installation.
Review ordinary photographs and the construction alongside the thermal images. A visible mark, previous repair or poorly operating handle can provide useful context, although it may not establish the cause. Where drawings or installation records exist, make them available. They can help the relevant professional understand the intended junction and decide whether the observation warrants a more detailed inspection of the actual work.
Consider how discomfort is experienced in the room. A cold seat near a large window, a noticeable air movement at a meeting rail and a damp corner are different observations. Record the location, timing and conditions without claiming a diagnosis. This helps connect the inspection with daily use and prevents a technically interesting image elsewhere from distracting attention from the household’s main concern.
Traditional buildings need particular care before any opening-up or alteration is proposed. Significant joinery, glass and finishes may deserve retention, and wall construction can differ from modern assemblies. Thermal findings should inform that assessment rather than override it. A cold area is not permission to remove historic fabric, nor evidence that a generic modern junction detail can be applied without understanding the building.
Understand What Needs Further Testing
A good report separates a suspected anomaly from a supported finding. Ask what other evidence is needed to distinguish the plausible causes. That might involve checking operation, reviewing the installation or undertaking appropriate moisture measurements. The follow-up should answer the unresolved question rather than accumulate tests without explaining how each one will influence the proposed intervention or the homeowner’s decision.
Where unwanted air movement is suspected, a competent specialist may use controlled leakage investigation alongside other observations. A whole-building air-tightness test answers a different question from a thermal image, and additional work can be needed to locate individual routes. Discuss the scope with the tester rather than assume that either method automatically provides a precise share of heat loss attributable to each window.
Investigation should be proportionate and preserve necessary functions. Do not block ventilation, drainage paths or required openings to make a picture or test result look better. Similarly, do not use flames or improvised smoke to investigate a draught. Let the relevant professional select a suitable method, manage preparation and identify any temporary arrangements that must be removed or reinstated when the assessment is complete.
Agree who interprets the combined evidence. The glazing installer, building surveyor and other advisers may each hold part of the information. A clear account of findings and responsibilities helps avoid one trade assuming another has resolved the cause. Where uncertainty remains, record it and explain the next step rather than present a definite replacement recommendation that the available evidence cannot yet support.
Translate Findings Into Proportionate Improvements
Once the cause is sufficiently understood, compare interventions against the original objective. Maintenance or an appropriate repair may address a local defect. Work at the installation perimeter may involve the builder as well as the window specialist. Other situations can justify a wider upgrade. The proposal should explain which part of the finding each measure addresses and which concerns would remain afterwards.
Retained windows may merit repair, suitable draught-proofing, secondary glazing or appropriate reglazing before whole-window replacement is considered. Feasibility depends on condition, significance and the actual system. Historic England’s older-window guidance supports assessing repair and upgrading. A thermal picture does not make those options irrelevant or establish that every opening in the house needs identical work.
Keep the comparison complete. Access, preparation, adjoining repairs, finishes and ventilation can affect both the cost and the result. A pane-only quotation and a wall-junction repair cover different tasks, even if both are offered as an answer to heat loss. Ask for a scope that makes these differences visible, with appropriate evidence for the actual components and installation being proposed.
Financial claims need a separate supported basis. A temperature difference in an image cannot be converted casually into annual pounds lost or a guaranteed replacement payback. The existing baseline, affected area, building and household use all matter. Useful work can still be justified through comfort, condition or operation without attaching an invented energy-saving percentage to a picture of the opening.
Ask for a Report You Can Use
A useful report identifies the property, inspected areas, purpose and survey conditions. Images should have understandable location references, scales and accompanying observations, ideally with ordinary photographs to orient the reader. Record inaccessible areas and limitations. This allows a designer or contractor to understand what was actually examined, rather than interpret an unexplained collection of thermal screenshots received separately from the original survey discussion.
Ask the report to distinguish observation, interpretation and recommendation. It should explain where further checking is necessary and what decision that checking could support. A proposed intervention needs a connection to the evidence, including any uncertainty that affects its scope. This makes the document more useful for comparing quotations and assigning responsibilities than a simple verdict that the windows are thermally poor.
Keep the report with drawings, product information and records of any subsequent work. If images are used for a later comparison, the conditions, settings and viewing arrangements need consideration. A different palette or warmer day cannot establish the success of an improvement. Appropriate follow-up should assess the agreed objective, including operation or moisture concerns where relevant, rather than seek a visually pleasing after-image alone.
CBP can contribute as an architectural glazing and specification partner when properly investigated findings lead to a window project across Bath, Wiltshire, Somerset, Bristol or the Cotswolds. Thermal surveying remains a task for the appropriate specialist. The strongest brief explains the actual concern and supported findings, allowing repair, retention or justified replacement to follow the building rather than the most dramatic colour in the image.