
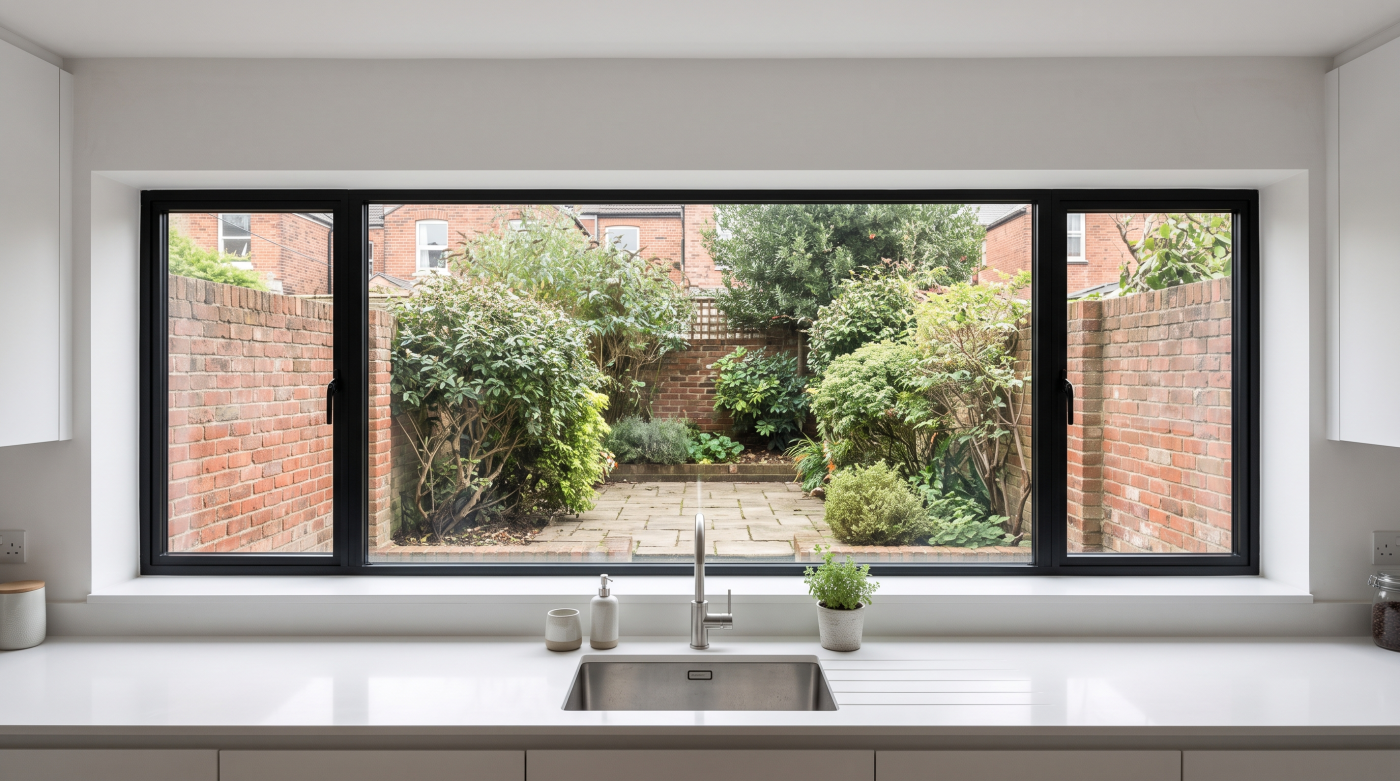
What Is an Air Tightness Test and How Do Windows Affect It?
An air-tightness test assesses how readily air passes through unintended leakage routes in a building’s enclosure under defined test conditions. Windows can contribute through their opening joints and connections to the wall, but the result usually concerns the building as a whole. It does not automatically identify the share attributable to each opening.
The useful question is how the glazing, surrounding construction and planned ventilation work together. A low glass U-value cannot establish airtightness, while a successful pressure test does not prove that an occupied home receives adequate fresh air. This guide explains the distinctions and the coordination needed before and after testing, with building-regulations discussion scoped to England and the requirements applicable to the actual project.
What an Air Tightness Test Measures
A building enclosure separates the intended inside environment from outside and other relevant spaces. Air can pass through gaps in that enclosure, including joints between components. Air-tightness testing assesses leakage through the defined test boundary under controlled conditions. The tester needs to establish what is included, so the result relates to an understood building or part of a building rather than an assumed boundary.
This differs from heat passing through solid materials. A well-insulated pane can sit within a poorly sealed opening, while an airtight connection can still have a thermal weakness. These characteristics need their own evidence. Asking whether a window is energy efficient is therefore too broad to settle every part of the specification or explain why a particular room feels uncomfortable in winter.
ATTMA’s introduction to air-tightness testing describes assessing uncontrolled leakage using measured airflow and a controlled pressure difference. That provides a useful starting point for understanding the test. It should not be read as a guarantee that the final number identifies every individual gap or establishes how the occupied property performs in all weather and operating conditions.
Agree why the test is being commissioned. A new-home compliance assessment, an early construction check and an investigation of an existing house can have different objectives. The purpose influences timing and follow-up. A homeowner should understand whether the appointment provides a formal result, help locating concerns or both, with any limitations and additional diagnostic work explained before the visit takes place.
How a Typical Blower Door Test Works
A common approach uses a calibrated fan mounted within a temporary panel at an external opening. The fan introduces or extracts air to create controlled pressure differences across the test boundary. Instruments measure pressure and airflow, allowing the tester to assess leakage according to the relevant procedure. This is professional measurement, rather than a household experiment based on whether a door feels difficult to open.
The tester prepares and checks the building in accordance with the selected method. Weather, background pressure, access and the condition of the enclosure can affect whether a valid test is achievable. Ask which recognised procedure will be used and why it is suitable. The familiar blower-door description should not be taken to mean that every accepted assessment uses identical equipment or operating steps.
Test arrangements differ from normal occupation. Windows and doors, ventilation openings and services must be treated as the protocol requires, with relevant temporary measures recorded. Those details affect the meaning of the result. Do not independently tape over suspected defects or alter appliances and ventilation before the appointment unless the competent tester has specified an appropriate preparation arrangement for the actual property.
The result should be accompanied by an understandable report or certificate identifying the building, method and relevant conditions. Where a compliance certificate is required, confirm the tester’s suitability and the acceptance route with the project team. A photograph of a fan in a doorway does not establish a valid result, just as a reassuring verbal account cannot replace the records needed for the intended purpose.
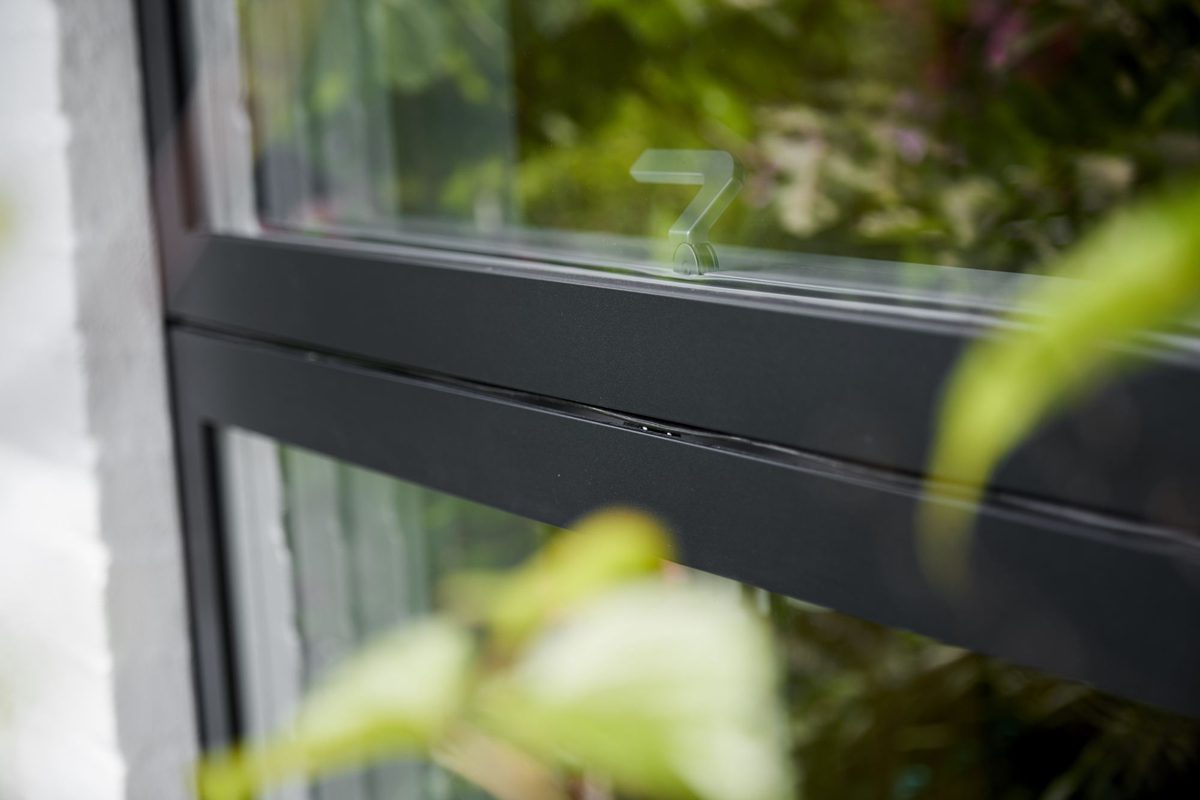
Read the Result and Its Units Correctly
Air leakage can be expressed in several ways. A reported airflow is not the same as a figure adjusted for building area or volume. Read the units and reference pressure before comparing numbers. Without that information, a lower-looking result from another property or product may be meaningless for your project, even where both quotations use the broad description air-tightness performance.
Air permeability commonly relates leakage airflow to the area of the building enclosure. At a reference pressure of 50 pascals, it is often expressed as cubic metres per hour per square metre, written m³/(h·m²) at 50 Pa. The defined area and method matter, so the tester’s calculations and report need to use the appropriate boundary rather than the home’s floor area by assumption.
Air changes per hour at the same reference pressure instead relates leakage airflow to the building’s internal volume. It may be written n50 or ACH50. It is not numerically interchangeable with area-based air permeability. ATTMA explains these reporting distinctions. Ask for clarification when two specifications use different measures rather than apply a casual conversion based only on the headline figures.
These reference-pressure results do not directly describe the air exchange occurring during ordinary occupation. Wind, temperature differences, ventilation operation and other conditions vary. Nor does one test number establish an annual energy bill or a fixed saving from new windows. Use the result within the relevant design assessment and compare it with the agreed project target using matching units and an understood procedure.
Understand Where Windows Can Contribute to Leakage
Consider the manufactured window and its installation separately. Air can move at opening joints, where seals meet their mating surfaces, or through other relevant component connections. It can also pass around the frame where the installation meets the building. A concern at the opening therefore needs investigation of the actual route rather than an immediate conclusion that the pane count or frame material is responsible.
Operation can provide useful context. A moving section that does not close properly or has an identifiable damaged seal warrants appropriate inspection. That does not authorise generic hardware adjustment or replacement of every gasket. Systems differ, and the specialist should follow the relevant instructions. The aim is to restore the intended operation and sealing arrangement without compromising locking, drainage, safety or another necessary function.
Ask for product evidence appropriate to the actual configuration. A fixed pane and a large opening assembly do not have identical joints or duties. Likewise, a performance claim for one tested arrangement should not be transferred automatically to every size and combination within a range. The specification should identify what evidence supports the proposed assembly and what depends on the installation detail around it.
A building test cannot allocate all leakage to the windows simply because occupants notice discomfort nearby. Roofs, floors, services and other interfaces can also matter. Additional diagnosis may be needed to locate routes. Keep the whole-building finding and the opening-specific assessment connected but distinct, so a local repair or replacement proposal addresses supported evidence rather than an assumed share of the overall result.
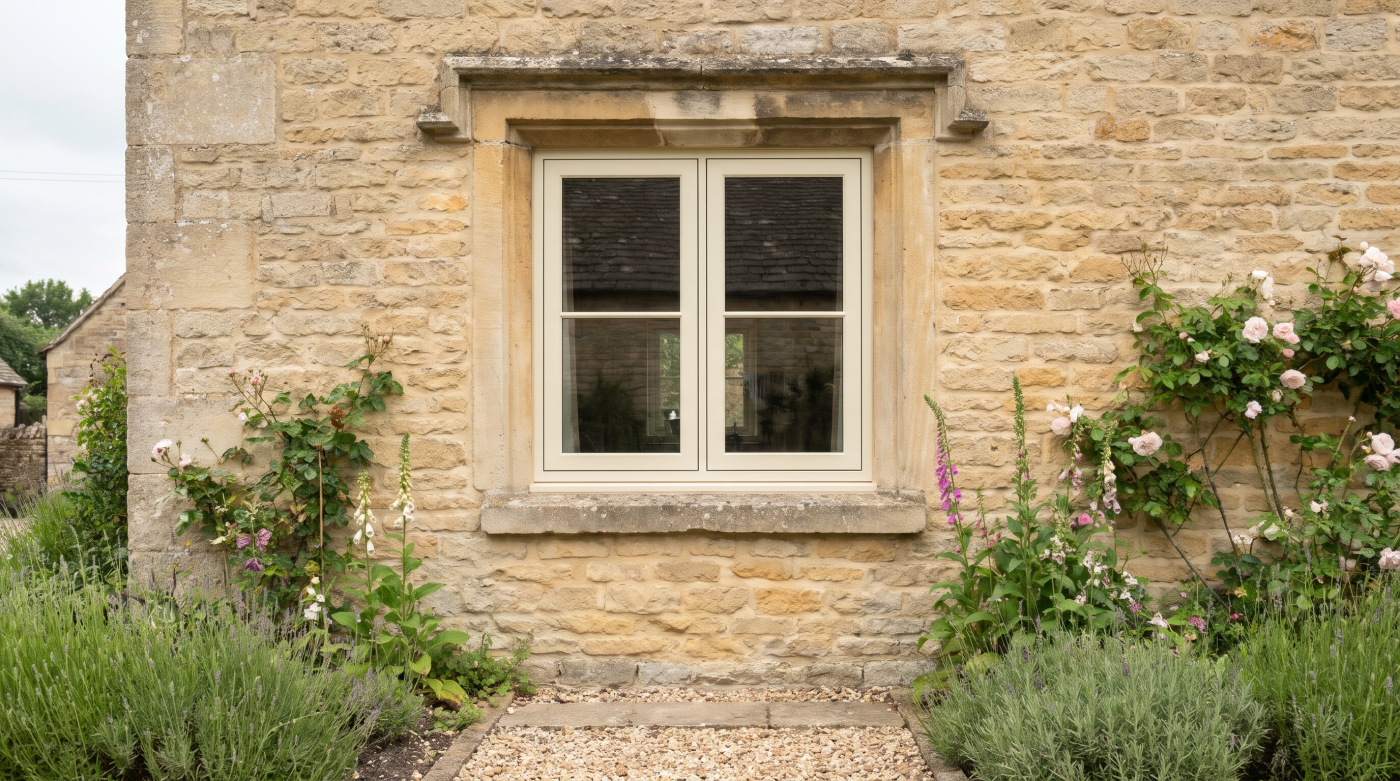
Design the Window-to-Wall Connection Early
The connection around a frame needs to meet the intended enclosure strategy. Establish where the building’s airtightness layer runs and how it connects at the head, jambs and sill. The appearance of the finished reveal does not explain what happens behind it. Draw the relevant junctions before installation, with the actual wall construction and frame arrangement understood by the responsible designer and trades.
Choose an appropriate connection for the substrate, geometry and installation sequence. Different materials and systems have their own requirements, including preparation and compatibility. Avoid a universal prescription to use one tape, foam or sealant everywhere. Airtightness, insulation and weather management have related but distinct roles; the complete detail needs to explain how each is achieved without obstructing intended drainage or creating an unsuitable junction.
Allocate responsibilities where several trades meet. The builder may prepare the opening, the glazing installer position the frame and another contractor complete surrounding layers and finishes. Agree who supplies, installs and checks each connection. This prevents an unresolved strip around the opening becoming invisible behind plasterwork because everyone assumed the final seal belonged to somebody else’s scope or was included in another quotation.
Plan inspection while the work remains accessible. Appropriate records can help demonstrate what was built and assist later investigation, although photographs alone do not prove every performance requirement. Where the site differs from the drawing, review the detail before concealing it. Early coordination generally gives the team more practical options than discovering an uncertain connection after decorating and then relying on improvised surface treatment.
Coordinate Airtightness With Ventilation
Reducing unwanted leakage does not remove the need for fresh air and moisture management. A home should have a suitable intentional ventilation strategy, rather than depend on unpredictable gaps around windows. Background supply, extraction and occasional purge ventilation perform different jobs. The design needs to explain how they work in the occupied rooms, including situations when noise, security or weather limits opening windows and doors.
Approved Document F provides England guidance, subject to the edition and provisions applicable to the work. Window selection should be coordinated with that strategy, including relevant components and operating arrangements. A desire for a favourable pressure-test result is not a reason to omit required ventilation or accept a proposal that leaves the household without a practical way to use the rooms.
Pressure testing and ventilation commissioning answer different questions. The first assesses leakage under the chosen protocol; the second concerns the intended ventilation provision and its operation where applicable. A satisfactory airtightness result cannot independently establish adequate air supply, extraction performance or indoor air quality. Confirm who checks each aspect so the homeowner receives the relevant evidence rather than one certificate being used to imply everything is resolved.
Traditional construction and significant windows require an appropriate whole-building assessment. Do not assume that every leakage reduction or modern junction detail suits every historic home unchanged. Repair, retention and necessary permissions remain part of the decision. Equally, age alone does not justify leaving a confirmed defect unresolved: the objective is an intervention that respects the building while supporting suitable ventilation and everyday comfort.
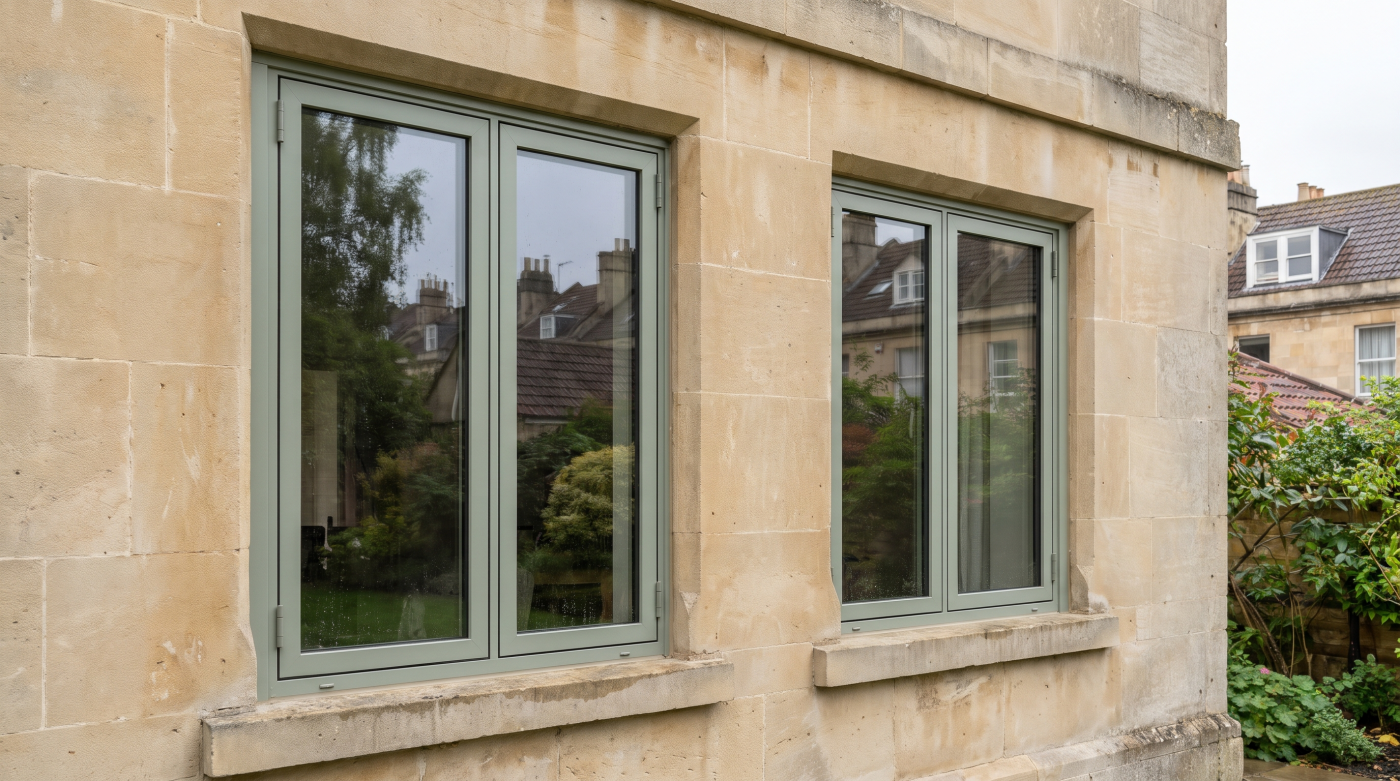
Plan Test Preparation and Construction Checks
Discuss testing while the programme can still accommodate it. Establish the intended boundary, target, method and readiness requirements with the relevant designer and tester. Access to unfinished junctions may be useful during diagnostic work, while the final assessment needs the condition required by its purpose. Treat those appointments as planned parts of the project rather than a last-minute administrative task after all finishes are complete.
Preparation belongs with the competent tester and responsible site team. Temporary treatment of intentional openings must follow the protocol and be recorded appropriately. Ask how deviations and incomplete work will be handled. Do not conceal permanent defects through unapproved temporary sealing, or assume a provisional diagnostic arrangement represents the completed building that will later be occupied and presented for any required compliance assessment.
Where early investigation identifies a concern, agree who remedies it and how the work is checked. Thermal imaging or other suitable diagnostic techniques may assist, but each has limits. A cold pattern does not automatically locate an air path, and a lower whole-building result does not prove every opening has been repaired correctly. The follow-up should assess the particular concern as well as the overall objective.
At the end of testing, confirm reinstatement of temporary arrangements and normal system operation through the responsible parties. Keep reports, remedial records and any later results together. This is especially helpful where work is phased or contractors change, because a clear history explains what was assessed at each stage and prevents a preliminary result from being mistaken for a final account of the completed home.
Use the Findings Without Overclaiming
Interpret the result against the requirements and design assumptions for the actual project. Approved Document L provides England guidance on energy performance and pressure testing within its relevant scope. A new-dwelling requirement should not become a blanket statement that every existing-home window replacement needs a whole-building test. Establish the work category, applicable provisions and evidence route with the responsible advisers.
Publication dates need care. The 2026 building circular sets later commencement and transitional arrangements, including separate higher-risk-building provisions. A newly published document does not govern every project immediately. Record the standard and target used for your work rather than assume an online headline or a result from another development establishes the requirement for this home.
Where improvement or retesting is needed, use the findings to define a supported scope. That may involve several parts of the enclosure rather than window replacement alone. Keep performance calculations and relevant records consistent with what is actually built. Avoid converting the result into a guaranteed bill saving or claiming that a particular material always delivers a better building test regardless of design and installation.
CBP’s architectural glazing and specification role can support coordination with architects and builders across Bath, Wiltshire, Somerset, Bristol and the Cotswolds. Testing and ventilation design remain with the appropriate professionals. Windows contribute most usefully when the product evidence, wall connections and operating needs are agreed together, giving the project a clear basis for construction and assessment rather than relying on the final number to explain every detail.