
Which Glazing Works Best in a Loft Conversion?
The best glazing for a loft conversion depends on the roof, the room being created and the wider conversion design. Roof windows, dormer windows and gable glazing offer different relationships with daylight, views, ventilation and usable space.
Begin with the layout and roof geometry before comparing glass packages. A bedroom, bathroom and screen-based office need different control of light, privacy and heat, while safety and construction details need coordination throughout the project. This guide considers those choices in an England-focused regulatory context. The appropriate assembly follows an agreed design and evidence for the actual configuration, rather than a universal recommendation for one opening type or pane count.
What Does the Converted Loft Need to Do?
Start with the intended use of the converted space. A bedroom needs suitable control of light for sleeping, an office needs workable screen conditions and a bathroom needs privacy and moisture extraction considered. A room serving several purposes may need adaptable controls. Define those activities before deciding where the roof can accommodate the largest opening.
Place furniture and circulation on the plan alongside the areas of usable headroom. The position of a bed, desk or shower can change which view is valuable and where direct sunlight becomes inconvenient. A roof window directly above a screen-based desk may create different conditions from the same opening over a circulation area or stair.
Consider how the loft relates to the rest of the house. The stair position, structure and services can restrict where new openings are practical, and the conversion’s safety strategy may affect the layout more widely. Resolve these relationships with the architect and relevant professionals rather than treating the glazing as an independent purchase after the room arrangement has been settled.
Prepare a brief covering occupied times, useful views, privacy, daylight, ventilation and maintenance. Identify priorities where they compete, such as a broad outlook and effective bedroom blackout. That brief gives the team a consistent basis for comparing options. It also makes clear which benefits an opening must deliver, instead of assuming every window needs to perform the same role.
How Do Roof Windows, Dormers and Gable Windows Compare?
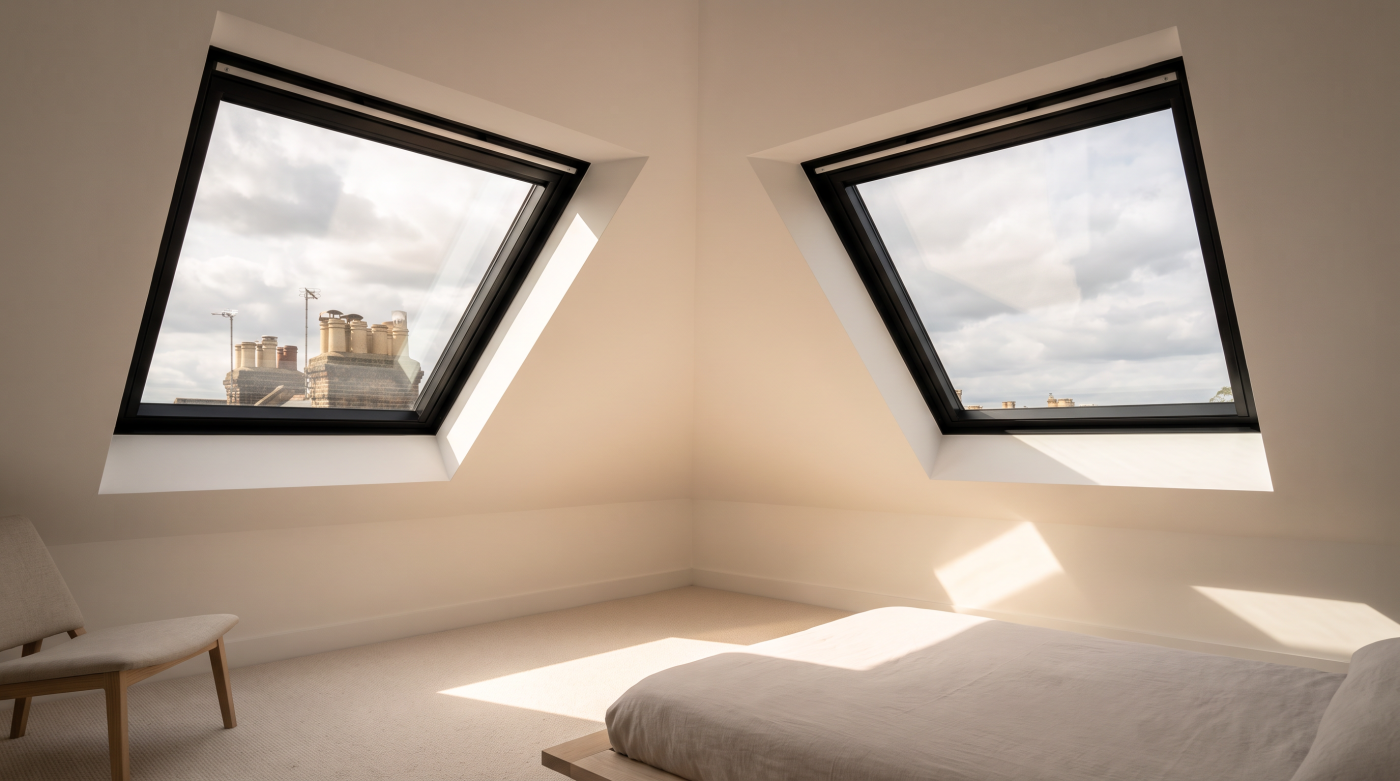
A roof window sits within the slope and works with the existing roof geometry. Its position and operation need to suit the pitch, structure and intended room. It can introduce daylight without creating a dormer, but the view, reach and furniture relationships depend on where the frame is placed within that slope.
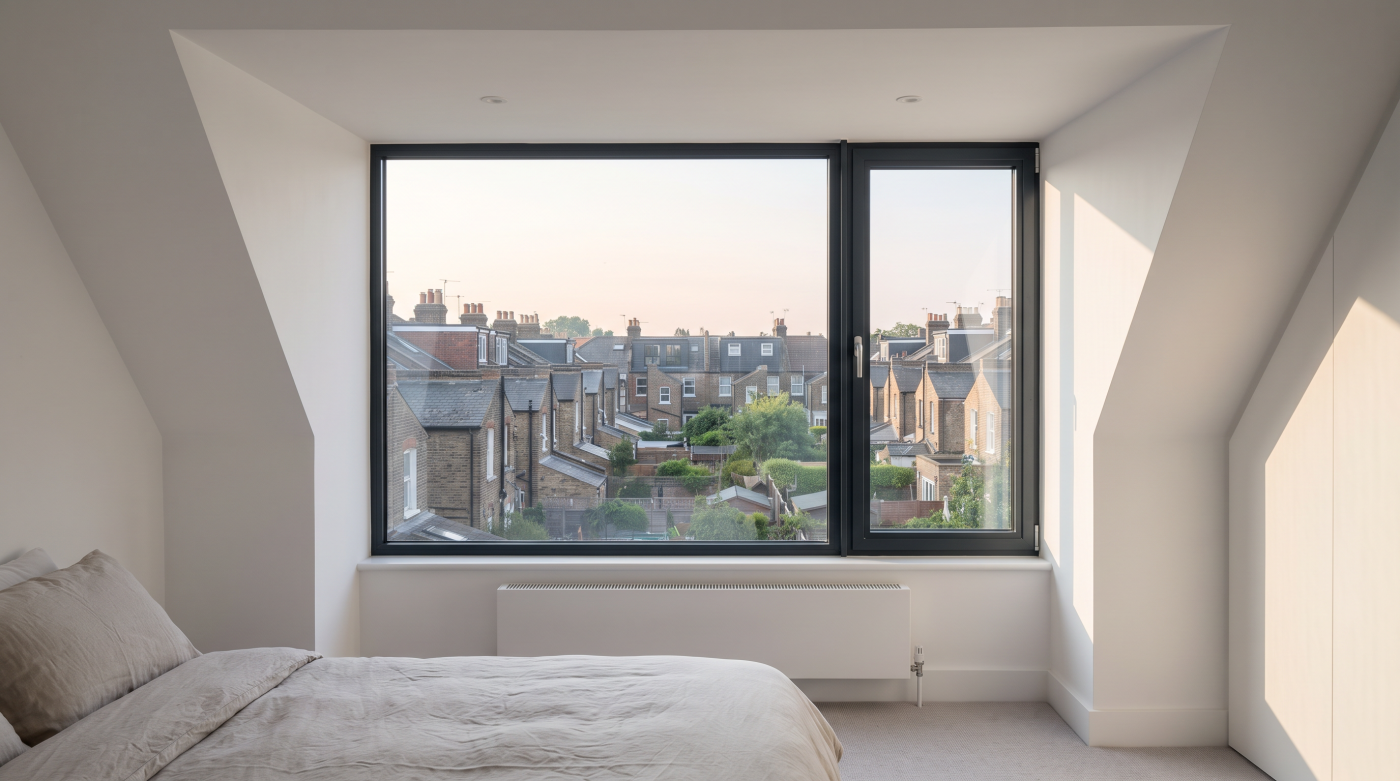
A dormer changes the roof form and can create space for vertical glazing. The window then belongs to a larger architectural and structural intervention, with its own roof, walls and junctions. Compare the complete addition with a roof-window scheme. The cost and implications of the dormer cannot be assessed through the price of its glass alone.
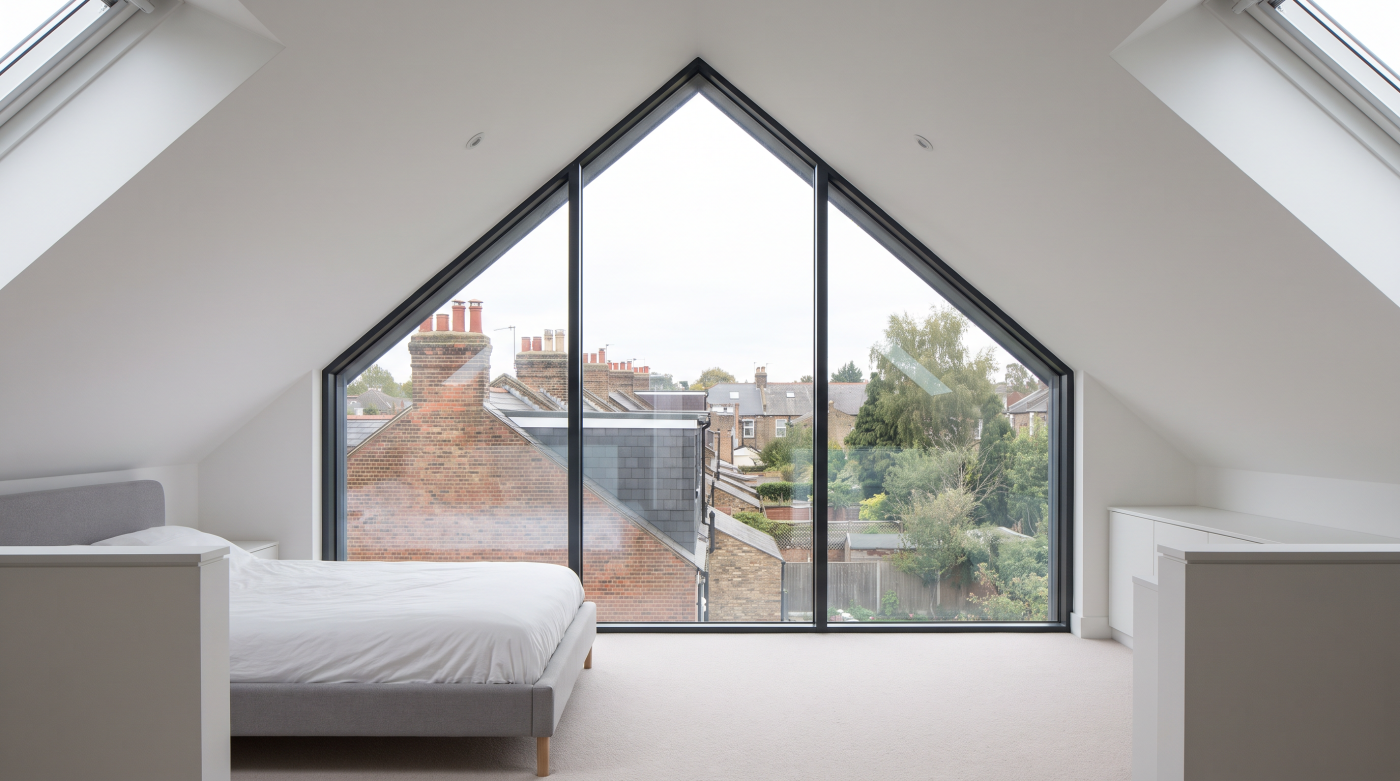
Gable glazing can provide a vertical opening where the building form and available wall permit it. Its usefulness depends on outlook, privacy and how daylight reaches the room. A strong view at one end does not automatically light the whole plan evenly. The proposal also needs the relevant structural and planning assessment for the actual opening and property.
Choose among these approaches by examining the conversion as a whole. A combination may serve the brief better than one repeated window type, provided its appearance and construction are resolved coherently. Ask the design team to explain the effect on roof form, usable room space and external elevations before moving on to individual systems and their specifications.
Where Should the Glazing Sit for Useful Daylight and Views?
Assess the view from the positions where the room will be occupied. A seated desk user and someone standing beside a roof window experience different sightlines. Roof pitch, frame height and surrounding structure all influence that view. An opening that appears generous on an elevation may reveal mostly sky when the room is furnished.
Daylight distribution deserves a separate check. Compare where light falls across the floor and working surfaces, including areas beyond internal partitions or changes in roof geometry. Several carefully positioned openings may serve different zones, while one larger opening may concentrate brightness in one area. The appropriate arrangement depends on the plan rather than the total glass area alone.
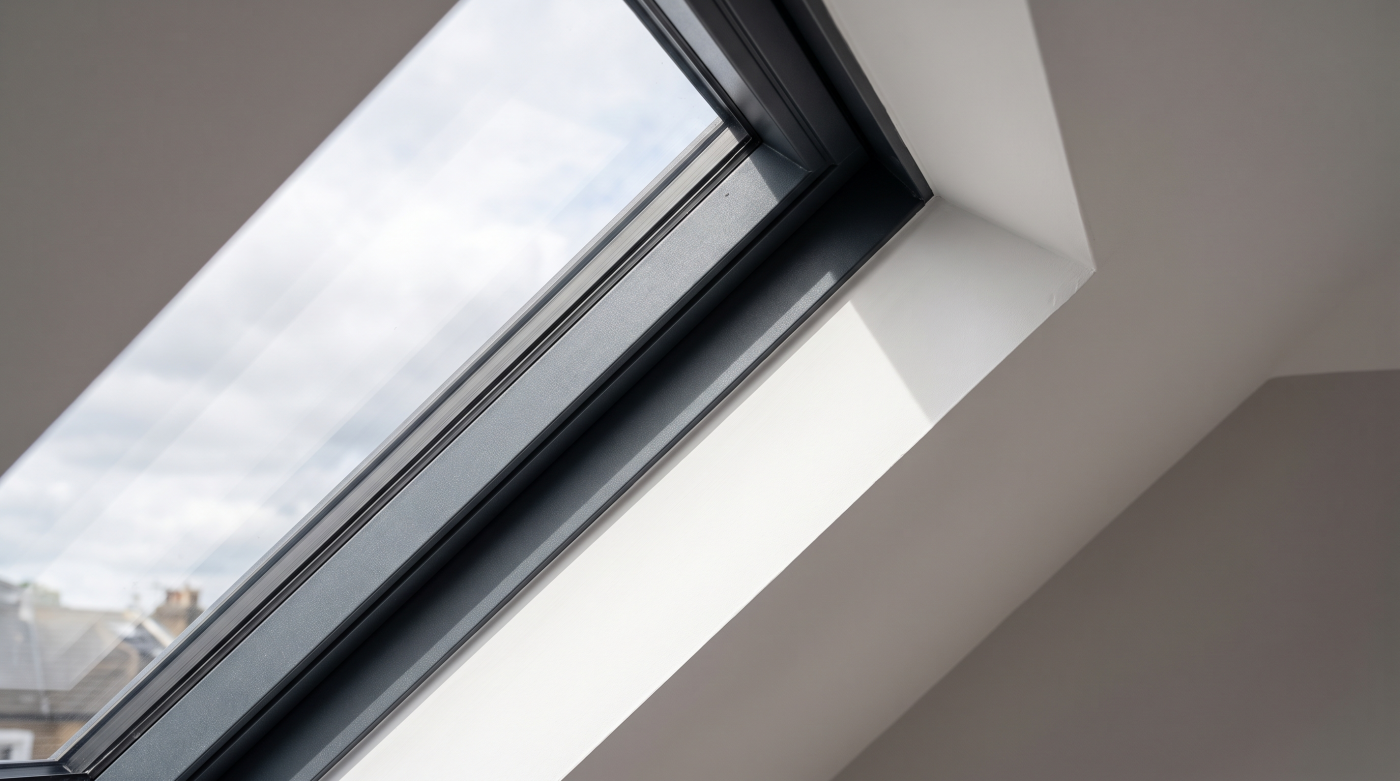
Review the shape and finish of internal reveals with the construction team. They form part of the relationship between roof and room, alongside insulation and lining details. Do not assume that a visualised splay can be built without checking structure and the selected manufacturer’s requirements. The opening needs to work as a coordinated construction detail as well as a daylight source.
Use plans, sections and views that show furniture and occupied positions. Where the balance is uncertain, ask whether a more detailed daylight assessment is appropriate. Resolving these questions early allows the team to refine size and location before manufacture. It helps create a room with useful light and outlook rather than one that is simply bright around the glazed opening.
How Do You Control Summer Heat and Bedroom Glare?
Consider the direction and timing of sunlight before choosing the glass and shading. A roof slope can have substantial exposure, while a dormer or neighbouring building may shade other openings. The room’s occupied hours matter too: afternoon heat in an office and evening conditions in a bedroom can create different priorities for the same elevation.
Separate heat control from visual darkness. Solar-control glazing or suitable external shading may limit incoming gains, while a blackout arrangement addresses light during sleep. An internal blind’s ability to darken a room does not establish its complete thermal effect. Compare the actual product and installation rather than assuming every blind provides equivalent control of heat.
Plan controls and recesses before the openings become difficult to access. High-level units may need an appropriate powered arrangement, with its electrical requirements and maintenance understood. Check compatibility between window movement and shading. The design should explain what happens during rain, strong sunlight and normal occupation, instead of relying on an accessory that may not fit the final assembly.
Coordinate heat prevention with ventilation and the wider roof construction. A more insulating glass package alone cannot describe the room’s summer behaviour. Where exposure or glazing area raises uncertainty, discuss an appropriate comfort assessment with the designer. The objective is a workable seasonal strategy, with daylight, darkness and heat control considered separately and then brought together in the finished specification.
Which Glass Properties Matter Most?
Begin with the complete performance brief. Thermal insulation, solar gain and visible light transmission describe different aspects of glazing, while safety and acoustic objectives need their own evidence. A description such as premium or triple glazed does not specify all of them. Ask what the actual glass build-up and roof-window assembly provide in the proposed configuration.
Check whether quoted thermal figures describe the glass alone or the complete window. Compare values on an equivalent basis and consider the junction with the roof. Solar-control choices also need assessing alongside daylight and winter conditions. The suitable balance depends on the room’s exposure and use, rather than selecting the lowest available number without regard to its meaning.
Roof glazing introduces a particular acoustic question around rain impact as well as external airborne noise. These should be distinguished when reviewing product evidence. VELUX’s roof-window guidance identifies rain-noise and glazing options, illustrating that specific assemblies address particular objectives. It does not establish identical performance for every roof window, pane count or installation.
Agree the required safety build-up and any other relevant characteristics with the responsible professionals and manufacturer. Product selection should follow the position and application, including areas occupied below the glazing. A useful specification records the exact assembly and evidence rather than transferring a claim from a similar-looking model. It also identifies how approved substitutions will be checked if availability changes.
How Will the Loft Be Ventilated and the Windows Operated?
The ventilation strategy needs to suit the room and the home. Background provision, opening windows for purge ventilation and extraction from a loft bathroom have different roles. Approved Document F provides the relevant England guidance, with the applicable standards checked for the actual conversion. Coordinate the approach before selecting fixed and opening units.
Test operation against the furnished room. A handle may be difficult to reach across a desk, bed or bath, and the opening sash may occupy useful headroom. The selected system’s movement and control position need assessing at the proposed height and roof pitch. A workable arrangement should be understandable without moving furniture each time fresh air is wanted.
Powered openings and rain controls can help particular installations, but their functions need explaining. A unit that closes when rain is detected changes the available opening, so the wider ventilation assumptions still matter. Consider noise, security and weather when judging which openings occupants can realistically use, especially where the room will be a bedroom at night.
Discuss cleaning and maintenance at the same stage. Establish how the internal and external faces, controls and shading can be reached appropriately, following the manufacturer’s instructions. Keep operating information at handover. A large theoretical opening contributes little to an everyday plan if it is inaccessible or routinely kept closed because the practical conditions were not considered during design.
Do Loft Windows Need to Provide a Fire Escape?
The answer follows the conversion’s fire strategy and the building’s actual layout. An opening marketed with an escape function does not establish that the house has an appropriate route to safety. The position of the new rooms, storeys and stair arrangement must be considered with the responsible designer and building control professional before the window specification is finalised.
Planning Portal explains that loft-conversion escape provision needs assessment along the full route, including existing parts of the home. A conversion adding a storey can therefore involve protection and other measures beyond the loft itself. Selecting an escape-sized roof window alone is not an alternative to resolving those wider requirements.
Fall protection and glazing safety are separate questions. A low opening, an area of glass near floor level or a balcony arrangement may raise different issues from fire escape. Approved Document K addresses relevant England guidance. A safety-glass description does not by itself demonstrate that any required guarding or protection against falling has been provided.
Record the agreed functions and requirements for each opening, including the effect of restrictors, blinds and hardware where relevant. The specification and completed arrangement must remain consistent with the safety design. Obtain appropriate advice if the proposal changes during procurement. Keeping these decisions explicit helps avoid treating one product feature as proof that several different safety requirements have all been met.
What Must Be Coordinated Before Manufacture and Roof Work?
Confirm the roof pitch, structural opening, frame position and selected system before ordering. The flashing and installation details must suit the roof covering and manufacturer’s requirements. Coordinate insulation, internal linings and weathering so the opening becomes a resolved part of the enclosure. A suitable window can still perform poorly if its surrounding construction is left unclear.
Resolve access and sequencing with the builder and roofer. Identify who forms the opening, installs the assembly and completes adjacent work. Add shading, controls and relevant electrical provision to the same drawings where needed. The project should have one consistent account of the finished arrangement rather than separate assumptions held by the different trades.
Establish planning and building regulations requirements for the conversion, including heritage constraints where relevant. Government householder guidance explains the planning framework for roof alterations and enlargements in England. Whether a proposal needs a planning application is a separate question from its building control route, and both need resolving for the actual project.
CBP’s architectural glazing and specification approach helps homeowners and professional teams connect these choices across loft projects in Bath, Bristol, Wiltshire, Somerset and the Cotswolds. A successful proposal explains how glazing supports the room, roof and wider house. Early coordination of appearance, performance, operation and construction gives the team a stronger basis for selecting and delivering the appropriate assembly.