
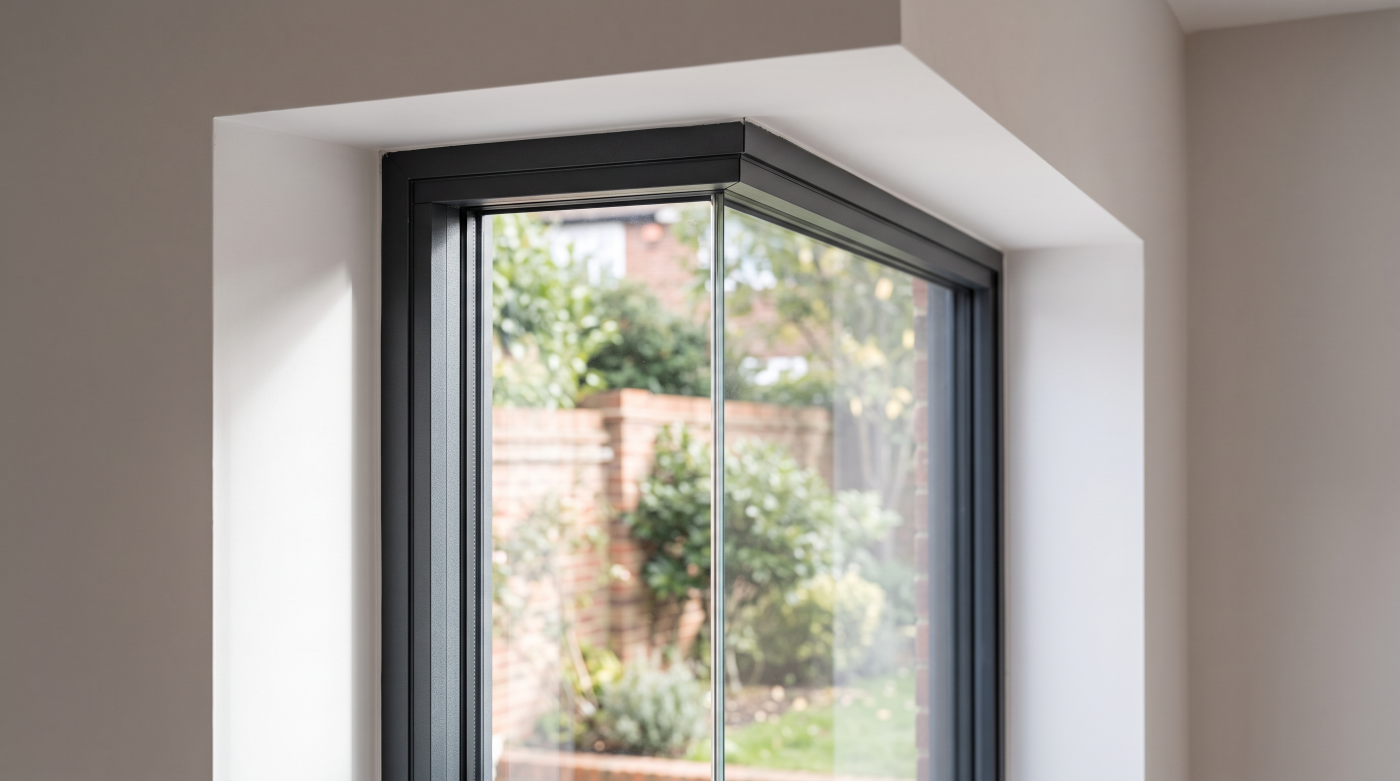
Who Sorts the Inside Window Sills After Replacement?
Responsibility for the inside window sills depends on the agreed scope of the replacement project. An existing board might be retained, repaired or replaced, and supplying it, fitting it and decorating it can be separate tasks. The person fitting the window is not automatically responsible for every part of the finished opening.
Most homeowners use inside sill to mean the internal window board beneath the glazing. Clarifying that component, its intended appearance and the work around it before installation helps avoid an unfinished junction between trades. Whether the project involves a Wiltshire cottage, a Bath period home or a contemporary Bristol renovation, the useful starting point is a clear decision about what stays and who completes what changes.
Clarify Whether You Mean the Window Board or External Sill
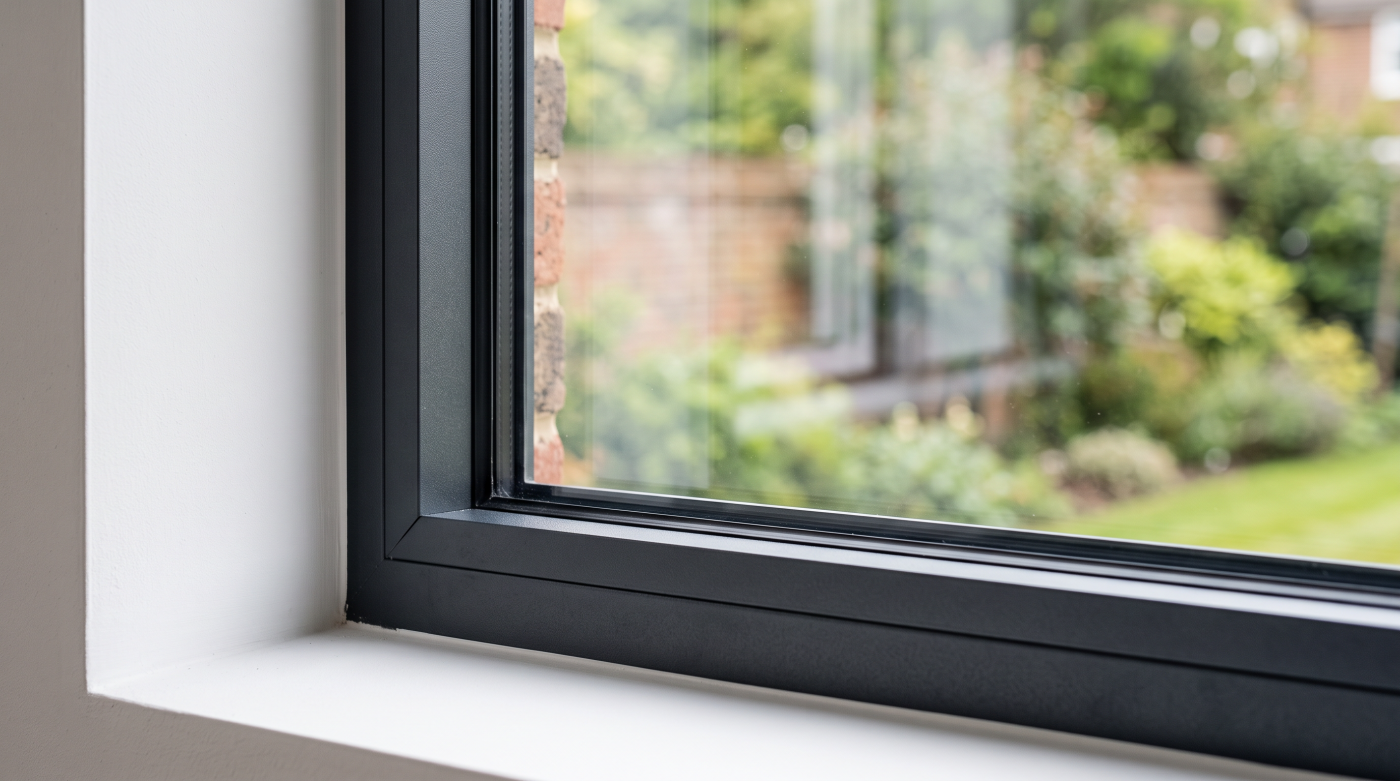
Start by identifying the component you are discussing. The internal window board forms the room-side ledge beneath the window. The external sill belongs to the outside detail and has a different relationship with weather protection. The bottom of the frame and the structural opening are other distinct elements. Everyday terminology can blur those differences, particularly when several people are discussing a replacement quotation.
A photograph is often the easiest way to make the brief precise. Mark the board or surface you want retained, repaired or renewed, and include its relationship with the wall and frame. Where a room has tiled, stone or continuous built-in finishes, describe exactly where the proposed work stops. A broad reference to new sills can otherwise leave important assumptions unresolved.
The distinction matters when comparing quotations. One description may refer to an external frame accessory while the homeowner expects a new internal ledge. Another may include internal trim but no replacement board or decoration. Ask what the wording covers rather than deciding from the term alone. The result should describe the actual component and the intended completed state in the room.
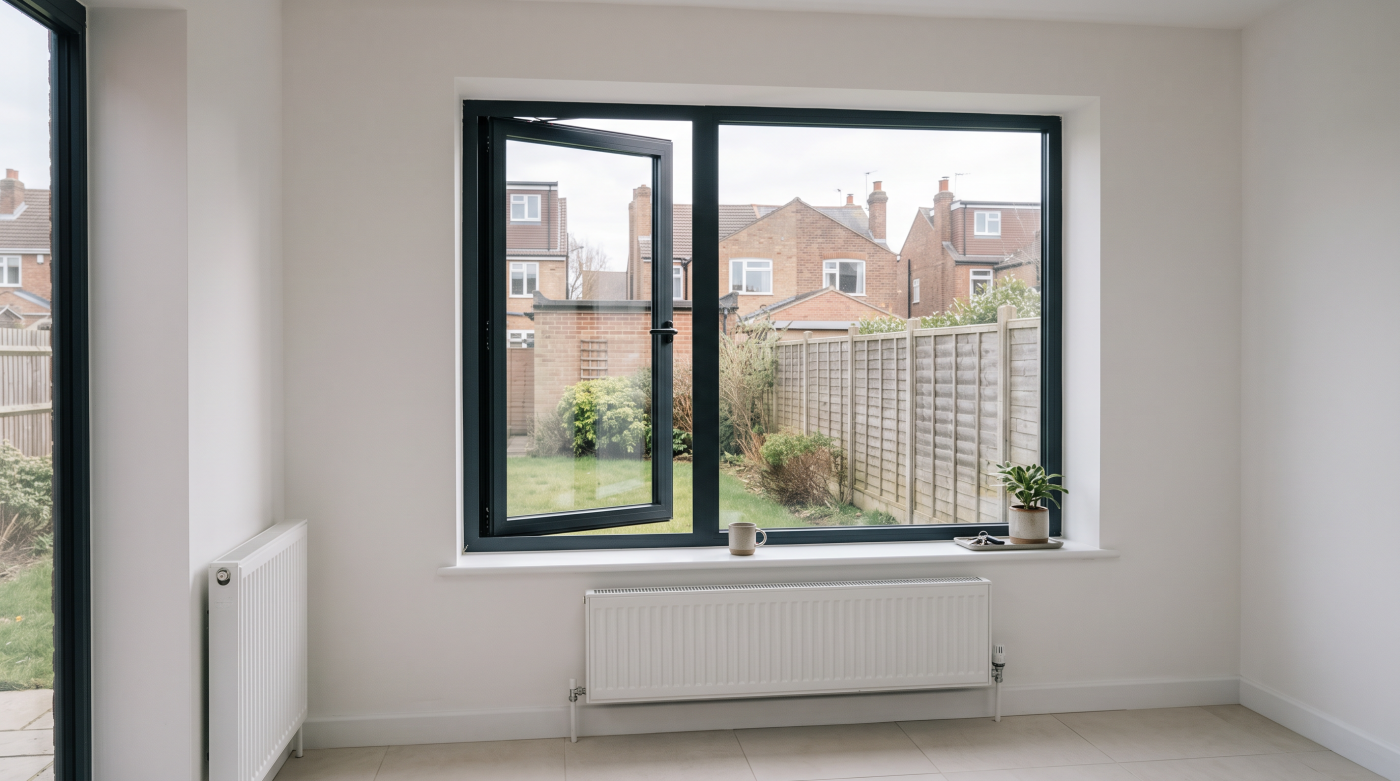
For a bay or an opening integrated with cabinetry, identify the full extent of the internal surface. A short board below one frame may be part of a wider arrangement that you want to retain. Clear boundaries help the installer and any joiner or builder understand the work, and give the homeowner a useful reference when the completed opening is reviewed.
Survey the Existing Board Before Agreeing Replacement
An existing board does not necessarily need replacing because the window above it is changing. Begin with its visible condition, material and suitability for the proposed detail. A sound board that works with the new arrangement may be worth retaining. A damaged or unsuitable one may need repair or renewal. The decision should reflect the actual component rather than a standard assumption.
The survey should also consider its connections to the frame, reveals and surrounding finishes. Ask whether it can remain in place during the planned work and what disturbance is reasonably anticipated. Visible observations have limits: concealed fixings or damage may only become apparent later. Recording the starting condition helps establish a shared basis without promising that removal will reveal no further work.
In an older home, the board may contribute to the significance and character of the opening. Historic England’s guidance on older windows supports careful repair and minimising disturbance to historic fabric. Significant joinery and surrounding features deserve suitable assessment, with relevant permissions established before alteration. A modern covering should not become the default response simply because it appears easier to fit.
For a Bath period room or a Wiltshire cottage, ask the architect or an appropriately experienced joiner what can reasonably be retained. Discuss visible wear, earlier repairs and the intended finish. Retention need not mean ignoring a problem, while replacement need not mean every neighbouring feature must change. The useful outcome is a proportionate decision that can be explained in the work brief.

Check How the New Frame Changes the Internal Detail
The proposed window’s depth and position can alter its relationship with the internal board. A board that worked with the old frame may meet the new one differently, even when the opening remains broadly the same size. Review a section through the proposed arrangement where necessary. The connection should be understood before the order fixes dimensions that are difficult to change later.
Manufacturer guidance can help identify the right questions. VELFAC’s advice on replacing existing windows highlights frame depth and preparation of the opening as matters to consider. That does not mean every new frame is deeper, or every board must be replaced. It means the actual old and new arrangements need comparison rather than an assumption that the interior detail will remain identical.
Discuss the usable ledge, projection into the room and the ends where the board meets the wall. Consider any nearby shutters, blinds, fitted furniture or radiator arrangement that makes those dimensions important. A small shift can affect the appearance or intended use of the opening. Raise those priorities during design and survey so they can inform the chosen detail.
If the proposed board no longer reaches the frame or becomes awkwardly proportioned, ask for the options and their implications. Retention, a suitable repair or replacement may lead to different amounts of surrounding work. Avoid accepting an unexplained covering strip merely to hide a mismatch. The team should be able to describe how the proposed solution fits the agreed window and room.
Decide Who Supplies, Fits and Finishes the Board
There is no universal rule assigning the internal board to one trade. An installation package may include it, or the work may sit with a builder or joiner. A decorator may then finish a suitable surface after fitting and repairs are ready. The important point is that the actual agreement names the tasks and the businesses responsible for completing them.
Separate supply from fitting. A homeowner might select a board through another business, but still need someone to confirm dimensions, order it and accept responsibility for the installation. Establish who checks suitability before purchase and who deals with a discrepancy. A separately bought component should not arrive on site with an unspoken assumption that the window team will adapt or fit it.
Removal, protection, making good and waste disposal also need a place in the scope. The VELFAC preparation checklist encourages clarification of installation inclusions, opening preparation, related repairs and waste. These are useful questions for a board replacement too. They do not establish what any particular CBP project includes or which trade must carry out the work.
Finally, describe the finish expected at handover. A fitted unfinished timber board is different from a painted one with adjacent walls made good. If decoration is excluded, record that clearly and arrange the next trade. This makes price comparisons more meaningful because the homeowner can see whether different quotations describe the same completed result or different stages towards it.
Choose Materials and Profiles for the Room and Building
If replacement is appropriate, choose the board as part of the room’s design. Material, thickness, edge profile and projection all influence how the opening looks. A substantial painted board may suit one interior, while a different detail works better with contemporary linings or retained joinery. Samples and a simple section can make those choices clearer than a colour description alone.
Discuss the material’s intended use and care with the relevant supplier or designer. Timber, manufactured boards, stone and other finishes have different product requirements, and broad material names do not establish suitability for every location. A kitchen or bathroom also needs a realistic discussion about exposure during use. Selection should follow actual guidance rather than a generic promise that one material is maintenance-free.
Matching an existing room deserves particular care. A new painted surface may differ in sheen or texture, while natural materials can vary visibly. If other boards are being retained, decide how closely the replacement needs to relate to them. An agreed sample or profile provides a useful reference, but should not be described as guaranteeing an invisible match to aged surrounding finishes.
In a Cotswold stone home, consider the actual interior rather than assuming every internal board must be stone. In a Georgian room, significant existing proportions and joinery may shape the brief. The right discussion connects the board with the building and desired finish. It can still lead to a simple, restrained solution where a more elaborate replacement would add little practical value.
Coordinate Support, Joints and Adjacent Finishes
The board needs a suitable fitting detail for the chosen product and the construction beneath it. Ask who confirms support, attachment and the junction with the window. A thin trim or an apparent seal should not be assumed to provide every function. The installer or relevant designer should use the actual product requirements and agreed opening detail rather than a generic adhesive recipe.
Pay attention to the ends and the surrounding wall. Removing or renewing the board may affect plaster, panelling or adjacent joinery. Decide how those junctions will be completed and which trade returns if fitting and making good happen separately. A board can be installed while the room still needs further work; recording that stage prevents the unfinished interface being overlooked.
Required window functions must remain available. Finishing should respect the specified movement arrangements, operating clearances, ventilation and drainage provisions relevant to the product and opening. If an existing feature conflicts with the proposed board, refer it to the responsible team. Do not solve an unexplained gap by asking a decorator to fill or paint over everything at the frame junction.
The completed geometry matters to ordinary use too. Confirm that opening sashes and intended accessories can function with the agreed board in place. A deeper ledge may be attractive in a room, but any changed projection needs to be considered alongside nearby fittings and circulation. The aim is a board that belongs in the finished opening and works with the window’s intended operation.
Agree How Discoveries and Changes Will Be Handled
Even a careful survey cannot expose everything concealed beneath an existing board. Removal may reveal a different fixing arrangement, an unexpected gap or material needing further assessment. Agree in advance how the contractor will report such discoveries and who can authorise a changed approach. This gives the team a clear route when the original assumption no longer matches the opening.
Ask for the observation and proposed response to be explained before extra work is agreed. Distinguish an optional change in appearance from work needed to address an identified condition. A photograph can support the discussion, but does not establish the full cause or extent of a problem on its own. Where specialist assessment is appropriate, allow that question to be resolved before the area is concealed.
Record any revised material, dimensions, scope, price and programme. If a chosen board becomes unavailable, an alternative may affect both the finish and the fitting detail. Substitution should therefore be discussed rather than treated as an equivalent based only on colour. The person approving the change needs enough information to understand what will differ in the completed room and associated work.
Responsibility for damage or additional cost cannot be decided from a general article. It depends on the circumstances and relevant agreements. The useful practical step is a clear written record of the starting scope, the discovery and the agreed response. This helps maintain a productive conversation while leaving any disputed contractual question to the appropriate process and advice.
Inspect the Completed Board and Confirm Aftercare
At review, compare the fitted board with the agreed material, profile and extent of work. Check its visible condition and how it meets the frame and adjoining surfaces from a safe, accessible position. Raise unexpected gaps, damage or apparent instability with the responsible team. Do not dismantle it or use it as a step to test whether the support is adequate.
Confirm the status of making good and decoration. A board may be fitted correctly while its final coating or the surrounding wall finish remains outstanding. Record the next task and who will carry it out. Readiness for decoration depends on the actual materials and instructions, so avoid assuming one waiting period, primer or paint system applies to every opening or substrate.
Keep the relevant care information, including suitable cleaning and any finish-specific maintenance. Ask before applying solvents, abrasive products or an additional coating to a new surface. Later moisture marks or changes at a junction should be reported and assessed rather than repeatedly covered cosmetically. The board is part of the visible room, but a concern there may require looking at the surrounding construction too.
CBP’s position as an architectural glazing and specification partner makes the overall opening an important part of the early brief. For homeowners and architects across Bath, Wiltshire, Somerset, Bristol and the Cotswolds, clarity about retained features and finishing responsibilities helps connect the new glazing with the interior. The most useful agreement identifies what stays, what changes and who completes each stage.