
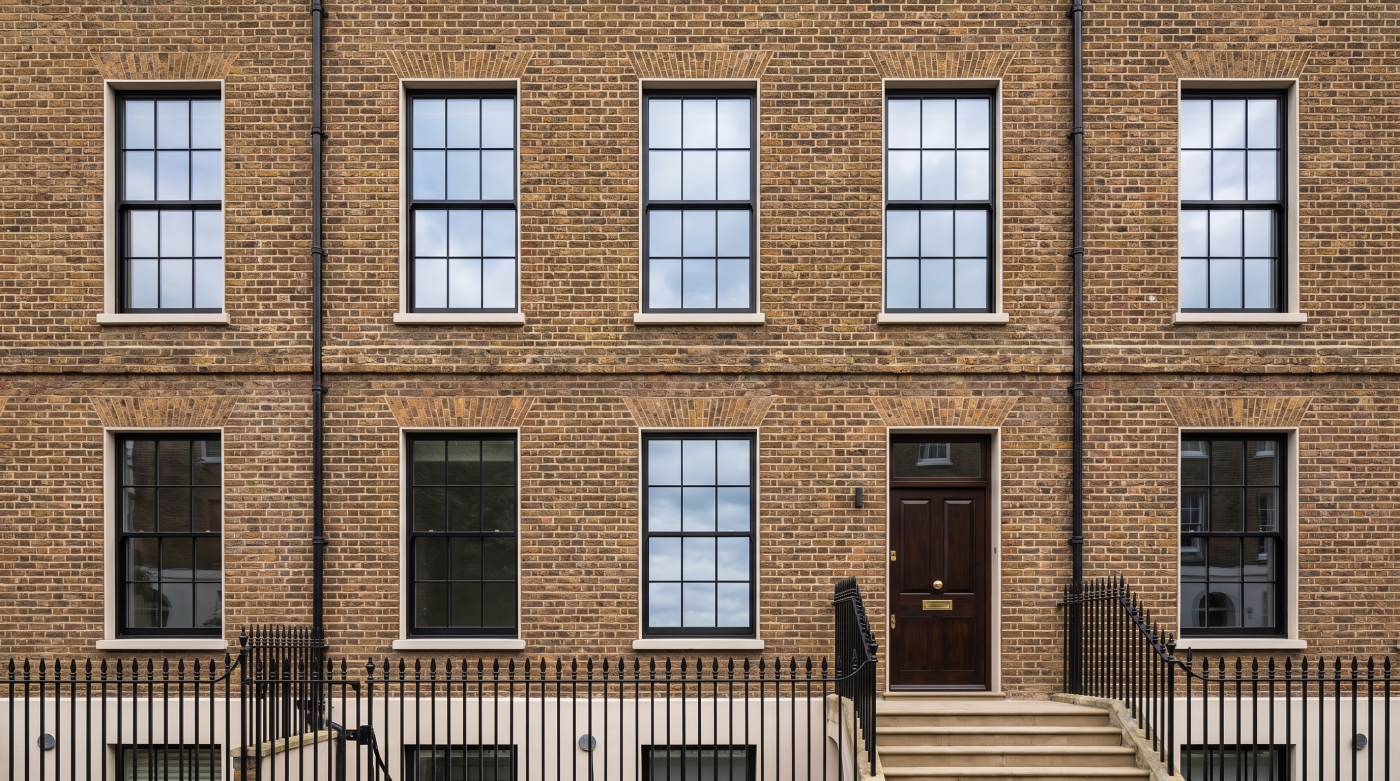
What Is Vacuum Glazing and Could It Save Your Sash Windows?
Vacuum glazing uses a narrow evacuated space between panes to provide thermal insulation in a relatively thin unit. It may help retain suitable sash joinery while improving the glazing, but it is not a universal retrofit. Condition, dimensions, appearance, historic glass and the required functions of the opening all need assessment.
Keeping a box frame, keeping its existing sashes and preserving historic panes are different outcomes. A thin insulating unit cannot repair decayed timber or establish permission for removing significant glass. This guide explains the technology and the decisions around it, with heritage and regulatory discussion focused on England. Product examples illustrate principles; they do not establish CBP availability or a specification for an individual window.
Explain How Vacuum Glazing Works
Conventional insulating glass units separate panes with a cavity containing air or a suitable gas. Vacuum glazing instead evacuates a narrow space between panes, reducing heat transfer through that space. The result can be a much thinner insulating construction. It remains a manufactured glazing unit, rather than an invisible treatment applied to the existing glass or a process carried out by pumping the window on site.
Other parts of the construction still matter. The panes, edge seal and any supporting features work together, and a low-emissivity coating can help limit radiant heat transfer. The vacuum does not eliminate every route by which heat passes through the unit. Avoid interpreting the technology as a promise of zero heat loss or as a complete substitute for assessing the retained frame and installation.
Pilkington’s global vacuum-glazing explanation illustrates the principle. It should not be read as confirmation that a particular product is currently supplied in the UK or offered by CBP. Actual thickness, size limits and construction vary, so the useful comparison concerns the proposed unit and its current documentation rather than a generic figure repeated from an older brochure or another market.
For a sash-window project, that distinction keeps the opportunity clear. A thinner unit may warrant investigation where a conventional build-up creates difficulty, but the whole opening still needs review. Ask what product and variant are proposed, which parts of the window would remain and what work is necessary. This turns an interesting technology into a defined option that can be compared with other feasible interventions.
Read Thermal Performance Without Confusing Glass and Window
A published thermal figure may describe the glass rather than the whole window. Establish exactly what has been assessed and under which conditions. A retained sash includes timber sections, joints and other components as well as the new pane. The frame-to-wall connection also remains relevant, so a strong glass result cannot simply be presented as the performance of the finished opening in the house.
FINEO’s product information provides an example of a thin vacuum construction with published properties. Those figures concern identified products and comparisons, not every vacuum unit or existing sash assembly. Ask for the proposed build-up and relevant evidence in writing. Avoid transferring a result from a standard unit to a safety, acoustic or other variant without checking the actual specification.
Unwanted air leakage needs separate attention. New glazing does not automatically improve the fit between the sashes and box frame or remedy a poorly detailed perimeter. If draughts are a major concern, establish the appropriate joinery and sealing work alongside the glass decision. Intentional ventilation must still be provided suitably; a project should not depend on sealing useful air routes without an assessed alternative.
Keep claims about savings and comfort proportionate. The change depends on the existing baseline, window area, adjoining construction and household use, as well as the unit itself. Do not apply a percentage reduction in pane heat loss directly to a whole-home energy bill. A worthwhile improvement can be described without promising a universal payback, a fixed room-temperature rise or identical results in every period property.

Assess the Appearance of the Actual Unit
Thinness and visual similarity are different questions. Review a representative sample of the proposed unit in relevant lighting and viewing positions. Look at reflections, apparent tint and the relationship with adjacent retained panes. Historic glass can have a distinct character, so a new flat unit should not be assumed visually equivalent merely because it can be accommodated within a relatively shallow glazing arrangement.
Examine the unit’s edges and any visible technical features. Supporting patterns, edge bands or evacuation details may differ between products and generations; not every vacuum unit has the same arrangement. Ask what will remain visible in the proposed sash and how the rebate covers the required area. A small sample without its surrounding frame may not explain the appearance of the finished opening adequately.
Glazing bars and meeting rails deserve attention too. Changes to accommodate the unit can affect the proportions that made retention attractive in the first place. Draw the relevant sections and review the visible glass area. A claim to keep the original appearance needs more than a comparison of overall unit thickness; it needs an account of the actual joinery and glazing details after the work.
Where appearance is important to heritage assessment, present the sample and drawings clearly to the relevant advisers. Do not assume that a product name containing heritage establishes historical authenticity or consent. The decision should explain what will change and why that change is acceptable in context, while recognising that preserving a sash frame and preserving the character of its existing glass are not necessarily the same outcome.
Check Whether the Existing Sash Can Accommodate It
A competent survey should establish the condition and geometry of the existing window. Assess the box frame, sashes, joints, glazing bars and rebates, together with hardware and operation. Vacuum glazing cannot supply structural soundness to timber that needs repair. The proposal should identify any necessary joinery work and explain what remains, rather than describing the entire intervention as a simple exchange of glass.
Rebate dimensions involve more than nominal depth. Glass support, clearances, edge coverage and compatible materials need consideration for the actual unit. FINEO’s publicly linked retrofit guide illustrates these dependencies and directs professionals to check the latest instructions. Its product-specific details should not be copied as a universal recipe for other vacuum units or improvised homeowner alterations to historic joinery.
Check the proposed weight and how the sashes will operate afterwards. Existing balances, cords, pulleys or other mechanisms need assessment by an appropriate specialist; thin does not automatically mean lighter than the retained glass. Do not assume every sash can accept a new build-up without affecting operation. These questions should be resolved before manufacture, rather than left for adjustment after the units have arrived on site.
Required functions can change the specification. A safety variant, for example, may differ from the standard product in thickness and construction, as FINEO’s safety-product information demonstrates. Establish the actual safety, security and acoustic requirements independently. A headline thermal result cannot prove that the selected unit and retained assembly satisfy all the duties relevant to the opening’s position and use in the home.

Consider Historic Glass, Significance and Consent
Before deciding what can be retained, identify what contributes to the window’s significance. That may include glass as well as joinery, proportions and fittings. Removing important panes is an intervention even if the sashes remain. A retention proposal should therefore describe which elements survive and which are replaced, instead of using the word save to imply that every heritage quality is preserved unchanged.
Historic England identifies potential for some vacuum-glazing upgrades where existing glass is not significant and frame profiles can accommodate the work. This is a qualified possibility, not an approval of every product or sash. Establish the importance of the actual window and the effect of any alterations before treating a technically feasible fit as a sufficient reason to proceed with the proposed intervention.
Keeping the box frame while replacing sashes differs from reglazing the existing sashes. Both need clear drawings where proposed, and neither should be described as unchanged retention. The heritage assessment should explain their effects in the particular building. A later window or rear opening may have different significance, but its age or position alone does not establish that replacement or alteration is automatically acceptable.
Confirm the applicable permission and approval routes before ordering. Listed building consent, planning, building control and lease responsibilities remain distinct where relevant. A thin unit, a reversible description or an attractive sample cannot settle those matters. Involve the appropriate adviser early enough to influence the proposal, allowing another option to be considered if the glazing change would harm qualities that the project should conserve.
Compare Vacuum Glazing With the Other Feasible Options
Begin the comparison with the same objectives for every option. Better operation, reduced draughts, thermal improvement and noise control are different aims. Repair and appropriate draught-proofing may address some concerns without replacing glass. Establish what further benefit is sought before comparing the price of a vacuum unit with a repair proposal that covers a different set of work and retains different parts of the opening.
Secondary glazing deserves a substantive appraisal where suitable. It introduces a separate internal window and can retain the outer glazing, but needs space, access and appropriate moisture consideration. Historic England’s secondary-glazing guidance explains the approach. Review the actual system and room rather than assuming an inner layer is either inherently inferior or automatically the easiest answer for every sash arrangement.
Other appropriate insulating-glass or replacement options may also warrant consideration. Compare appearance, joinery alterations, supported performance and complete installation scope. Acoustic performance is not established by the vacuum label alone, and an insulation-led choice should not be expected to block every noise source. Where noise matters, assess relevant data for the actual assembly alongside the thermal brief rather than using one figure as a proxy for both.
A mixed or phased approach can be reasonable. Different windows may have different glass, condition and room priorities, so the best response need not be identical throughout the building. Make that variation explicit in the schedule. The strongest appraisal explains which option is proportionate at each opening, including the possibility of retaining or deferring work where a more extensive intervention offers limited justified benefit.

Examine Installation, Warranty and Whole-Project Cost
Price the complete intervention rather than the panes alone. Survey, joinery repair, glazing work, operation, redecoration and access can all affect the scope. Identify who is responsible for each part and what happens if hidden defects are discovered. A low glass price is difficult to interpret without knowing whether the retained sash will be made sound, usable and appropriately finished as part of the same proposal.
Installation must follow the requirements for the actual product and opening. Compatible materials, handling and retained-frame suitability need professional confirmation. The publicly linked FINEO guide is dated August 2023 and states that the latest version should be checked. Use it to understand why documentation matters, not as proof that every detail remains the current instruction or applies to another manufacturer’s unit, variant or project.
Ask for current written warranty terms, including who provides cover and what conditions apply. Distinguish the glass unit from the joinery, finish and installation. An expected service life or laboratory assessment is not the same as a warranty covering that period in the home. Avoid assuming that a quoted guarantee includes every cause of failure, every component or all the labour needed for future replacement.
Consider how the glazing and retained window will be maintained and, if necessary, repaired later. Keep product identification, installation records and compatible care instructions. Ask who would investigate a problem and what access would be needed. This gives the homeowner a practical basis for judging value, without inventing a universal lifespan, maintenance-free claim or simple payback period from a difference in glass performance alone.
Decide Whether It Can Help Retain These Particular Windows
Bring the condition findings and significance assessment together before making the choice. Identify what must remain, what can change and which improvements are needed in each room. Then confirm the proposed unit and any variant with the glazing and joinery specialists. The useful question is whether this construction suits these sashes, rather than whether vacuum glazing is generally an interesting or high-performing technology in isolation.
Review samples, sections and relevant evidence alongside the complete scope. Check operation, ventilation and any required safety or escape functions, with permissions established where applicable. A proposal should explain why retaining the existing sashes is feasible or why another intervention is needed. If the design changes the profiles substantially or replaces important glass, those effects should remain visible in the decision rather than disappear behind the retention claim.
Confirm current UK availability and responsibilities before accepting an order. A global manufacturer page, historical project or product announcement cannot establish the supply route and support arrangements for your installation. Likewise, no manufacturer reference in this guide establishes CBP affiliation or availability. Keep the agreed specification and written terms together, with any later substitution reviewed against the same technical, visual and heritage requirements.
CBP’s architectural glazing and specification role can support the wider project with homeowners, architects and appropriate specialists across Bath, Wiltshire, Somerset, Bristol and the Cotswolds. Vacuum glazing may help retain suitable sash joinery, but a different treatment can sometimes be more appropriate. The decision should follow the actual window, with significant fabric, practical operation and supported performance understood before the glass is selected or manufactured.