
Matching Feels Like the Safest Design Decision
There is an understandable comfort in deciding that every window in a house should match. Choose one style, repeat the proportions and maintain the same visual language throughout. The result should, in theory, feel ordered and coherent.
Sometimes it does.
Repetition is one of architecture’s most useful tools. A sequence of related windows can establish rhythm across an elevation, particularly where the building itself depends on symmetry or regularity. Matching windows can therefore be entirely appropriate when that repetition reinforces the underlying architecture.
The problem begins when matching becomes a rule rather than a design decision.
A house is rarely experienced as a single flat elevation. It contains rooms of different sizes and purposes, faces different directions and responds to different views. Yet the desire for consistency can lead to every opening being treated as though it has the same job.
That can produce an orderly building, but not necessarily a better one.
There is an important distinction between consistency and uniformity. Consistency means that the windows share an architectural logic: their proportions, positions and visual relationships make sense together. Uniformity simply means repeating the same solution, regardless of what is happening behind or beyond each opening.
Good architecture can use both repetition and variation. The skill lies in knowing where each belongs.
Matching windows is therefore not a mistake in itself. The mistake is assuming that because two windows belong to the same house, they must automatically be the same.
Your Rooms Are Not All Asking for the Same Window
A window belongs to two pieces of architecture at once. From outside, it forms part of an elevation. From inside, it belongs to a particular room. Good window design has to resolve both.
That becomes difficult when every opening is expected to follow exactly the same configuration.
A bedroom may need privacy alongside daylight and an opening connection with outside. A kitchen window has to coexist with worktops, cabinetry and the way the room is used. A study might benefit from a carefully positioned framed view, while the principal living space could justify a much broader relationship with the garden or landscape.
Even rooms of similar size can ask very different things of their windows.
Furniture matters too. A beautifully proportioned opening on an elevation can become awkward if its position conflicts with a bed, desk or dining arrangement. Equally, a window designed solely around the interior can disrupt the order of the façade. Neither perspective can be considered entirely in isolation.
This is where blanket uniformity begins to create compromises. If the same window type, size or opening arrangement is repeated simply because consistency feels desirable, individual rooms may end up adapting to the windows rather than the windows responding to the architecture.
The solution is not to make every room different. It is to understand which differences have a reason to exist.
Before repeating a window simply because it appears elsewhere in the house, ask what the room behind it actually needs. The strongest whole-house schemes find consistency without pretending that every room has the same relationship with light, views and the outside.
Different Elevations Have Different Jobs
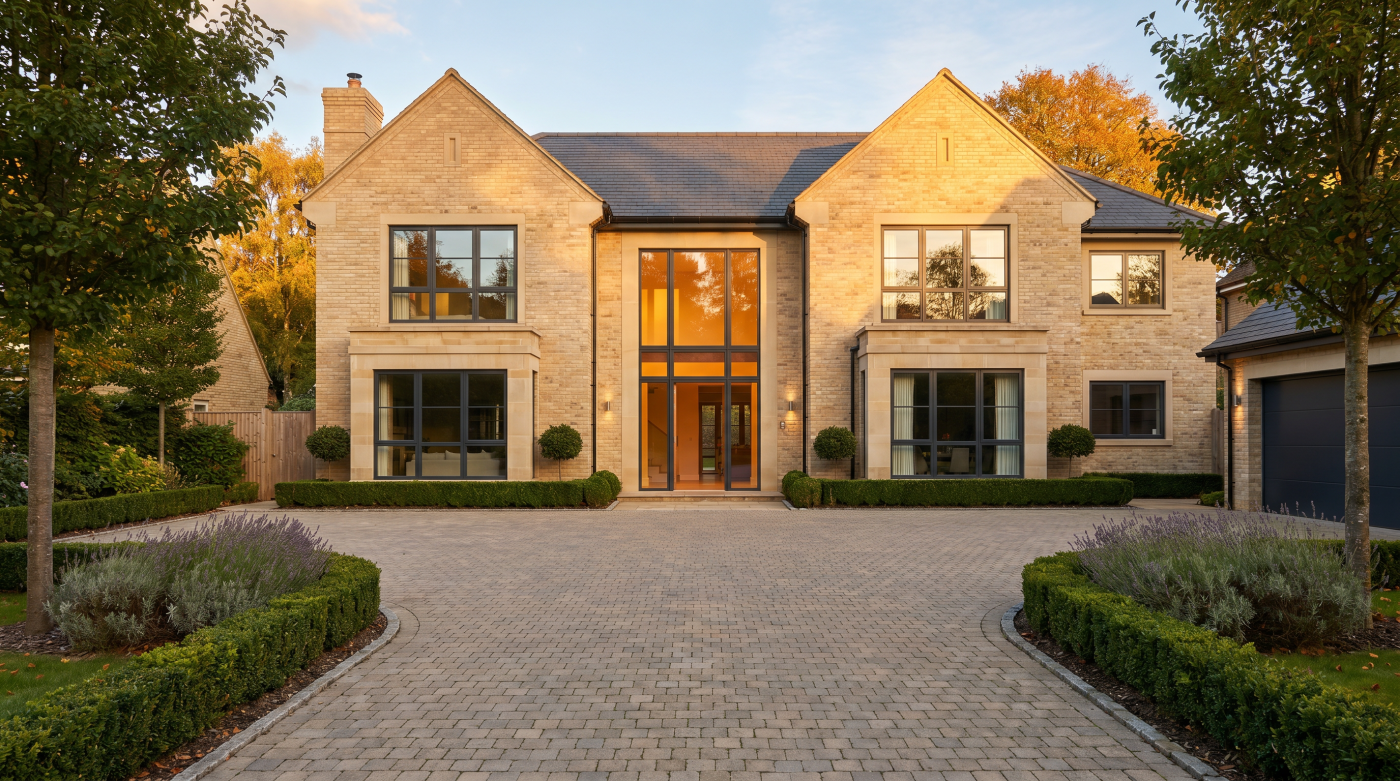
A house does not present the same face in every direction. The front elevation may address a street, neighbouring buildings or an established architectural context. The rear may open towards a garden or landscape, while side elevations often respond to privacy, boundaries and more secondary spaces.
Expecting identical windows across all of them can ignore those differences.
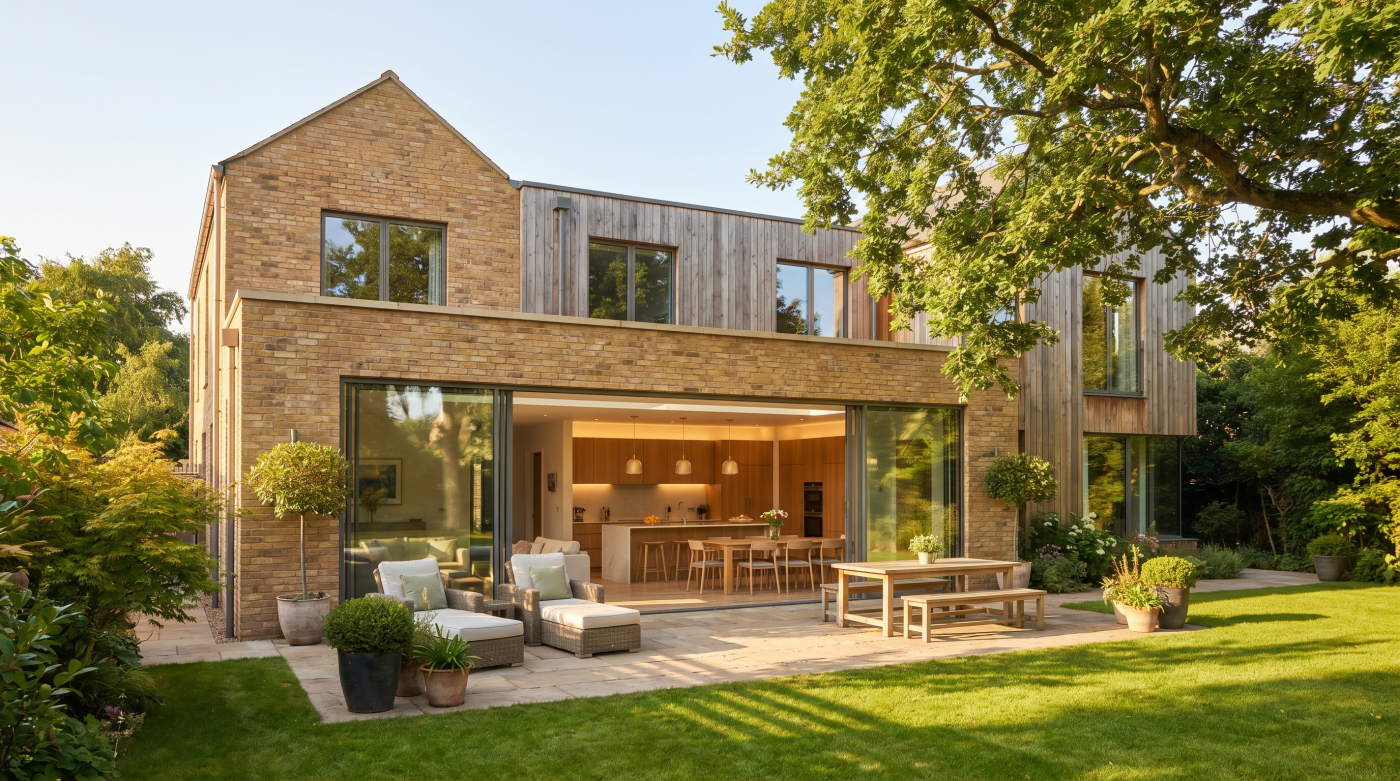
A principal façade may depend on carefully repeated openings to establish order and proportion. Around the back of the same building, a living space might benefit from a much broader glazed opening that creates a stronger relationship with the garden. Along a side elevation, smaller or differently positioned windows may make more architectural sense because the outlook and internal requirements have changed.
Orientation introduces another layer. Different sides of a building receive daylight differently throughout the day, which can influence how rooms feel and how openings are composed. That does not mean every elevation requires a radically different glazing strategy, but it does mean there is little reason to assume one arrangement must automatically work everywhere.
The challenge is maintaining coherence while allowing those responses to differ.
This is where architecture moves beyond simply selecting a window and repeating it. The elevations can share proportions, alignments, materials or other visual relationships without becoming identical copies of one another.
A building can therefore have several glazing responses and still feel entirely unified. The important question is not whether the windows on every elevation match, but whether each elevation responds intelligently to what is happening behind it, around it and beyond it.
Repetition Matters — But Proportion Matters More
If every window does not need to be identical, something else has to hold the composition together. Often, that something is proportion.
Two windows can differ in size or operation and still feel closely related. Their head heights might align. Their vertical divisions may follow a similar rhythm. The amount of solid wall around them might create a recurring pattern across the elevation. None of these relationships requires the openings themselves to be exact copies.
This is one reason successful buildings can accommodate considerable variation without appearing mismatched. The windows belong to an underlying geometry that is more important than literal repetition.
The opposite can also occur. A row of technically matching windows may still feel uncomfortable if their positions bear little relationship to the proportions of the elevation or the rooms behind them. Repeating the same product cannot compensate for openings that have not been composed architecturally.
This makes proportion a more useful starting point than sameness.
A large fixed window overlooking a garden might share a vertical alignment with a smaller opening window above. Several bedroom windows could repeat a common proportion without being identical in width. Different configurations might still feel connected because their frames and divisions follow a consistent architectural logic.
Repetition remains valuable, particularly where rhythm is central to the character of the building. But it does not have to mean duplication.
The objective is to create relationships the eye can understand. When proportions, alignments and spacing are considered carefully, windows can perform different jobs while still speaking the same architectural language.
The Best View May Deserve a Different Window
Not every outlook around a house carries the same architectural importance. One elevation may face neighbouring buildings or a boundary, while another looks across a garden, mature trees or open countryside. Treating those views identically simply because the windows are expected to match can mean giving the most important outlook no greater consideration than the least important one.
Architecture benefits from hierarchy.
A principal living space overlooking a significant landscape might justify a larger fixed pane or a more visually restrained arrangement that allows the view to dominate. Elsewhere, a smaller opening window may be entirely appropriate, particularly where ventilation, privacy or a more intimate framed view matters more than panoramic transparency.
The position from which that view is experienced also matters. A window seen from a sofa may need to frame something differently from one experienced while standing at a kitchen worktop or moving through a hallway. Designing those openings around identical dimensions can overlook the way people will actually inhabit the rooms.
This does not mean every attractive view demands more glass or less frame. Sometimes a smaller, deliberately positioned window gives a landscape greater presence precisely because it selects what is worth seeing.
The important principle is that views deserve different responses because views themselves are different.
If one part of the house looks towards something exceptional, there is little architectural virtue in compromising that relationship simply to preserve an identical window format elsewhere. Coherence matters, but the best view should not be sacrificed to achieve sameness.
Period Houses Need Coherence, Not Imitation Everywhere
Period houses make the distinction between coherence and uniformity particularly important. Their principal elevations often depend on repeated window proportions, regular spacing and a recognisable hierarchy of openings. Altering those relationships without understanding them can change the character of the building considerably.
But respecting that architecture does not necessarily mean reproducing the same window language everywhere.
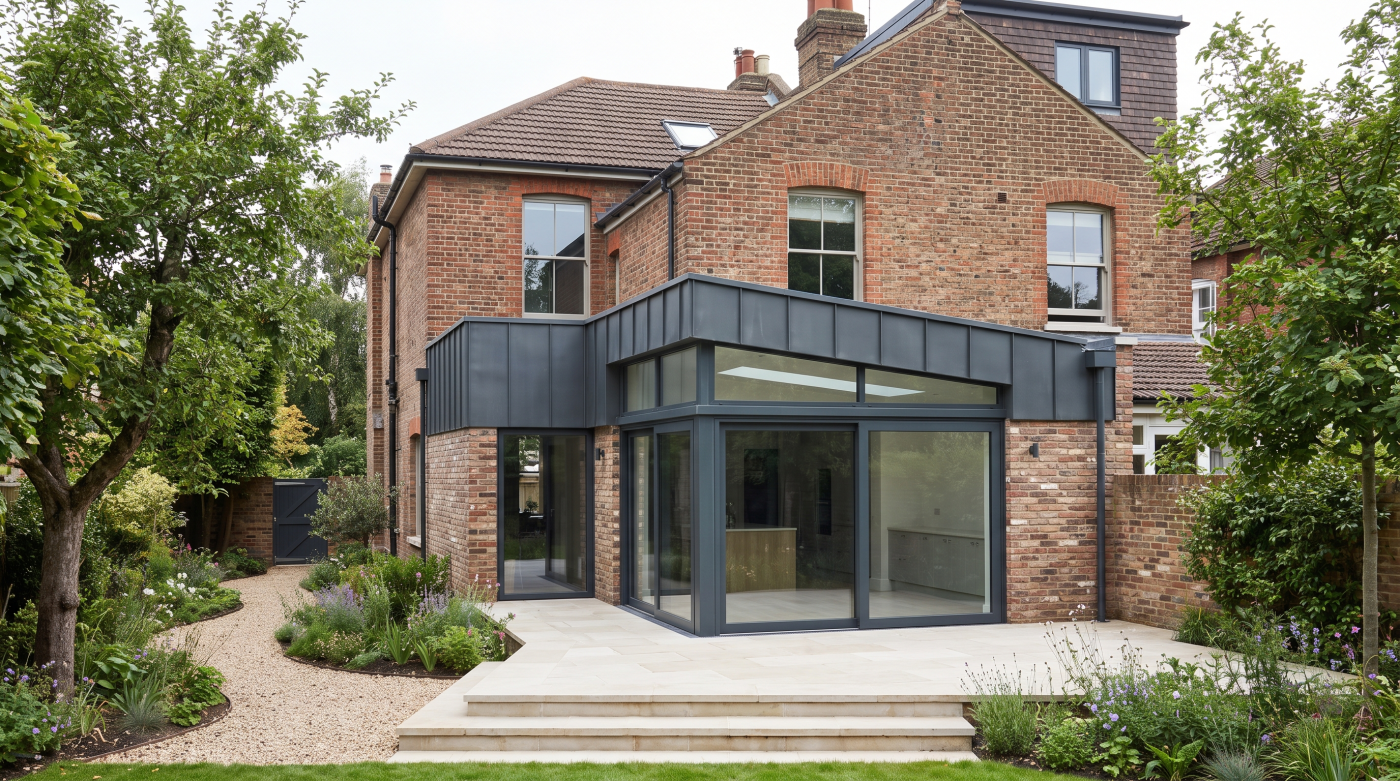
A contemporary addition may have a different relationship with the garden, landscape and internal plan from the original house. In the right architectural context, allowing the new work to express that difference can be more convincing than attempting to make every new opening look historic.
The distinction is between deliberate contrast and arbitrary mismatch.
Existing windows may establish proportions or alignments that the new architecture can acknowledge without copying literally. A modern glazed opening might be substantially different in character while still relating intelligently to the scale, geometry or rhythm of the older building. Equally, there will be elevations where maintaining the established pattern of windows is fundamental to preserving architectural coherence.
For listed buildings and sensitive heritage projects, these decisions require project-specific assessment and appropriate professional guidance. There is no universal rule that contemporary glazing should either imitate or contrast with what already exists.
The more useful approach is to understand which characteristics actually give the building its identity.
Respecting a period house is not about making every window look the same. It is about recognising where repetition matters, where change can be expressed honestly and how old and new can remain part of one coherent architectural composition.
Variety Only Works When Someone Is Controlling It
Once windows are allowed to respond individually to rooms, views and elevations, another risk appears. Variation can quickly become visual noise.
A different window in every room is not automatically more considered than repeating the same one throughout the house. If each decision is made independently, the exterior can begin to reveal that lack of coordination. Head heights drift, proportions change without reason and frame divisions appear in positions that have little relationship with one another.
Successful variation therefore requires more discipline, not less.
The house needs an underlying set of architectural rules. Those rules might be expressed through recurring proportions, consistent alignments, a restrained frame language or a deliberate hierarchy between principal and secondary openings. Not everything needs to match, but the differences should feel controlled.
This is where considering the glazing as a whole-house composition becomes important. A window that works perfectly when viewed in isolation may be less convincing once it is placed alongside every other opening on the elevation. Equally, an apparently unusual window may make complete sense when its relationship with the room and wider building is understood.
Early coordination between the architect, glazing specialist and builder can help preserve that wider intent as individual openings are developed.
The objective is not variety for its own sake. It is purposeful variation within a coherent system.
Different windows can make architecture richer, but only when there is a clear reason for their differences. If that reason cannot be explained, the variation is probably not architectural at all. It is simply inconsistency.
Specify a Family of Windows, Not a Matching Set
The most coherent houses rarely depend on every window being identical. What matters is that the openings feel related, as though each belongs to the same architectural idea even when their size, operation or visual presence changes.
Thinking in terms of a family rather than a matching set makes that distinction clearer.
Within a family, one window might be fixed to protect an important view while another opens because the room requires it. A principal living space may have a broad relationship with the landscape, while bedrooms use smaller, more intimate openings. The front elevation might maintain a disciplined rhythm that responds to the architecture around it, while the rear becomes more open towards the garden.
Those windows can still share architectural DNA. Proportions, alignments, frame relationships and the way openings sit within the elevations can create coherence without demanding exact repetition.
This requires the glazing to be considered as a whole rather than as a series of isolated purchases. Room function, privacy, views, ventilation, orientation and architectural context all need to be balanced against the composition of the building itself. Early coordination between architect, glazing specialist and builder helps those individual decisions remain connected to the wider intent.
Uniformity can make a house consistent, but consistency alone is not the objective. The stronger result is a building in which every opening appears deliberate.
So rather than asking whether all the windows match, ask a more architectural question: do they belong together?