
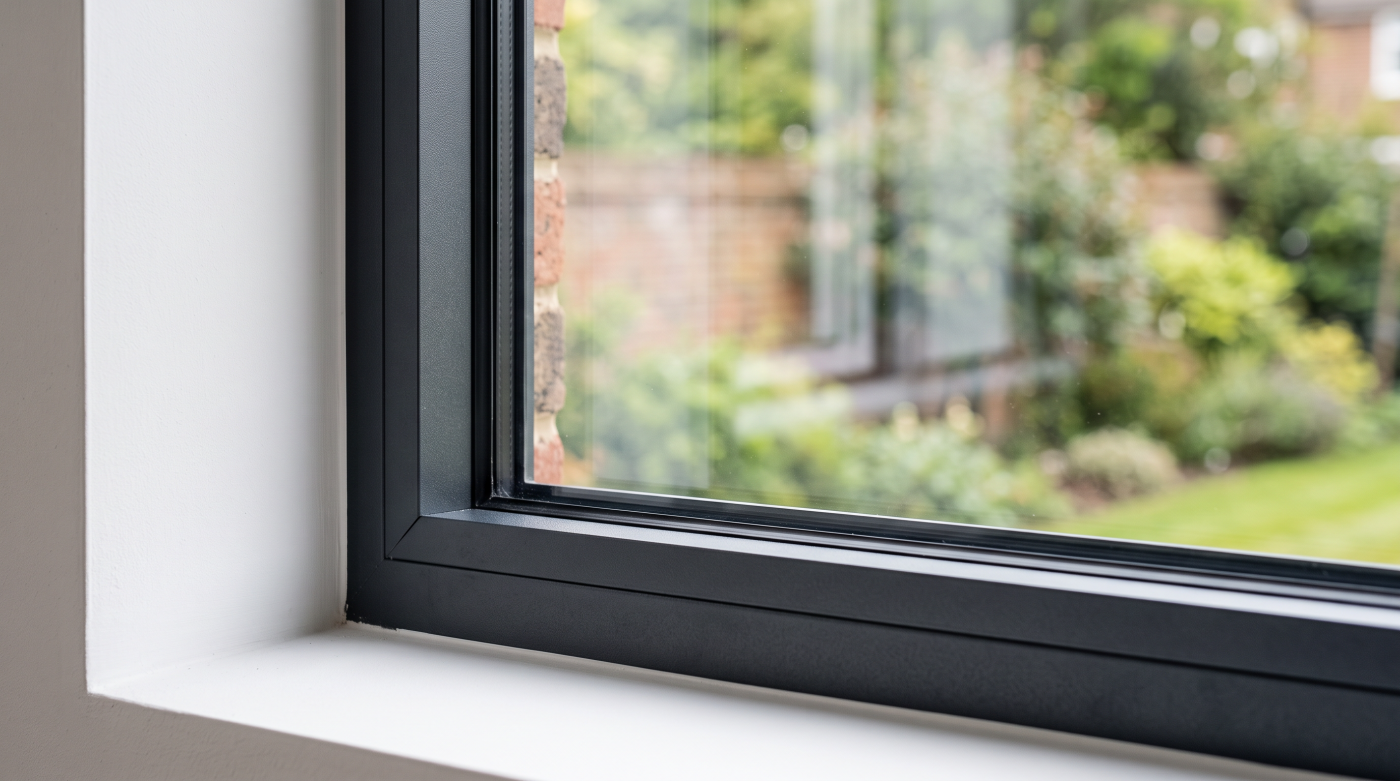
What Are the Best Windows for a Kitchen Extension?
The best windows for a kitchen extension are the ones that support its layout, daylight, ventilation and year-round use. A well-positioned opening above a preparation area may be more useful than a larger window that competes with cupboards, catches the tap or is awkward to reach.
Choose the openings alongside the kitchen and extension design. Wall windows, rooflights and garden doors have different roles, and their relationships matter as much as their individual appearance. This guide considers design and specification principles, with building regulations discussed in an England-focused context. The appropriate solution follows the room, orientation and wider home rather than a universally best frame material or glazing package.
Start With the Kitchen Layout, Not the Window Catalogue
Begin by mapping how the kitchen will work. Locate preparation surfaces, cooking, washing, storage, dining and routes to the garden. These activities create different requirements for wall space, light and views. A window that looks balanced on an elevation can be less successful if its position leaves the kitchen designer unable to arrange the room comfortably.
Consider the extension and the retained house together. A new room can move the external wall further from spaces that previously received direct daylight. The glazing strategy should therefore address the middle of the home as well as the garden-facing edge. Looking only at the new façade can leave an attractive extension adjoining an unexpectedly dim original room.
Mark where people will stand or sit when looking outside. A view from the sink differs from the outlook at a dining table, and the useful glass height may change accordingly. Furniture and worktops can conceal part of an opening that appears generous in a drawing. Review the view from the occupied positions rather than the empty room.
Develop the window schedule with the architect and kitchen designer before ordering cabinetry or glazing. Agree which openings provide views, which distribute daylight and which must open. That creates a practical brief for comparing products and helps resolve conflicts while the layout can still change, rather than asking the installer to solve them after the main decisions are fixed.
Which Opening Styles Work Above Worktops and Sinks?
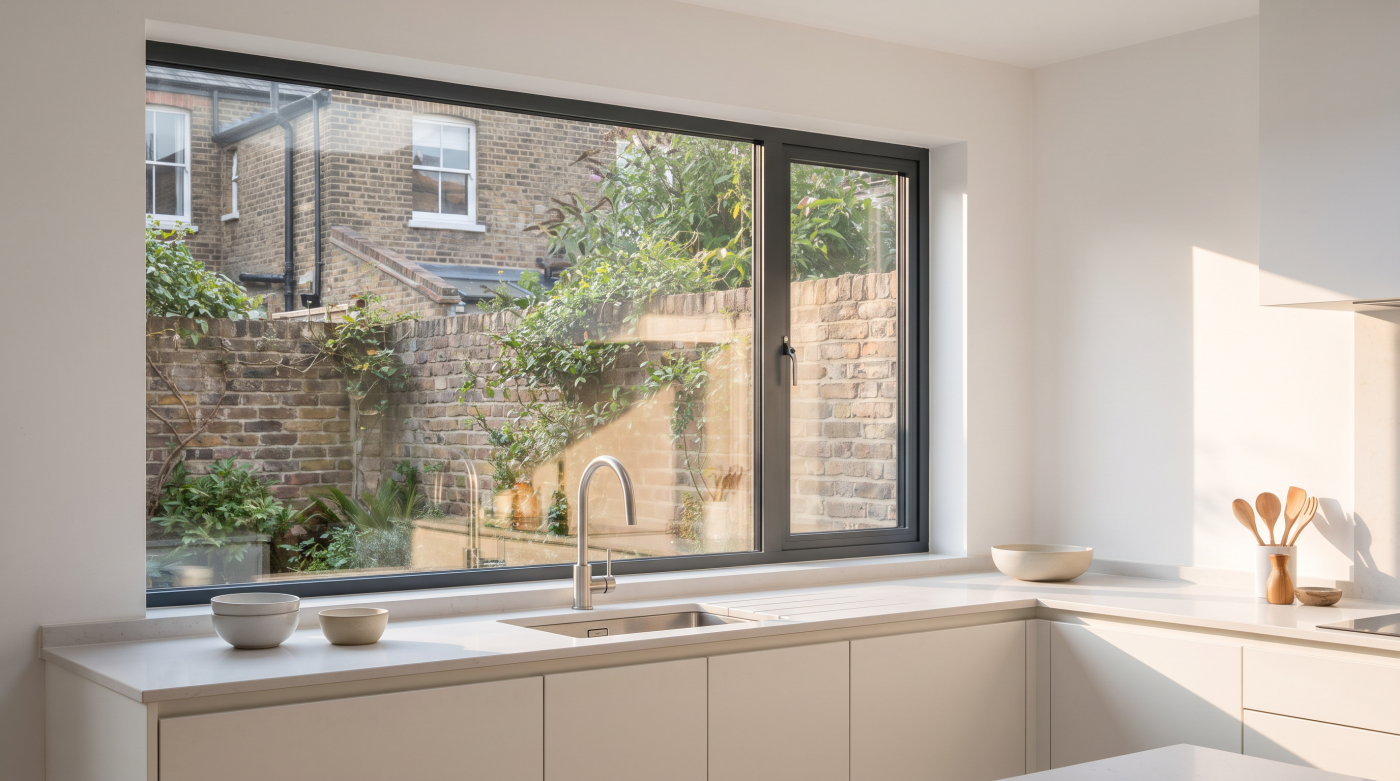
An opening above a worktop needs testing for reach and movement. Consider the worktop depth, sill height, handle position and the user’s ability to operate the window comfortably. A drawing showing the sash open is not enough: the arrangement must remain workable with the tap, appliances and everyday objects in place.
Outward-opening casements can keep movement outside the room, but their position needs checking against paths, adjoining doors and other obstructions. Inward-opening or tilt-and-turn arrangements require suitable internal clearance and coordination with taps, blinds and surfaces. Sliding designs have different access and opening characteristics. The appropriate choice depends on the proposed assembly and actual room layout.
A fixed pane can provide a view without moving parts crossing the worktop. It then needs an appropriate cleaning arrangement and cannot be counted as an opening for ventilation. A fixed-and-opening combination may suit the brief, provided the useful opening is positioned where it can genuinely be operated rather than included only to complete a symmetrical elevation.
Ask the design team to check the opening envelope, handle reach and cleaning method using the actual dimensions. Where necessary, test the arrangement at worktop height before committing. The aim is a window that supports daily kitchen use throughout its service, with its movement and controls understood, rather than a preferred opening style selected without reference to the fitted room.

How Should You Choose Frames, Proportions and Sightlines?
Compare frame systems through the proposed opening rather than a general ranking of materials. Aluminium, timber, composite and PVC systems offer different sections, finishes and construction details. Their suitability depends on the dimensions, intended appearance, maintenance expectations and evidence for the actual configuration. A material name alone cannot describe the completed window’s performance or architectural effect.
Look at the relationship between frame and glass. Mullions, opening sashes and adjoining door systems may have different widths even when the external finish matches. A coherent elevation considers where those lines fall and how they relate to the original house. Narrower framing can be useful, but it is one consideration among the opening’s other requirements.
In a Bath period house or a traditional Cotswolds property, the extension may deliberately contrast with the original building or establish a quieter relationship with it. Either approach needs thought about proportions, materials and junctions. Matching a colour does not by itself explain how the new work responds to existing masonry, joinery or roof form.
Request drawings and relevant sections that show the selected system at the proposed sizes. Compare finish samples where appearance is important and establish the maintenance information. Those details help the homeowner and architect assess the real assembly before manufacture. The best specification explains why a system suits this extension, rather than relying on a broad claim that one frame material is always superior.
Would Rooflights Improve the Design More Than Additional Wall Glass?
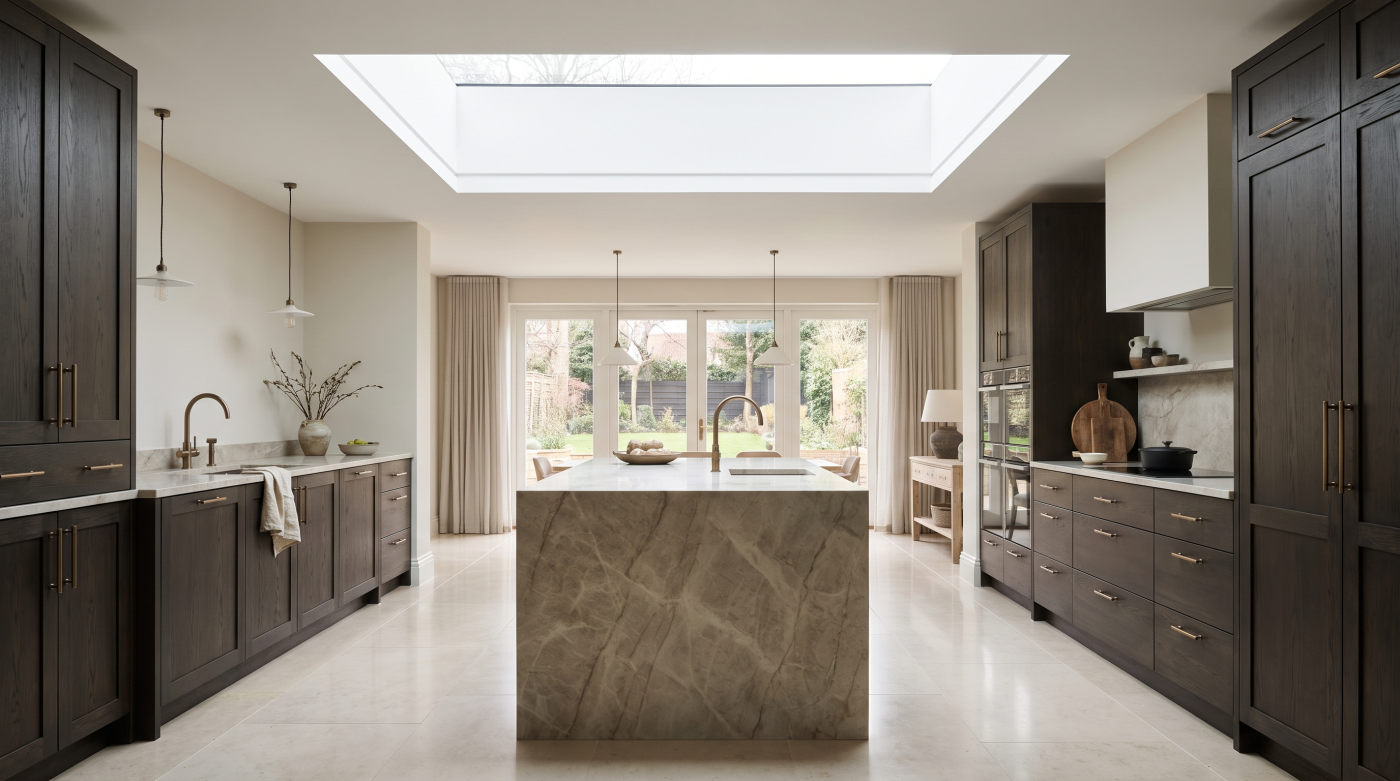
Roof glazing can introduce daylight where vertical openings have limited access to the sky, particularly deeper within an extension. Its usefulness depends on position, roof geometry and the surrounding building. Start by identifying which part of the room needs light, rather than assuming a central rooflight or lantern is necessary because the roof has space for one.
Review the retained rooms behind the extension. A rooflight near the junction with the original house may serve a different purpose from glazing directly above a garden-facing dining area. Compare the distribution of daylight across the plan and the view from occupied positions. More roof glass does not automatically produce a better balance throughout the home.
The opening also affects structure, summer exposure, shading and maintenance. Consider how blinds or external shading would be fitted and operated, how an opening unit would be controlled and how cleaning would be arranged. These decisions need coordination with the roof construction before the final opening is formed or associated services are fixed.
Compare a rooflight, lantern and additional wall glazing against the same design objectives. Each should have a defined contribution to the room rather than duplicate light where it is already abundant. A carefully positioned smaller opening may be more useful than a larger feature elsewhere, with the final choice supported by the layout and an appropriate assessment where the daylight or comfort balance is uncertain.
How Do You Balance Daylight With Summer and Winter Comfort?
Begin with orientation and exposure. A garden-facing elevation, a shaded side return and a rooflight can receive very different sunlight during the day and across the year. Assess the whole glazing arrangement, including doors. The view and daylight brief should be developed alongside shading and ventilation so a bright kitchen remains usable in warmer weather.
Glass has several relevant properties. Thermal insulation concerns heat transfer, solar-control performance concerns solar gains and visible light transmission concerns daylight passing through the glass. These figures need reading separately for the actual build-up. Pilkington’s solar-control information illustrates why solar and optical performance are considered together rather than reduced to a single glazing label.
Double versus triple glazing does not settle every comfort question. Review the proposed whole-window performance, solar specification, glass area and installation details. External shading, suitable overhangs or adjustable controls may also be relevant. The appropriate balance depends on the room and its use, including heat generated by cooking and appliances, rather than a generic promise that more panes prevent overheating.
In England, government guidance confirms that Part O does not apply to extensions added to existing residential buildings. That scope distinction does not remove the practical need to design for comfort. Agree a proportionate assessment with the architect where the proposal has substantial glazing, difficult exposure or uncertain summer conditions, and resolve the specification before procurement.
Can Kitchen Windows Provide All the Ventilation You Need?
Kitchen ventilation has several jobs. Background air supply, removal of pollutants and moisture from cooking, and opening windows to clear the room more quickly are different functions. A generous opening is useful only within a complete strategy that suits the home. Establish how the kitchen connects with any existing or proposed mechanical ventilation system.
A recirculating cooker hood should not be confused with extract ventilation to outside. It returns air to the room, so its presence does not by itself establish that the required ventilation has been provided. Approved Document F provides the England guidance to be applied to the actual project and relevant regulatory standards.
Coordinate extraction routes, controls and air supply early enough to inform cabinetry and structure. A hood over an island can raise different routing questions from one against an external wall. Opening windows also need usable controls and suitable positioning. A high-level unit that the occupant cannot operate easily is a weak assumption in an everyday ventilation plan.
Ask the responsible designer to explain what each element provides and how the completed system will be checked. Keep the operating and maintenance instructions at handover. Window selection should support that strategy, including any required ventilation components, rather than substitute for it. A kitchen that is bright and visually open still needs an appropriate way to deal with the conditions created by cooking and occupation.
What Details Make the Windows Work Better in Everyday Use?
Review the window from the fitted kitchen’s perspective. Sills and reveals near a sink may be exposed to splashes, while nearby cooking introduces a different cleaning context. Select suitable finishes and agree the junction with the worktop or splashback. The detail should explain how surfaces meet and can be maintained without relying on an improvised installation-day decision.
Check the relationship with appliances and their instructions, particularly where heat, services or operating clearances are relevant. Positioning an opening near a hob should be assessed through the actual appliance and room design. Avoid copying a photograph without understanding those constraints. The kitchen designer and relevant installer need a consistent account of the proposed arrangement.
Allow for blinds, shading controls and other accessories before the internal reveals are finalised. Consider privacy from nearby properties and views after dark, as well as daytime appearance. If insect screens are proposed, establish their compatibility with the window and any opening requirements. An accessory should be considered as part of the assembly rather than assumed to fit afterwards.
Cleaning and maintenance access need an explicit answer, including the external face and any roof glazing. Discuss what can be reached safely and how less accessible elements will be maintained. Those practical checks help turn an attractive drawing into a durable working room. The appropriate specification includes the details the household will encounter repeatedly, not only the photograph taken when the extension is complete.
What Should Be Agreed Before the Glazing Is Ordered?
Bring the architect’s drawings, kitchen plan and glazing schedule together before manufacture. Confirm opening dimensions, structural support, worktop and finished-floor levels, frame positions and movement. Resolve the glass specification, hardware, finishes, ventilation and shading. If different documents show different assumptions, settle them before those discrepancies become manufactured components or fixed cabinetry that cannot readily be changed.
Agree the installation junctions and the responsibilities for weathering, insulation, internal finishes and making good. The window is part of the enclosure, so performance depends on how it meets the surrounding construction. Identify adjoining trades and the sequence of their work, particularly where roof glazing, extraction ducts or large structural openings share limited space.
Establish planning and building control requirements for the whole extension. Approved Document L includes guidance relevant to extension energy performance; the applicable standards and transitional arrangements need checking for the actual project. Glazing area and specification should form part of that coordinated assessment rather than be finalised independently of the building’s compliance route.
CBP’s architectural glazing and specification approach supports this early coordination with homeowners, architects and builders across Bath, Bristol, Wiltshire, Somerset and the Cotswolds. The strongest kitchen-window decision explains how the opening serves the room and integrates with the construction. A clear shared brief makes it easier to select suitable systems, compare proposals and carry the design through to a well-resolved installation.