
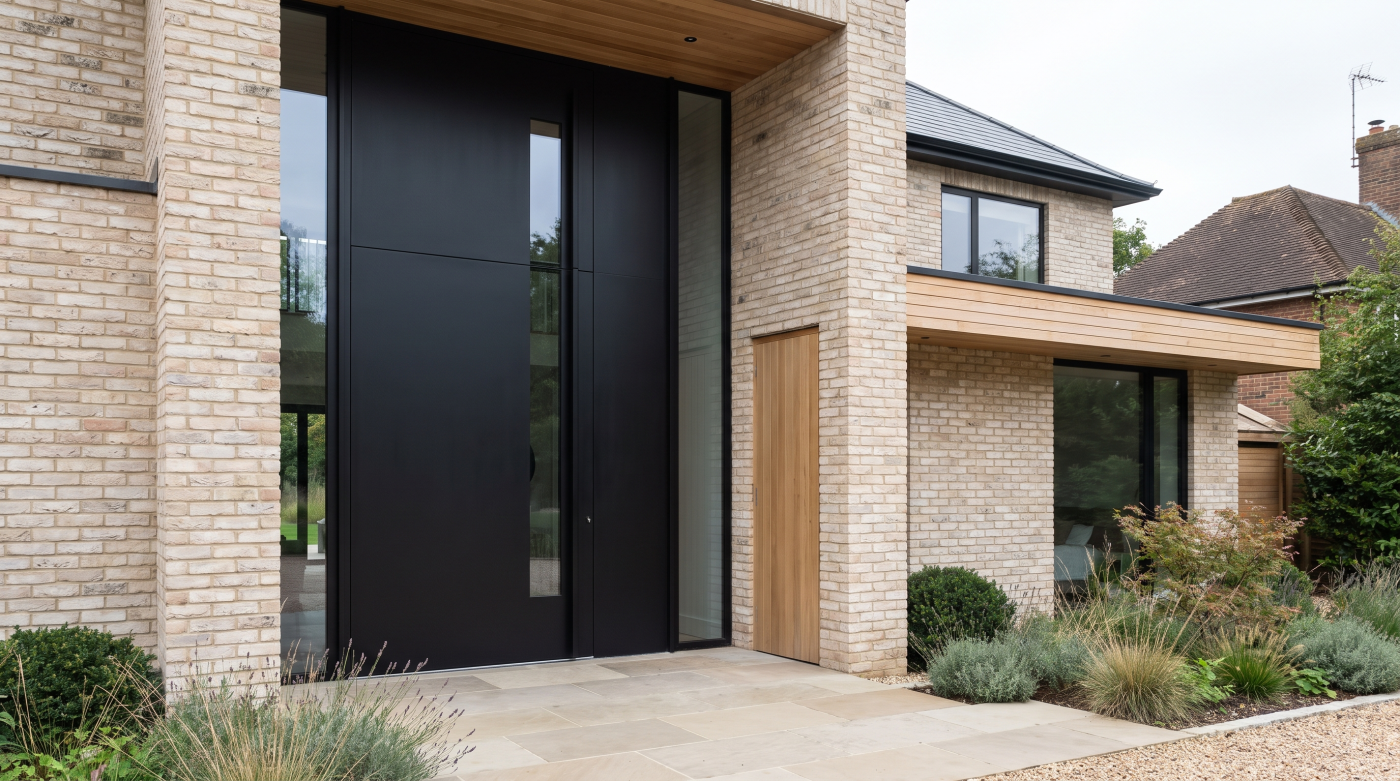
What Is a Pivot Door and Would One Suit My Home?
A pivot door rotates around a vertical axis supported by pivot hardware, rather than relying on conventional hinges along one side. The axis can be offset from the edge, allowing part of the leaf to move on either side of it.
That movement can suit a carefully designed entrance or internal division, but its appearance does not establish practical suitability. Clear passage, daily operation, supporting construction and complete-door performance all need assessment. This guide uses an England-focused regulatory context and distinguishes the pivot mechanism from the specification of the finished assembly.
How Does a Pivot Door Work?
A pivot door turns around an axis established by its supporting hardware. In many contemporary systems, components at the top and bottom of the leaf connect with the surrounding construction. FritsJurgens explains the pivot principle and its components. The details vary between systems, so this general description should not be treated as a universal installation method.
The axis may sit close to one edge or further into the leaf. With an offset pivot, the smaller portion behind the axis moves as the main portion opens. That changes the space required around the door and the passage available through it. The actual position should appear on the drawings rather than remain an assumed feature of the product.
Opening and closing behaviour depends on the selected mechanism and surrounding arrangement. Some configurations provide controlled closing, while others have different hold positions or free movement. A frame or stop may limit the direction of opening. Do not assume every pivot door swings both ways, closes itself or remains open at the same angles without checking the actual system.
Pivot describes movement, not the material of the door or its performance. Timber, metal and glazed designs introduce their own construction and specification questions. Begin by understanding the proposed assembly and how it operates, then assess whether that movement serves the room. A mechanism should not be chosen solely because a photograph conceals its hinges or presents an unusually large leaf.
Where Could a Pivot Door Make Architectural Sense?
A pivot door may suit an entrance where its proportions and movement form part of a clear architectural idea. Consider its relationship with the façade, adjoining glazing and the approach to the house. A tall leaf can have a strong presence, but scale alone does not explain why it is more appropriate than another doorset for the building.
Inside, a glazed pivot arrangement may connect two spaces while preserving a degree of separation. An opaque leaf may align with wall finishes or conceal a passage. Assess the actual function before developing the visual treatment. Privacy, sound, circulation and any required fire protection remain relevant even when the design intention is a discreet or apparently continuous wall surface.
Study the opening from both sides. A statement entrance may look convincing from outside yet interrupt the hall when open. An internal leaf might block furniture, another doorway or a route through the room. Use plans and views showing the door in use rather than assessing only the closed elevation, where the consequences of the pivot position are less apparent.
In an older home, assess the relationship with original proportions and fabric before creating or enlarging an opening. A contemporary addition and a historic entrance may warrant different responses. The suitable choice supports the architecture and the household’s use of the building. It should have an identified purpose beyond repeating a striking detail seen in a different project or setting.

How Much Space and Clear Passage Will It Need?
Distinguish the leaf width, structural opening and clear passage. An offset pivot can leave part of the leaf within the opening when the door is used. Frames, handles and the opening angle also affect the route available. A broad door therefore does not automatically provide a passage matching its overall width or suit every household’s access needs.
Show the complete sweep on a measured plan. Include the portion behind the pivot as well as the main leaf, and assess movement on both sides. Furniture, walls, steps and people approaching can all constrain the arrangement. Check adjoining doors and gates too, particularly where several routes meet in a compact hall or sheltered entrance rather than an open showroom.
Test the approach and turning space for the people who will use it. Carrying shopping, moving furniture and using a mobility aid create different practical demands from walking through an empty opening. Where access needs warrant specialist advice, obtain it before the proportions are fixed. The useful question concerns the whole route, not whether the leaf appears exceptionally generous.
Ask for drawings showing the clear opening at the intended operating angle and the positions of handles and stops. Compare alternative pivot locations or a conventional door with adjoining glazing against the same brief. A suitable arrangement makes the desired passage available comfortably, without requiring occupants to negotiate an unexpected obstruction or open the door beyond the position intended for normal use.
Will It Be Convenient and Safe for Everyday Use?
Assess the complete configured door with the household in mind. The effort to open it, reach the handle and release the lock matters more than the impression created by moving a display leaf. Seals, hardware and external conditions can influence operation. Where possible, inspect a relevant example and discuss how its configuration differs from the one proposed for the home.
Consider closing movement and latching separately. A controlled closing mechanism needs appropriate selection and adjustment for the assembly; it should not be assumed to perform identically with every leaf and lock. Explain any hold positions and how occupants release them. Wind exposure needs attention at an external entrance, particularly where an open leaf could move unexpectedly or obstruct the approach.
Assess moving-edge and trapping risks through the actual geometry, including the smaller section behind an offset pivot. Children and other users may interact with the door differently from an adult demonstrating it. Establish appropriate protective measures with the responsible designer and manufacturer. A soft-closing description or concealed mechanism should not be presented as removing every risk associated with the movement.
Approved Document M provides England’s access guidance; check which provisions apply to the project and location. Practical suitability deserves attention even where a particular new-dwelling provision is not applicable. Agree operating instructions and maintenance at handover, so the finished entrance remains understandable and convenient rather than depending on a technique only the installer has demonstrated.
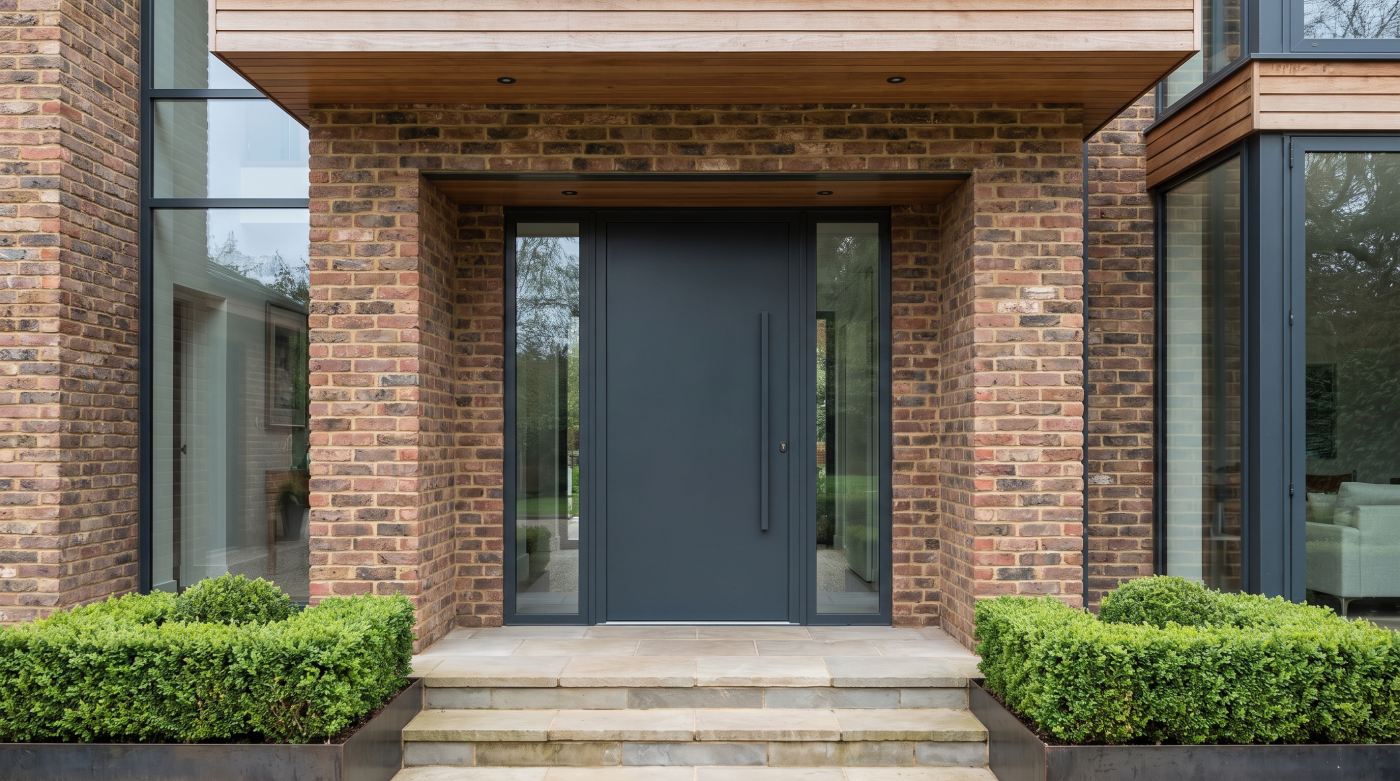
Can an External Pivot Door Be Warm, Weather-Resistant and Secure?
Assess an external pivot door as a complete doorset in its proposed exposure. Leaf, frame, glazing, seals, threshold and installation work together. Request relevant thermal, air and water performance information for the configuration under consideration. A successful example in another climate or a favourable figure for one component does not establish how this entrance will perform in the same way.
The turning geometry needs to be accommodated by the sealing detail. FritsJurgens’ exterior-door guidance discusses coordination between the pivot system, leaf, seals and sill. Treat that as manufacturer-specific information, not a universal detail. Agree the appropriate assembly and evidence with the doorset manufacturer, including any exposure limitations and the required relationship with the surrounding construction.
Security likewise concerns the complete assembly. Locking, frame, glazing, hinges and fixings need suitable evidence together; a pivot component’s specification is not a doorset security classification. Establish the actual project’s requirements and read relevant insurance conditions separately. A distinctive mechanism should neither be assumed inherently insecure nor promoted as providing security without evidence for the finished configuration being proposed.
In England, Part Q’s statutory scope concerns new dwellings; it is not automatically the same requirement for every replacement entrance. Appropriate security remains a legitimate objective outside that scope. Keep regulatory applicability, tested performance and household preferences clearly distinguished, with proposed hardware or glass changes checked before manufacture against the evidence supporting the assembly.
What Must Be Coordinated With the Floor, Frame and Structure?
Establish how the proposed assembly is supported and fixed. Door weight, width, pivot position and the selected system inform the requirements; weight alone is not a complete installation brief. The supporting floor, head and adjoining construction need an appropriate assessment. Agree responsibilities between the designer, relevant engineer, builder and doorset team rather than leaving each to assume another has checked them.
Different mechanisms require different details. Some have components integrated into the leaf, while other arrangements need different floor or head provision. Do not assume either deep floor excavation or its absence from the word pivot alone. Obtain the selected manufacturer’s current installation information, including fixing substrates, dimensions, tolerances and access needed for adjustment or future replacement of the relevant parts.
Coordinate finished levels and services before drilling or forming recesses. Underfloor heating, cables and pipes must be identified, with the proposed fixings and construction sequence checked against their positions. A manufacturer’s statement that a system can suit heated floors does not establish permission to fix blindly into any existing floor. The actual installation still needs suitable planning and site information.
Bring threshold, floor finish and frame details onto the same section. Establish who supplies and installs each component and who makes good adjoining work. Confirm how the completed door can be adjusted without unnecessary damage to finishes. This helps turn a visually simple entrance into a resolved assembly, with its construction requirements understood before the floor and surrounding walls are complete.
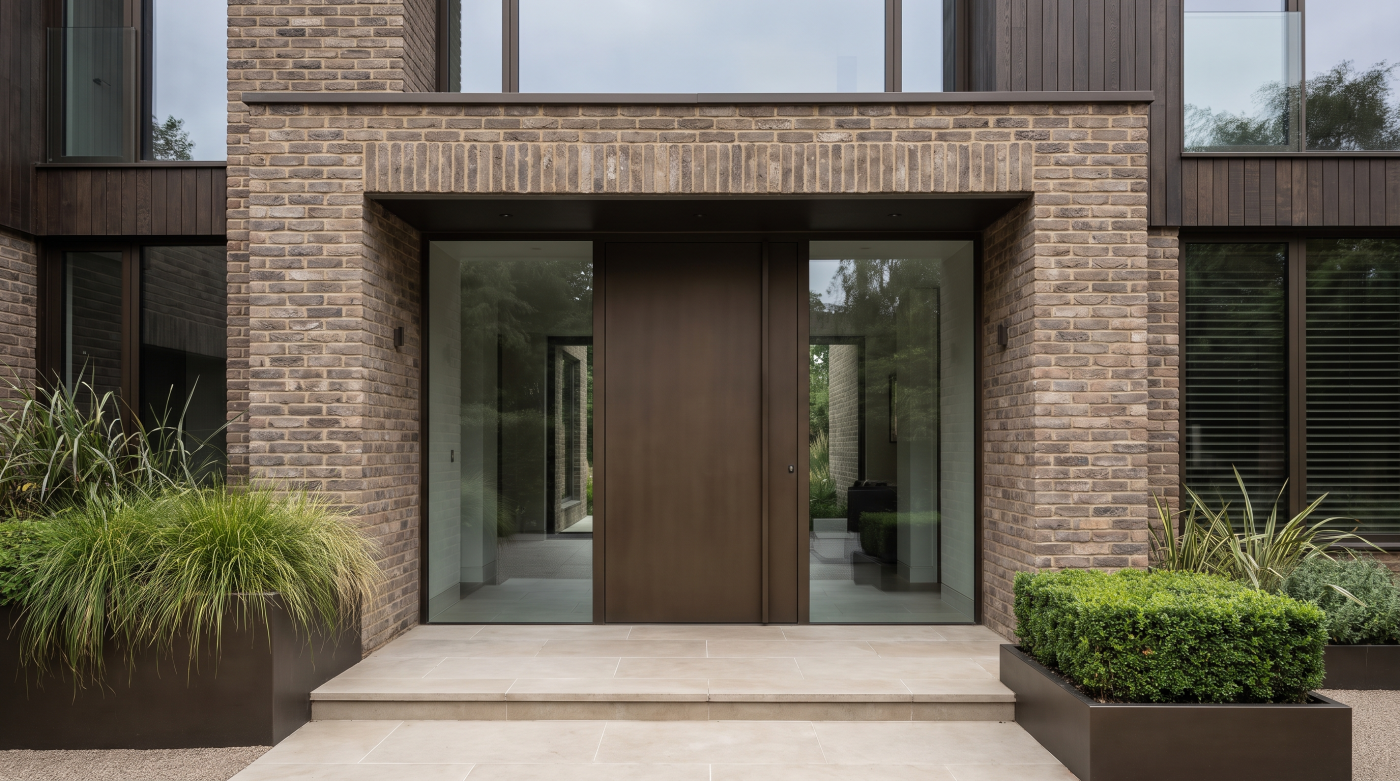
What Permissions and Safety Requirements Could Affect the Choice?
The relevant requirements follow the door’s position and the work proposed. Replacing an entrance within an existing opening is different from forming a larger opening or changing a significant historic feature. Establish planning, listed building consent and building control questions separately where applicable. A contemporary mechanism does not provide an exemption from the requirements affecting the building or intended alteration.
For a glazed door, establish the impact-safety requirements and any other necessary functions. Approved Document K provides relevant England guidance. Glass, supports and hardware should be specified for the actual configuration. An attractive transparent leaf needs more than a general safety-glass label, especially where the surrounding layout introduces additional risks or particular constraints on how it opens.
Where the door forms part of a required fire separation or escape arrangement, obtain appropriate professional advice before selection. Approved Document B addresses fire safety. A self-closing pivot mechanism alone does not establish that the complete doorset provides the necessary fire performance, smoke control or other required functions for that position in the home.
Check the evidence for the assembly and keep substitutions consistent with it. Changes to glass, seals, locks or closing hardware may need review. Identify the operative provisions and transitional arrangements for the actual project rather than applying future amendments merely because they appear in a collated document. The architecture should develop within a clear account of the door’s required role.
How Should You Decide Between a Pivot Door and Other Options?
Compare a pivot arrangement with alternatives serving the same brief. A conventional hinged door with a sidelight may provide the desired proportions and daylight, while an internal sliding arrangement may address a different circulation need. Assess the clear route, appearance and required separation for each. The purpose is to identify the appropriate solution, not to make one mechanism win every comparison.
Include the complete project cost. Surveys, design, supporting construction, the doorset, access controls, installation and finishes may sit in different quotations. Understand exclusions and responsibility for adjustments. A mechanism price is not the finished entrance budget. Where the existing opening already works well, consider whether a less extensive change can achieve the objective with fewer construction dependencies and appropriate performance.
Ask about maintenance, service access, warranties and eventual replacement. Identify who can support the actual system and what routine care the household must undertake. Product availability and provider capabilities should be verified before they become part of the brief. An appealing specialist feature is easier to judge when its ongoing obligations are as clear as its initial appearance and proposed operating functions.
As an architectural glazing and specification partner, CBP supports coordinated project discussions with homeowners, architects and builders across Bath, Wiltshire, Somerset, Bristol and the Cotswolds. Where a pivot door is being considered, the right decision connects its architectural purpose with practical access and evidenced assembly performance. Confirm suitable systems and responsibilities before treating an image or mechanism as a complete entrance specification.