
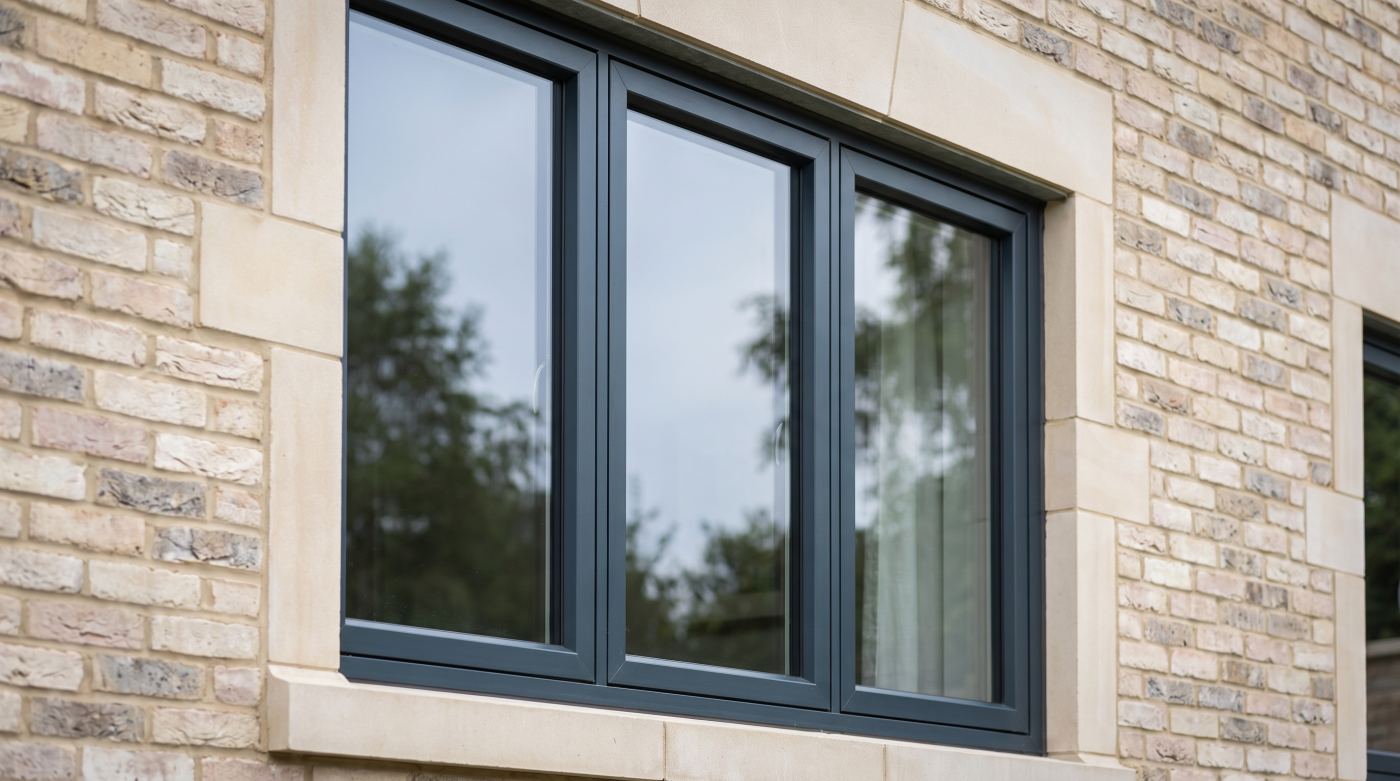
Flush vs Rebated Casements: What’s the Actual Difference? The main visible difference is how the opening sash meets the outer frame. A flush casement has an externally aligned sash face; an overlapping or lipped casement projects across the frame. Rebated is often used for the latter, although flush windows can also contain construction rebates. Those […]
Tag Archives: Architectural Glazing
21
Oct
Oct
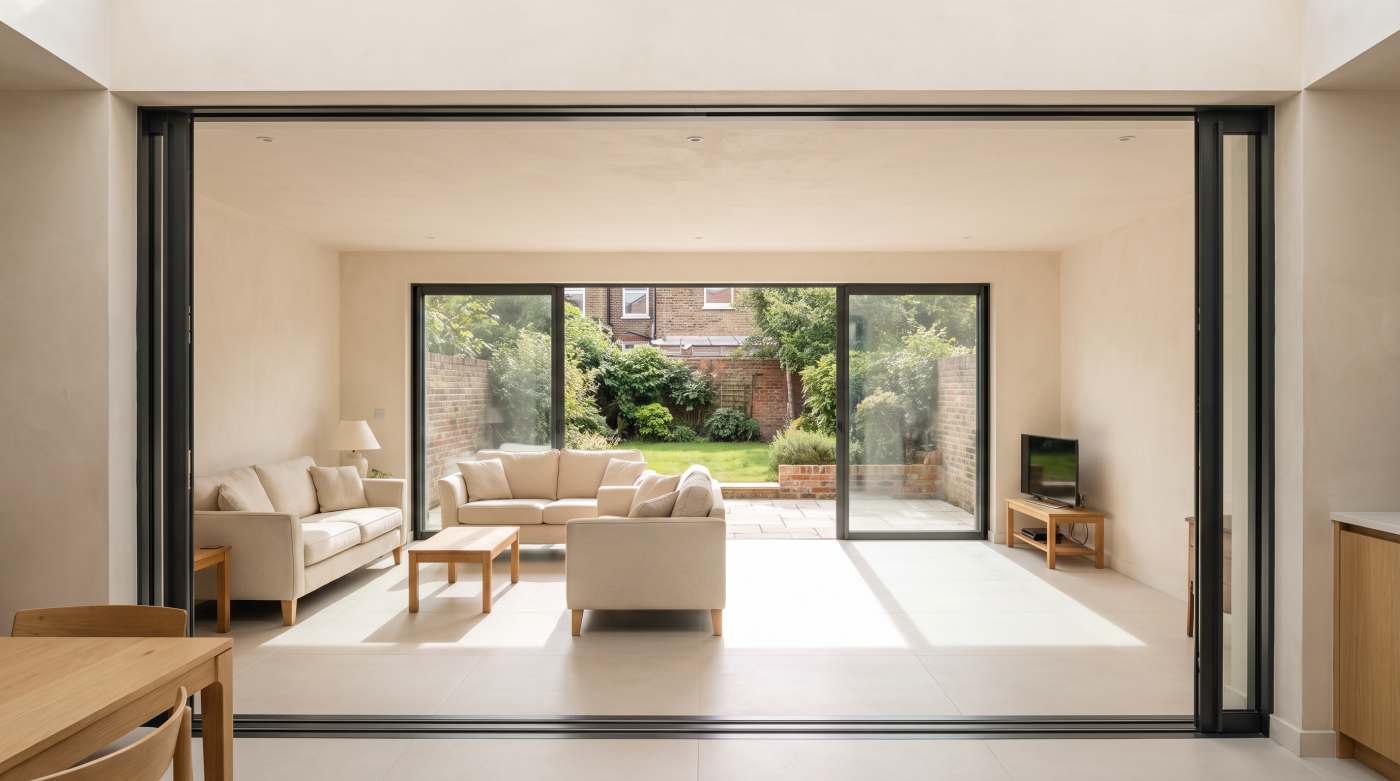
Pocket Sliding Doors: Can the Glass Really Disappear Into the Wall? Yes: suitable pocket sliding systems can move glazed panels into a purpose-built enclosure beside the opening, taking them out of sight when open. The building must provide the necessary space, support and access; the panels do not simply enter any existing wall cavity. This […]
21
Oct
Oct
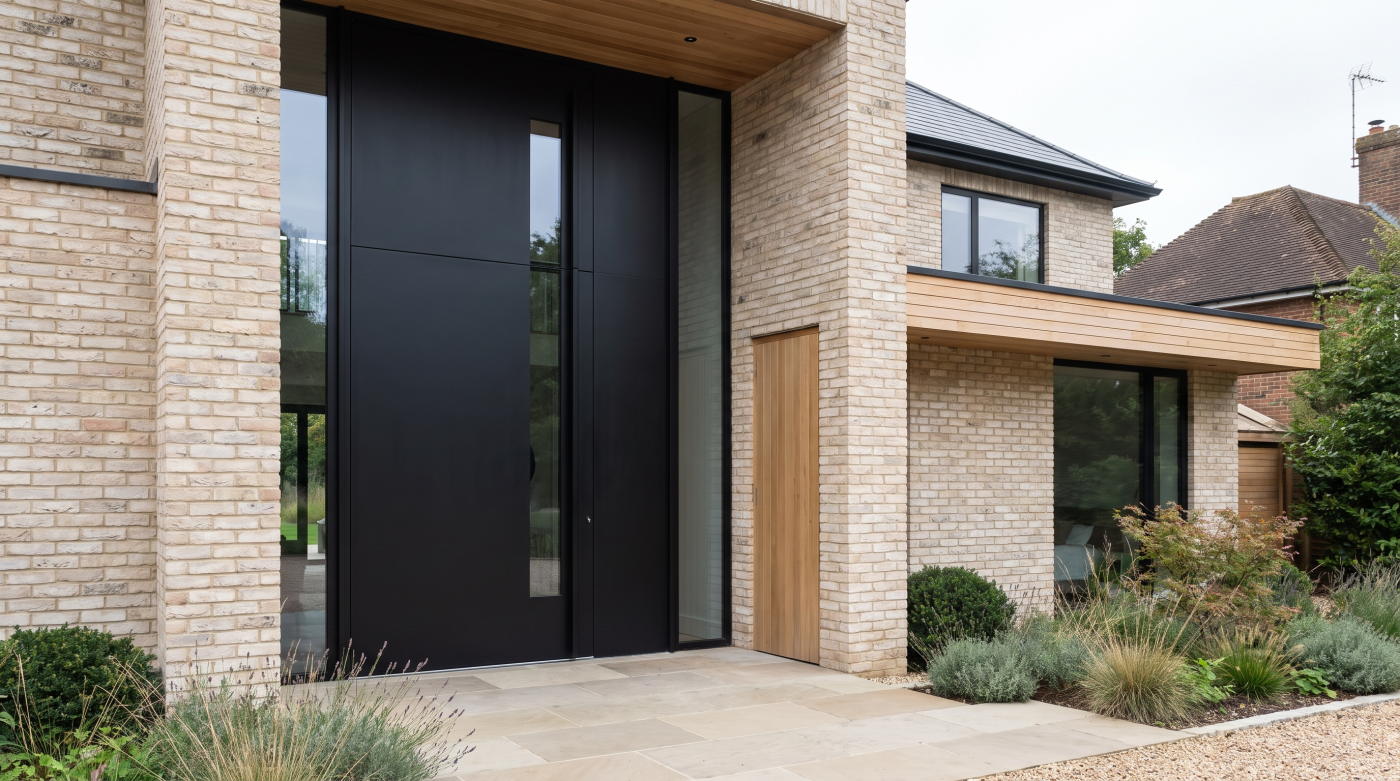
What Is a Pivot Door and Would One Suit My Home? A pivot door rotates around a vertical axis supported by pivot hardware, rather than relying on conventional hinges along one side. The axis can be offset from the edge, allowing part of the leaf to move on either side of it. That movement can […]
20
Oct
Oct
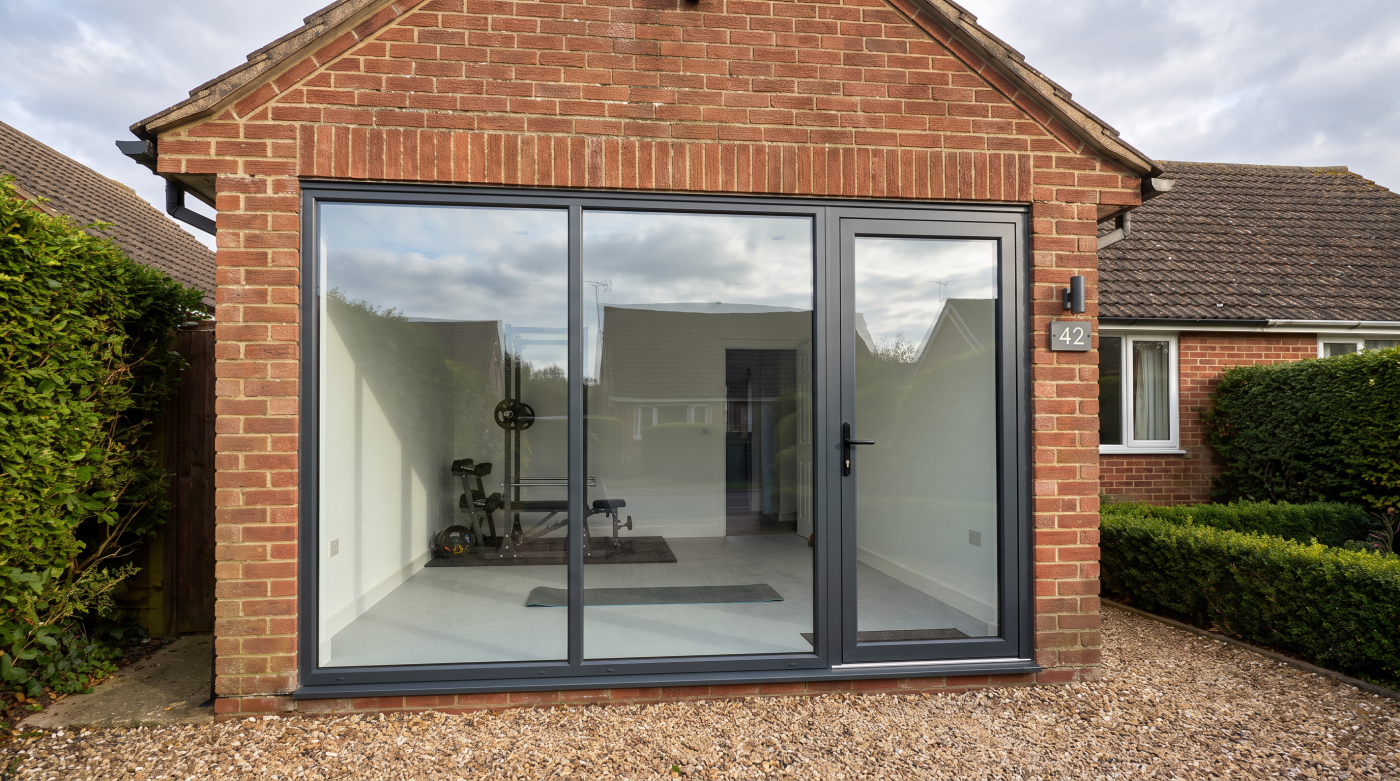
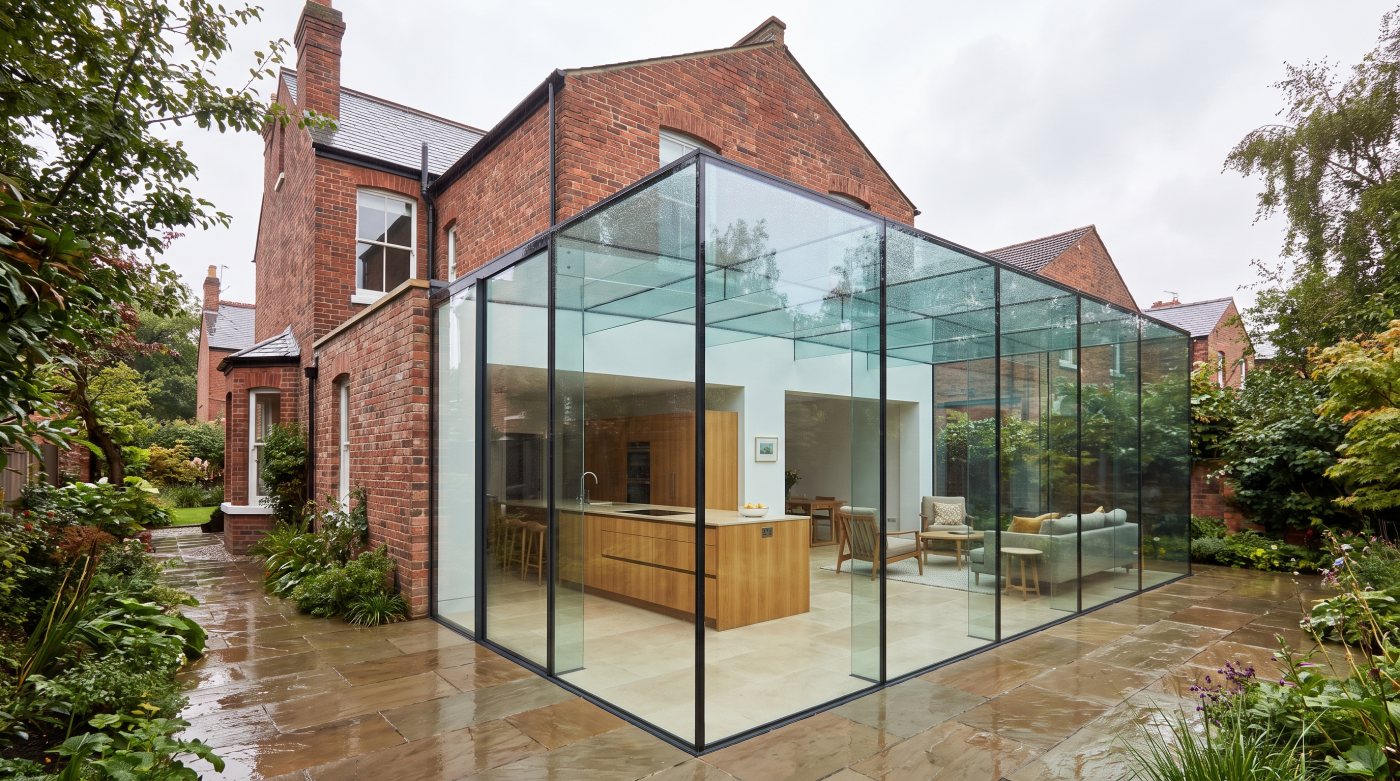
Can You Turn a Garage Door Opening Into a Glazed Wall? Replacing a garage door with a glazed wall can be feasible, but the opening, surrounding construction and intended use need assessment first. An existing gap does not establish that any glass system can simply be fitted into it. The best approach treats the glazing […]
20
Oct
Oct
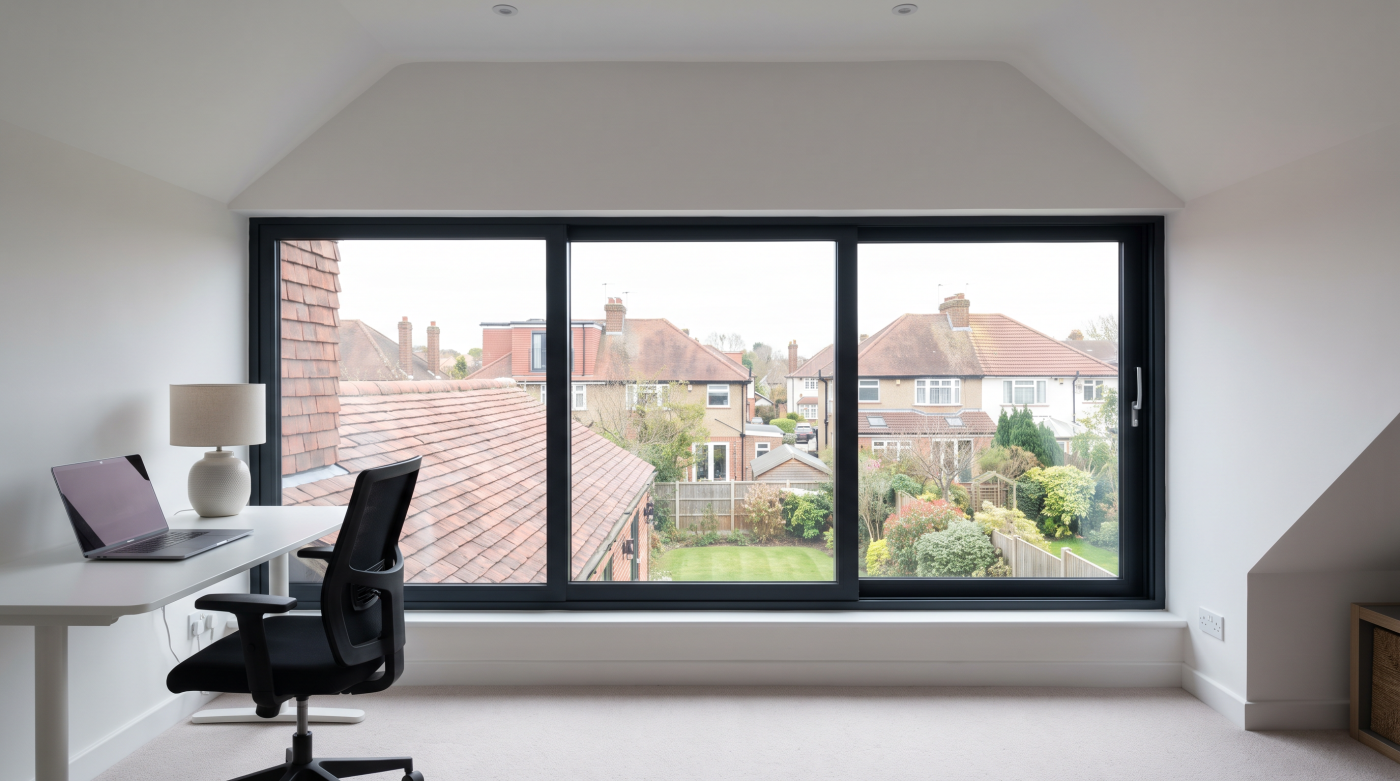
Orangery vs Glass Extension: Which Adds More to a Home? Neither an orangery nor a glass extension automatically adds more to a home. The better choice depends on the space needed, the existing architecture, year-round comfort and complete project cost. Any effect on market value needs its own property-specific assessment. Begin by defining what the […]
19
Oct
Oct
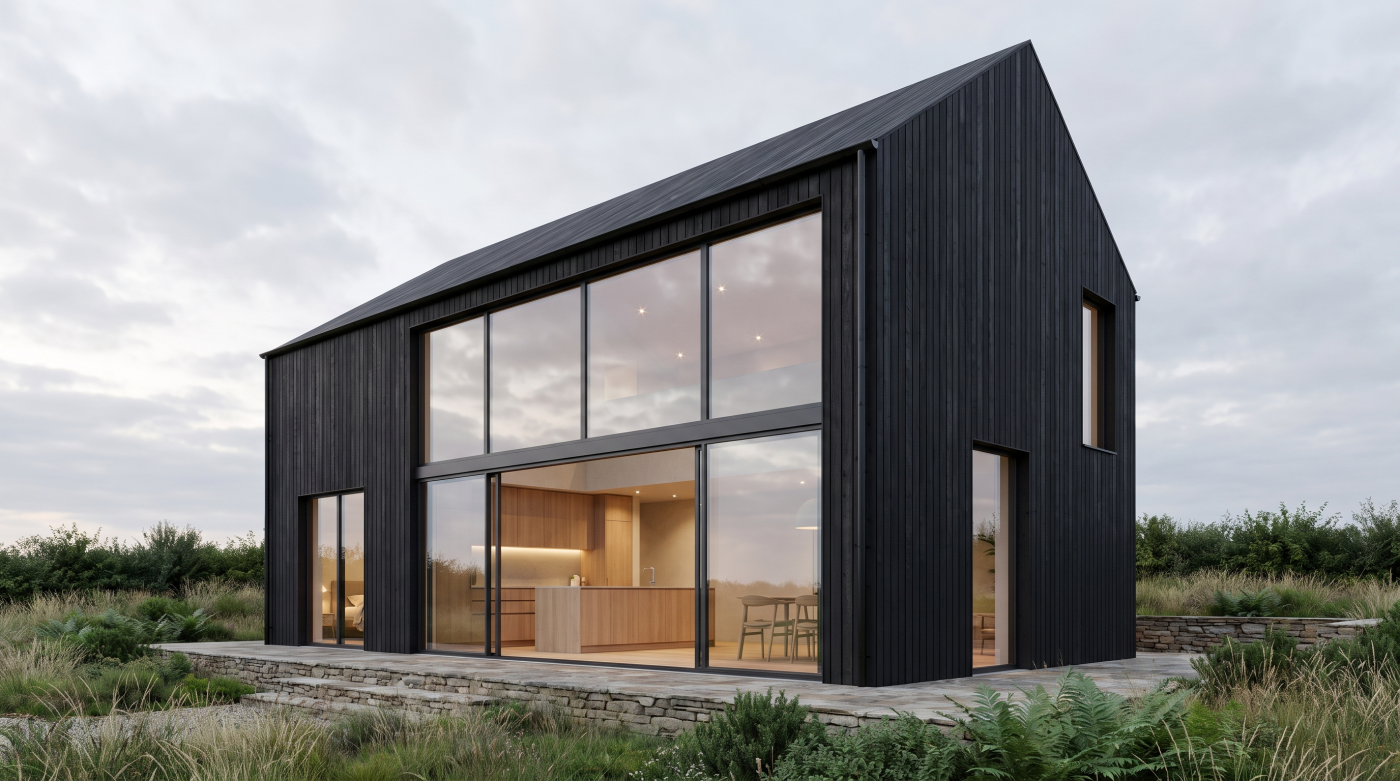
What Kind of Window Suits a Home Office Full of Screens? A suitable home-office window provides useful daylight and a view while allowing control of glare, heat and ventilation. Its success depends on the workstation layout as well as the frame and glass. A brighter room is not automatically an easier place to use several […]
16
Oct
Oct
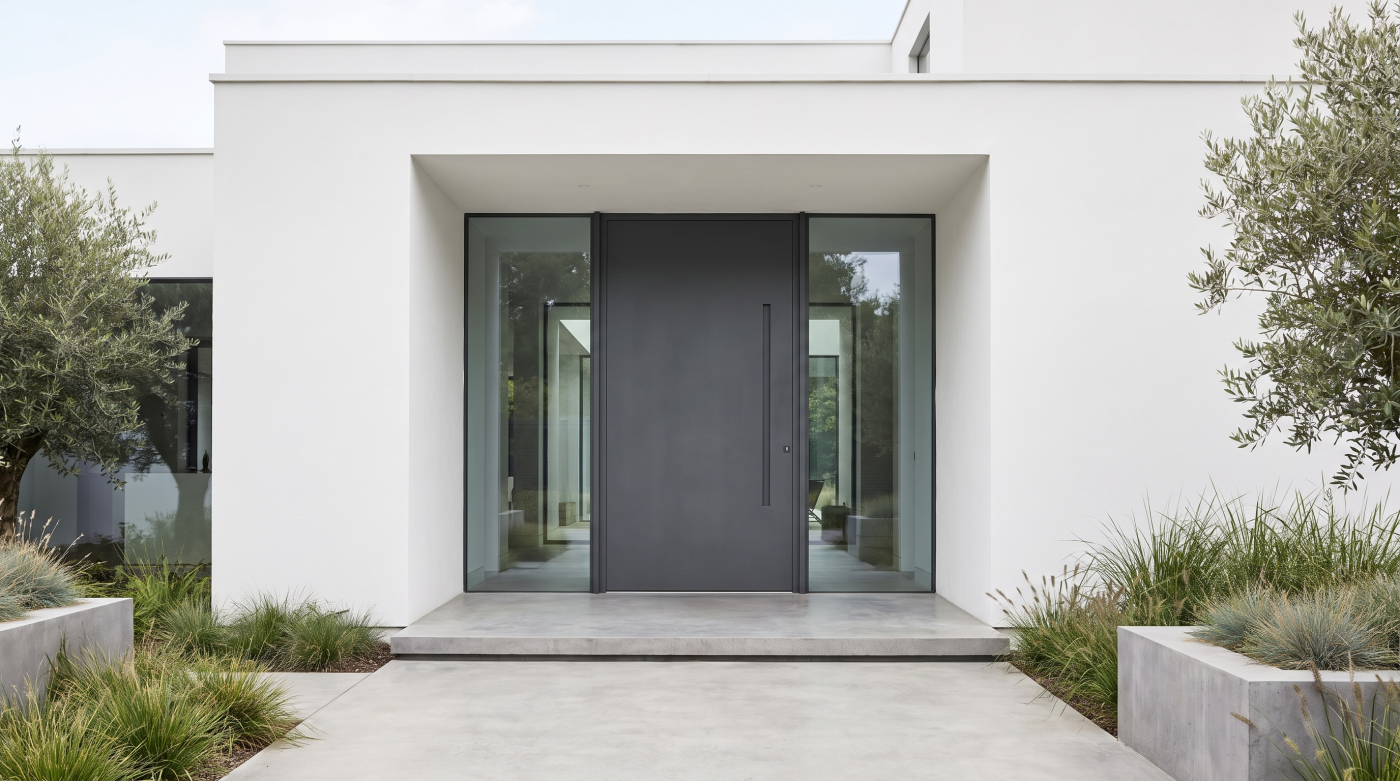
Can You Spread the Cost of New Windows and Doors? There are several ways to spread expenditure on windows and doors, including contractual payment stages, phased installation and borrowing. They create different commitments. A deposit followed by a completion payment is not the same arrangement as repaying a lender over several years. Start with a […]
16
Oct
Oct
Is It Cheaper to Do Windows and Doors at the Same Time? Replacing windows and doors together can reduce some costs compared with equivalent separate projects, but the saving needs to be demonstrated. Shared access, deliveries or finishing work may create efficiencies. A package discount alone does not establish that the complete project offers better […]
14
Oct
Oct
Do New Windows Affect Your Home Insurance? New windows can change the information relevant to a home’s insurance, particularly where their installation forms part of a wider renovation or alters security arrangements. They do not automatically produce a lower premium, and every replacement project does not follow an identical notification rule. The useful approach is […]
14
Oct
Oct
Is There VAT on Replacement Windows in the UK? For an ordinary replacement-window project in the UK, a VAT-registered business will normally charge VAT at the standard rate of 20%. Improving thermal performance does not, by itself, make the work eligible for energy-saving VAT relief. The answer can change where glazing forms part of a […]

14
Oct
Oct
Can My Neighbour Object to a New Side Window? A side window can bring useful light into a stair, bathroom or otherwise enclosed room. It can also introduce a view towards a neighbouring home or garden. That relationship deserves attention before an opening becomes a fixed part of the design. In England, a neighbour can […]
13
Oct
Oct
What Counts as Permitted Development for New Doors and Windows? A new opening can change how a home relates to its garden, how light reaches a room and how an elevation is composed. Before choosing the frame or glass, establish whether the proposed change benefits from permitted development or needs a planning application. In England, […]
13
Oct
Oct
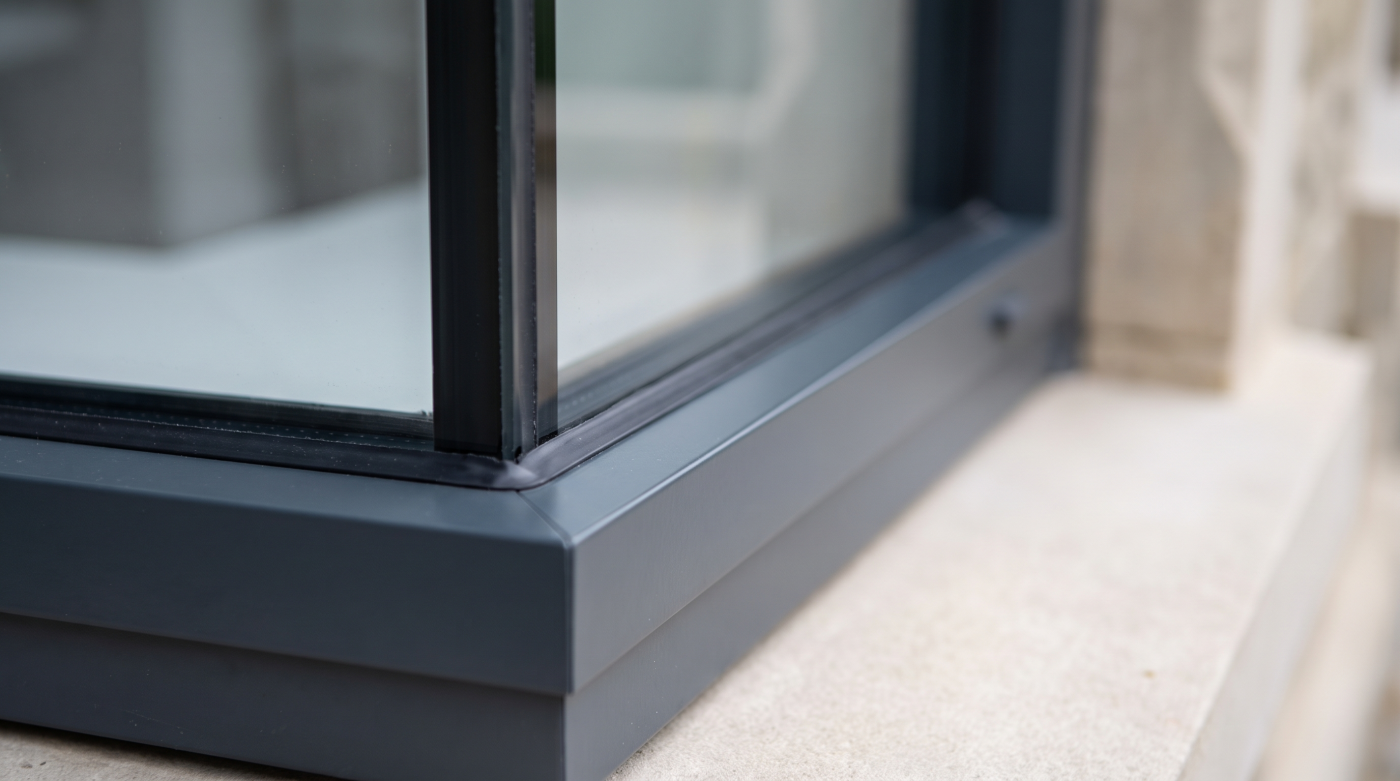
How Low Can a Window Sill Be Before It Needs Guarding? A low window can give a seated person a better view, connect a room with its landscape and change the proportions of an elevation. The safety question begins when that arrangement also creates a potential route for a fall. Sill height is part of […]
13
Oct
Oct
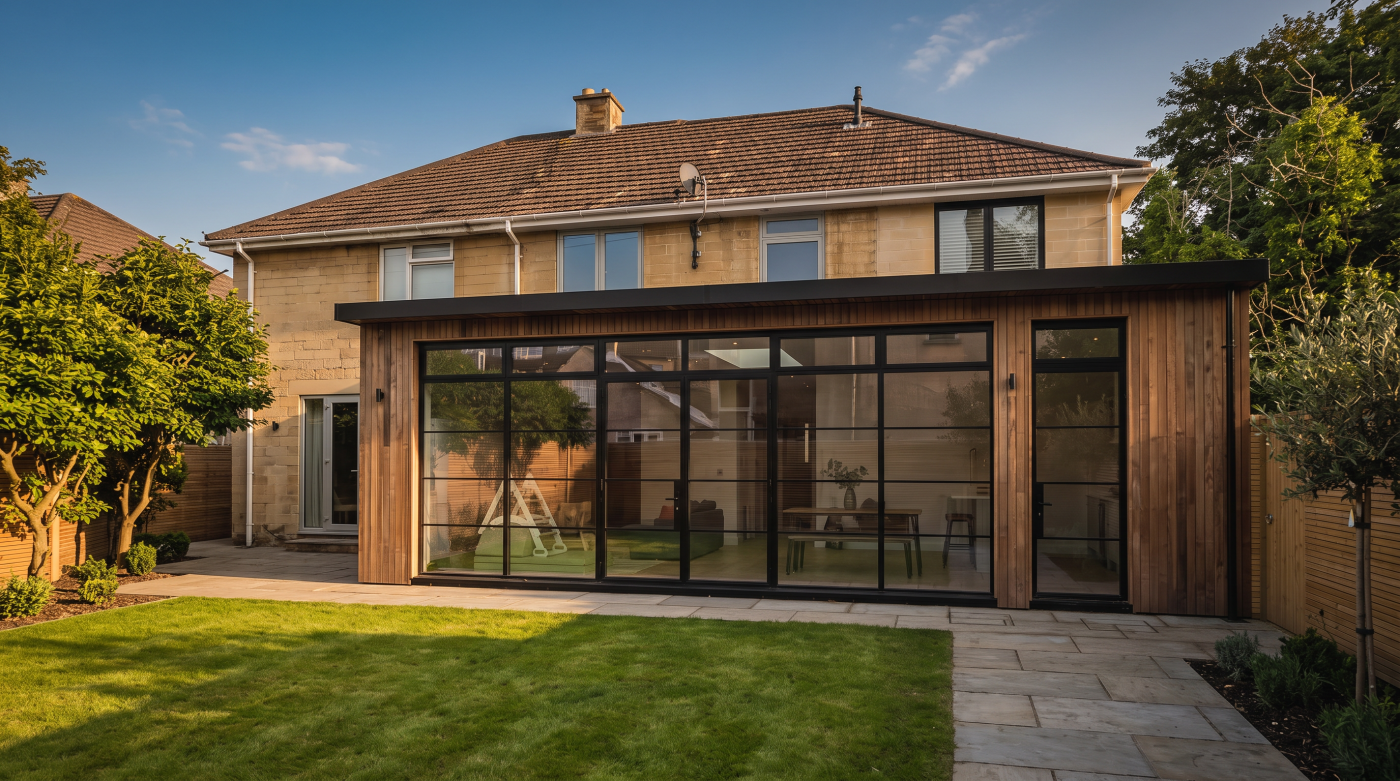
Do Ground Floor Windows Need Safety Glass? The answer depends on where the glass is positioned and what it needs to do. A conventional window above a substantial wall is a different situation from a pane extending towards the floor or a glazed side panel beside a door. Being on the ground floor is not, […]
13
Oct
Oct
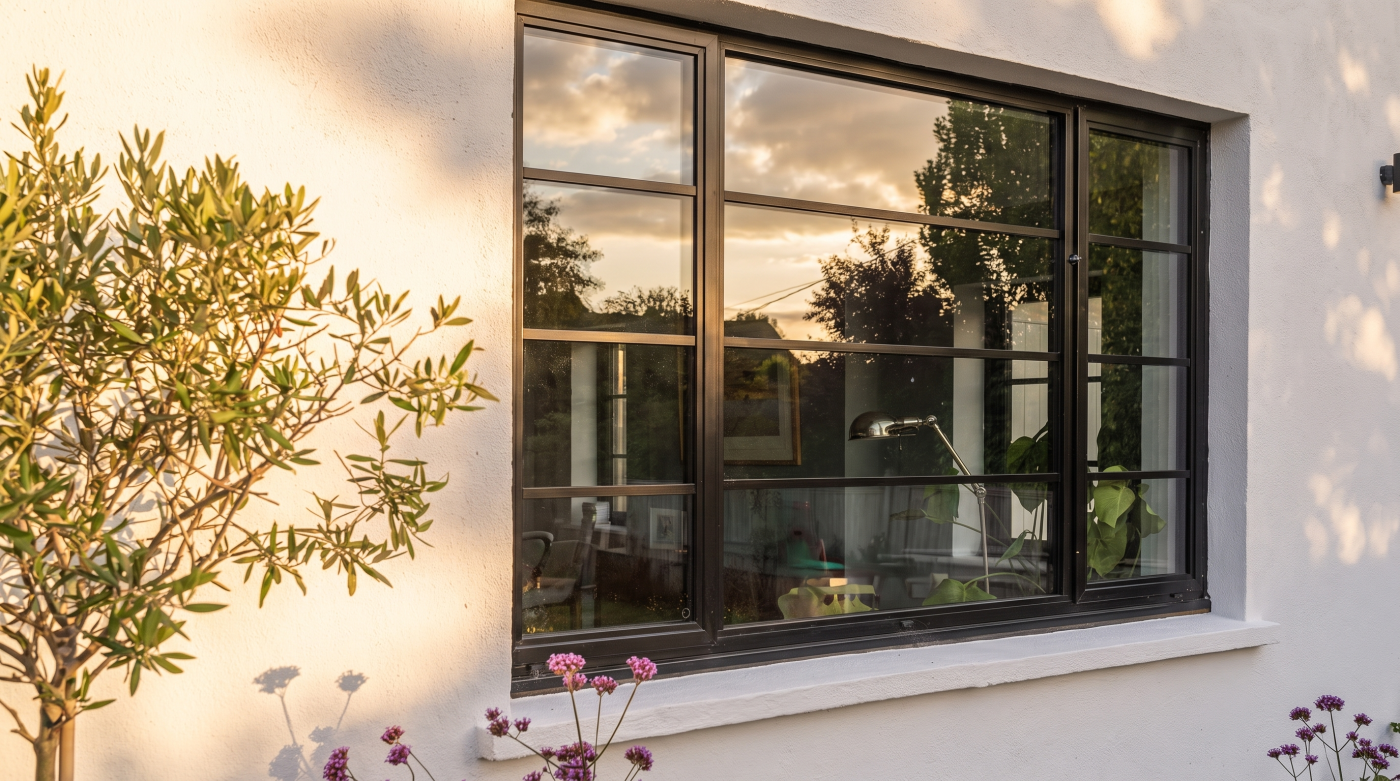
What Is Approved Document Q and Does It Apply to My Extension? A new extension often introduces a different relationship between a home and its garden. Larger doors, additional windows and a more open ground-floor plan can transform everyday use. They also prompt reasonable questions about security, particularly when product descriptions refer to Part Q […]
12
Oct
Oct
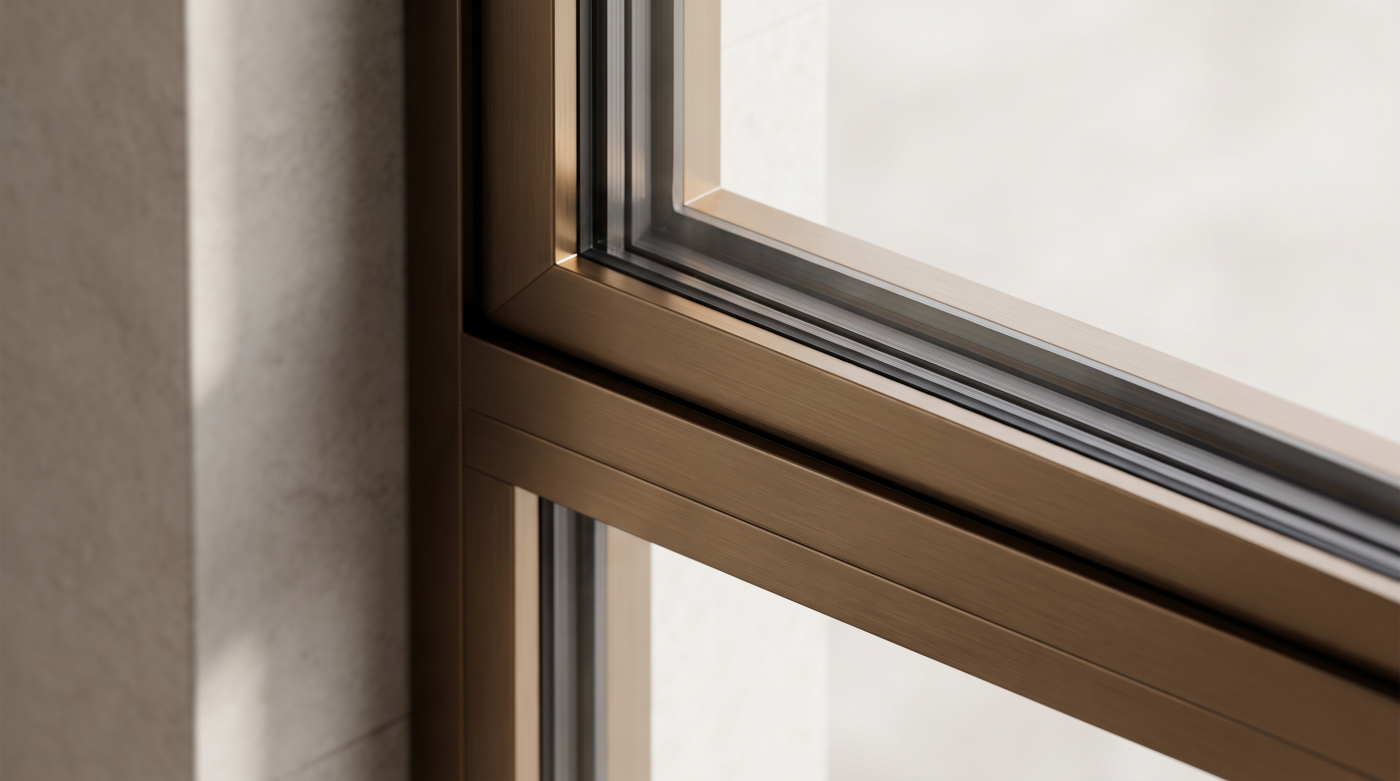
Does Replacing a Window Need Building Control Sign-Off? Replacing a complete window in England normally requires a Building Regulations compliance route, even when the new frame occupies the same opening. That does not always mean the homeowner must make a separate building control application. An appropriately registered installer can self-certify eligible work through a competent […]
12
Oct
Oct
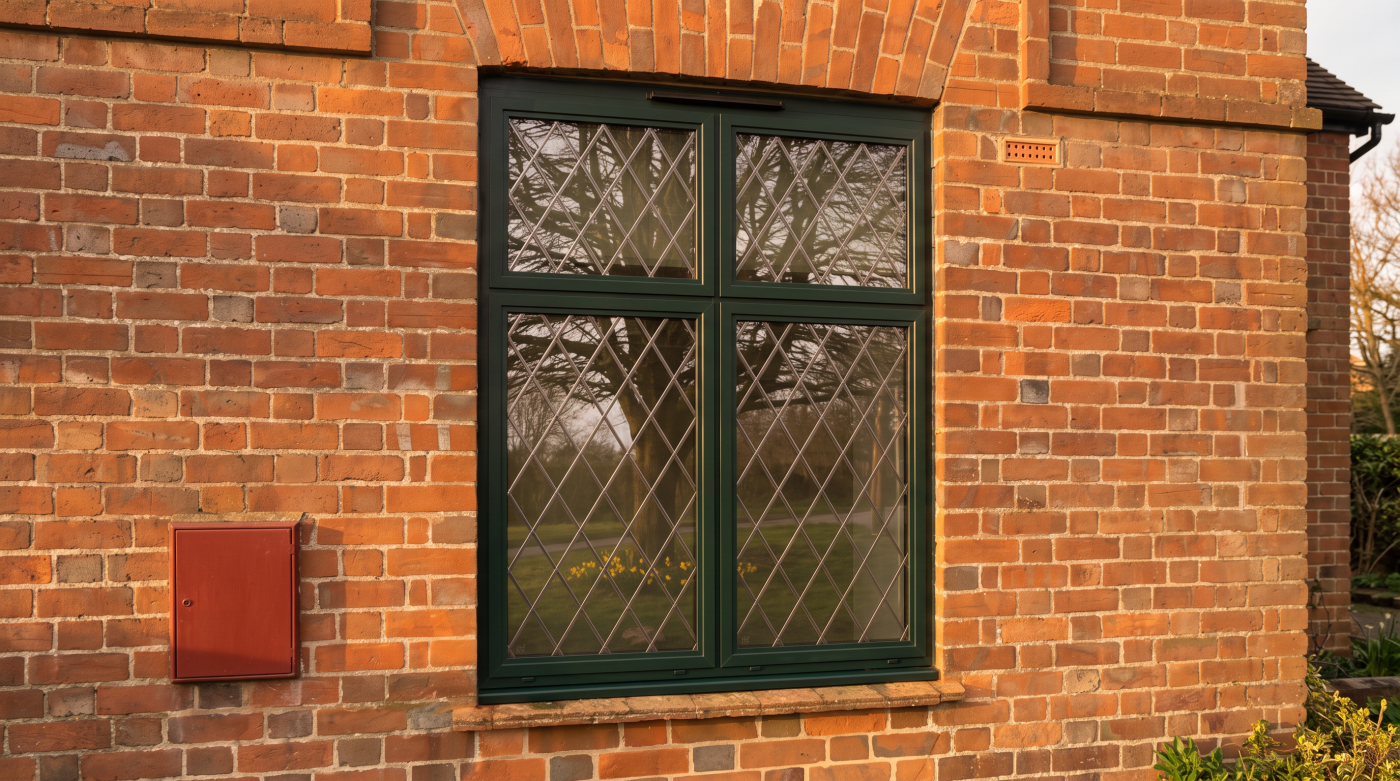
What Is a Fire Escape Window and Which Rooms Legally Need One? A window can admit light, provide ventilation and give a room its outlook. In some layouts, it also forms part of the means of escape. That extra function changes how its opening, position and hardware need to be specified. There is no reliable […]
12
Oct
Oct
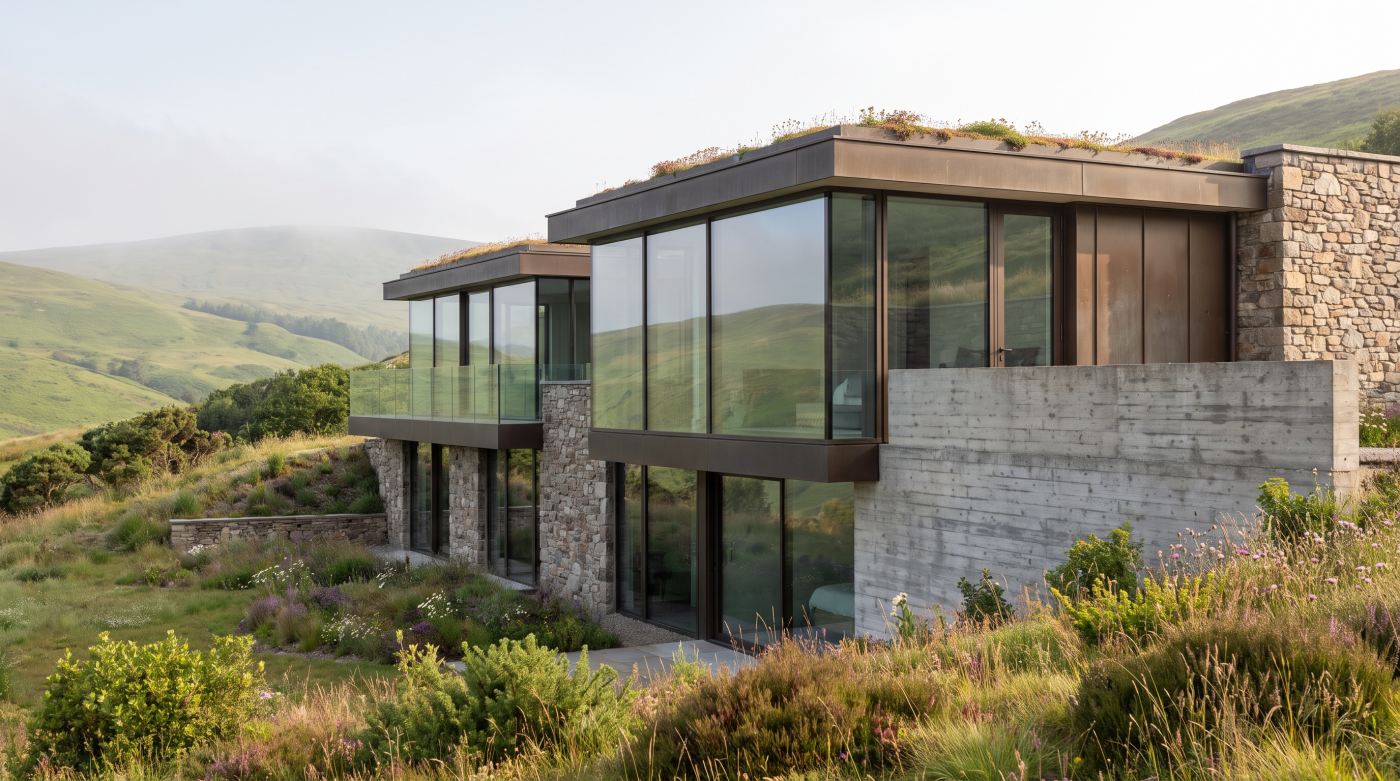
Do New Windows Need Trickle Vents in 2026? Trickle vents can become a surprisingly contentious part of choosing new windows. A homeowner may want cleaner frame lines or better acoustic comfort, while the proposed specification includes a small ventilator above the glass. The explanation often arrives as a simple statement that vents are compulsory. In […]
12
Oct
Oct
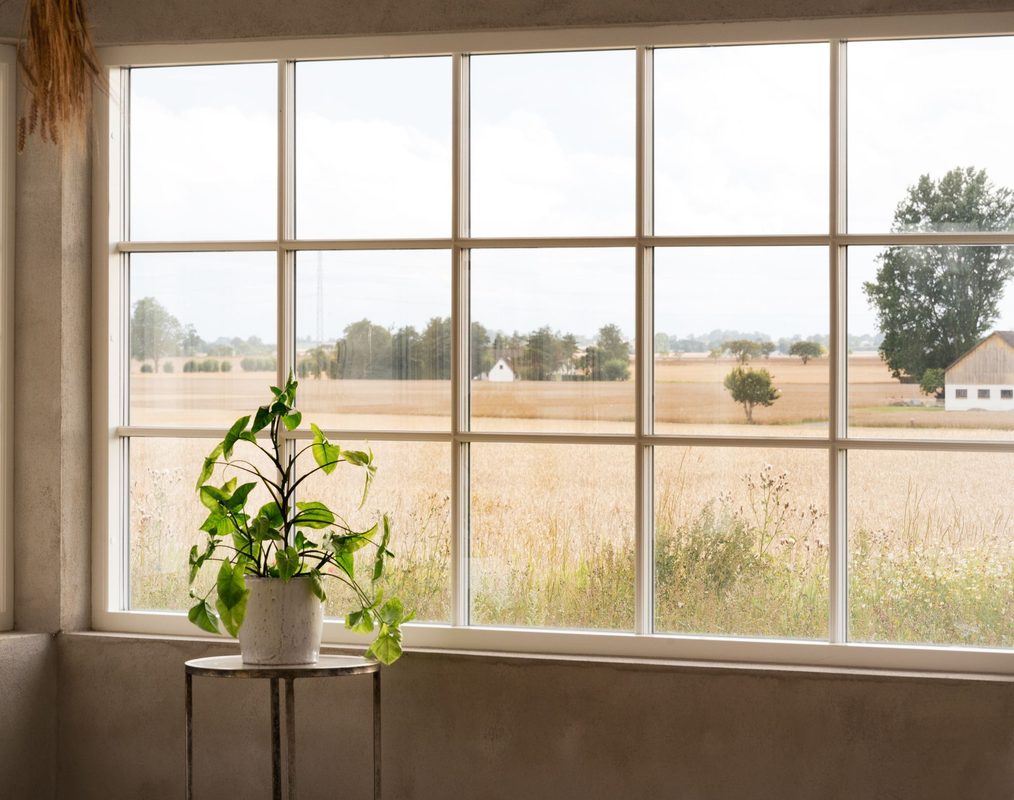
What Is Part O and Will It Stop Me Having Big South-Facing Windows? A large south-facing window can shape the whole experience of a home. It can draw the garden into a living space, bring winter sunlight deep into the plan and give an ordinary room a remarkable outlook. The concern is whether those same […]
09
Oct
Oct
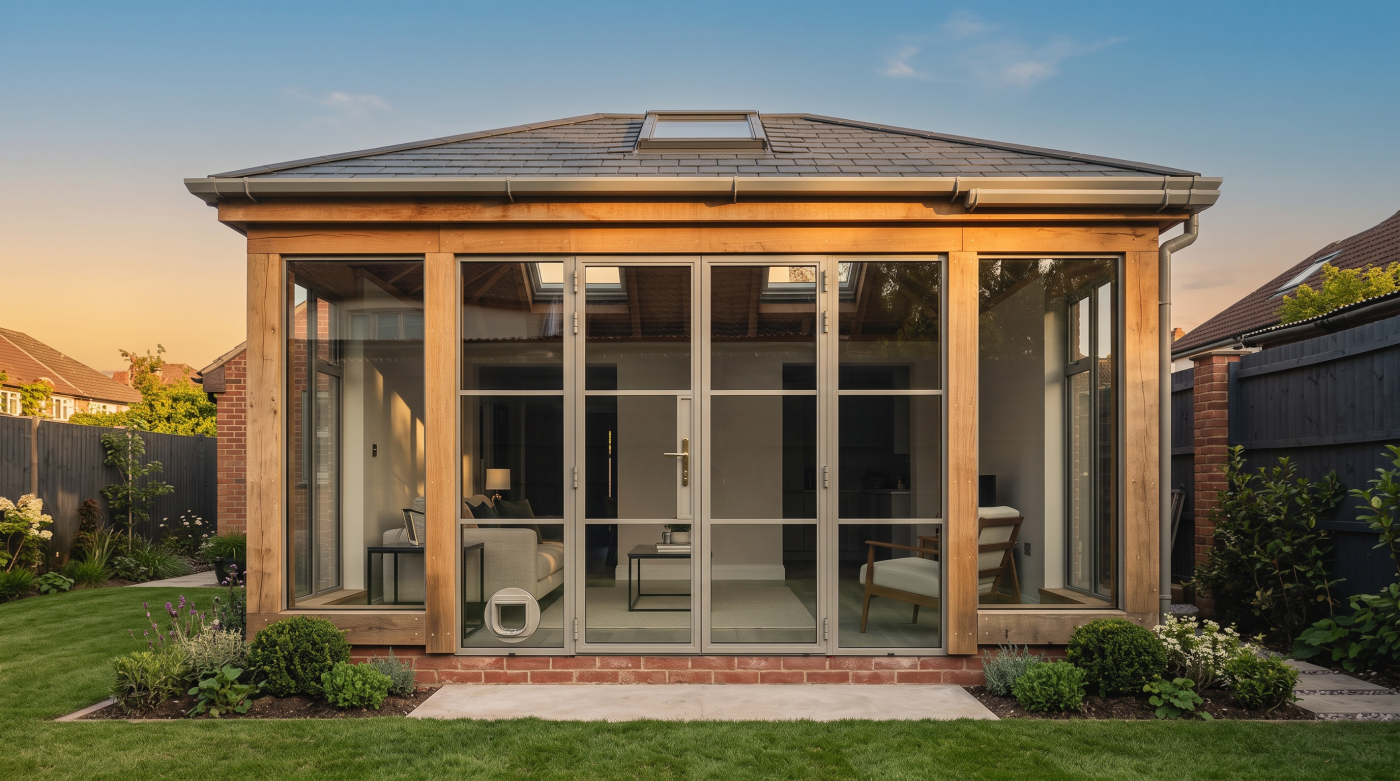
1. First, separate three kinds of change A new rule, a document published for future use and a proposal under consultation can all appear in the same year’s headlines. They do not have the same effect on a project. In glazing, confusing them can lead a homeowner to believe an existing window must be replaced […]
09
Oct
Oct
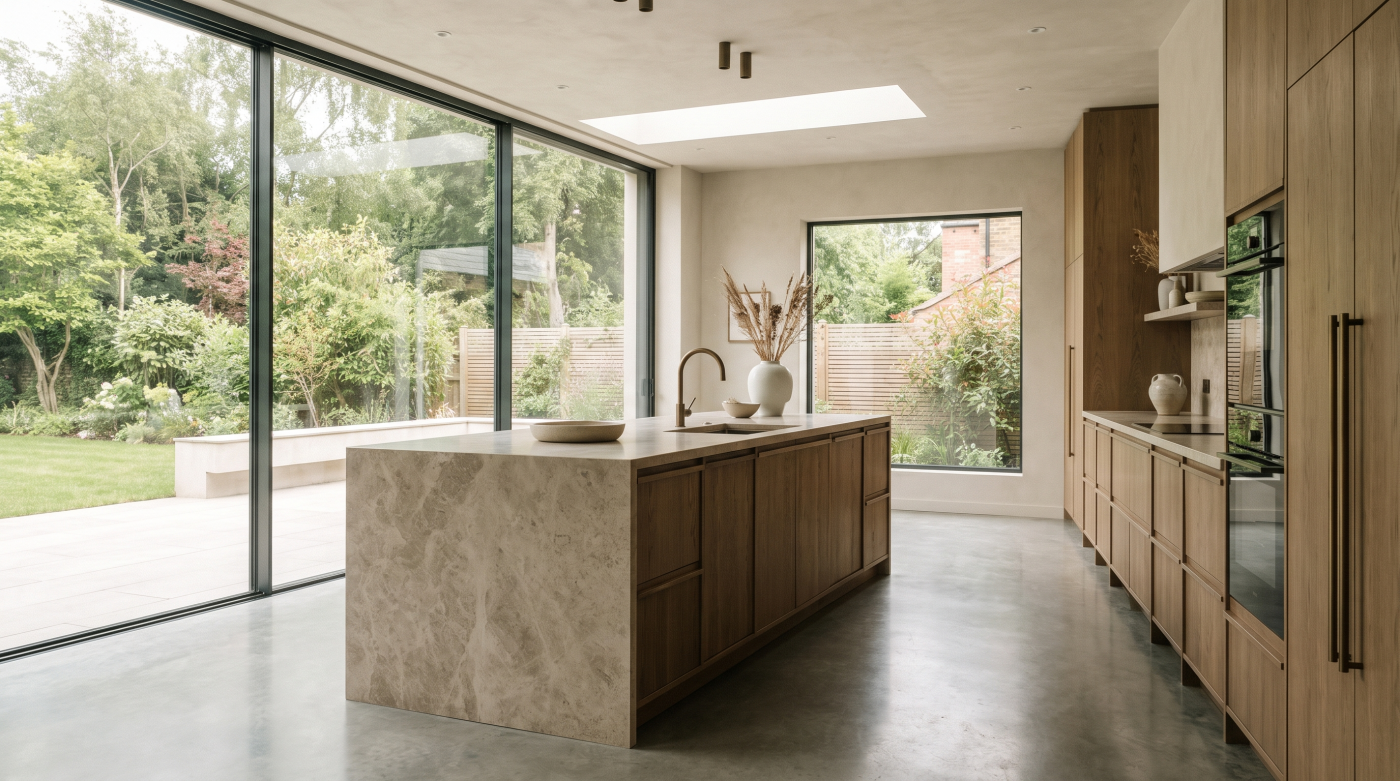
1. Begin with the rooms you want to create Spring can make a renovation feel newly possible. Longer days reveal the garden again, and an extension imagined through winter begins to seem tangible. It is tempting to begin with photographs of broad sliding doors or a roof lantern. A more useful first drawing shows how […]
09
Oct
Oct
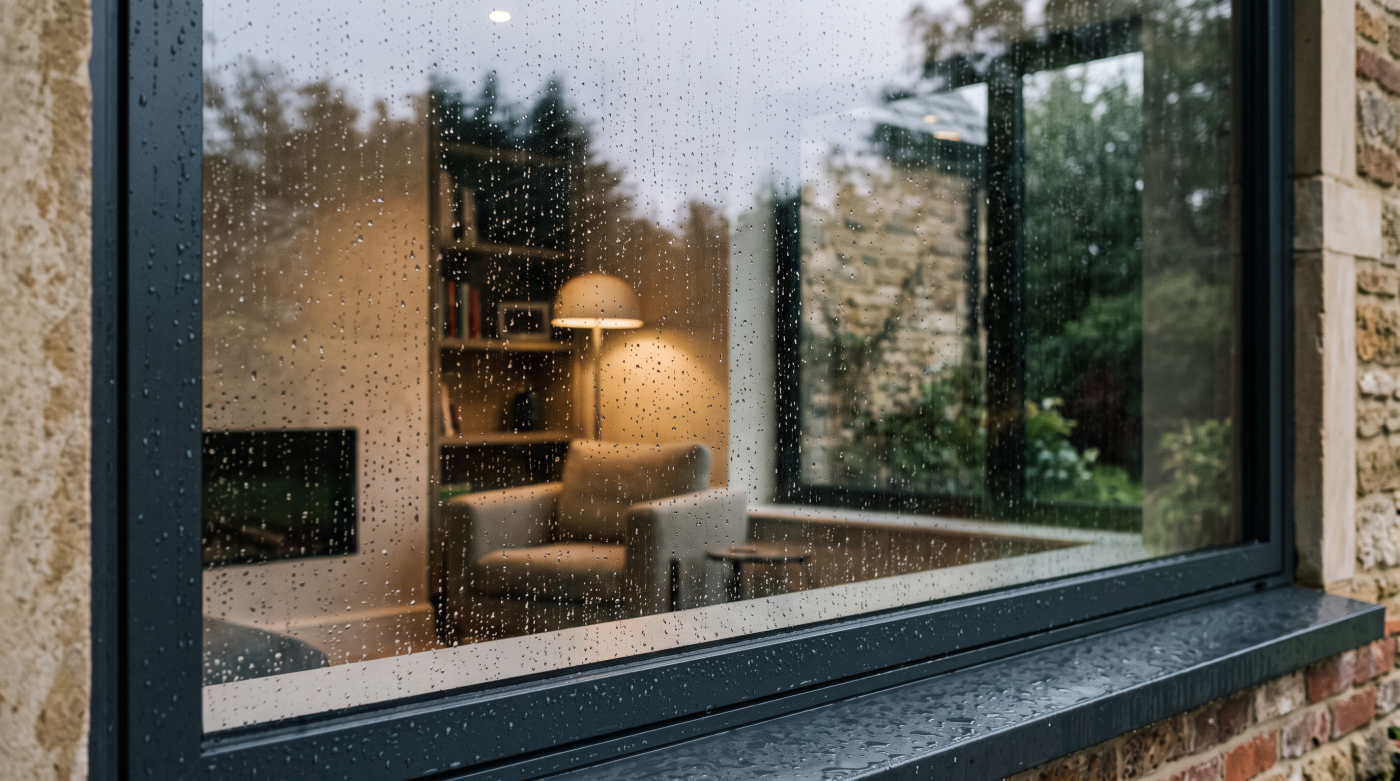
1. The problem begins with the room, not the glass A glazed room can be a pleasure in one season and difficult to occupy in another. The cause is rarely captured by the area of glass alone. A shallow room with a shaded garden outlook behaves differently from a deep kitchen beneath a broad rooflight. […]
07
Oct
Oct
1. Weather tests the whole opening A window can seem entirely sound through a dry week and then admit air or water during a single period of driving rain. This is not mysterious. Wind changes the pressure across an elevation and pushes rain against surfaces it may barely touch in calmer weather. Orientation, shelter, height […]
07
Oct
Oct
1. Let the change in light show you how rooms work When the clocks go back in autumn, the official hour changes; the daylight available to a house follows the season. Evenings become darker earlier, and the rooms that felt open in summer can begin to feel quite different. In the UK, British Summer Time […]