
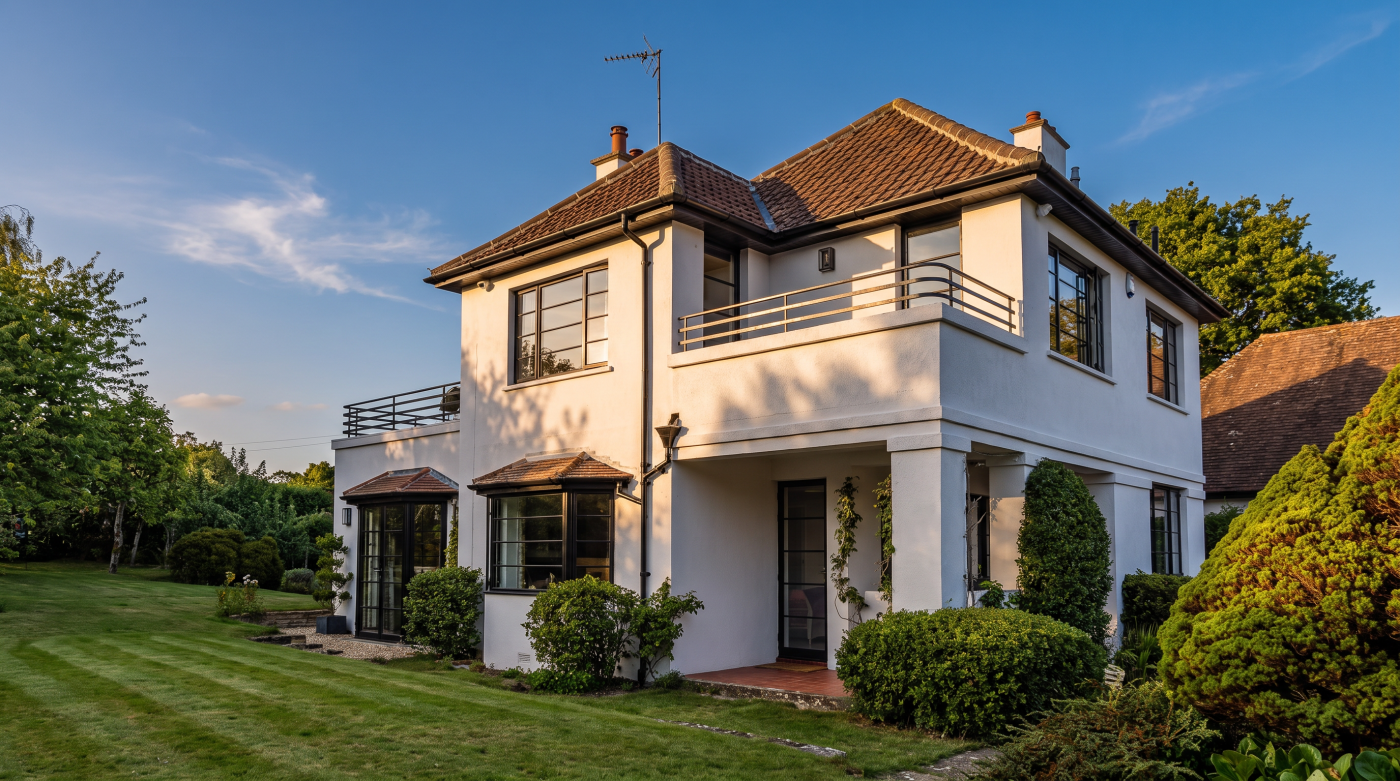
Is Solar Glass Ready for UK Homes?
Electricity-generating glass is a commercial architectural technology, but that does not make every version a straightforward replacement for an ordinary domestic window. Suitability depends on the proposed product, building element and complete installation. For a UK home, the useful question is what can actually be supplied, supported and justified within the project’s architectural and energy brief.
Here, solar glass means photovoltaic glazing that generates electricity. Solar-control glass, which manages incoming solar energy, is a different category. This guide considers readiness as at 1 November 2026 through appearance, output, installation, cost and long-term care. Product examples establish possibilities rather than a CBP offer. The technology question is UK-wide; planning, heritage and building-regulations discussion is scoped to England, with other jurisdictions needing separate checks.
Clarify What Solar Glass Means
The term solar glass is used loosely, so begin by identifying the function. Photovoltaic glass incorporates electricity-generating technology into a glazing product. Where it forms part of the building itself, it is often discussed as building-integrated photovoltaics, or BIPV. That describes an approach to integration, rather than one universal pane, window system or level of transparency available for every domestic opening.
Solar-control glazing has a different purpose: it influences the solar energy passing through the opening. It should not be assumed to generate electricity. Passive solar gains are different again, describing heat admitted from sunlight and considered within the building’s design. These functions can interact within a specification, but a product name containing solar does not establish which of them it provides or how effectively.
Onyx’s photovoltaic-glass information documents examples of commercial architectural products. It is evidence that this category extends beyond a research idea, not confirmation that every advertised configuration is available through an ordinary UK domestic window order. Ask which exact product is proposed and whether its supported applications match the location, size and functions required in your home.
Keep generation and building performance separate within the brief. A pane that produces electricity still needs an appropriate response to insulation, light, safety and weather exposure as part of its assembly. It may also have a very different appearance from familiar clear glazing. Understanding the category first makes the later discussion more useful than choosing by an attractive description or a headline about windows becoming power stations.
Separate Commercial Products From Wider Promises
Readiness has several dimensions. A technology can be manufactured commercially while still requiring a bespoke supply and design process for a particular house. Establish the named product, current documentation, manufacturing limits and route to installation. A press announcement, prototype demonstration or photograph of a completed overseas building cannot alone establish the availability, price or practical arrangements for your proposed domestic project.
Ask who accepts responsibility for the complete proposal in the UK. The glass manufacturer, glazing-system provider, installer and electrical specialist may be different organisations. Confirm how their scopes meet and who resolves compatibility questions before an order is placed. An international manufacturer’s website may explain the technology well without settling local support, installer competence, replacement arrangements or the contractual responsibilities of those delivering the work.
Request information for the actual configuration. A product offered for a fixed façade does not automatically become suitable for an opening bedroom window. Size, weight, edge connections and operating arrangements can affect feasibility. Nor does a demonstration of a highly transparent technology establish that all commercially offered PV glass has the same appearance or generation characteristics. Keep examples tied to the construction they genuinely describe.
When evidence is incomplete, record what remains to be confirmed. That may justify a feasibility discussion, an alternative application or deferral rather than immediate procurement. The purpose is not to dismiss innovation because it differs from a routine order. It is to identify the decisions and support needed to turn a promising material into a sufficiently defined and accountable part of a building project.
Match the Technology to the Building Element
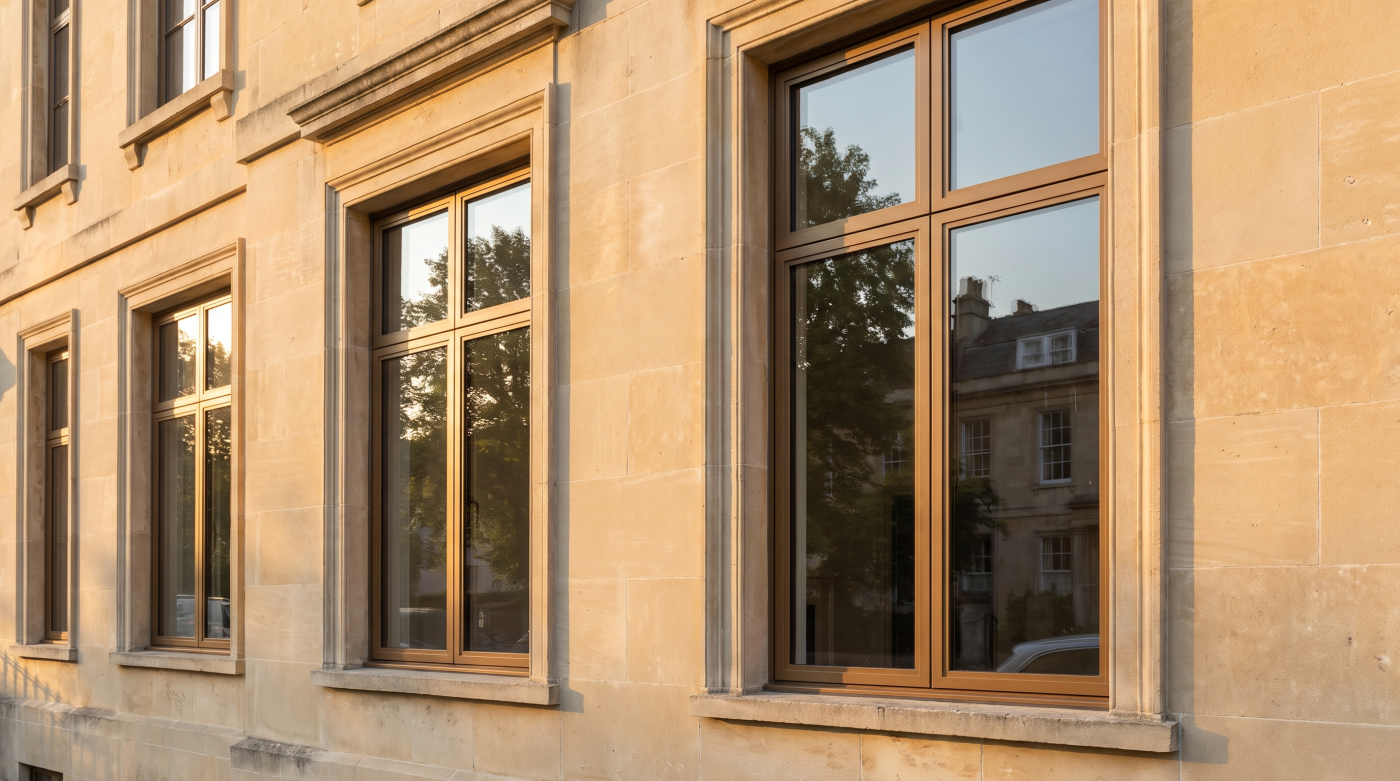
Start with what the building element must do. A living-room window may prioritise a clear view and useful opening, while a canopy can have a different relationship with transparency and weather protection. Roof glazing, opaque panels and shading elements present other briefs. Treat them as potential applications to assess, rather than assume that the most obvious window location is necessarily the best place to investigate integrated generation.
Onyx’s skylight information illustrates one architectural application. It does not establish that a standard domestic rooflight can accept a substituted generating pane or that every PV skylight opens for ventilation. Confirm the actual assembly, supported dimensions and required functions. Overhead glazing also needs appropriate structural, safety, weathering and maintenance consideration, rather than selection from an electrical output figure alone.
Look at the room beneath or behind the glass. The location may affect daylight distribution, views, shading and how occupants experience patterns or tint. A canopy outside the room creates a different relationship from a generating pane directly above a dining table. Draw the application within the building and review representative samples so its architectural role is understood before generation becomes the dominant comparison.
Retained fabric and project scope matter too. A contemporary addition can raise different questions from alterations to significant historic windows, but a rear position does not automatically resolve permissions. Assess whether the proposed element belongs in the design and whether another surface could meet the generation objective more appropriately. The outcome should follow the building rather than an assumption that every available glazed area needs to generate electricity.
Compare Electricity Generation With Daylight and Views
Transparent is not a complete visual specification. Depending on the product, generating glass may contain visible cells, patterns, tint or other features that affect the view and the light beneath it. Ask for a representative sample of the proposed construction, not a photograph of a different technology. Review it at the relevant distance and angle, including the relationship with adjacent conventional glazing.
Onyx’s selection guidance identifies light transmission, technology, application and orientation among the factors to assess. These are useful questions rather than universal design thresholds. A manufacturer’s general recommendation about transparency does not establish what your kitchen or rooflight needs. The architect should consider the actual room, available daylight and desired appearance alongside the selected product’s supported electrical properties.
Keep visible light, solar heat gain and thermal insulation distinct. A darker appearance does not itself prove that overheating is resolved, and a generating unit does not automatically establish a favourable whole-window U-value. Request the relevant data for the actual build-up and assembly. Where seasonal comfort is uncertain, appropriate assessment should consider glazing area, exposure, shading and ventilation rather than expect electricity generation to settle the room’s environmental design.
Compare complete options before accepting a compromise. A different generating area, a canopy or separate roof PV may allow another daylight or view outcome, while an integrated solution may have architectural advantages in the right brief. There is no need to declare one approach universally superior. The useful decision explains what each feasible scheme provides and what visual, practical or performance trade-offs the household is accepting.
Assess Output for the Actual UK Site
Rated power and annual energy are different quantities. A peak power figure describes output under specified conditions; it is not the electricity produced continuously or the total delivered over a year. Ask the appropriate PV specialist for an estimate based on the actual product, area and installation. A number copied from a sample module cannot establish the contribution of every window in a proposed house.
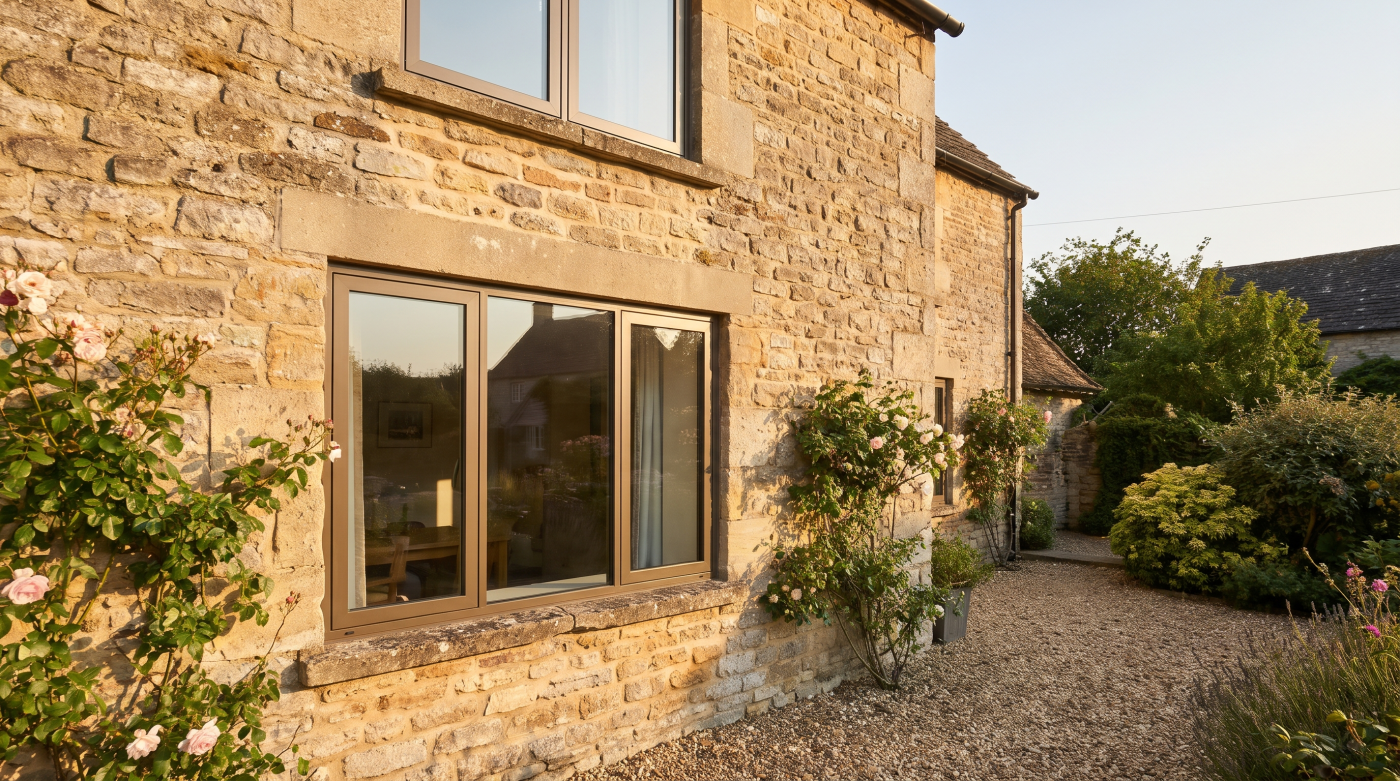
Orientation, tilt, shading and local conditions influence the result. Trees, neighbouring buildings, roof geometry and the frame arrangement can all deserve consideration. Energy Saving Trust’s solar-panel guidance explains the importance of site conditions for conventional PV. Use those general principles to frame the assessment, without transferring its example outputs, costs or savings directly to a bespoke photovoltaic-glazing proposal.
Generation and financial benefit also differ. The timing of output, the household’s electricity use and the proposed electrical system affect how generation is used. Storage and export arrangements need their own assessment; they are not automatically included with the pane. Ask what assumptions underpin the proposal and which responsibilities remain with the electrical designer or installer rather than the glazing team supplying the building element.
Consider the shape of the contribution across the year and day, not just a promising annual total. A site estimate should make its basis and uncertainty understandable. No universal percentage of household demand can be assigned to solar glass without a supported scheme and consumption assumptions. The assessment may justify integrated generation, another PV arrangement or a smaller intervention, depending on the actual building and project objectives.
Coordinate Glazing, Electrical and Building Requirements
Photovoltaic glazing forms part of both an enclosure proposal and an electrical installation. Confirm how structure, glass support, thermal performance, weather management and relevant opening functions are addressed. The electrical design must also account for the proposed components and their integration. Assign the work to appropriate professionals and agree interfaces early, rather than leave cabling and equipment as an addition after the glazing detail is fixed.
Request evidence relevant to the actual application. A certificate for a product, test specimen or defined façade arrangement does not automatically establish every duty for a different assembly in a home. Safety glazing, structural suitability and applicable fire requirements need their own assessment. A manufacturer’s broad certification headline should lead to checking scope and documentation, rather than be repeated as a guarantee of whole-building compliance.
Plan routes, connections, inspection and maintenance access within the architectural drawings. Services should not compromise the intended frame or wall detail, and future work needs a safe, agreed approach. Do not assume a conventional installer can adapt any opening on site or that generating glass can be cut, drilled or rewired like an ordinary finishing material. Obtain the actual system requirements before manufacture and construction.
Confirm planning, heritage, building-control and relevant electrical or network responsibilities separately. For older homes in England, Historic England’s permissions guidance provides a starting point. A product’s appearance or renewable function does not supply consent. The UK-wide technology discussion also does not make England’s approval routes universal: establish the jurisdiction and actual work before relying on a general account of solar installation permissions.
Compare Costs, Alternatives and Future Maintenance
Price the complete scheme. Glass, supporting system, installation, electrical equipment, design input, access and adjoining work can sit in different quotations. Compare those scopes before interpreting a pane price as the cost of a functioning installation. Establish what replaces a building component already required and what is additional, so the decision reflects the actual project rather than a headline premium or an assumed avoided cost.
Conventional glazing with separate PV is a useful comparator where feasible. It can place generation and daylight on different surfaces, but still needs its own architectural, structural and installation assessment. Integrated glass may offer another combination of uses. Compare supported designs on a consistent basis rather than borrow a standard roof-PV payback and assume it applies unchanged to a different technology, position and procurement route.
Read written warranties and support arrangements carefully. Glass integrity, electrical output, frame performance and workmanship can involve different providers and conditions. A performance warranty is not a promise that every component will remain fault-free or that replacement labour and access are included. Ask who investigates a problem, how responsibilities are allocated and what happens if a compatible replacement unit is needed later in the building’s life.
Plan safe cleaning, monitoring and repair access before choosing the application. A difficult roof position can affect future work even where the current installation is feasible. Keep product identification, drawings, electrical records and care instructions together. Financial incentives, export payments and any funding require separate current checks; none should be assumed from an international manufacturer’s marketing or used as a substitute for evaluating the complete supported scheme.
Decide Whether to Specify It, Reserve for It or Defer
Bring the architectural and generation briefs together. Confirm the product, proposed application, visual samples, supported performance and current supply route. Identify what the electrical and building specialists still need to resolve. A sufficiently developed proposal should explain not just what the glass can do, but how this installation will be designed, delivered and supported within the actual home and agreed project budget.
If generation is an objective for new work in England, establish the applicable requirements with the designer. The 2026 building circular describes later commencement and transitions for new standards. It does not establish that every current project must fit solar windows. A requirement concerning renewable electricity generation should not be turned into a claim that one particular glazing technology is mandatory or appropriate everywhere.
Reserving an option can be sensible where a defined future arrangement can be accommodated appropriately, but speculative preparation also needs judgment. Do not assume unknown future panes, connections or dimensions will fit a window ordered today. Ask which provisions have a clear purpose and what later work would still be necessary. Deferral remains legitimate where availability, evidence, appearance or support does not yet meet the project’s requirements.
CBP can contribute as an architectural glazing and specification partner with homeowners, architects and relevant specialists across Bath, Wiltshire, Somerset, Bristol and the Cotswolds. This guide does not establish a CBP photovoltaic product or electrical service. Solar glass is ready to be investigated for suitable applications; committing to it should follow a supported complete proposal, with conventional glazing and other generation options considered on the same informed basis.