
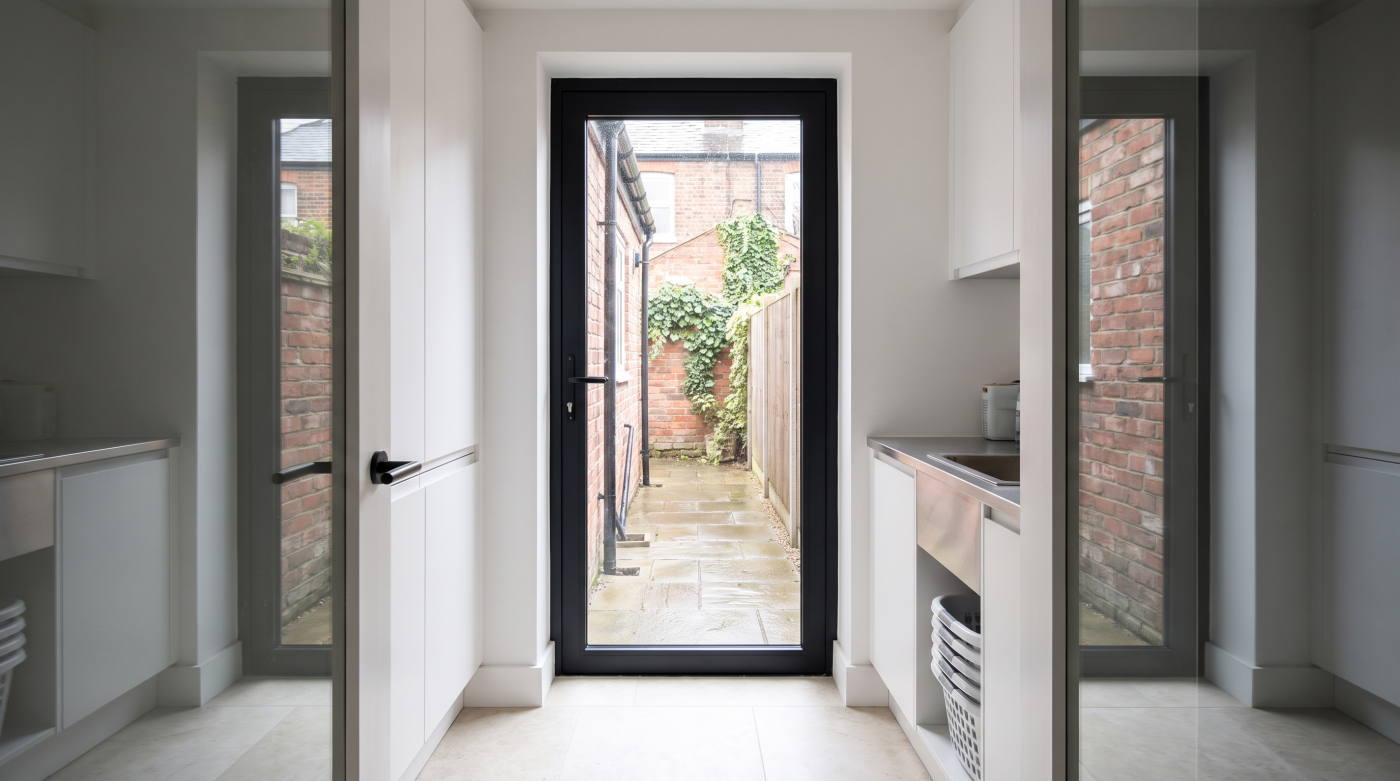
Do You Need Different Doors in a Flood Risk Area?
A home in a flood risk area may benefit from a tested flood-resistant door, a removable doorway barrier or another approach identified through a property assessment. An ordinary external door’s rain performance does not establish flood resistance. Nor can replacing one door be assumed to protect the entire building.
The right decision depends on the flood source, likely water paths, construction, access needs and ability to operate the proposed measures. Begin with a whole-property brief, then consider the doorway within it. This guide discusses England-focused assessment and specification principles. It does not prescribe a universal protection depth, replace specialist flood-resilience advice or assume that CBP supplies, installs or maintains flood-protection products.
Establish the Flood Risk Around the Property
Begin by gathering information about the area and the building. The Environment Agency’s long-term flood-risk service covers rivers and the sea, surface water, reservoirs and groundwater where information is available. It describes area risk rather than predicting whether an individual home will flood. Treat the result as a starting point for investigation, not a product-selection instruction for the doorway.
Look beyond proximity to a river. Water can reach a building through different routes, and a property on apparently higher ground may still need assessment of surface runoff or local drainage. The national service also identifies limits to its coverage. Gather relevant local information and previous incident records without assuming that an absence of recorded flooding proves there is no risk.
A property assessment can consider levels, floor construction, openings and the likely routes of entry. Depth, duration, speed and available warning are different aspects of the brief. Ask the qualified flood-resilience professional what information is needed and what uncertainties remain. A neighbour’s successful measure can be useful context, but it does not establish the appropriate design for a different building.
Include the household’s circumstances from the beginning. Mobility, time away from home and who could prepare the property affect whether a proposed measure is practical. An assessment should inform an everyday usable arrangement as well as the response to a flood. This helps avoid buying a barrier or door before understanding the conditions it is meant to address and its operational requirements.
Understand Resistance, Recoverability and Ordinary Weather Protection
Flood resistance aims to limit water entering a building. Recoverability concerns reducing damage and making recovery more manageable if water does enter. A wider strategy may also consider runoff and drainage. The government’s FloodReady action plan distinguishes these approaches. They can complement one another, so a doorway measure should be understood within the agreed aims for the whole property.
Ordinary weather protection serves a different purpose. A door can have documented resistance to rain without evidence that it will retain rising water outside. Test conditions and intended functions need to match the proposed use. Asking whether a door is waterproof is too imprecise; establish whether the concern is wind-driven rainfall, water collecting outside or a wider flood scenario requiring specialist assessment.
Material choice alone cannot settle that distinction. Timber, aluminium, PVC-U and composite labels describe broad construction categories, not the tested performance of every finished assembly. The door leaf, frame, seals, threshold and installation need consideration together. Likewise, a security rating or thermal figure cannot establish flood resistance, even if both are important requirements within the final specification for the entrance.
Keep expectations realistic. Environment Agency adaptation guidance explains that a property cannot be completely protected against flooding. The aim is to select appropriate measures and understand what remains possible if they are exceeded or water arrives elsewhere. A clear distinction between resistance and recovery helps the homeowner assess value without relying on an absolute promise that the house will remain dry.
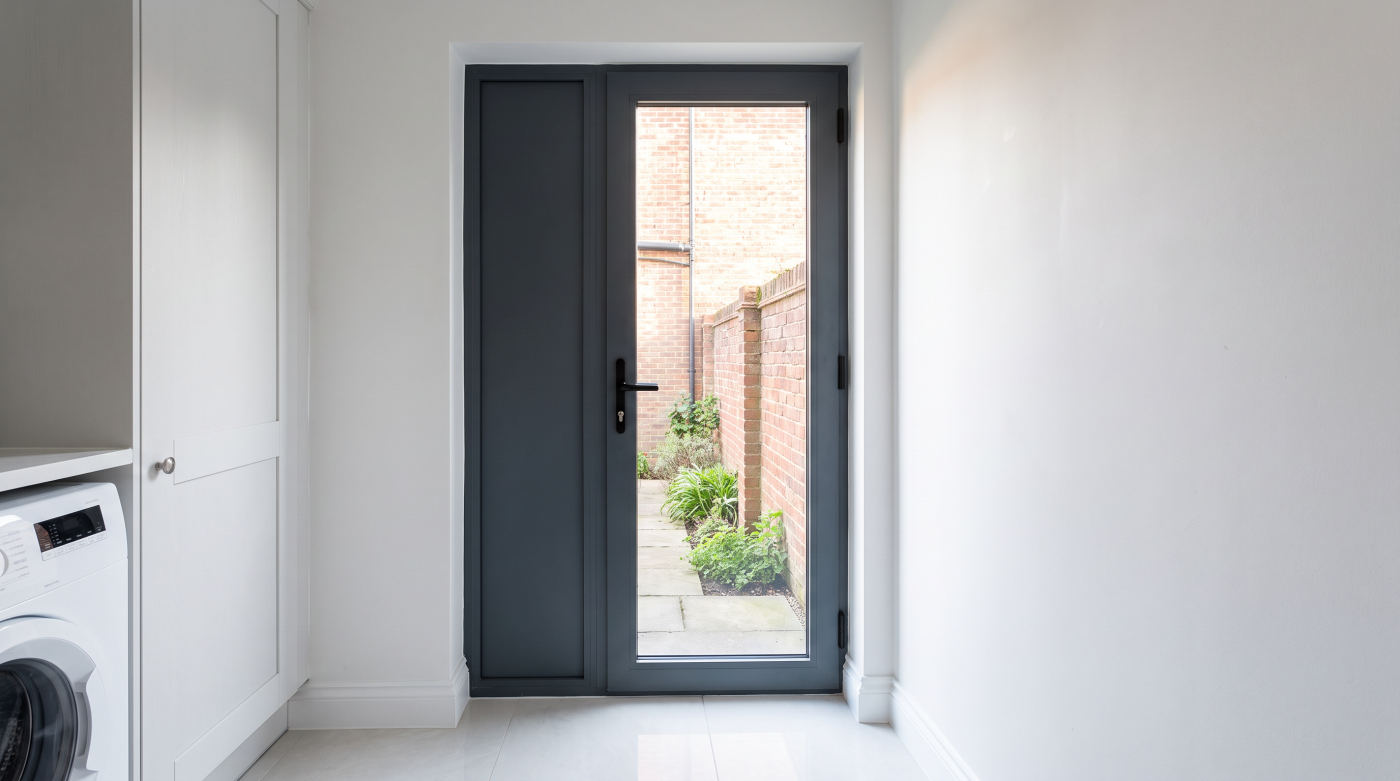
Compare a Flood Door With a Removable Barrier
A dedicated flood-resistant door incorporates protection into an entrance used every day. A removable barrier is deployed across an opening when needed. Government adaptation advice identifies both approaches among potential measures. Neither is automatically appropriate for every doorway, and the choice needs to follow the assessed risk, building construction and practical requirements of the people using the entrance.
For a removable system, consider storage, handling, fixings and the time needed to install it correctly. Establish who would deploy it and what happens when that person is away. A barrier that remains stored during an incident cannot perform its intended role. The planning discussion should examine these ordinary logistical questions before comparing appearance or the initial purchase price of alternative products.
A permanent door also needs its operating requirements understood. Ask whether protection depends on particular closure, locking or other actions, and what routine checks are required. Permanent installation does not mean that every product is automatically protective in every everyday position. Request a demonstration and written instructions for the exact doorset so household members understand what they are agreeing to use.
Compare the complete installation, not just the door leaf or barrier panel. The opening may need preparatory work and coordinated surrounding measures. Consider appearance, access and future maintenance alongside the documented protection. Ask the specialist to explain why the selected approach is proportionate and how its practical limitations fit the household plan, without assuming that a higher-cost permanent product necessarily offers the best overall solution.
Check the Exact Tested Doorset and Its Limits
Request evidence identifying the proposed product and configuration. BS 851188-1:2019+A1:2021 addresses flood-resistance products including doors. Its scope covers performance testing and information such as installation and user instructions. A general statement that a range is tested is less useful than evidence showing how the actual doorset and intended installation are covered, with its limitations stated clearly.
Establish the designated maximum water depth and the conditions supporting the result. Ask about leakage, relevant test duration and any product-specific requirements for managing water that still enters. Do not interpret tested resistance as an assurance of zero leakage in every event. The specialist should explain how the documented performance relates to the assessed flood conditions and the wider property strategy.
Check the dimensions and arrangement before accepting substitutions. Sidelights, glazing, opening direction, threshold and hardware can be relevant to the product’s evidence. A different-looking entrance assembled from similar components cannot simply inherit another configuration’s certification. Where independent certification is claimed, verify its current scope against the exact model rather than relying on a logo, an old brochure or an unrelated product listing.
Keep other performance requirements visible. Flood evidence does not establish fire resistance, security, impact safety or suitability for an accessible entrance. The proposed doorset needs the appropriate evidence for each relevant function in the actual project. Agree who checks compatibility between these requirements and who approves any change before manufacture, particularly if an entrance forms part of a wider safety or access strategy.
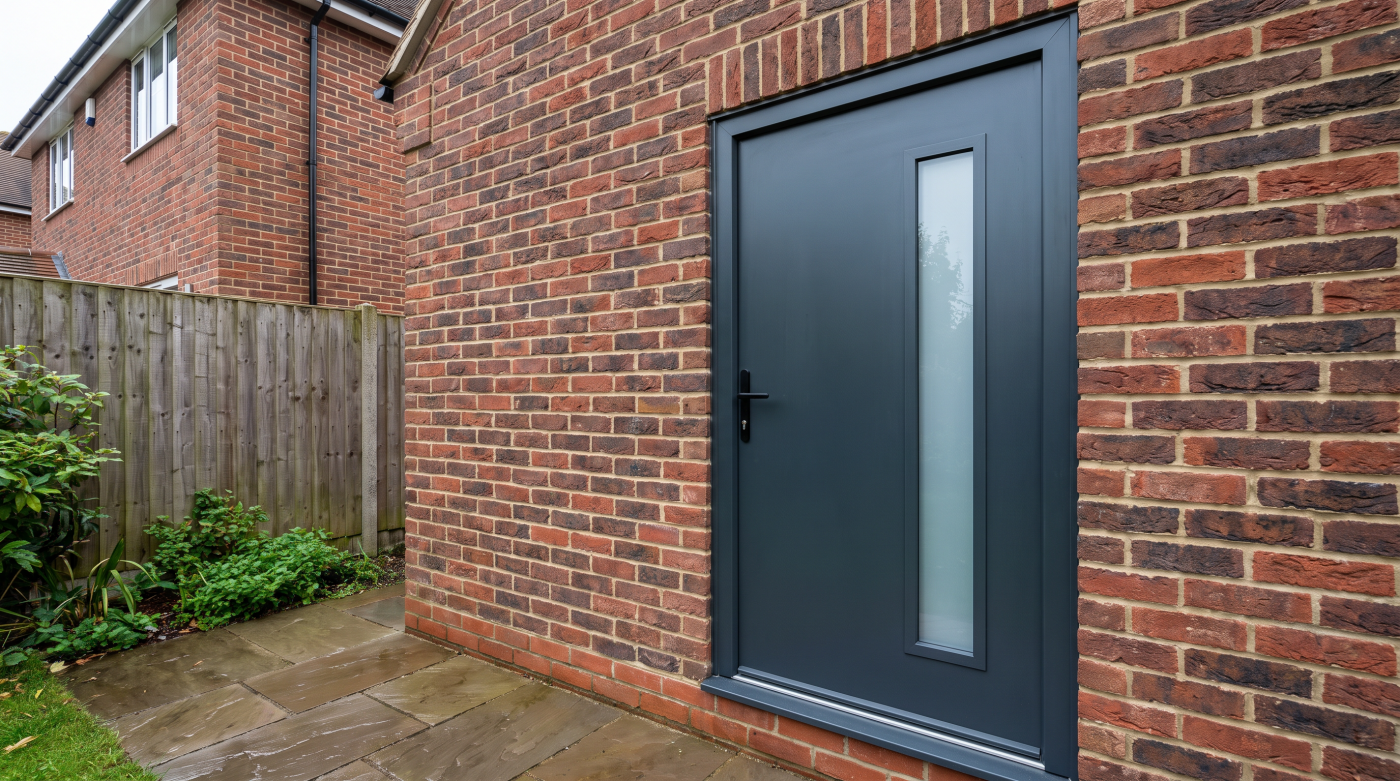
Coordinate Thresholds, Access and Safe Everyday Use
Threshold design can bring competing needs into the same small area. The entrance must work for the people using it, while the proposed flood measure needs a suitable installation. Assess the actual doorway, approach and finished levels together. Raising the bottom of an opening is not a universal recommendation, particularly where it would compromise access or conflict with other project requirements.
Consider wheelchair use, walking aids, pushchairs and the movement of ordinary household items. Ask whether the proposed door can be operated comfortably and whether additional deployment actions are realistic. Draw the threshold in section so level changes are visible. An attractive elevation does not explain the step, seal or approach that the homeowner will encounter whenever entering or leaving the house.
Opening direction, escape arrangements and access during deployment need coordination with the relevant professionals. Avoid assuming that a removable barrier can remain in place without affecting use, or that every outward-opening door suits every entrance. Review adjoining paths and landings as well as the interior. These details belong in the design discussion before the final product is selected or the opening altered.
Where the project requires a particular access or safety standard, establish how the selected assembly meets it alongside flood objectives. A manufacturer’s low-threshold description does not by itself resolve the complete entrance design. Ask for the applicable dimensions, supported configuration and installation detail. This gives the household a usable proposal to assess, with any compromise explained rather than discovered after the new door has been fitted.
Assess Other Water Paths and Structural Limits
A protected doorway leaves other possible entry routes to consider. Walls, floors, airbricks, drains and service penetrations may all matter within the assessed scenario. The specialist should explain which need attention and why. Focusing only on the most visible opening can create false confidence if water can reach the same interior through another route that was excluded from the original quotation.
Excluding water also changes the pressures acting on a building. Product capacity does not establish what its walls or foundations can withstand. Historic England’s resistance guidance stresses structural suitability, including particular concerns for some traditional construction. Obtain the appropriate building and structural assessment before selecting protection levels; no single depth should be presented as safe for every property.
Groundwater requires specific attention because water may arrive beneath or through the building rather than only across an entrance. The strategy may need to combine resistance with recovery measures rather than seek to exclude all water. These decisions belong with qualified professionals who understand the construction and flood mechanisms. A door’s designated protection depth is not a groundwater solution or a structural design instruction.
Ask how the measures interact, including drainage, ventilation and any equipment requiring power or maintenance. Avoid independently sealing airbricks, changing drains or adding pumps based on a doorway recommendation. Each intervention can affect another part of the property. A coordinated written strategy helps identify responsibilities and avoids a collection of individually plausible products being mistaken for a complete and assessed response to the building’s risk.
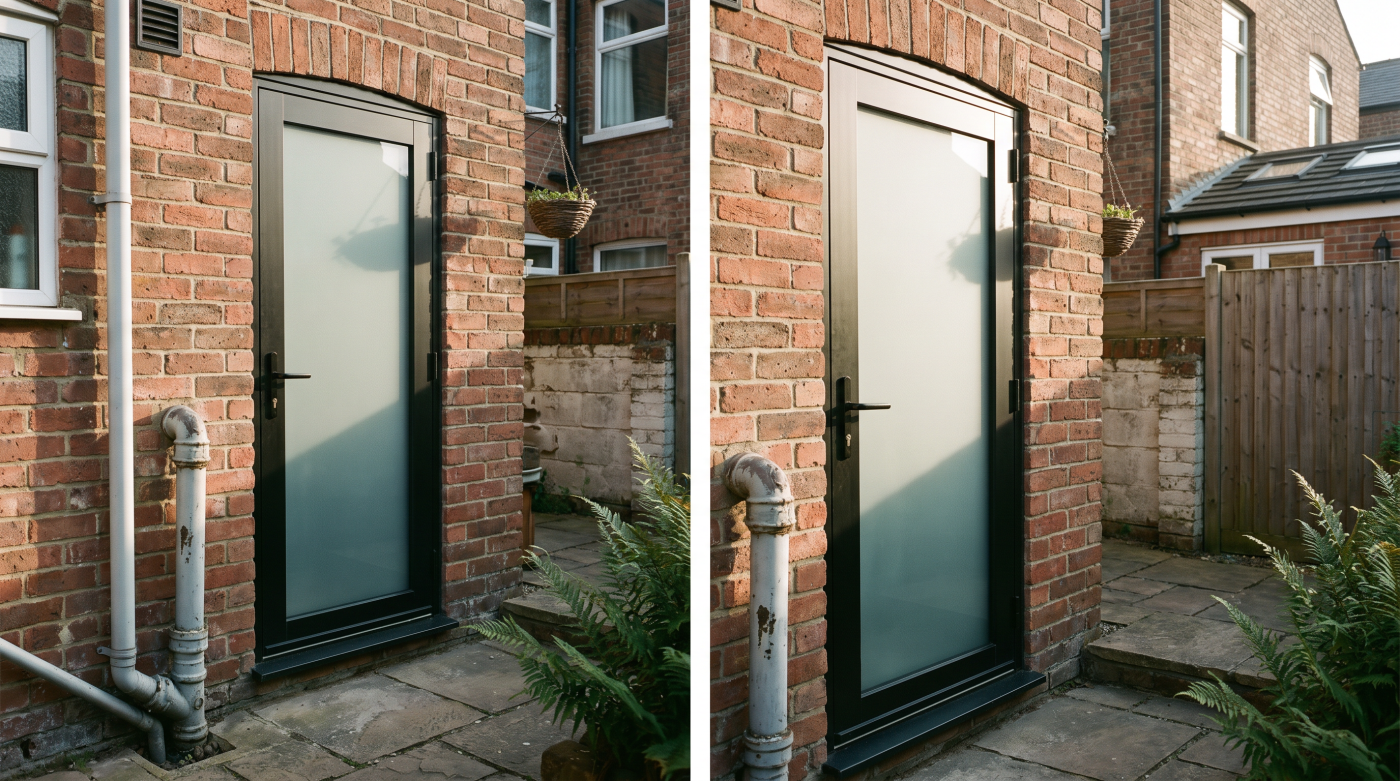
Consider Heritage Fabric, Appearance and Necessary Consents
An original entrance can be an important part of a building’s character and significance. In a Bath townhouse or a traditional Cotswold property, replacement may affect more than the immediate opening. Begin by establishing what is significant and what condition it is in. Then consider the proposed intervention alongside the potential consequences of flooding, rather than assuming either retention or replacement must always prevail.
Historic England discusses secondary-door options where the existing opening and layout allow retention of a historic door. This is a possibility to assess, not a standard detail to copy. Space, access, appearance and the evidence for the proposed protection still matter. A retained door’s close fit alone cannot establish a reliable tested protection depth or duration for the entrance.
Discuss necessary permissions before ordering. Listed building consent, planning permission, lease consent and building-control responsibilities are separate questions, each depending on the property and work. An internal measure or discreet fitting does not automatically resolve them. The conservation adviser and relevant authority should have enough information about the actual intervention, including fixings and threshold changes, to consider its effects properly.
Traditional fabric also needs compatible surrounding work. A doorway scheme should not become a reason to apply generic waterproof coatings or alter moisture behaviour without appropriate advice. Coordinate the flood specialist and heritage professional so the building is assessed together. That supports an approach which considers protection, future recovery and conservation rather than treating the old fabric merely as a mounting surface for new equipment.
Plan Installation, Maintenance and What Happens During a Flood
Agree who installs the measure, what preparation is required and how the work will be checked. The doorway and surrounding construction must match the supported design. Retain product identification, drawings and instructions, including actions needed before protection is effective. The household should know what was fitted and who to contact with questions.
Build maintenance into the decision. Seals, operating components and deployable equipment need the checks specified for the product. Schedule demonstrations or practice where appropriate, while conditions are safe and there is time to resolve difficulties. After an event, arrange the recommended professional inspection and care; apparently normal operation does not establish that all components remain suitable for continued use.
Fit property measures into a household flood plan, including relevant warning information and arrangements for anyone needing assistance. Protection products do not make remaining in a building safe during every flood. Follow current official instructions during an incident rather than improvising deployment in dangerous conditions. Insurance terms, financial support and any grants require separate current checks; none should be assumed from the presence of a flood door.
CBP can contribute as an architectural glazing and specification partner where opening requirements form part of a wider project across Bath, Wiltshire, Somerset, Bristol or the Cotswolds. Specialist flood assessment, product provision and maintenance responsibilities must be confirmed separately. A different door may be appropriate, but the strongest decision follows an assessed property strategy, with everyday access, building limitations and continuing readiness understood before the entrance is changed.