
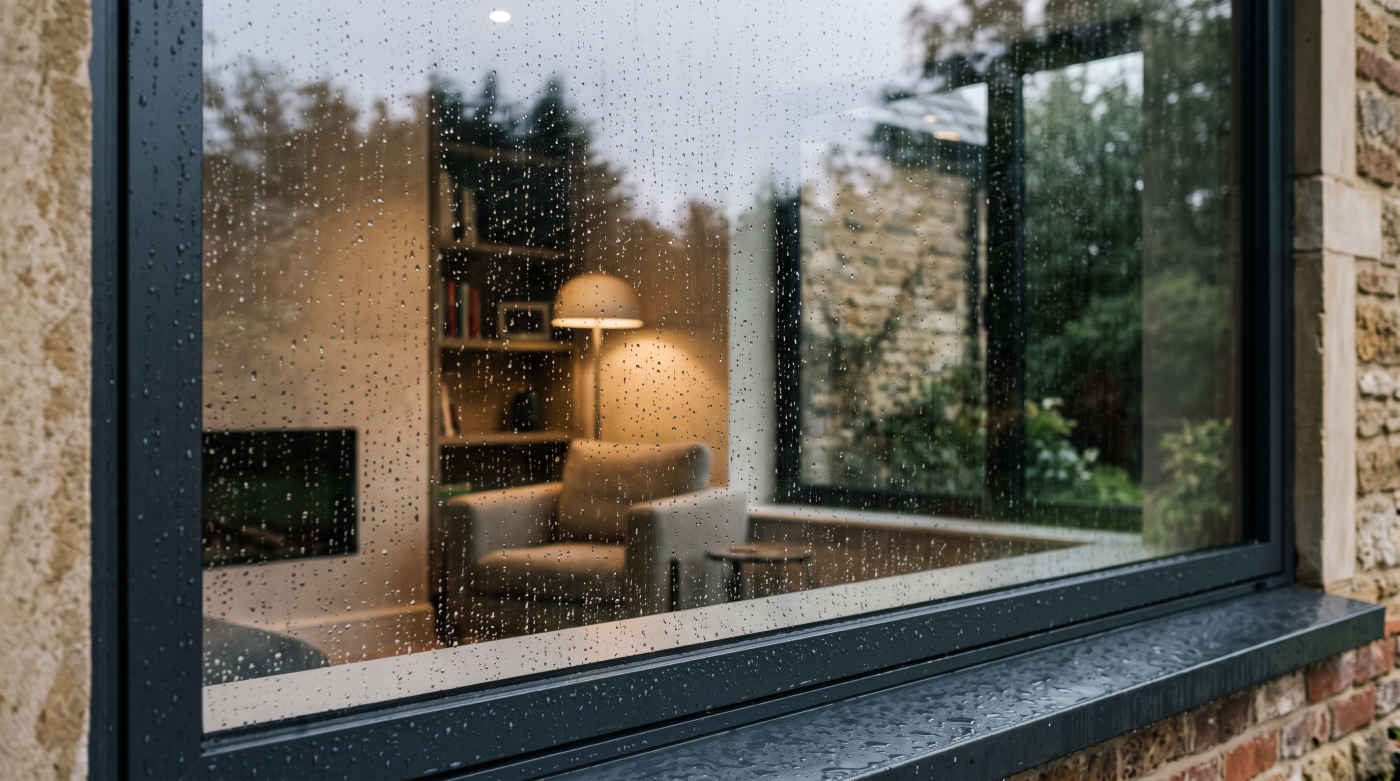
Which Windows Cope Best With Driving Rain?
The windows best suited to driving rain are those with supported weather performance appropriate to the site’s exposure, installed into a properly detailed opening. Frame material, appearance and energy ratings cannot answer that question alone. Wind, rain, building height and the connection to the surrounding wall all deserve attention before a system is selected.
A sheltered ground-floor opening and an upper window facing open countryside may need different assessments. Existing leaks also require investigation rather than an automatic replacement order. This guide explains the selection process, with building-regulations discussion focused on England. It considers wind-driven rain entering at or around windows; protection against rising floodwater is a separate specification question requiring its own evidence.
Understand How Exposed the Window Really Is
Start with the actual building rather than a regional weather description. Record its position, height, surrounding terrain and the elevation receiving the rain. Nearby buildings or landscape may affect shelter, while an opening above them can experience different conditions. The designer needs this information to establish an appropriate brief instead of choosing a window from a general description of durability.
Consider each important elevation and the proposed opening sizes. An exposed corner, a recessed window and a large opening on an upper floor present different design questions. The same house can therefore justify more than one configuration or level of performance. Matching external finishes does not require ignoring differences in exposure when the technical specification is developed for the project.
BS 6375-1 provides UK selection guidance relating to air permeability, watertightness and wind resistance. Ask the responsible specifier how the required performance has been established for the location and building. The standard’s existence does not mean every homeowner should select the same class, or that a generic postcode description can replace an assessment of the intended opening.
Regional context is useful when it prompts better questions. An open Wiltshire plot or a hillside renovation near Bath may warrant particular discussion, but neither description establishes the answer. Give the architect or glazing specifier accurate drawings and site information. Where the design falls outside ordinary low-rise assumptions, obtain appropriate specialist advice before treating a familiar domestic product range as automatically suitable.
Read Watertightness, Air and Wind Ratings Separately
Weather performance includes several different characteristics. Air permeability concerns air leakage through the tested assembly. Watertightness concerns its behaviour under the relevant water test, while resistance to wind load addresses another set of demands. The British Woodworking Federation’s testing guidance identifies these as separate areas. A strong result in one category does not establish the others.
Ask for the classification and supporting documentation relevant to the proposed window. Establish the test basis, intended application and scope of the evidence. A verbal assurance that a system is weatherproof gives little help in comparing alternatives. The useful question is whether the documented performance meets the project requirement, with any limits or assumptions understood before the order is placed.
A thermal transmittance figure or energy rating answers a different question. It cannot be substituted for watertightness or wind-resistance evidence, however impressive its value appears. Similarly, a security classification does not establish rain performance. Keep the categories separate in the schedule so the design team can see that each relevant requirement has an appropriate response for the actual assembly.
Weather testing must also be distinguished from flood testing. The testing institute ift Rosenheim explains that rain watertightness evidence does not establish protection against flooding. Its discussion illustrates the technical distinction, rather than introducing German specification rules into an English project. Do not convert a window’s rain classification into a claim about holding back standing water or protecting a flooded property.
Compare Complete Window Systems Rather Than Frame Materials
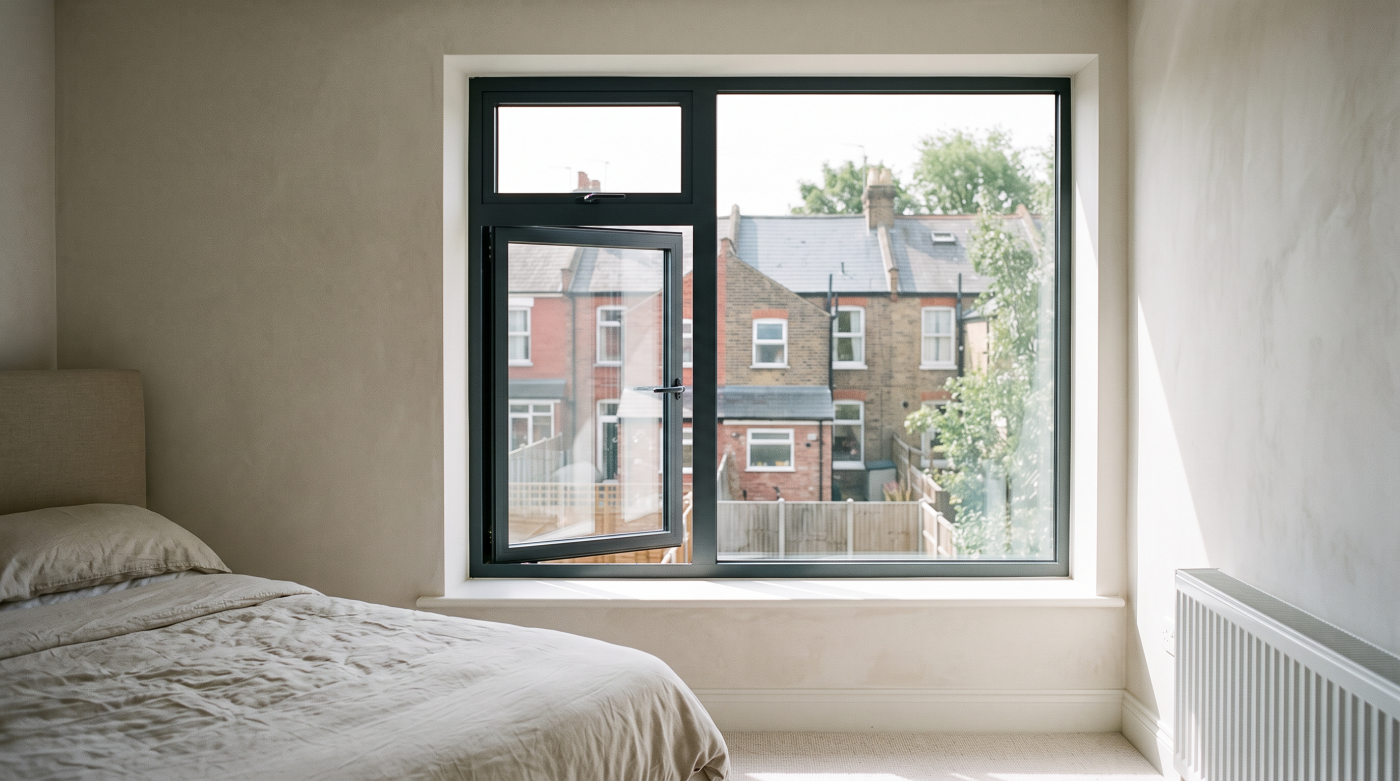
A window’s ability to deal with weather depends on its complete construction. The frame, joints, seals, glazing arrangement and drainage details work together. Timber, aluminium and PVC-U are therefore starting descriptions, rather than a reliable ranking of rain resistance. Compare the supported performance of the proposed systems while considering which appearance and maintenance approach best suit the home and its architecture.
Ask who is responsible for fabrication and what evidence applies to the finished product. A system name alone may not explain the precise window being made. Corner construction, opening components and specified accessories belong in the comparison. The proposal should identify the assembly clearly enough for the homeowner, designer and installer to understand what has been assessed and what will actually arrive.
Review coatings and finishes through the intended environment and maintenance instructions. Exposure can raise additional questions about care, access and long-term condition, but these are not substitutes for initial weather-performance evidence. A coastal setting, for example, may prompt a separate finish discussion. Avoid assuming that a corrosion-related claim automatically answers how the assembled window will resist wind-driven rain at the opening.
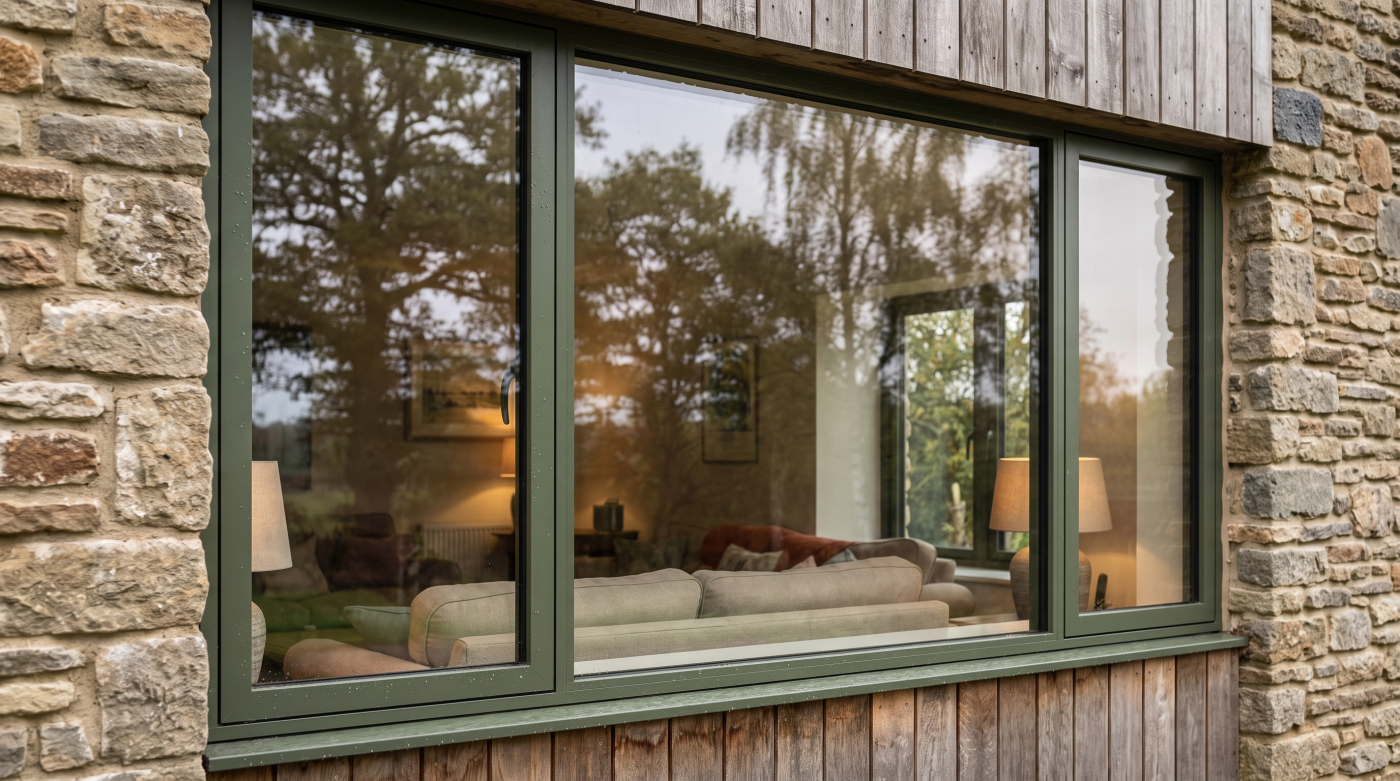
Architectural choices still matter. A traditional Cotswold renovation may need different frame proportions from a contemporary Bristol extension. Select those qualities alongside appropriate performance rather than allowing one to stand in for the other. A well-developed brief explains both the visual relationship with the building and the evidence supporting the technical choice, leaving the homeowner able to judge the complete proposal.
Check Opening Styles, Sizes and Combinations
Compare the actual arrangement being proposed. A fixed pane, opening casement, sash or tilt-and-turn window has different joints and operating details. Their suitability needs evidence for the intended design, rather than a universal claim that one opening style always copes best. Ask how the specified system meets the exposure requirement in the dimensions and configuration shown on the project drawings.
Large openings and combinations deserve particular clarity. Mullions, coupled frames and adjoining doors create interfaces that must be considered within the design. A result quoted for a smaller specimen does not automatically explain a larger assembly’s performance. The responsible party should establish whether the evidence covers the proposal or what further justification is needed before those dimensions become a manufactured order.
Opening functions must remain useful. A fixed light may suit one part of an elevation, but cannot perform the ventilation role of an opening window. Consider cleaning access, handle position and any required escape function at the same time. Reducing opening lights solely to simplify the product selection can create another problem if the room’s needs have not been checked.
Understand the intended closed position and operation of the chosen system. Weather-performance evidence relates to specified test conditions, not every partially open arrangement. Ask for clear handover instructions and accessible controls so correct closure is practical for the household. The useful outcome is a window that meets the brief and can be used properly, rather than a supported specification that is awkward in daily life.
Detail the Head, Jambs, Sill and Surrounding Wall
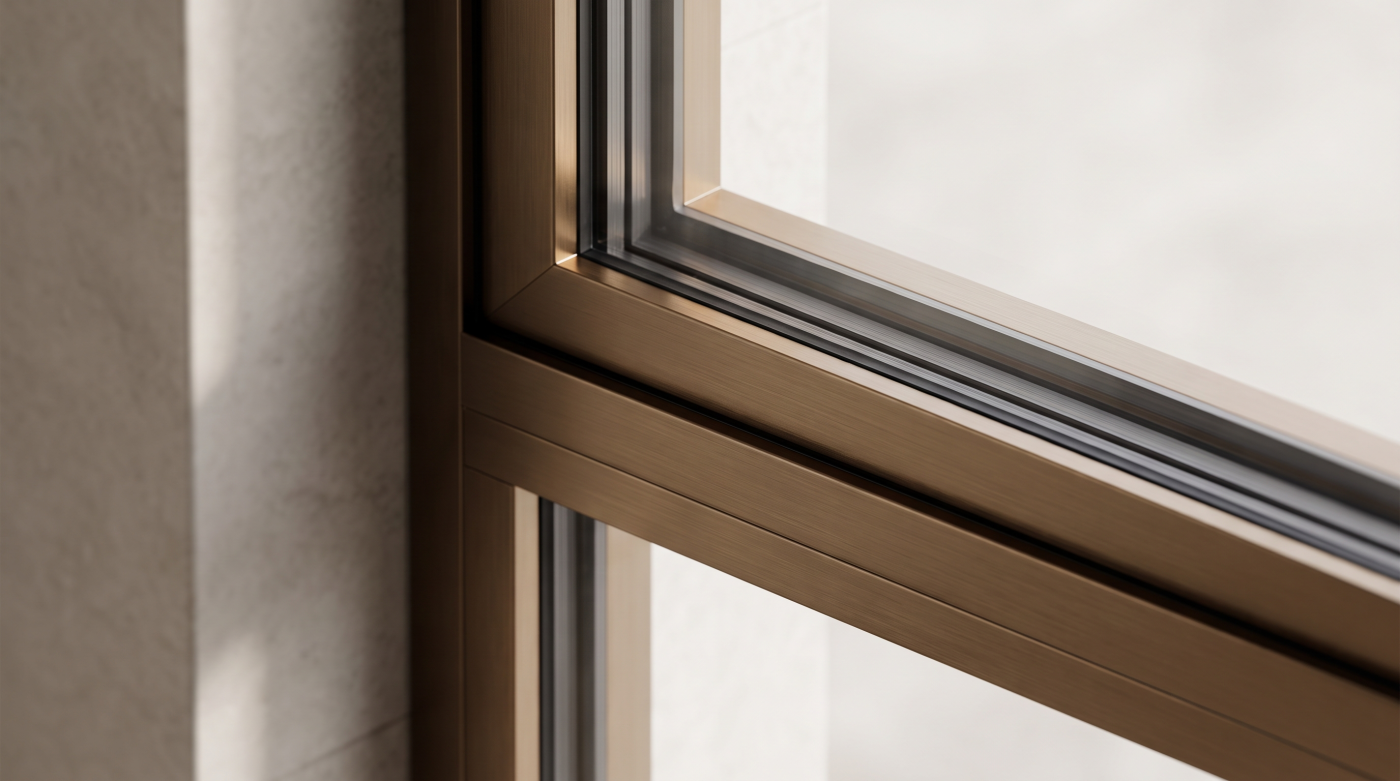
The connection between frame and building requires its own design. The head, side junctions and sill must work with the wall’s moisture-management approach. A successful product test does not establish that a different site junction will perform properly. Ask for details showing how rain is shed and how the window meets the surrounding layers before the opening is prepared for installation.
In England, Approved Document C includes guidance on the joint between walls and window or door frames. Its discussion makes the interface an explicit part of moisture resistance. Apply the relevant details to the actual construction; do not copy a cavity-wall solution into a solid historic wall without considering the different building fabric and moisture behaviour.
The sill should be considered as a water-shedding component, not simply a visual trim. Its position, end junctions and relationship with render, cladding or masonry need coordination. Likewise, adjoining weather layers must meet coherently around the opening. These decisions affect more than one trade, so responsibility should be settled before the installer encounters an unfinished or incompatible surround on site.
A perimeter bead of sealant is not a universal answer to a poorly understood junction. The appropriate materials and arrangement depend on movement, compatibility and the intended water paths. Ask how the completed detail can be inspected, maintained and repaired. That encourages a coherent enclosure design rather than a sequence of cosmetic fixes applied when damp first appears inside the reveal.
Understand Drainage and Safe Routine Maintenance
Some window systems are designed to manage water within designated drained parts of the frame. Water seen there is not automatically the same as water entering the room. Ask the manufacturer or installer to explain the intended routes for the actual system. This distinction helps the homeowner describe a concern accurately without assuming that every visible opening or wet area represents a defect.
Routine care should follow the product’s instructions. Accessible debris, seals and opening components may need attention, but the method varies with the system. Do not drill additional drainage holes, remove glazing or block unidentified slots. A seemingly small alteration can interfere with the intended arrangement and make diagnosis more difficult, particularly when the original installation details are not available to the homeowner.
Include the surrounding construction in planned inspection. Accessible sill junctions, finishes and perimeter materials should remain in suitable condition, with professional advice where damage or deterioration is suspected. Maintenance cannot compensate for an unsuitable original specification, but neglected components can introduce avoidable problems. Keep care instructions and installation records together so later work is based on the actual assembly rather than guesswork.
Access is part of the specification, especially for upper floors or openings over roofs. Agree how cleaning and inspection will be carried out safely, without leaning out or improvising access during bad weather. Report repeated internal ingress promptly and document it from a safe position. There is no universal period after a storm within which every frame chamber must appear completely dry.
Investigate Existing Leaks Before Ordering Replacements
Record what happens during the weather that causes concern. Note the room, approximate wind direction, visible entry point and any relationship with opening or closure. Photographs taken safely can help an inspector. Water may travel before it becomes visible, so the dampest internal spot does not necessarily identify where rain first crossed the external enclosure or which component needs attention.
Arrange an inspection that considers both the window and surrounding building. The cause may involve product condition, installation, wall details or water arriving from above. Several issues can coexist. An automatic recommendation to replace the window risks leaving another route unresolved, while repeatedly renewing surface sealant can obscure the symptoms without establishing why water is reaching the internal finish.
Condensation and rain penetration also need distinguishing. Their visible effects can overlap, but they call for different investigation. Timing alone is useful evidence rather than conclusive diagnosis. Explain when the problem occurs and whether it is associated with particular weather, occupation or surfaces. Avoid accepting a remote diagnosis based only on a close-up photograph of a wet sill or stained reveal.
Any testing should have an appropriate method and competent supervision. An improvised hose test is not equivalent to formal weather testing and may create misleading conditions or additional damage. Agree repair options after the likely cause has been established, then review their outcome. Replacement remains one possible response, but its specification should address the diagnosed problem rather than merely change the visible frame.
Agree the Weather-Performance Brief and Installation Responsibilities
Before ordering, bring the exposure assessment, opening schedule and product evidence together. Confirm dimensions, configuration and the required weather characteristics, alongside thermal, safety, ventilation and security requirements. The designer should be able to explain why the proposal suits the building. An impressive standalone classification is less useful if the intended opening or installation falls outside the assumptions supporting that result.
Resolve the interface drawings and sequence of work with the builder and installer. Identify who prepares the opening, installs adjoining weather layers, completes perimeter joints and makes good finishes. Agree inspection points before important details are concealed. This turns the window-to-wall connection into an understood construction task rather than a boundary each trade assumes another will finish on the day.
Keep handover documentation proportionate but useful. Record the supplied product, relevant evidence, installation information and care requirements, together with any agreed checks. Where warranty or building-control responsibilities apply, establish the actual arrangements rather than assuming a certificate answers every performance question. Future repairs will be easier to specify when the homeowner can identify what was installed and how it was intended to work.
CBP’s architectural glazing and specification role supports early coordination with homeowners, architects and builders across Bath, Wiltshire, Somerset, Bristol and the Cotswolds. The appropriate window follows from the exposure, room and construction. With those relationships resolved, product comparisons become clearer and the project can proceed on a sound basis, with performance evidence and practical installation responsibilities understood before manufacture rather than after the first severe storm.