
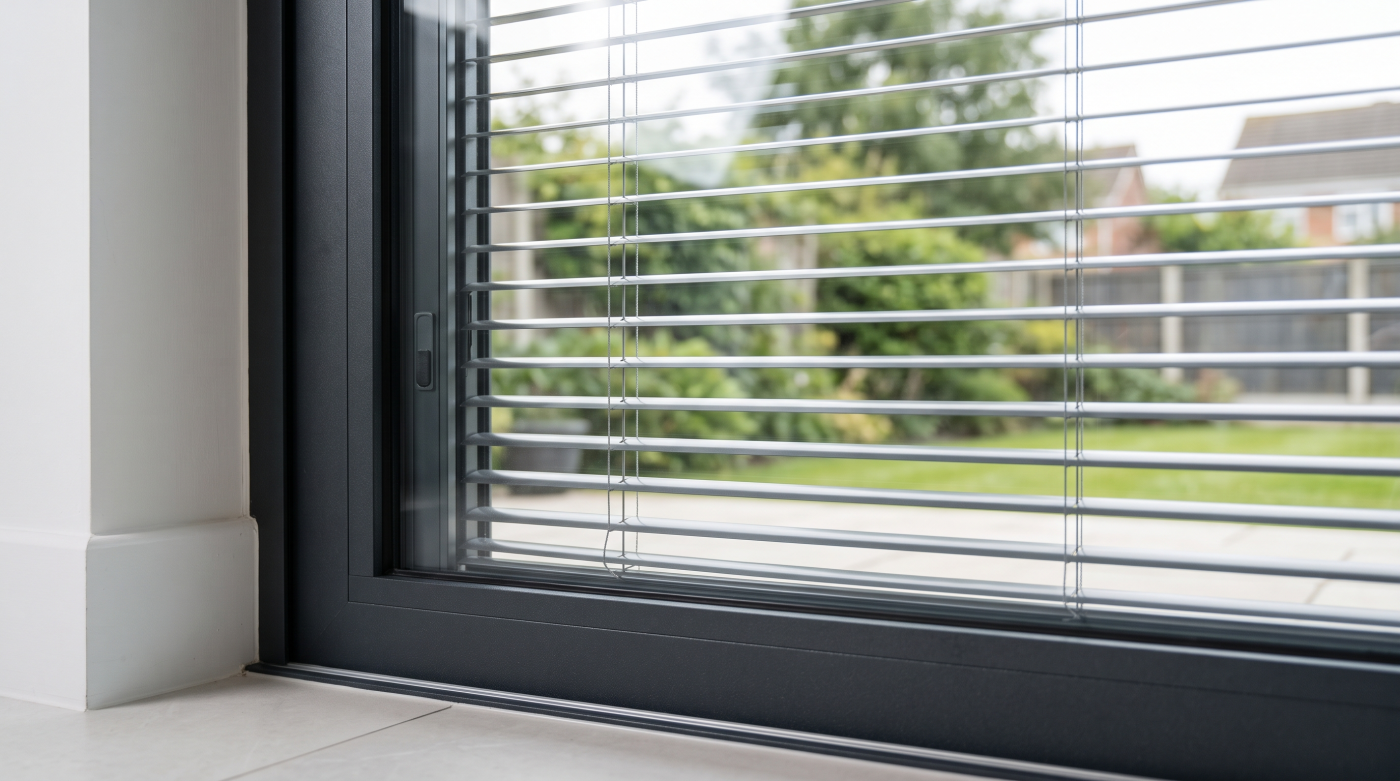
Can New Windows Block Railway or Aircraft Noise?
New windows can reduce railway or aircraft noise entering through an opening, but they cannot be assumed to block it completely. The result depends on the sound outside, the proposed window, its installation and the rest of the building. Suspected ground-borne vibration also needs a different assessment from airborne noise.
A useful starting point is to identify what is disturbing the room and what improvement would make it more usable. A passing train, an aircraft overhead and a persistent low rumble may require different investigation. This guide explains the role and limits of glazing, with England-focused regulatory context. It does not assume that replacement is always necessary or that a particular pane count produces the right answer.
What Does Blocking Noise Really Mean?
People often use soundproofing to describe a room they hope will feel quieter. In practice, the desired change might be fewer interruptions to conversation or less intrusive noise while reading. Establish that objective before choosing products. Complete silence is a much stronger expectation than reducing sound transmitted through a window, and a responsible proposal should make the distinction clear.
Ask what the proposed improvement assumes about the room. Are windows closed, ventilators operating and other doors in their normal positions? Will the space be used during the loudest events or at quieter times? A result discussed without these conditions can be difficult to interpret and may not correspond to the way the household intends to occupy the room.
Be careful with simple percentage claims. Acoustic performance is expressed using measures that need context, and a product result does not directly describe the proportion of annoyance removed. Neither a demonstration recording nor a showroom comparison recreates the sound paths in your house. Ask for a supported explanation of the expected improvement and its remaining limitations before accepting a promise.
Different household members may also value different outcomes. A home worker might prioritise speech clarity during calls, while another person is concerned about early morning use of a bedroom. Those priorities belong in the brief. They help the project team decide which rooms need attention and whether a targeted improvement is more proportionate than replacing every window throughout the property.
Why Train and Aircraft Noise Need a Specific Brief
Describe individual events as well as the general background. Record when they occur, how long they last and which rooms are affected. The question may concern frequent passenger trains, occasional freight movements or aircraft activity that varies during the day. These observations help an acoustic specialist decide what representative conditions should be captured rather than relying on one convenient visit.
The sound’s frequency content matters too. A single overall rating can conceal differences relevant to the source. Pilkington’s glass-and-noise bulletin explains C and Ctr spectrum adjustments and gives different railway and aircraft examples. There is no single correction that should automatically be applied to every train, every plane or every property close to transport infrastructure.
The building’s position adds another layer. A roof bedroom, a front living room and a room on another elevation may have different exposure. Consider the actual view of the source, surrounding construction and other openings. Do not assume that a specification justified for a neighbouring property will transfer unchanged simply because both addresses share a railway line or flight path.
Where measurement is appropriate, agree the purpose and timing with the consultant. Averages, individual event levels and frequency information answer different questions. The specialist should select and interpret the relevant measures for the project. Household notes can help identify important operating periods, but they should support that assessment rather than become an improvised method for calculating a required window rating.
Separate Airborne Sound, Rattling and Ground-Borne Vibration
Airborne sound travels through the air and can enter through glazing, openings and other building elements. Vibration can also travel through ground and structure, creating a different problem within the building. These routes need distinguishing before attributing the disturbance to a window. Replacing glass is not a general remedy for vibration travelling through foundations, floors or other structural connections.
A rattling sash or fitting is another observation to investigate. It may reveal a component needing attention, but the sound does not establish what is exciting it or diagnose the building’s condition. Avoid experimenting with loosened fixings or altered glass retention. Record the circumstances and arrange competent inspection where necessary, particularly if operation, damage or safety is also a concern.
Network Rail recognises noise and vibration as distinct issues associated with railway operation. That does not determine the route affecting an individual room. An assessment may need to consider more than one mechanism, with observations inside the building interpreted alongside the source and the construction rather than using the perceived location alone as evidence.
This distinction protects the project’s scope. A window upgrade might be justified for airborne noise while leaving a separate vibration issue to another specialist. The homeowner should understand that division before ordering. Ask which problem the glazing is intended to address, which problems remain outside it and whether the proposed work still offers a worthwhile benefit within those clearly stated limits.
When Acoustic Double or Triple Glazing Can Help
Acoustic glazing is relevant where sound transmission through the opening forms part of the problem. Laminated acoustic glass is one available approach, with different constructions selected for different requirements. Pilkington identifies rail and aircraft exposure among its applications. This supports considering the category, while leaving the actual project specification to appropriate evidence and assessment rather than a generic product claim.
Ask for the complete proposed glass build-up and the evidence used to select it. Then establish whether quoted figures describe glass alone or the whole window. The frame, opening arrangement and other components remain part of the decision. Evidence for one element cannot be treated as proof that the assembled opening achieves the same result in the intended room.
Double and triple glazing should therefore be compared as specific constructions. More panes do not automatically settle the acoustic question, just as an acoustic label does not settle thermal or solar performance. The chosen assembly must satisfy the combined brief. Request a comparison that explains relevant advantages and compromises without assuming the most elaborate or expensive construction is necessarily appropriate.
Replacement of the glass alone also needs assessment. Existing frames, glazing capacity, hardware and seals may constrain what is suitable. A heavier or thicker unit cannot simply be assumed to fit, and retaining another weak part of the opening may limit the benefit. Obtain confirmation of feasibility and responsibilities before accepting a glass-only proposal as equivalent to a complete-window solution.
When Secondary Glazing Deserves Consideration
A separate inner window can provide another option where the existing external window is retained. Historic England’s secondary-glazing guidance discusses its acoustic benefits. Consider the actual system, separation and sealing details rather than assuming any additional transparent layer will behave similarly. Thin temporary film and a properly specified secondary window are not interchangeable descriptions of an acoustic proposal.
Assess the available space inside the reveal. Shutters, handles, furniture and the original opening movement may all affect the design. In a deep traditional wall, the layout can offer possibilities that a shallow modern reveal does not. Draw the arrangement in section and in its open positions so the household can understand its effect on use and appearance.
The retained outer window still requires access for inspection, cleaning and repair. The design should also consider moisture behaviour between the layers and preserve appropriate ventilation and required opening functions. An inner window that is awkward to operate may be left open in practice, undermining the assumptions behind the proposal. Everyday usability deserves the same attention as the acoustic evidence.
For a listed building, discuss significance and consent before committing to alterations. Secondary glazing can be a useful retention option, but being internal or reversible does not automatically answer every permission question. Compare it with repair and replacement through the same room brief. The strongest proposal explains both the expected benefit and the practical constraints of keeping two coordinated window layers.
Look Beyond the Windows to the Roof, Walls and Other Openings
A room receives sound through a combination of paths. The window may be important, but doors, ventilators, rooflights and other parts of the enclosure also deserve consideration. If one route remains weak, improving another may produce less benefit than expected. That is why a glazing quotation should be based on an understanding of the room rather than its glass area alone.
A loft bedroom illustrates the point. Replacing a roof window may address that opening, while the roof construction or another ventilation route remains relevant. An aircraft-noise concern cannot be assigned exclusively to vertical windows without assessment. Ask the designer whether the proposed enclosure has been considered together and whether other work is needed for the stated acoustic objective to remain credible.
Existing defects should be investigated separately from intended construction. Unsealed junctions, poor closure or damaged components may call for repair before a larger upgrade is assessed. Equally, an apparently sound window can still be inadequate for a demanding brief. Neither appearance nor age provides a reliable diagnosis, and replacing the newest or oldest element first is not a sound selection method.
Agree the boundaries of the proposal in writing. If roof, wall or ventilation work is excluded, explain whether the expected result depends on it being completed by others. This helps homeowners compare complete project costs and prevents one trade’s evidence being mistaken for a guarantee about the whole room. It also supports sensible phasing where a coordinated improvement cannot happen at once.
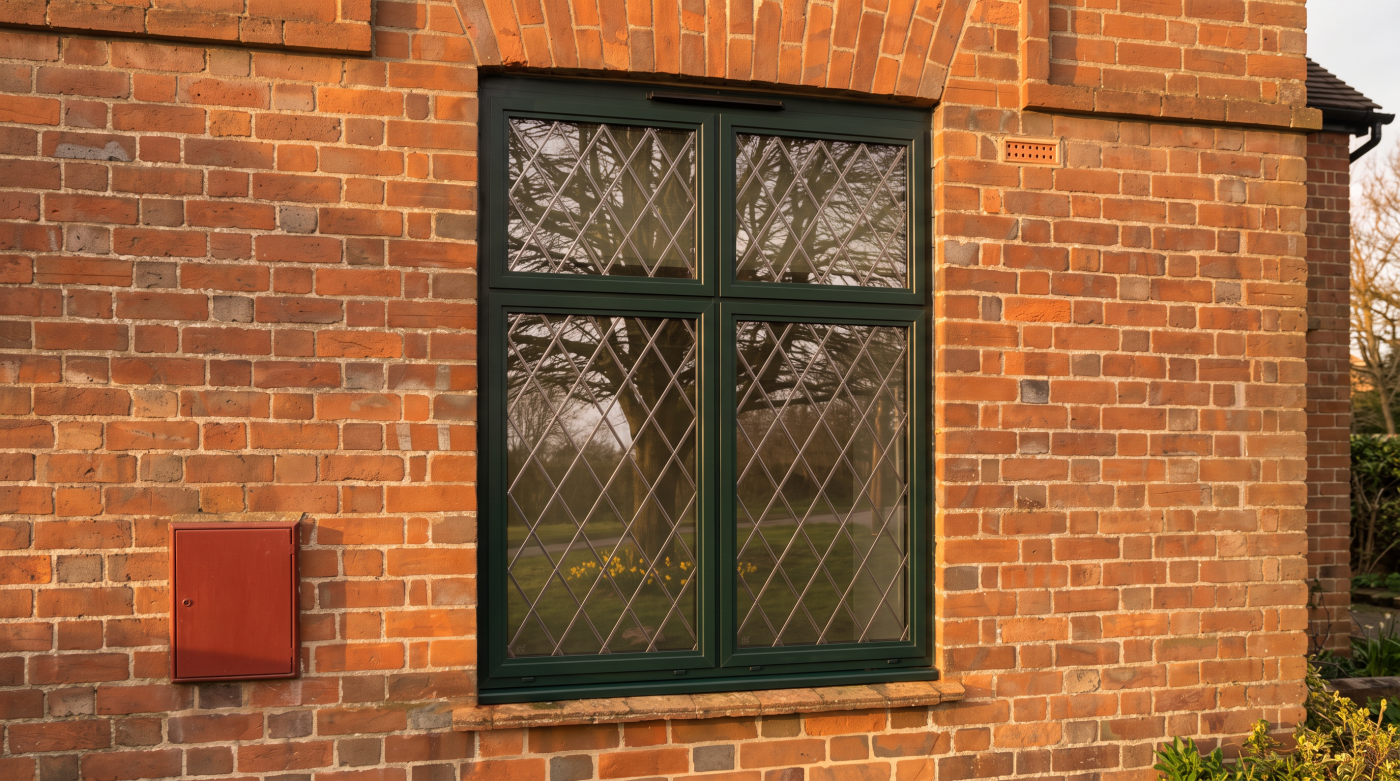
Keep Ventilation and Nighttime Cooling in the Design
Closed-window acoustic performance needs a practical operating strategy. Explain how the room receives fresh air and how occasional pollutants or excess heat are managed. Opening a window changes the acoustic conditions, so the household should understand when the quoted performance is relevant. Permanently closing ventilators or relying on another room’s open door is not a substitute for an assessed ventilation design.
Approved Document F considers outside noise alongside ventilation. Use the provisions appropriate to the work, distinguishing existing-home replacement from new construction. Any mechanical option needs suitable design, acoustic control, maintenance access and commissioning where required. Merely adding a fan does not establish adequate ventilation or prove that the room will remain comfortable in warm weather.
For new residential buildings within its scope, overheating design must also consider whether proposed openings are usable under the relevant noise conditions. Government Part O guidance distinguishes this scope from extensions added to existing homes and changes of use. Existing homes still benefit from sensible summer-comfort planning, even where that particular regulatory requirement does not apply to the project.
Check regulatory dates rather than using publication year as the decision. The 2026 circular gives a general commencement date of 24 March 2027 and separate higher-risk-building and transitional arrangements. Establish the applicable standards with the responsible designer. Then coordinate shading, air supply and heat removal with the acoustic assumptions so the proposed bedroom remains usable beyond a closed-window demonstration.
Commission the Right Assessment Before Choosing New Windows
A useful professional brief identifies the noise sources, representative operating periods, rooms and intended uses. It should explain whether vibration investigation is required as well as airborne-noise assessment. Ask what information the consultant needs and what the resulting recommendations will cover. This allows the assessment to inform the project instead of becoming a report obtained after the window order is fixed.
Translate the findings into coordinated requirements for glazing, complete windows, ventilators and relevant adjoining construction. Record the evidence and assumptions behind each choice. Any performance targets need the correct measures and conditions, rather than a borrowed number from another development. Government planning guidance on noise emphasises considering good acoustic design early in the process, when useful changes remain possible.
Compare proposals on the same scope and agree installation responsibilities, handover information and any appropriate verification in advance. Keep maintenance instructions for seals, operating components and ventilation equipment. Do not assume a railway or airport insulation scheme will fund the work; any scheme has its own current eligibility and arrangements, which would need separate checking for the property and proposed works.
CBP’s role as an architectural glazing and specification partner fits within that wider design process, working from a clear project brief with homeowners, architects and builders. Across Bath, Wiltshire, Somerset, Bristol and the Cotswolds, the appropriate answer depends on the actual building. New windows can be one worthwhile part of the response, provided their purpose, limitations and relationship with specialist advice are understood.