
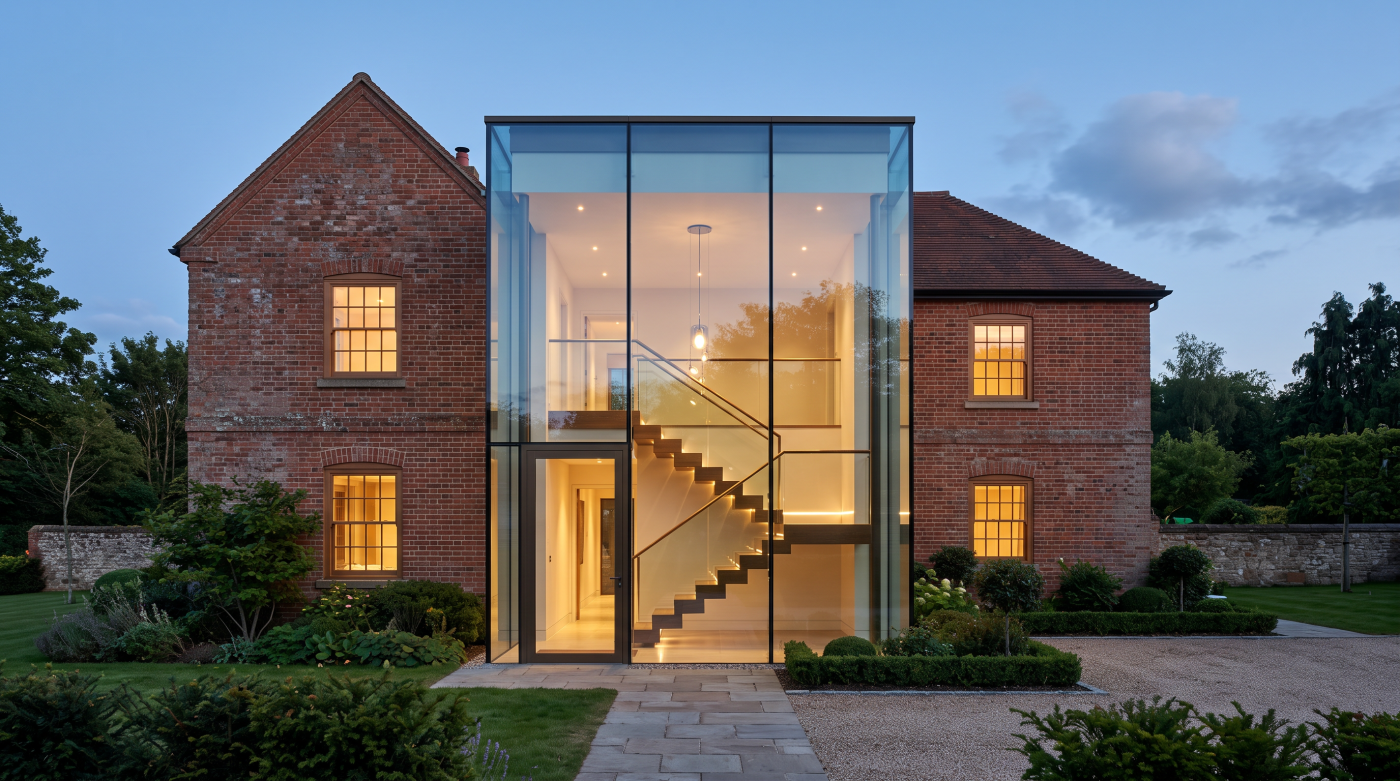
1. Decide what the glazing must do for the house A glazing budget is difficult to control when every opening is treated as equally important. A garden door used daily, a window that frames a distant view and a small opening in a secondary room do different architectural work. Their specifications need not be identical. […]
Tag Archives: glazing specification
01
Oct
Oct
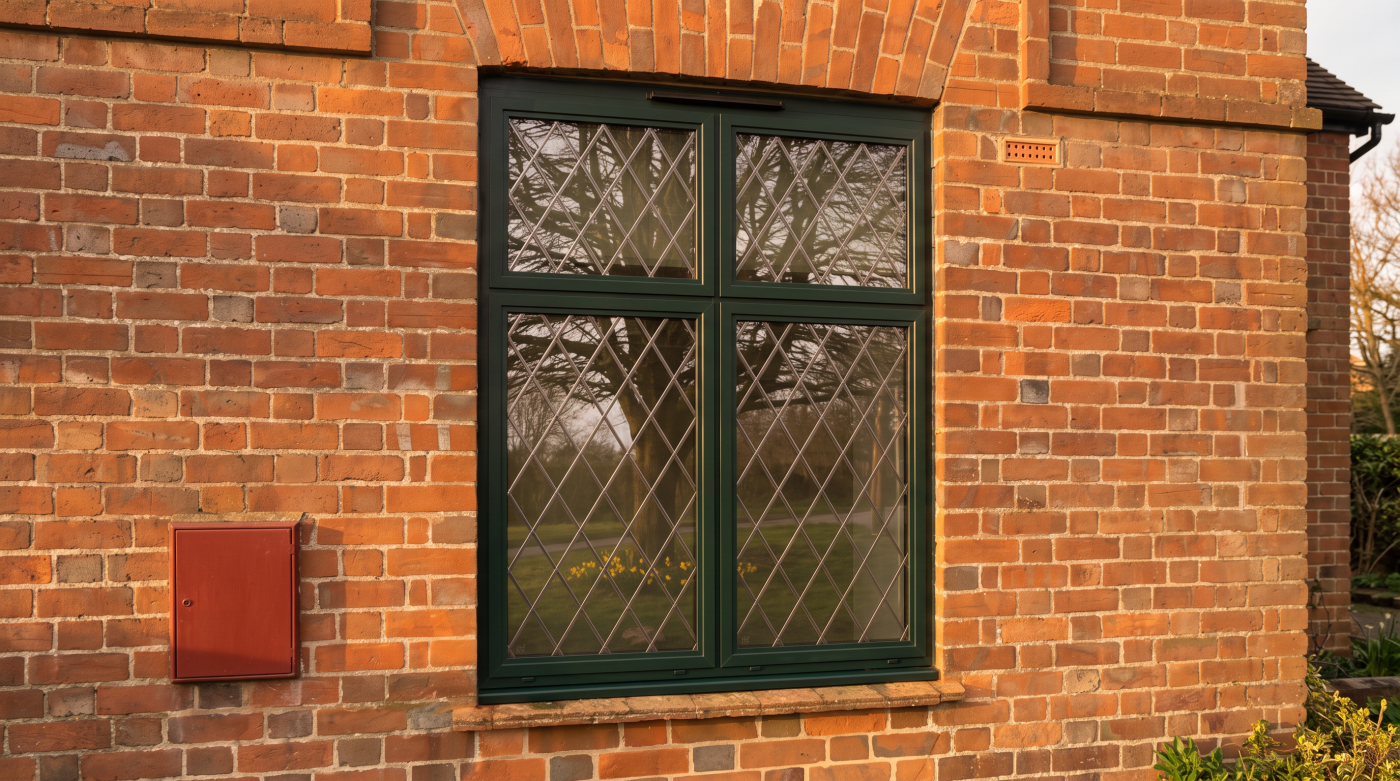
1. Design the opening before naming the product A window is part of a wall before it is a product. Its width and height affect the balance of an elevation, the amount of daylight reaching a room and the view from a particular seat. A glazed door also determines how people move between spaces. Those […]
01
Oct
Oct
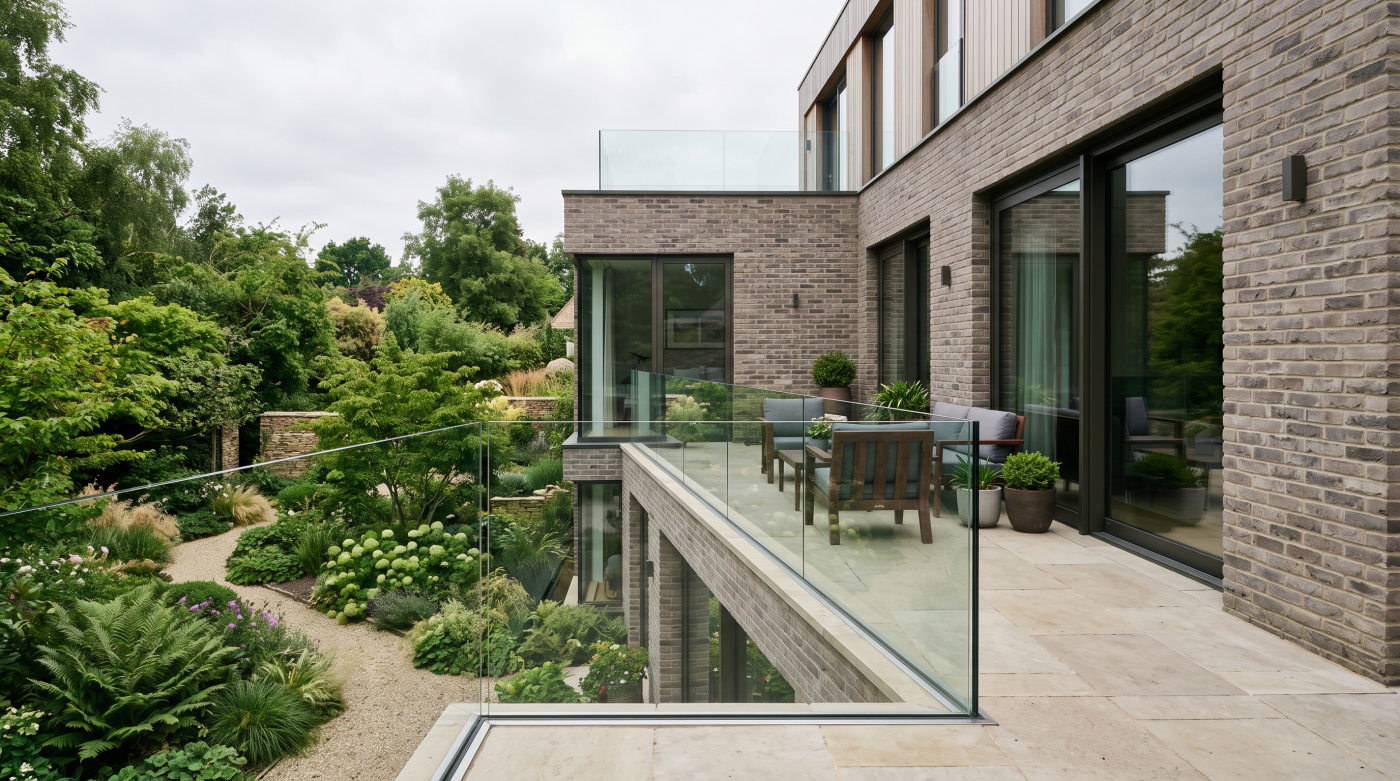
1. Begin with the project’s complexity Choosing a glazing team begins with the building, not the size of the company. Replacing a straightforward window in a regular opening asks different things of a team from glazing an irregular stone house, forming a wide opening in an extension or coordinating several systems across a self-build. In […]
30
Sep
Sep
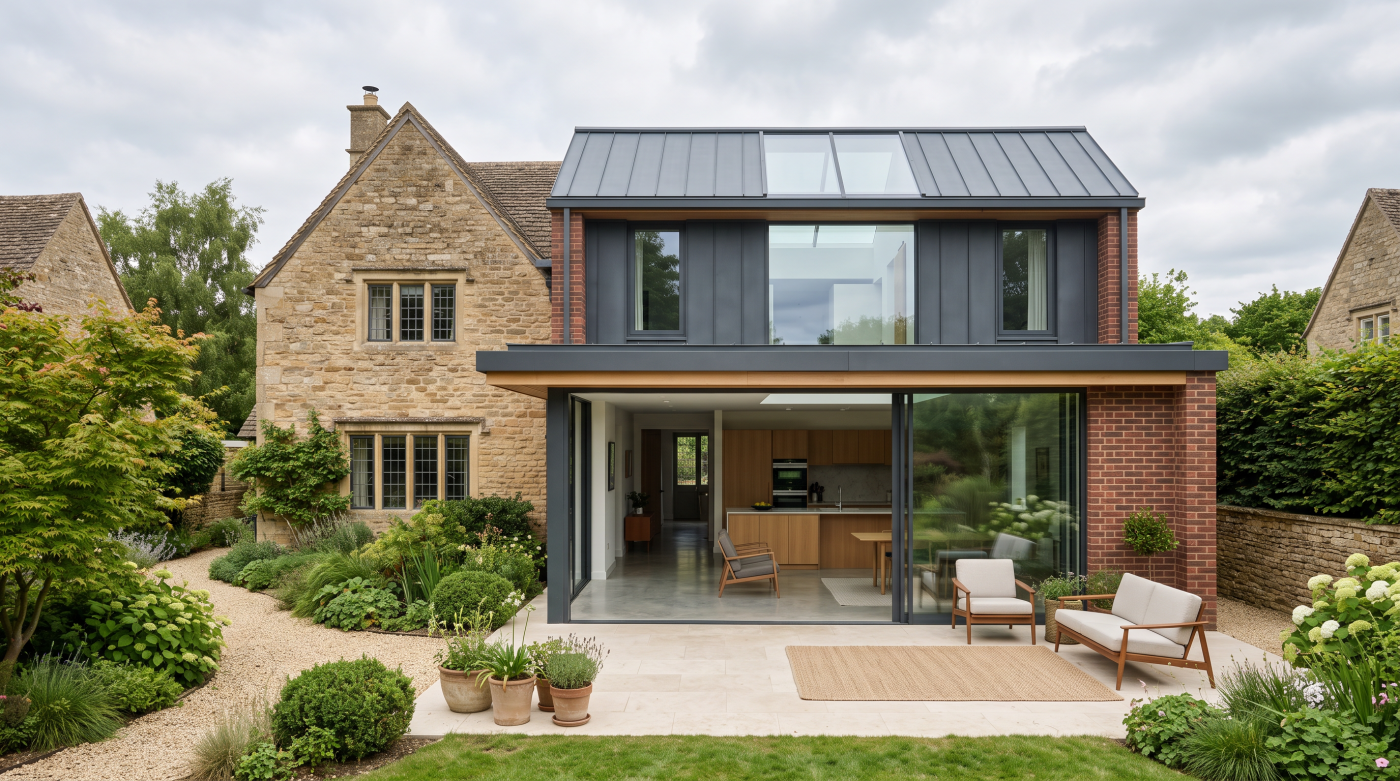
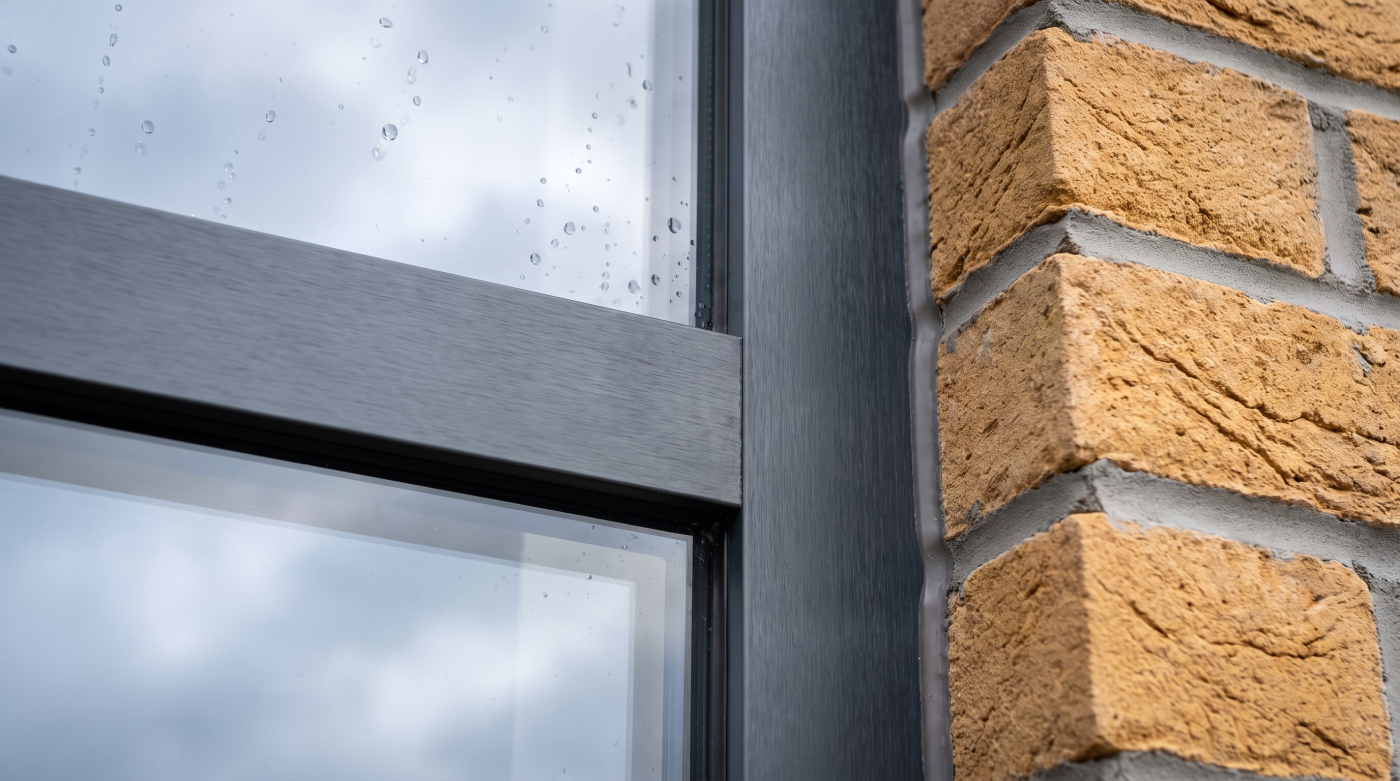
1. Understand what the existing windows contribute Windows are part of an old house’s architectural record. Their proportions, joinery, glazing bars and glass can help explain when the building was made and how it changed. Even a window installed after the house was first built may belong to a significant chapter of its history. Before […]
30
Sep
Sep
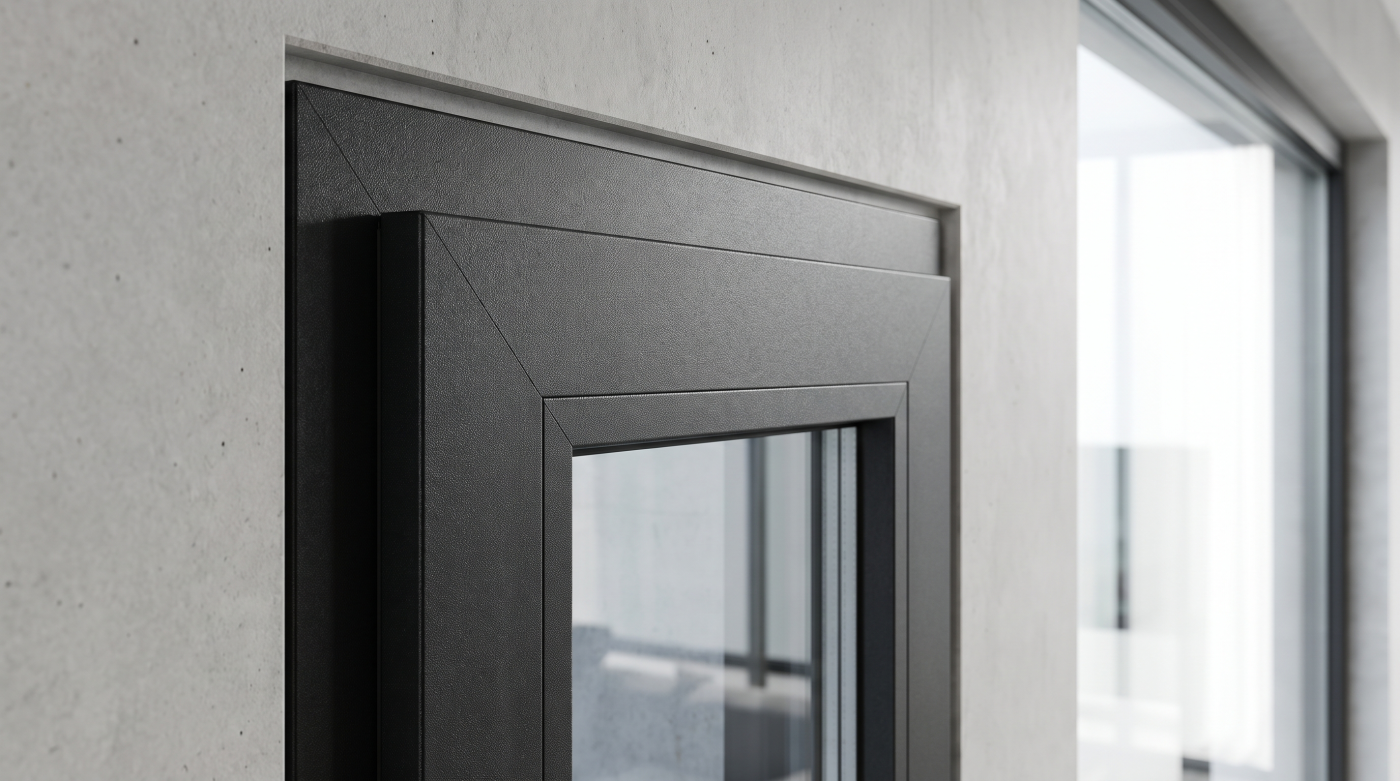
1. Begin with the building, not the frame The first question is not whether aluminium or timber is the better material. It is what the building asks of its windows. A new extension may call for broad panes and a restrained frame that lets the garden hold attention. An older house may depend on the […]
29
Sep
Sep
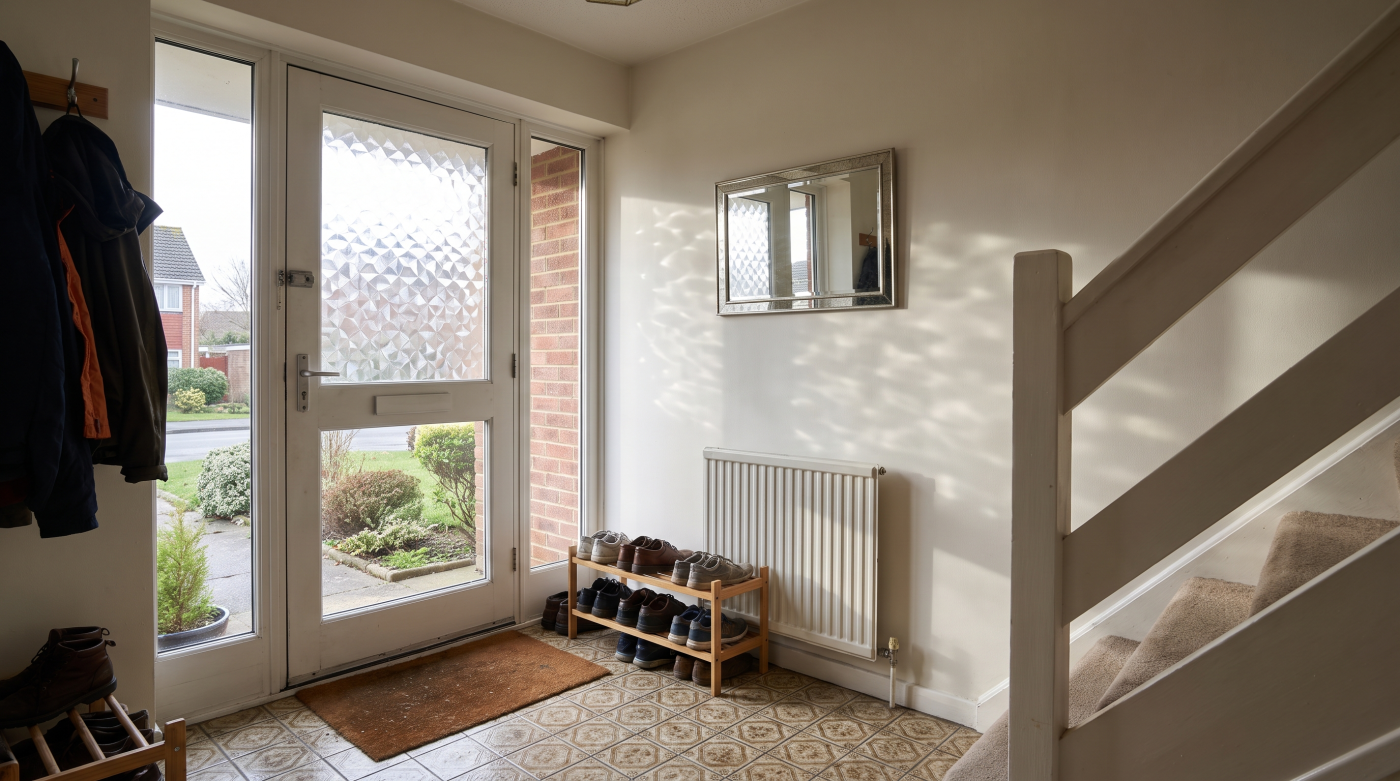
The First Warning Is Usually Visual The first sign that a glazing decision was wrong is often not a technical failure. It is a feeling that something in the room or elevation is visually heavier, busier or less balanced than expected. Frames that looked refined in a sample can appear more dominant once repeated across […]
29
Sep
Sep
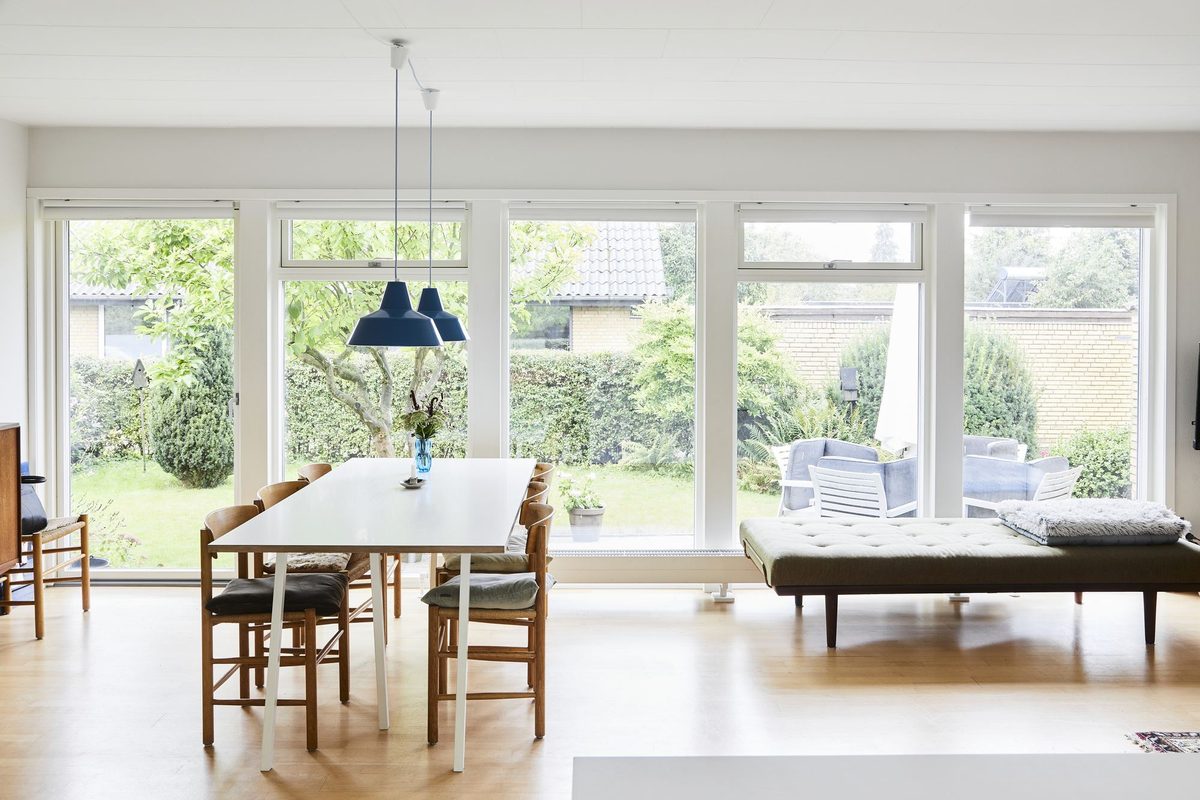
The Hall Is Not Just the Space Between Rooms Entrance halls are easy to underestimate because they are rarely treated as destination spaces. They are passed through rather than occupied for long periods, and their floor area is usually modest compared with kitchens, living rooms or extensions. Yet architecturally, they do far more than simply […]
29
Sep
Sep
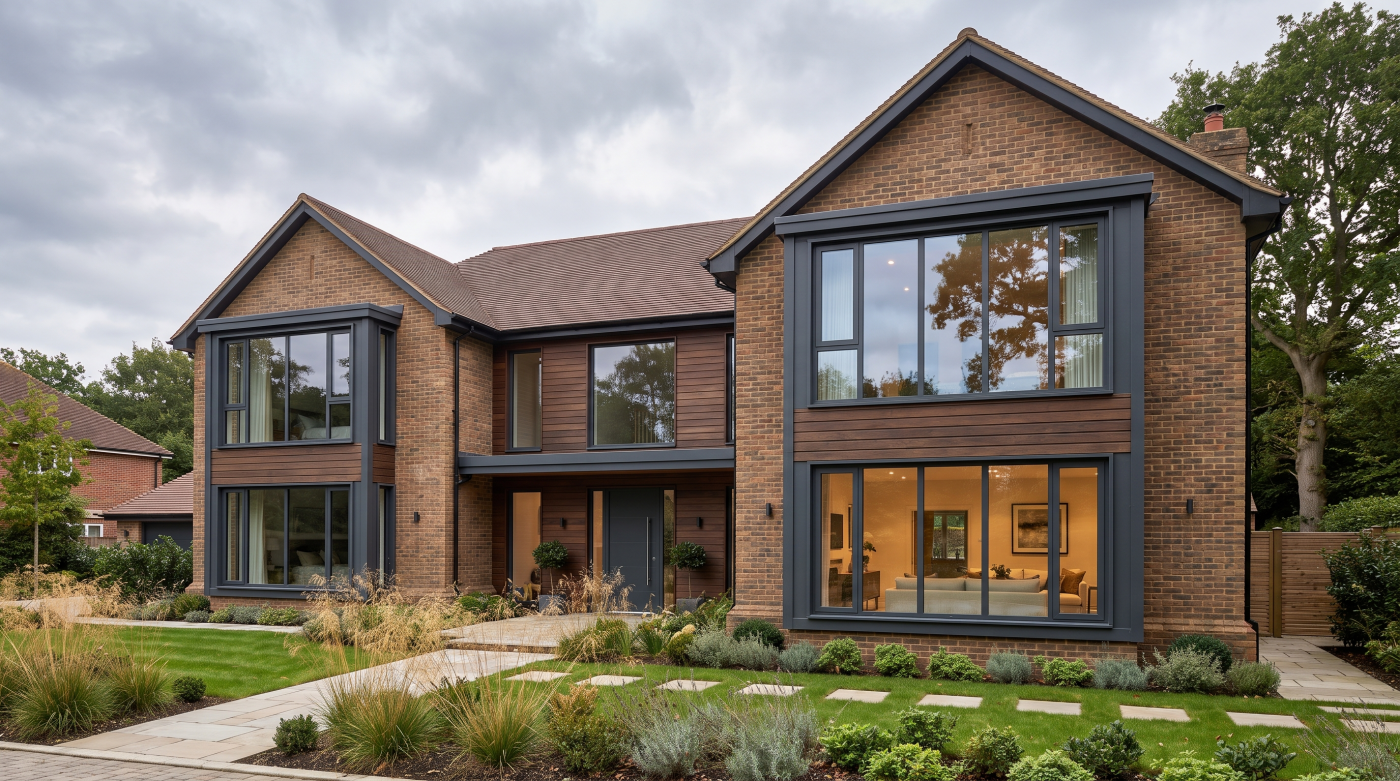
They Make the Difficult Decisions Earlier One of the clearest differences between a first renovation and a second is the willingness to make consequential decisions sooner. On an initial project, it is easy to assume that unresolved details can be dealt with later, once the build is further advanced and the choices feel more tangible. […]
29
Sep
Sep
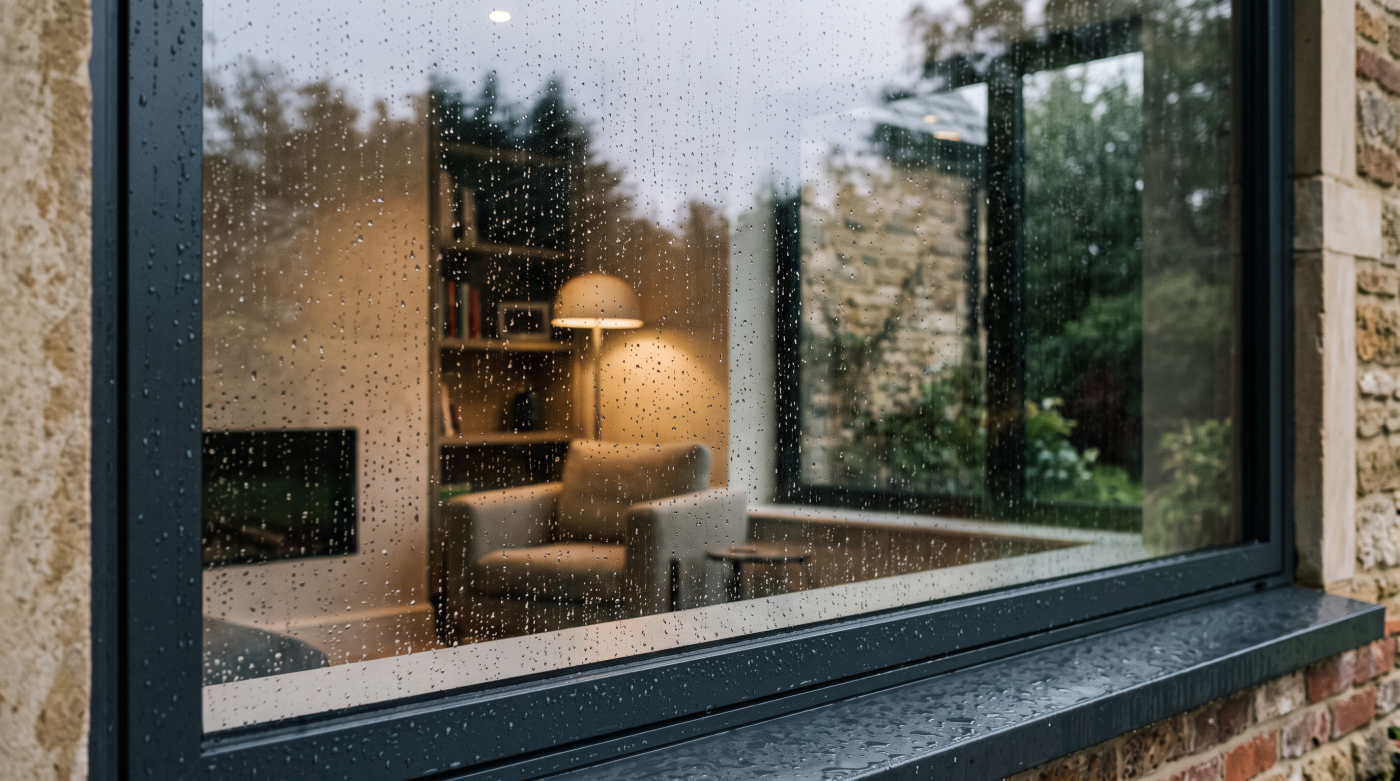
There Is No Single Definition of the Perfect Window The idea of the “perfect” window is appealing because it suggests that glazing can be reduced to a simple hierarchy: the lowest U-value, the slimmest frame, the largest pane or the most technically advanced glass. In reality, architectural glazing is defined by several competing demands, and […]
22
Sep
Sep
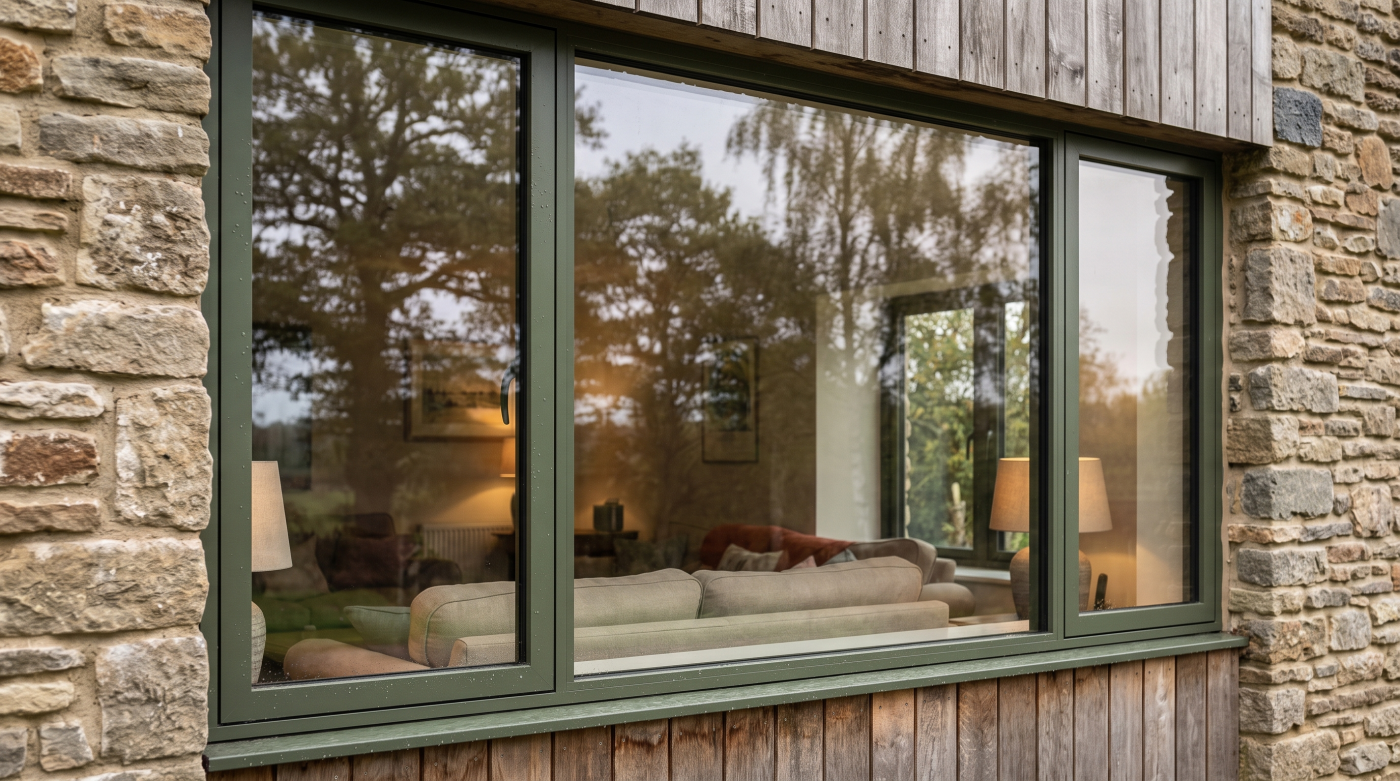
It Is Not Really About Choosing the Windows The decision that keeps a homeowner awake during a renovation is rarely just which windows or doors to choose. It is the possibility of reaching the end of a long, demanding project and discovering that the finished home does not feel quite as they imagined. The glazing […]
22
Sep
Sep
I Would Start With the House, Not the Windows If I were choosing windows again, I would begin by looking more carefully at the house itself. It is easy to spend weeks comparing frame styles, saving photographs and researching manufacturers without first deciding what each window needs to contribute to the building. The research feels […]
21
Sep
Sep
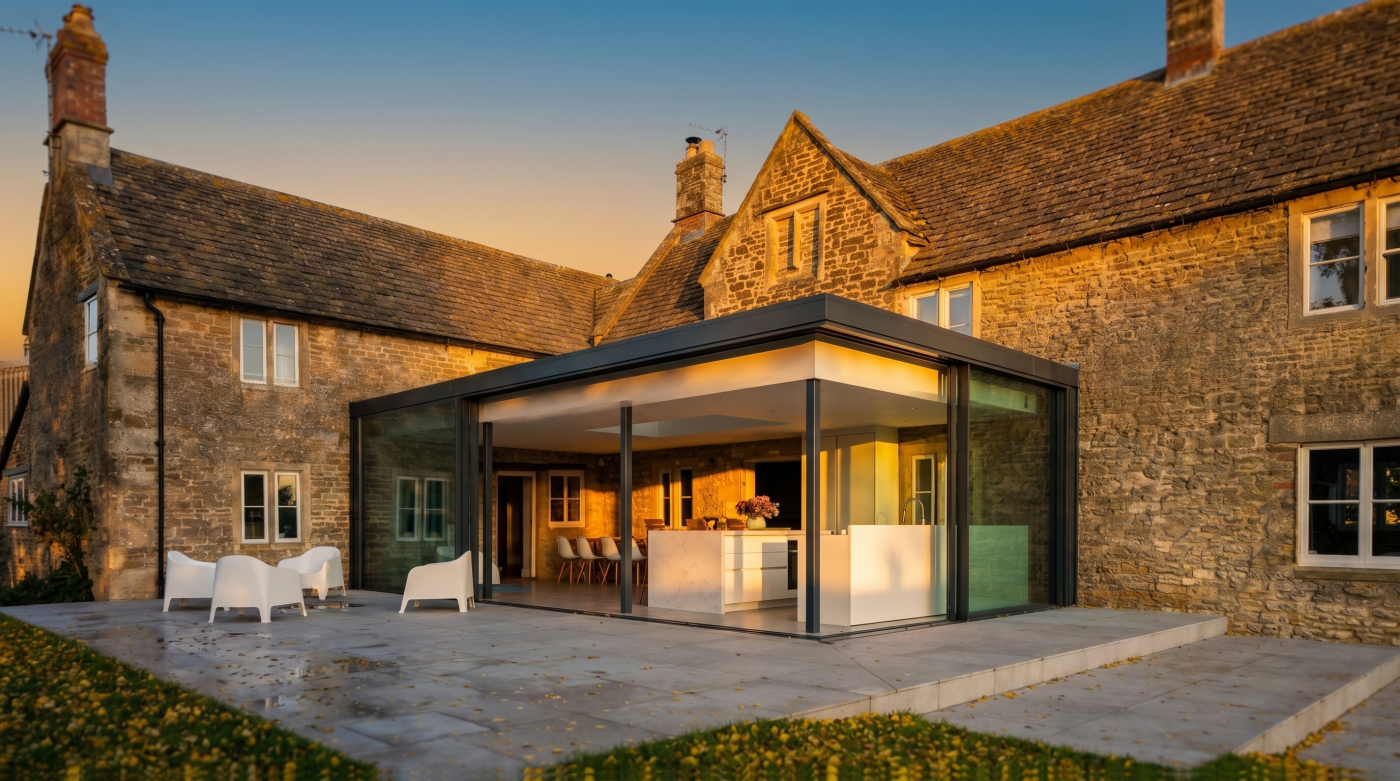
Is Replacing Windows One Room at a Time a Sensible Approach? Replacing every window in a property at the same time is not always necessary, nor is it necessarily the most appropriate approach to a renovation. For homeowners managing a limited budget, living through building work or improving a property over several years, replacing windows […]
18
Sep
Sep
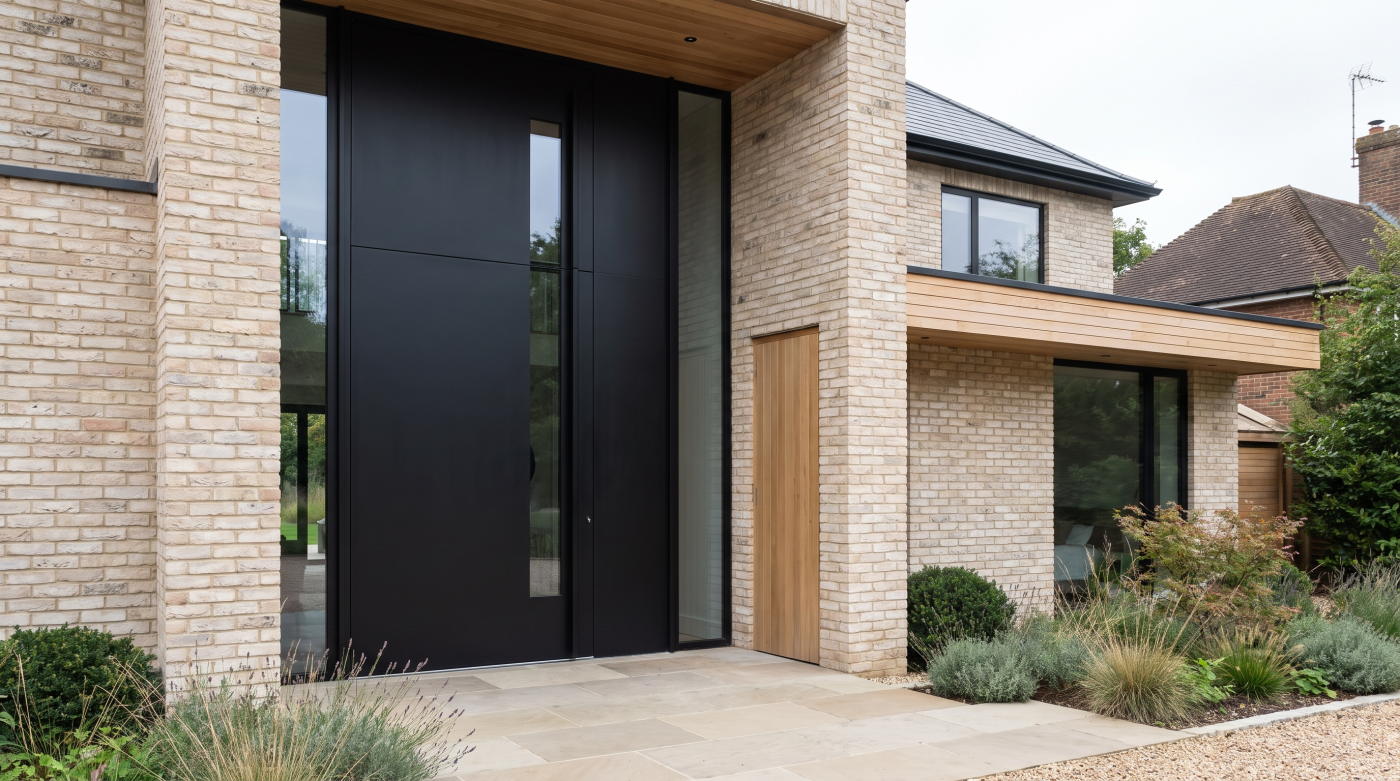
First, Decide What You Mean by “Add Value” When homeowners ask whether new windows add value to a house, they are usually asking a financial question. If I spend this much, will the property eventually be worth more? It is understandable, but it compresses several different kinds of value into a single number. There is […]
17
Sep
Sep
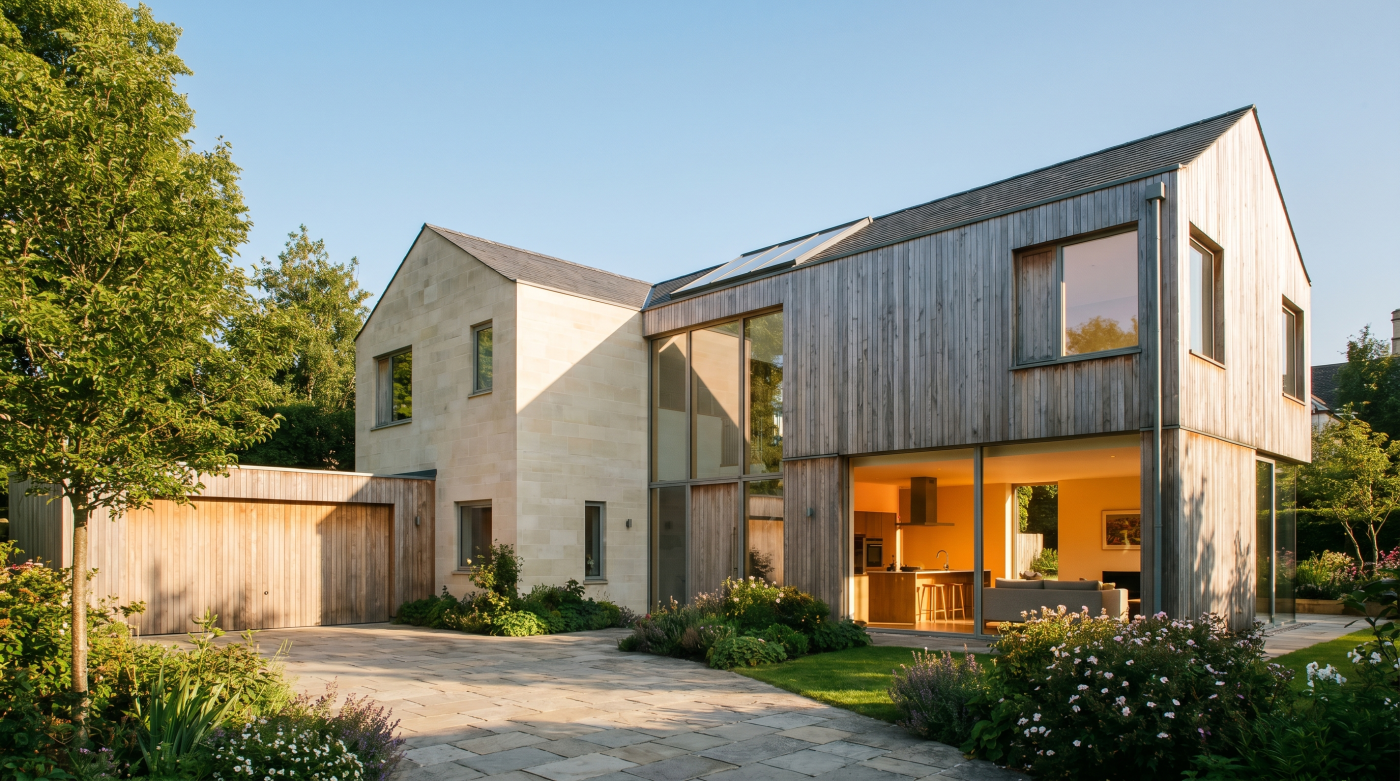
The Frame You Barely Notice Can Be One of the Biggest Differences From across a room, two large glazed doors can look remarkably similar. Both might have dark aluminium frames, generous areas of glass and the same broad promise of connecting the house with the garden. In photographs, the distinction between them may appear almost […]
17
Sep
Sep
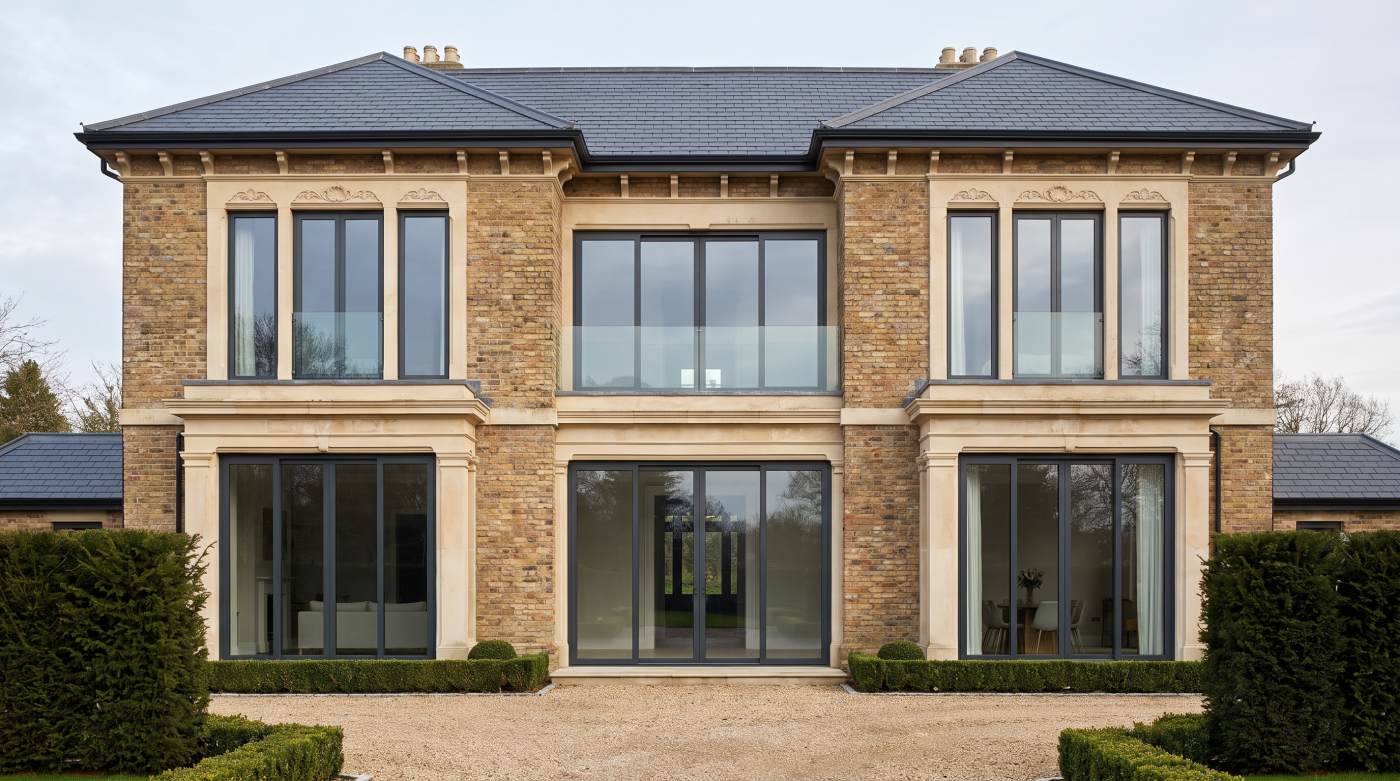
You Haven’t Really Ordered a Window Until You’ve Defined One Choosing the kind of window you want can feel like the decisive moment. You may have settled on a frame material, decided that a particular opening should contain sliding doors or agreed on the broad appearance you want throughout the house. At that point, it […]
11
Sep
Sep
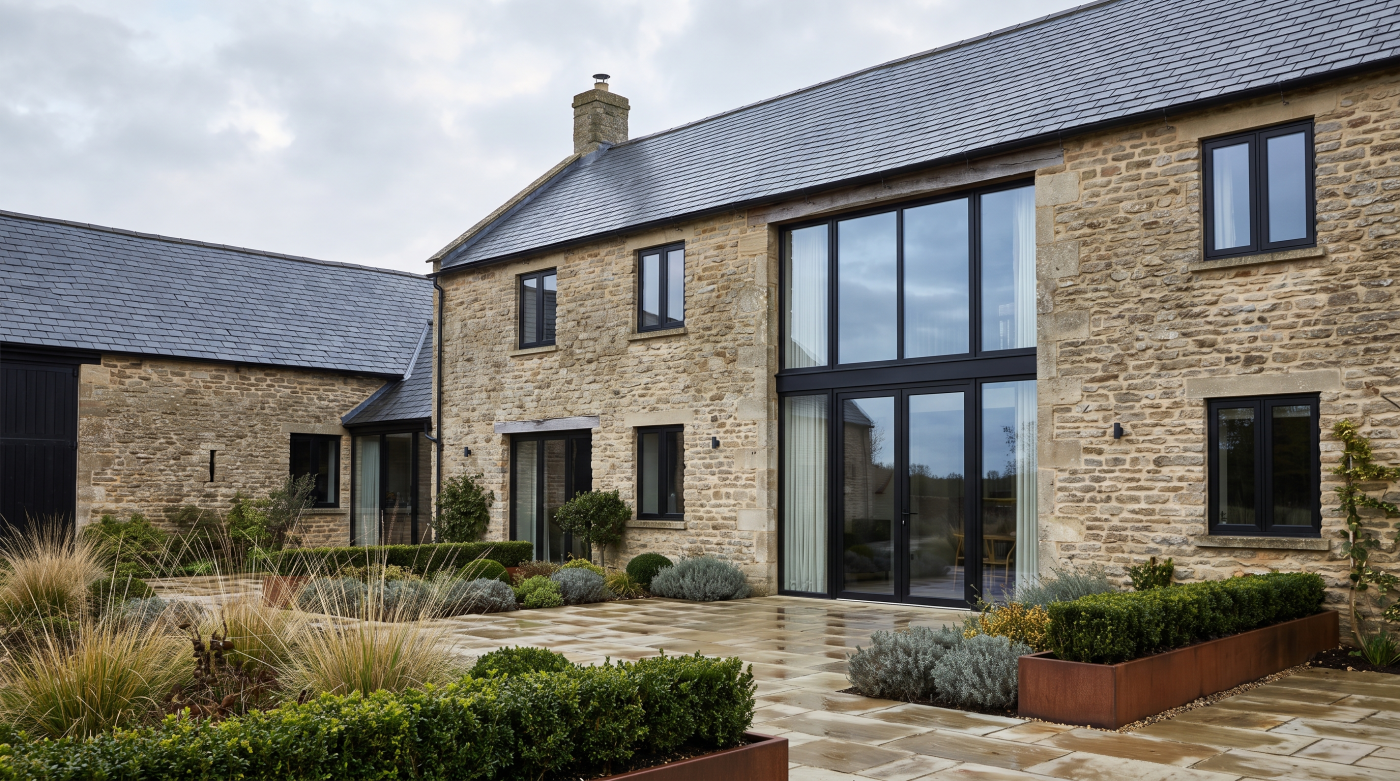
Three Panes Sounds Better Than Two — and Sometimes It Is Triple glazing has an appealing simplicity to it. If two panes of glass provide insulation, three must surely provide more. For homeowners already investing heavily in a renovation or self-build, choosing the apparently higher specification can feel like an obvious decision: improve the glazing […]
11
Sep
Sep
Black Became Contemporary — Then Became Automatic Black window frames did not become popular by accident. Against pale render, brick, timber or glass, a dark frame can give an elevation clarity and definition. It became closely associated with aluminium glazing, contemporary extensions and a particular kind of restrained modern architecture. Used deliberately, the effect can […]

11
Sep
Sep
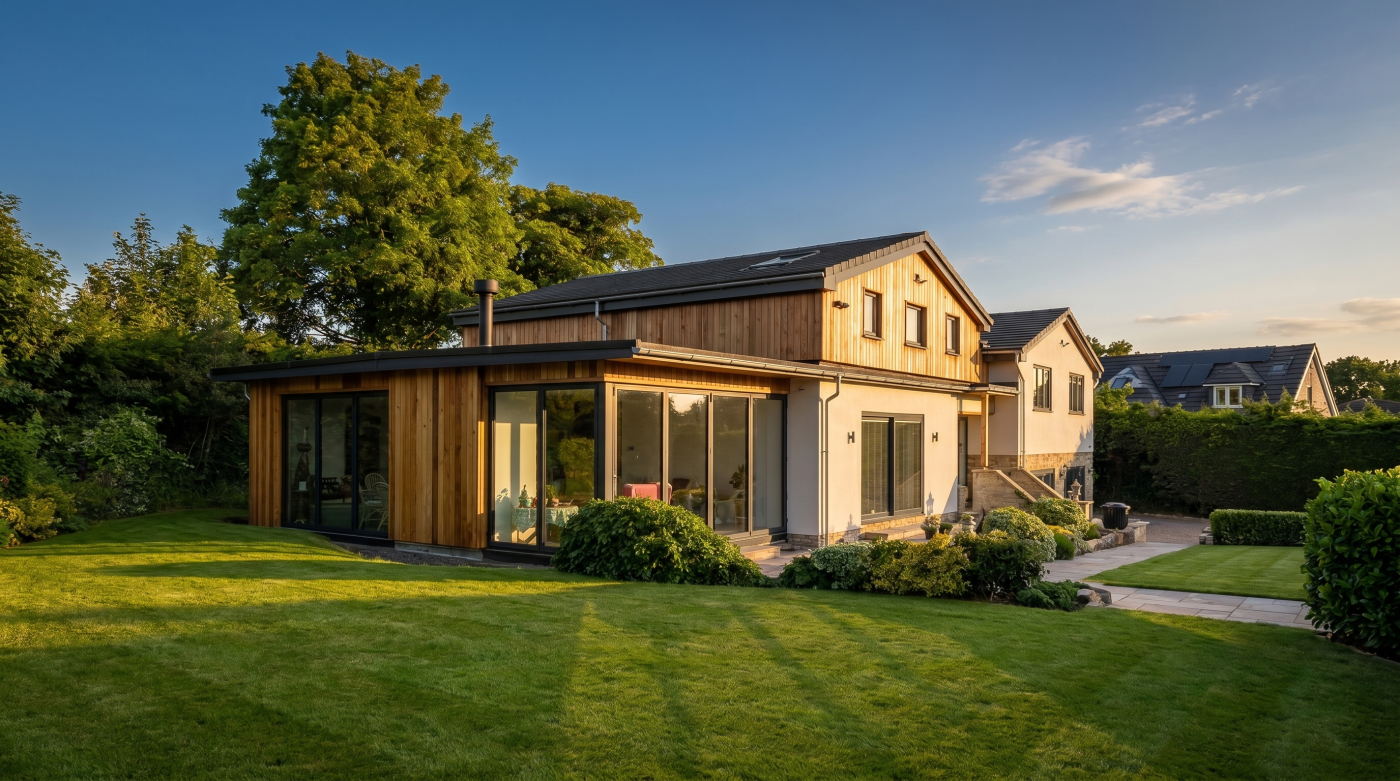
Open-Plan and Light Are Not the Same Thing When a house feels dark, removing internal walls can seem like an obvious solution. Combine the kitchen, dining room and living space, the reasoning goes, and daylight will be able to move more freely through the plan. Sometimes this works extremely well. But openness and daylight are […]
11
Sep
Sep
Bifolds Solved a Problem — Then Became the Default There is a reason bifold doors became so closely associated with contemporary extensions. They offered homeowners something immediately compelling: the ability to transform a substantial section of external wall into an opening, folding multiple glazed panels aside and allowing the room to extend towards the garden. […]
10
Sep
Sep
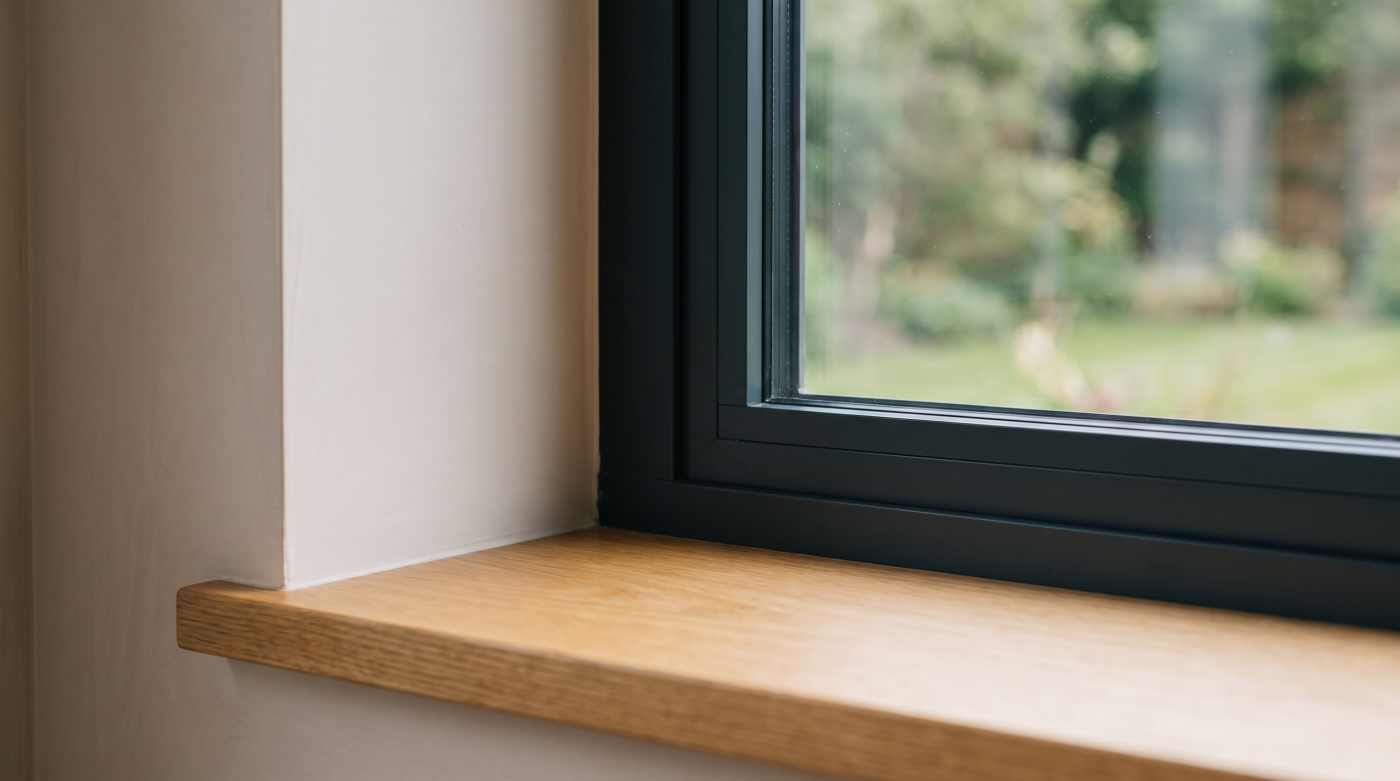
First, Establish Whether Something Has Actually Gone Wrong When newly installed glazing does not look or behave as expected, it is natural to assume that something has gone wrong. Sometimes that conclusion will be justified. In other cases, the work may be incomplete, an adjustment may still be required or surrounding finishes may not yet […]
10
Sep
Sep
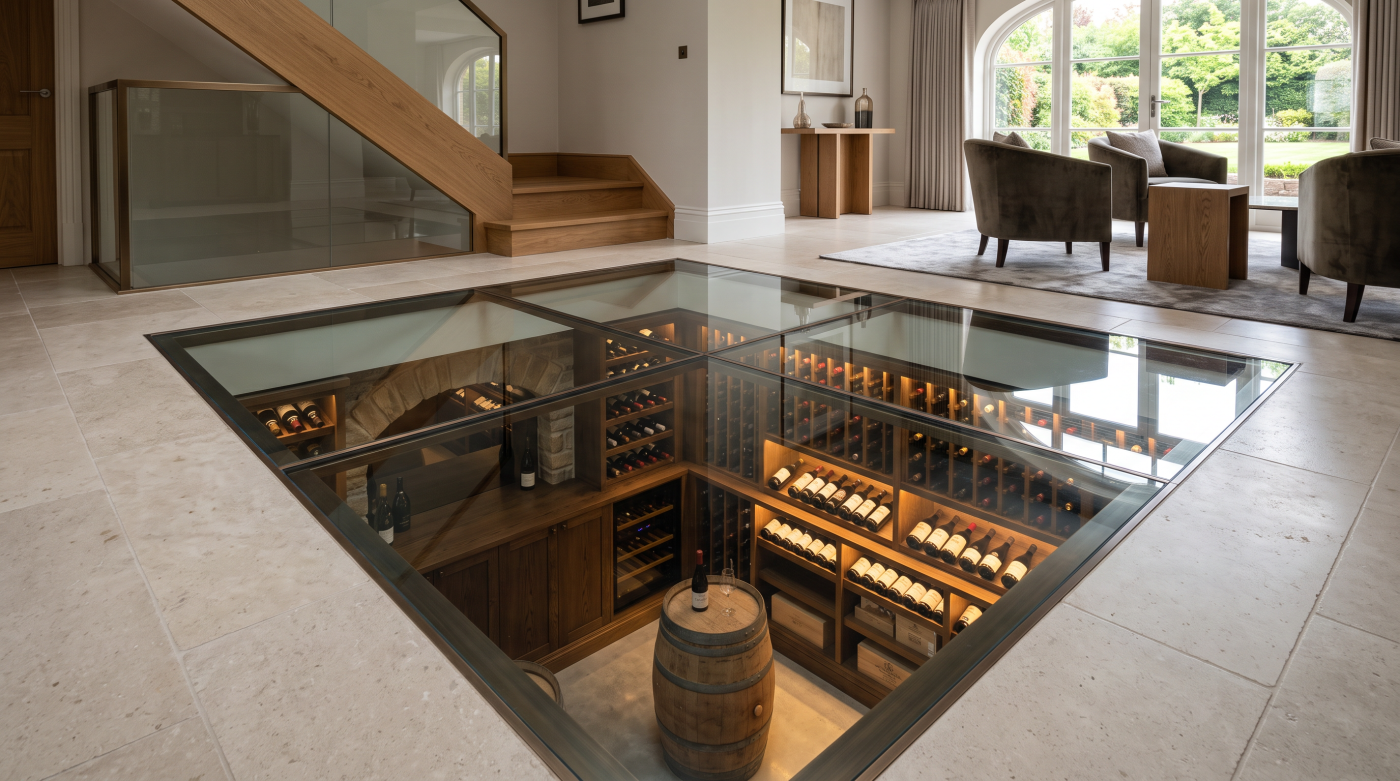
The Price That Somehow Gets Lower the Longer You Sit There For anyone who has experienced a traditional double-glazing sales appointment, the sequence can feel strangely familiar. An initial price is presented, often higher than expected. A discount then becomes available. There may be a further reduction for ordering more than one element, followed perhaps […]
10
Sep
Sep
A Contract Cannot Clarify What the Project Has Never Defined A detailed contract can create a reassuring sense that everything has been settled. There is a price, a programme and a description of the work, perhaps accompanied by drawings, quotations and specifications. Yet the presence of paperwork does not necessarily mean that everyone involved has […]

10
Sep
Sep
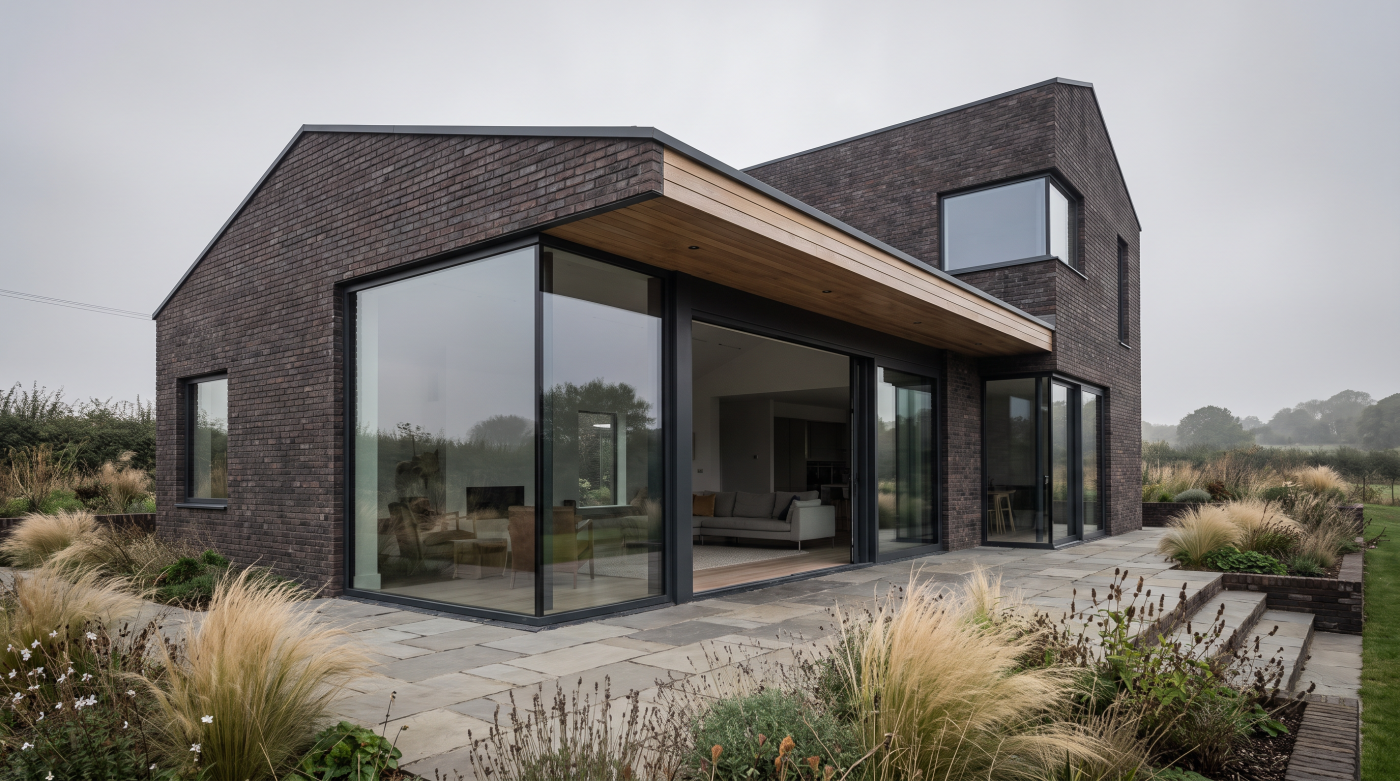
A Start Date Is Not the Beginning of a Project When planning a renovation or self-build, it is easy to think of the start date as the moment the project truly begins. It is visible and reassuring: people arrive on site, materials are delivered and the building starts to change. Yet on a well-considered project, […]
09
Sep
Sep
A Deposit Should Never Be Asked to Replace Clarity Paying a deposit changes the character of a glazing project. Until that point, quotations, configurations and finishes can still feel like part of an exploratory process. Once money changes hands, there is a natural sense that the important decisions have been made. That sense of certainty […]