
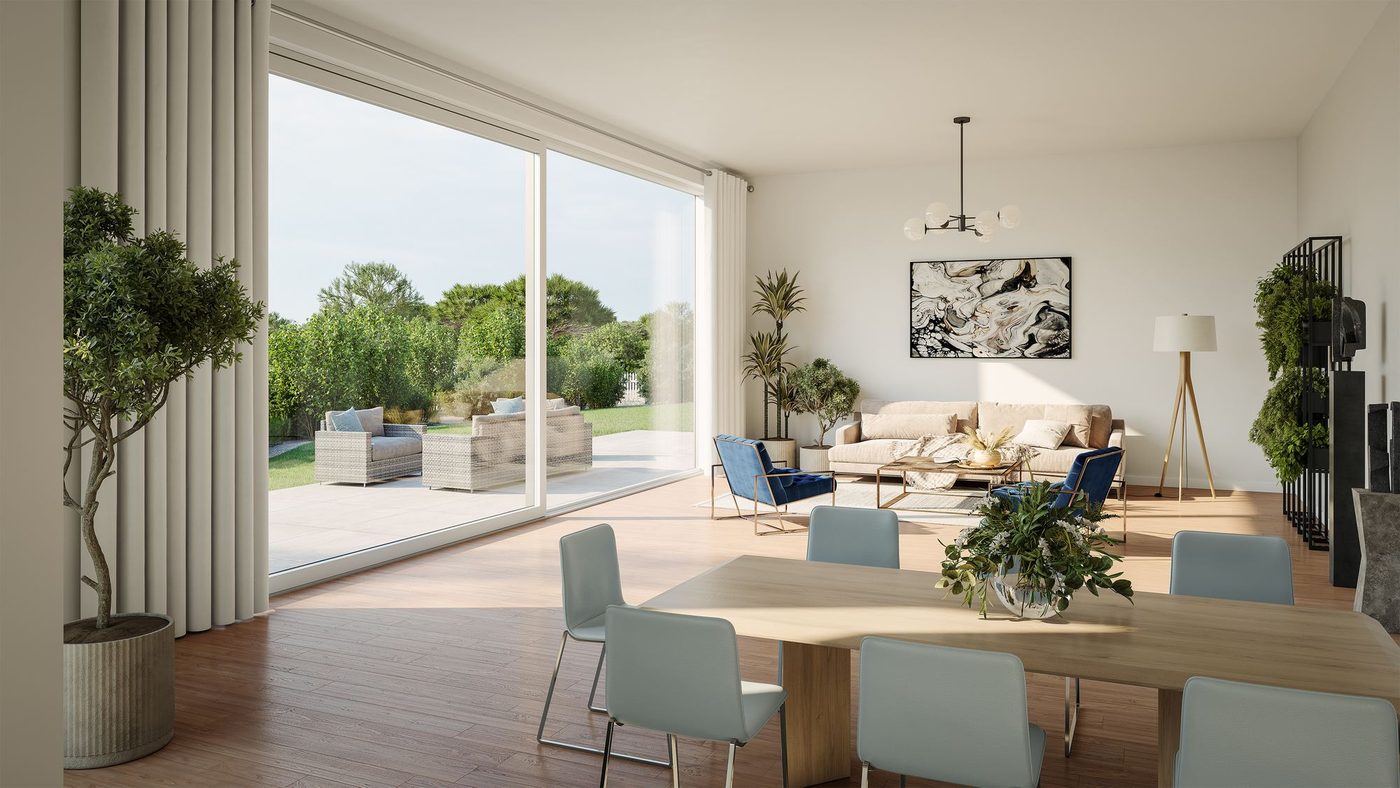
How Do You Make Big Glass Doors Safe With Toddlers? Making large glass doors safer around toddlers involves more than choosing safety glass. The moving panels, changing gaps, handles, threshold and space outside all deserve attention. A door can provide appropriate impact glazing while still presenting other risks that need a different response through design, […]
Tag Archives: Sliding Doors
30
Sep
Sep
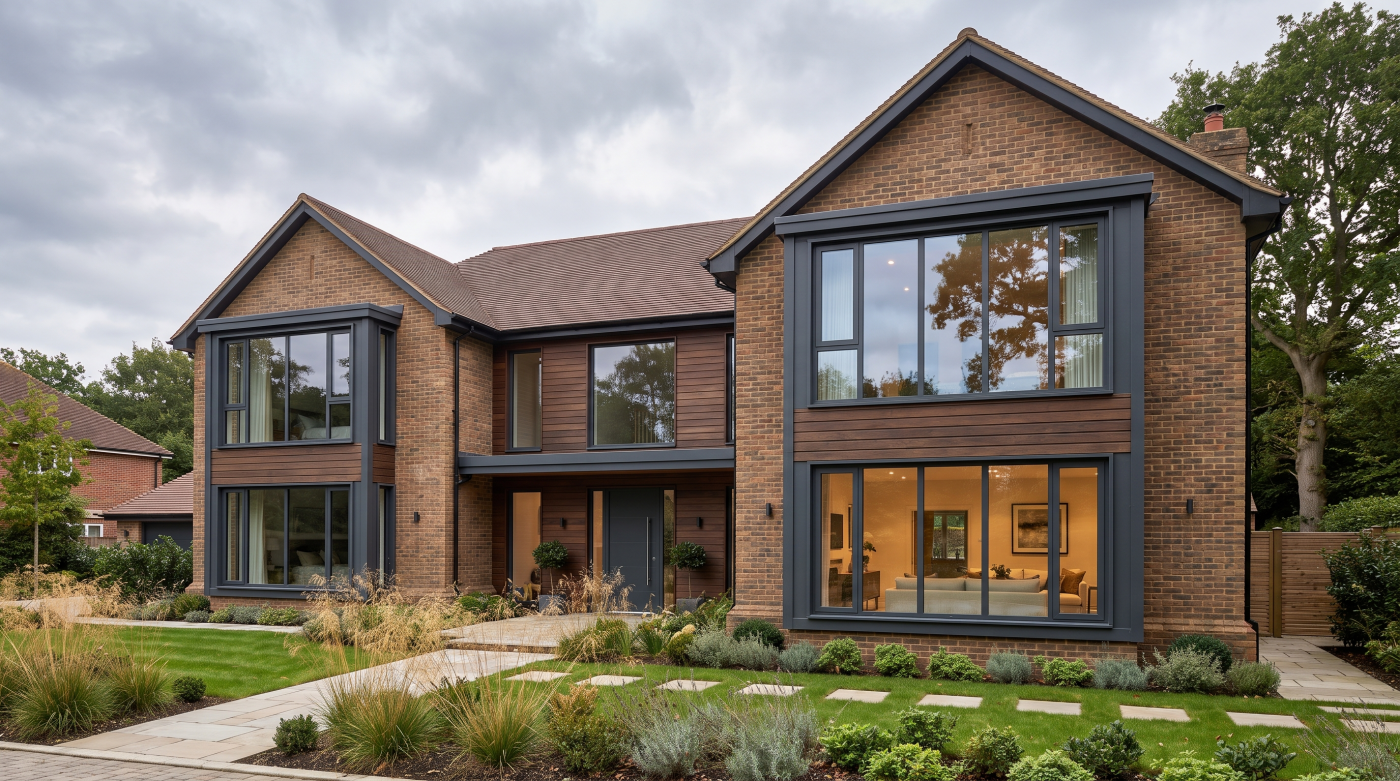
1. The room and garden before the door system A glazed opening should begin as a question about the room. Where will people sit? Which part of the garden should they see? How will they move between the kitchen, dining table and terrace? Until those relationships are clear, choosing between sliding doors and bifolds is […]
29
Sep
Sep
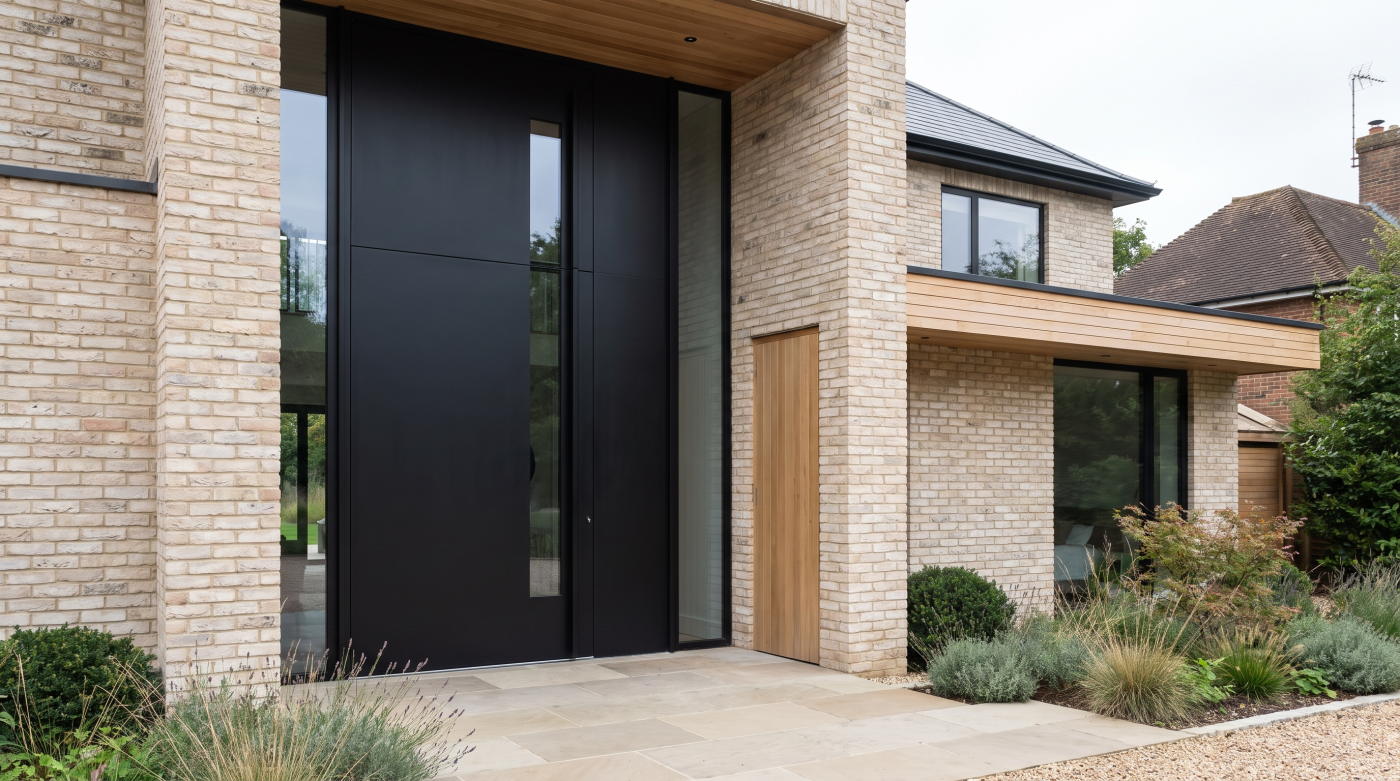
There Is No Single Definition of the Perfect Window The idea of the “perfect” window is appealing because it suggests that glazing can be reduced to a simple hierarchy: the lowest U-value, the slimmest frame, the largest pane or the most technically advanced glass. In reality, architectural glazing is defined by several competing demands, and […]
17
Sep
Sep
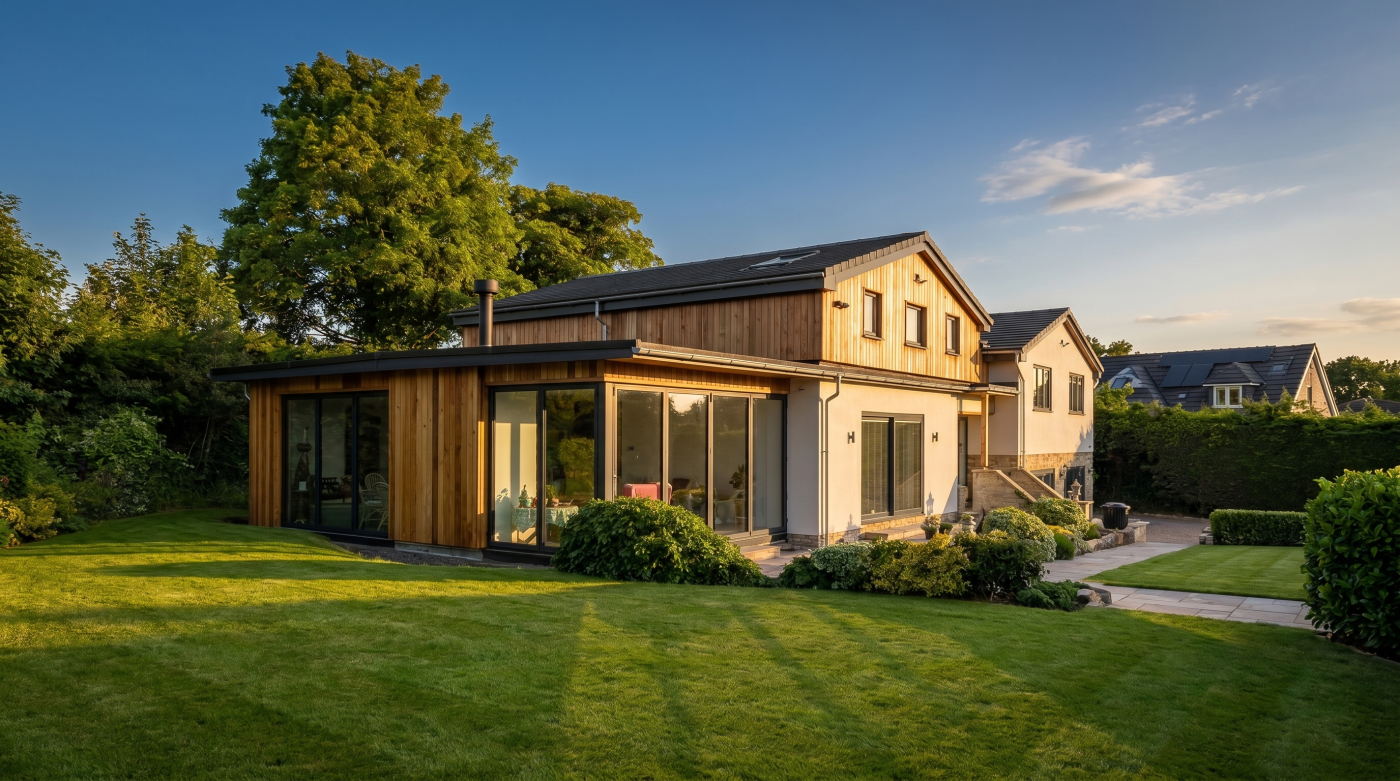
The Frame You Barely Notice Can Be One of the Biggest Differences From across a room, two large glazed doors can look remarkably similar. Both might have dark aluminium frames, generous areas of glass and the same broad promise of connecting the house with the garden. In photographs, the distinction between them may appear almost […]
11
Sep
Sep
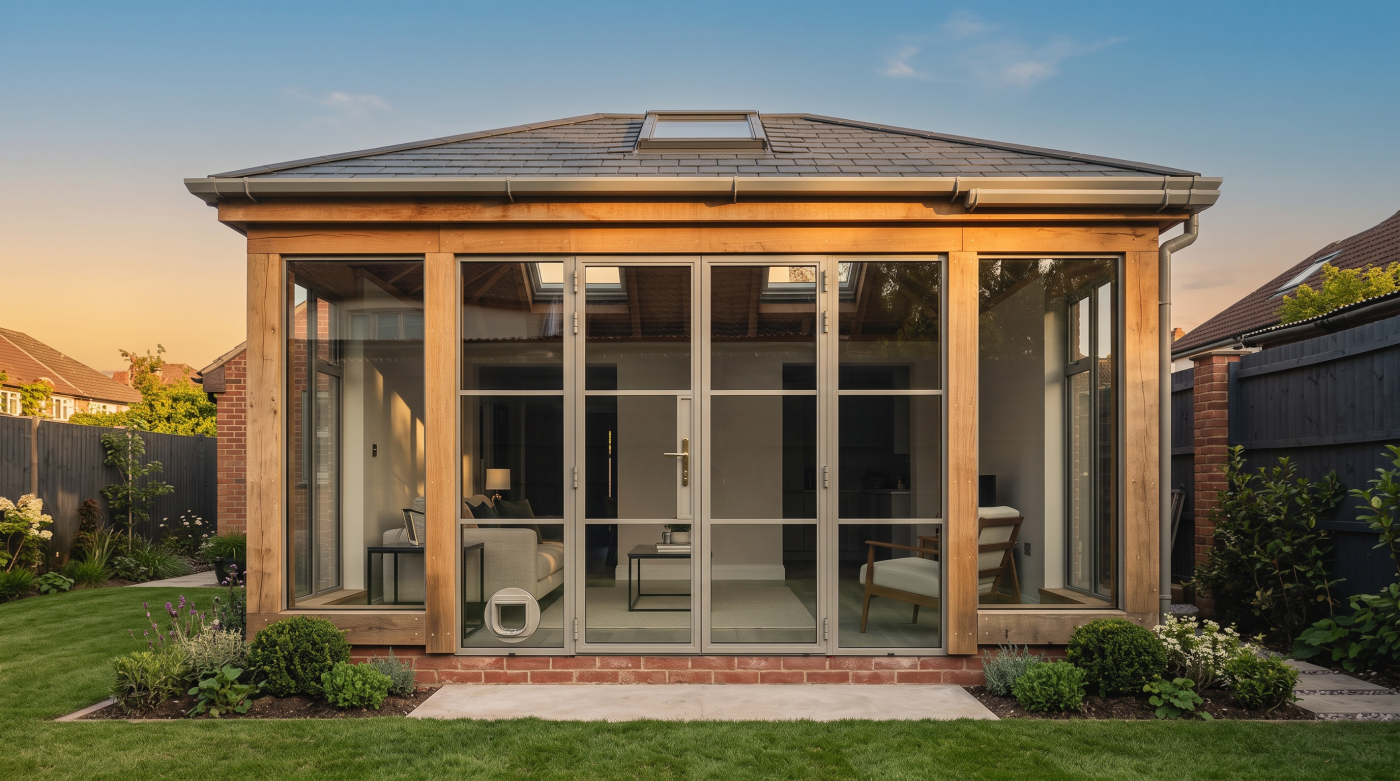
Bifolds Solved a Problem — Then Became the Default There is a reason bifold doors became so closely associated with contemporary extensions. They offered homeowners something immediately compelling: the ability to transform a substantial section of external wall into an opening, folding multiple glazed panels aside and allowing the room to extend towards the garden. […]
07
Sep
Sep
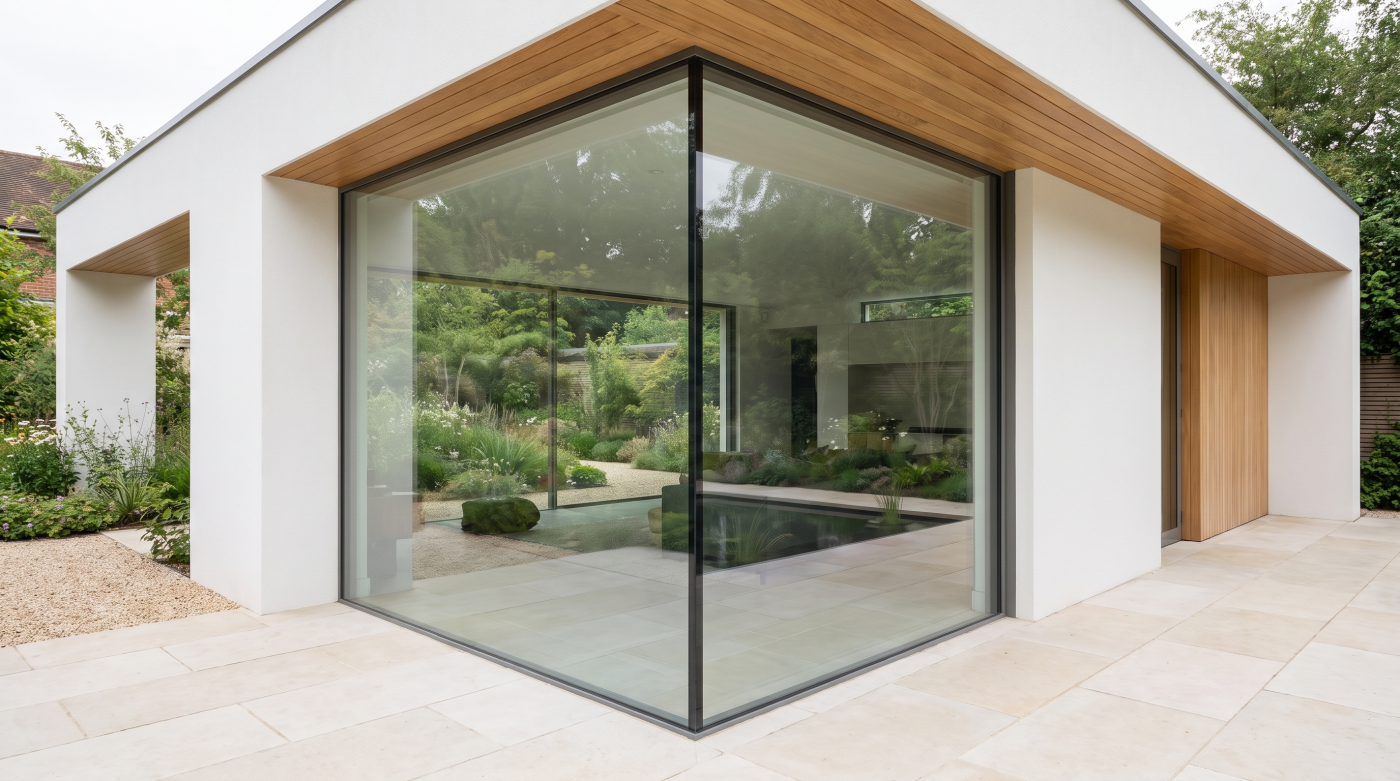
First Decide What You Are Trying to Protect Reducing a glazing budget becomes much easier once there is agreement about what the glazing is supposed to achieve. On one project, the priority may be an uninterrupted view across the garden. On another, it may be thermal comfort, generous daylight or the ability to open a […]
07
Sep
Sep
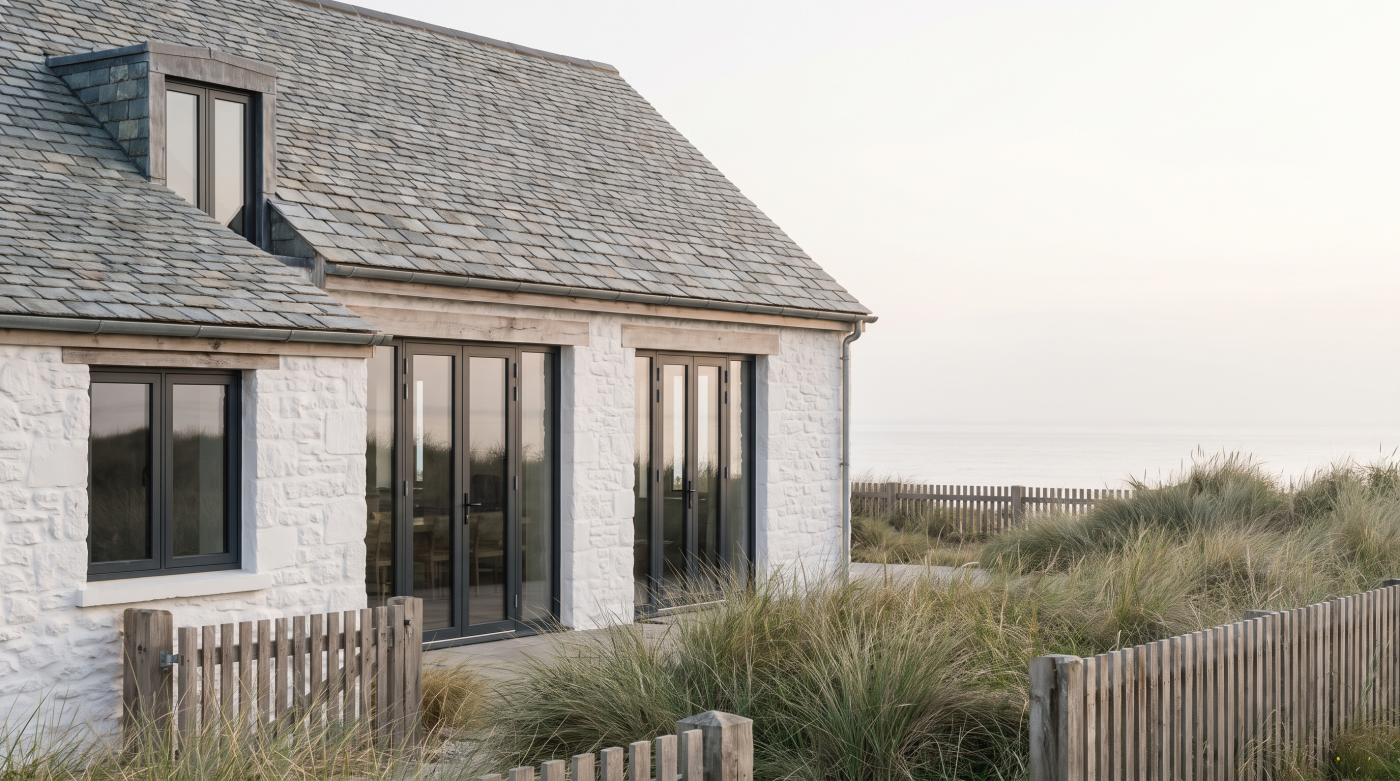
The Biggest Underestimate Is Usually the Specification, Not the Window When a glazing budget begins to move, it is tempting to assume that the windows themselves have simply become more expensive. Often, the explanation is more complicated. An early allowance may have been established when the project consisted of preliminary drawings, approximate opening sizes and […]
04
Sep
Sep
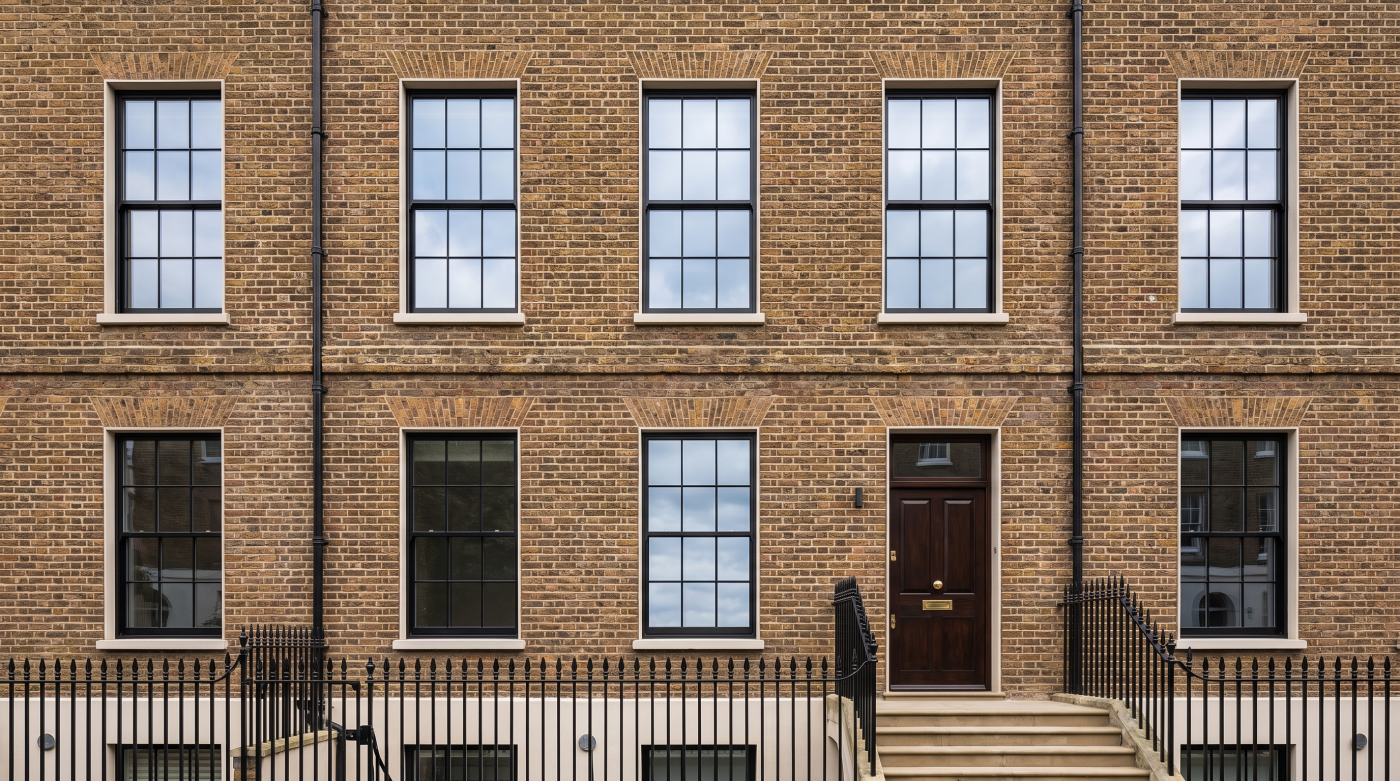
The First Price Is Not Always the Final Cost The price paid for windows and doors at the beginning of a project is only one way of measuring their cost. Glazing becomes part of the fabric of a building, which means that changing it later can involve far more than purchasing a second set of […]
28
Aug
Aug
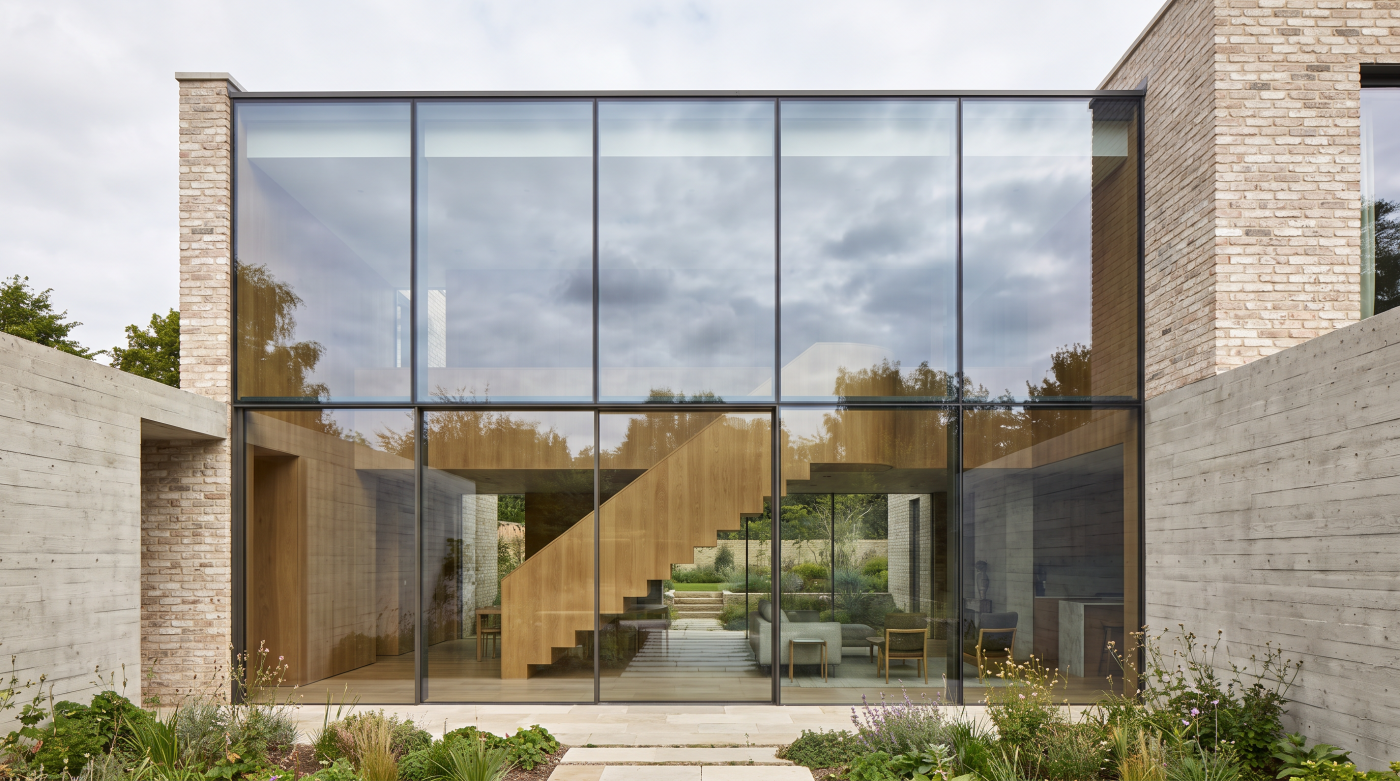
The Best Glazing Trend May Be Not Looking Trend-Led When planning a major renovation or new home, it is natural to want the finished building to feel contemporary. The difficulty is that what feels current today can become the detail that dates the building tomorrow. Glazing is particularly exposed to this cycle. Frame colours become […]
28
Aug
Aug
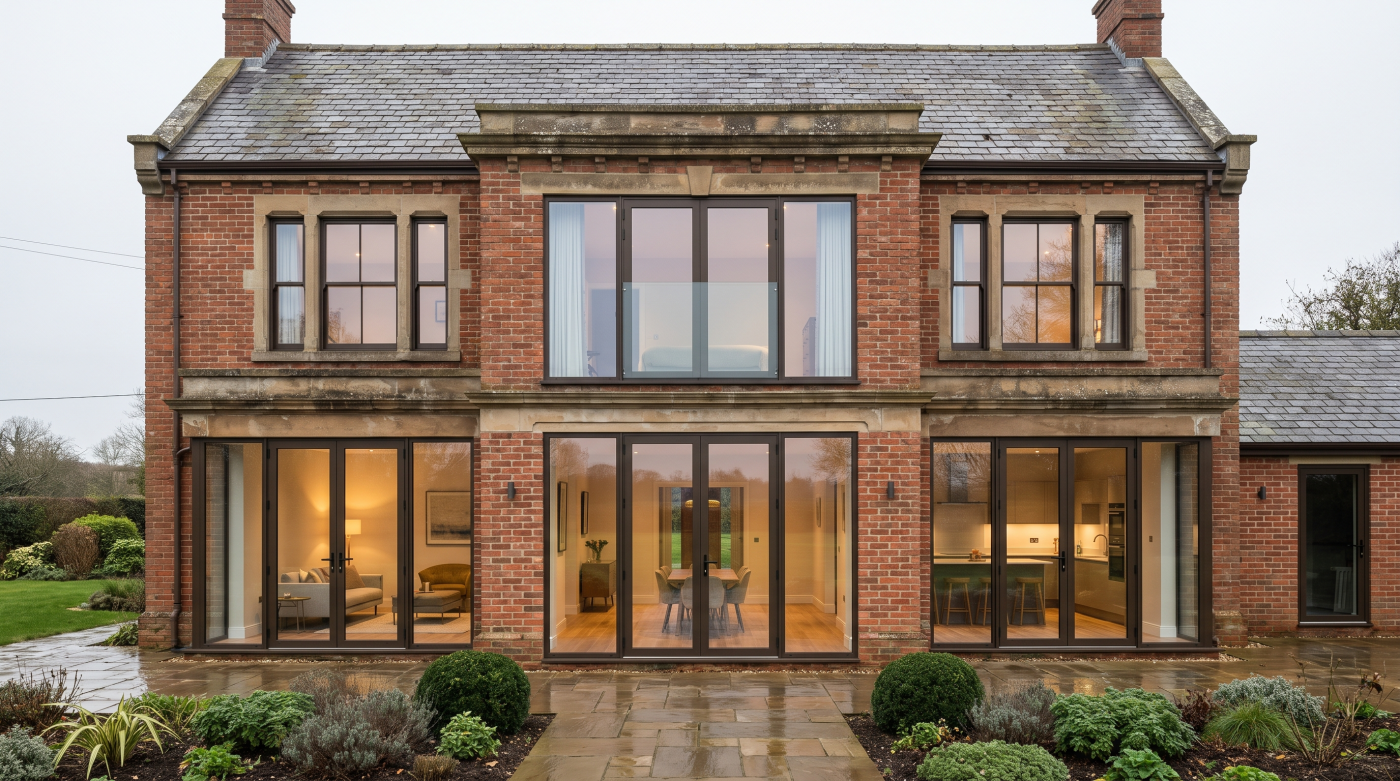
The Glazing Project Starts Before Anyone Chooses a Window An architectural glazing project rarely begins with a product. It begins with an idea about how the building should feel and function. At the earliest design stage, the important questions are usually architectural. Where should daylight enter the building? Which views deserve to be framed? How […]
28
Aug
Aug
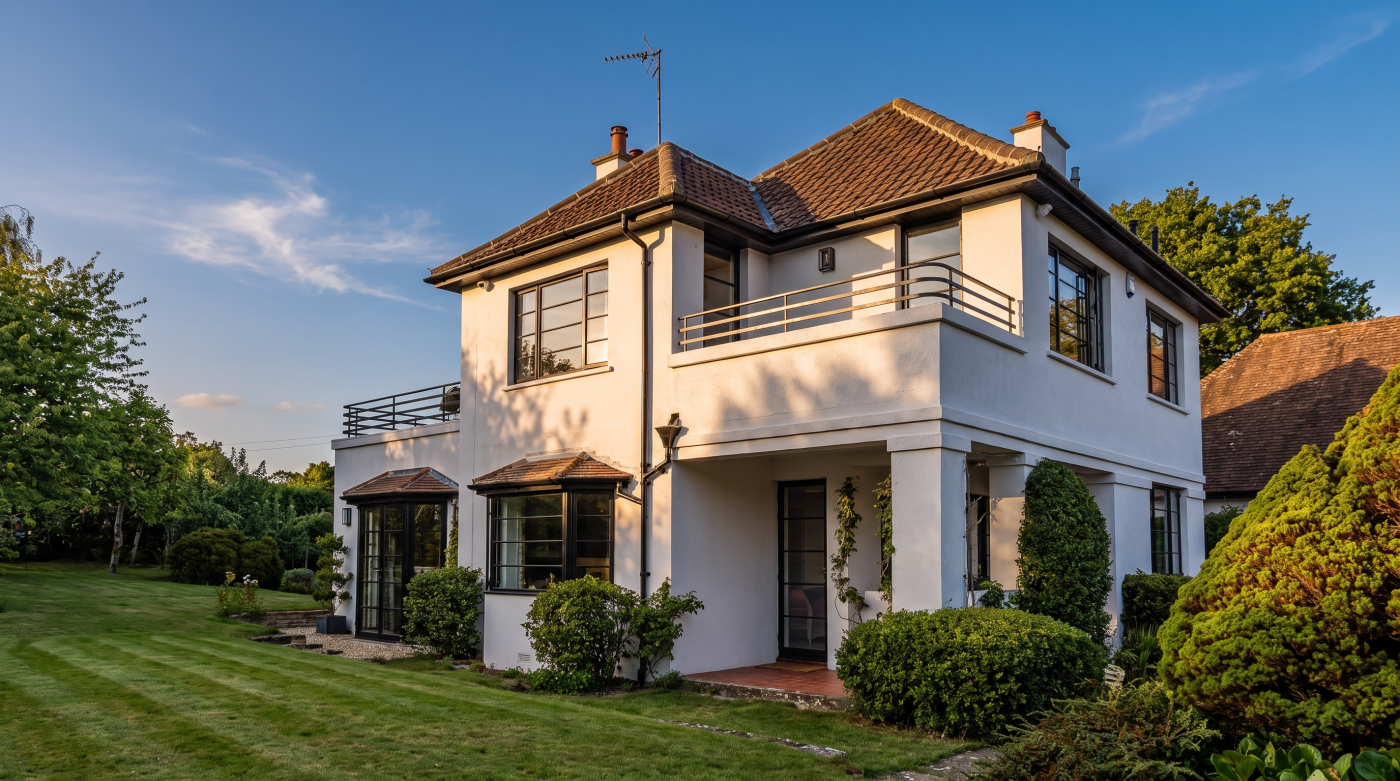
There Is No Reliable “Window ROI Percentage” Search for the effect of new windows on property value and you will quickly encounter confident claims about percentage returns. Spend a certain amount on replacement windows, the argument goes, and a predictable proportion will come back through a higher sale price. Residential property value is far too […]
25
Aug
Aug
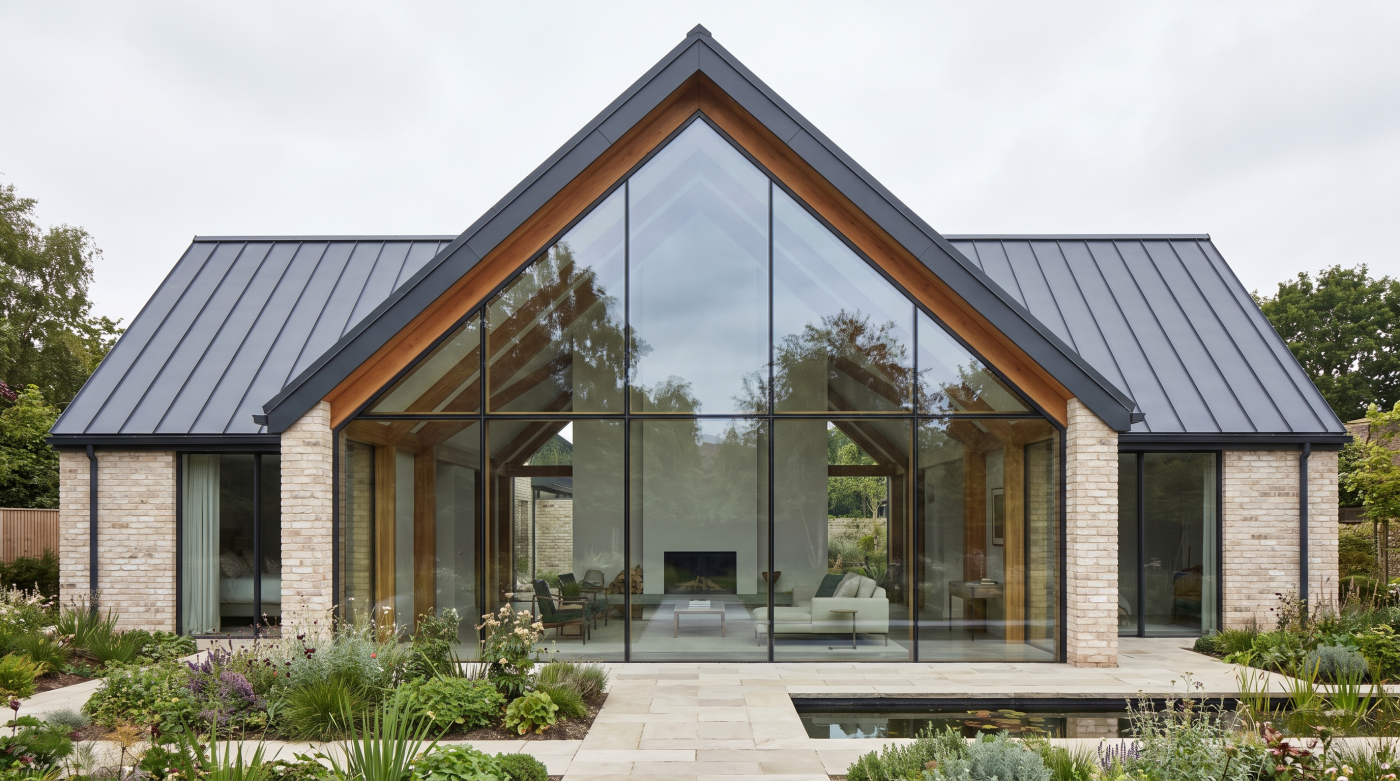
Stage One: Let the Architect Establish the Architectural Intent There is such a thing as involving a glazing specialist too early. At the beginning of a project, the most important questions are not usually about frame systems, glass specifications or individual products. They are about architecture. How should the home relate to its surroundings? Which […]
24
Aug
Aug
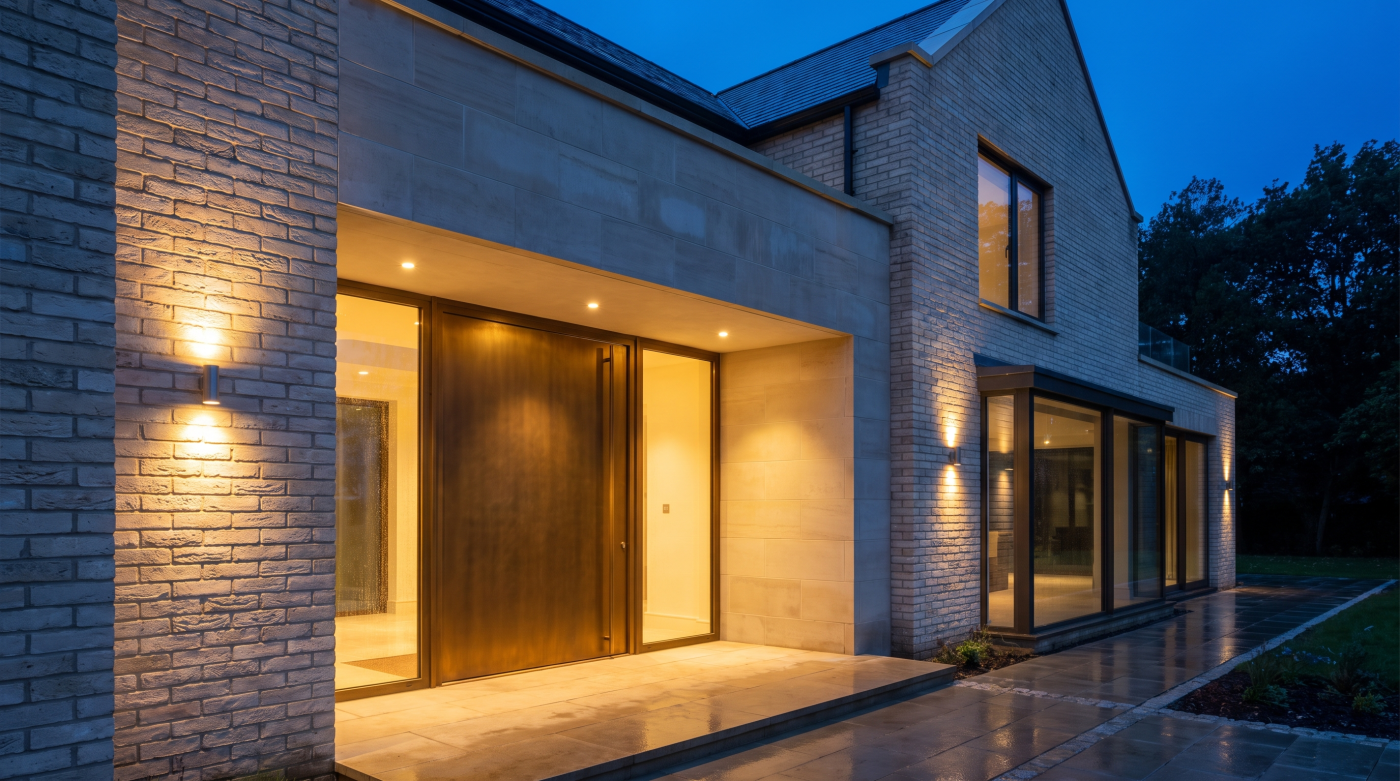
Tell Your Architect How You Want to Live—Not Just What You Want It to Look Like Most homeowners begin a project with images. A photograph of a glass-box extension. A minimal sliding elevation disappearing into a garden. A picture window framing open countryside. These references are useful. They help an architect understand the visual language […]
24
Aug
Aug
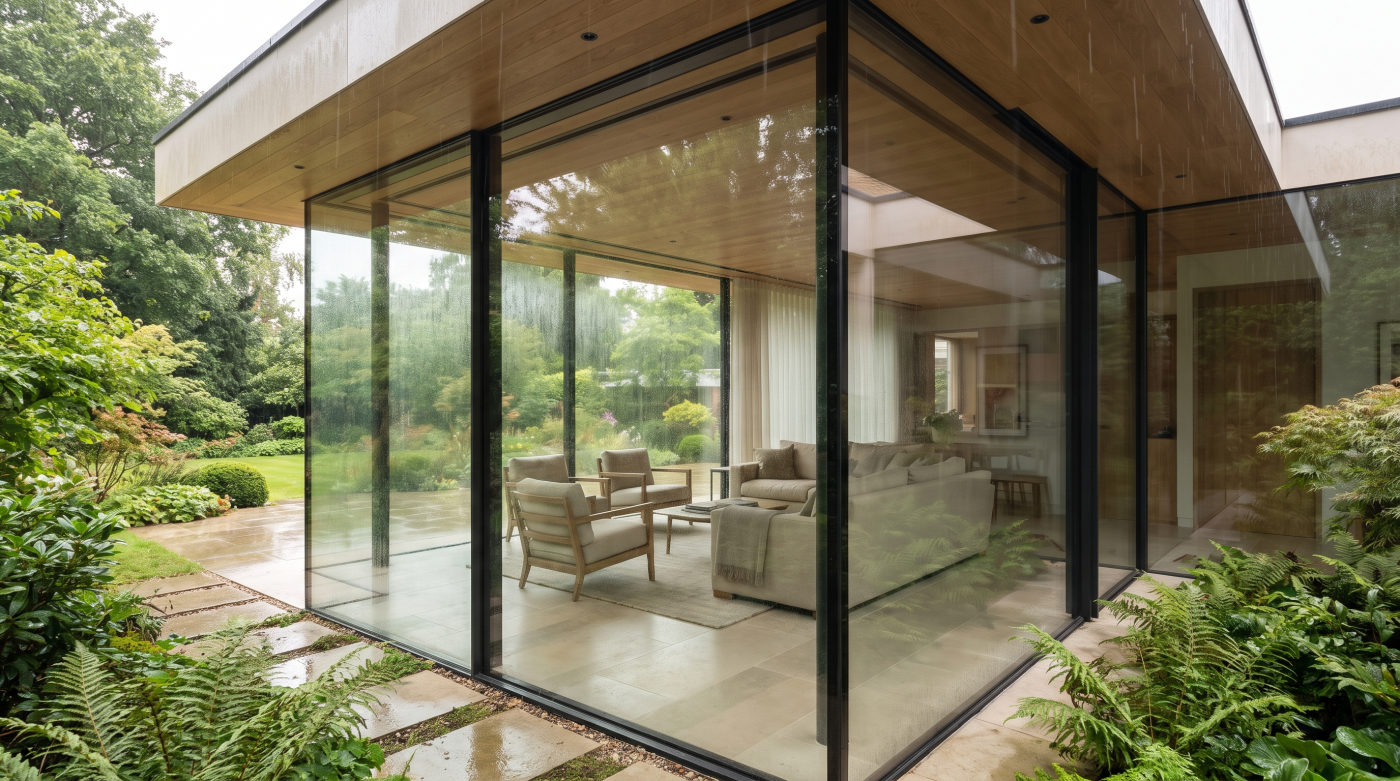
“I Want More Glass” Is Not Yet a Design Brief It is easy to understand why homeowners ask for more glass. Large panes can bring daylight deep into a room, open views towards the landscape and create the sense that the garden has become part of the interior. But “I want as much glass as […]
24
Aug
Aug
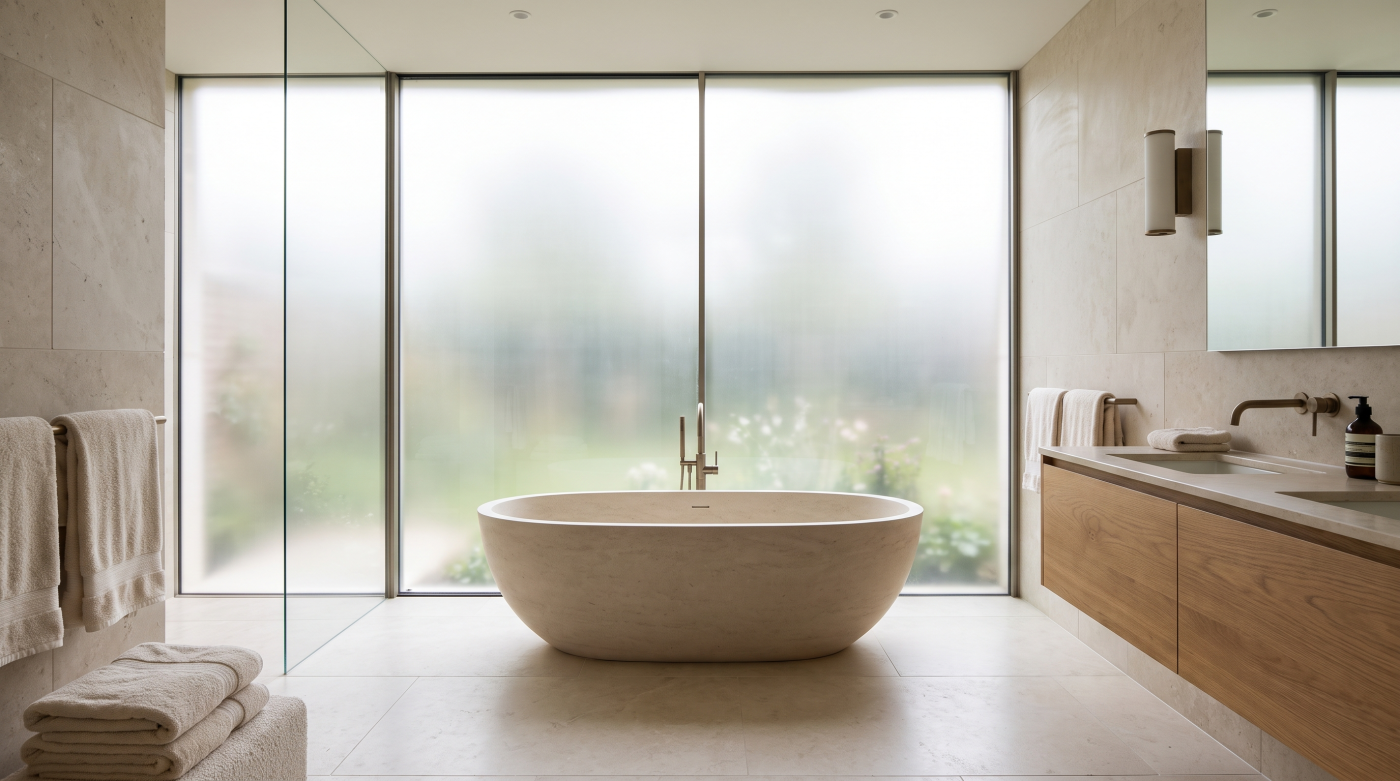
First Decide What You Are Actually Trying to Shade When a glazed room becomes uncomfortable, the instinctive response is often: “We need some shading.” But that is not yet a complete design brief. Before choosing blinds, screens, overhangs or a different glass specification, establish exactly what problem the shading is supposed to solve. There are […]
21
Aug
Aug
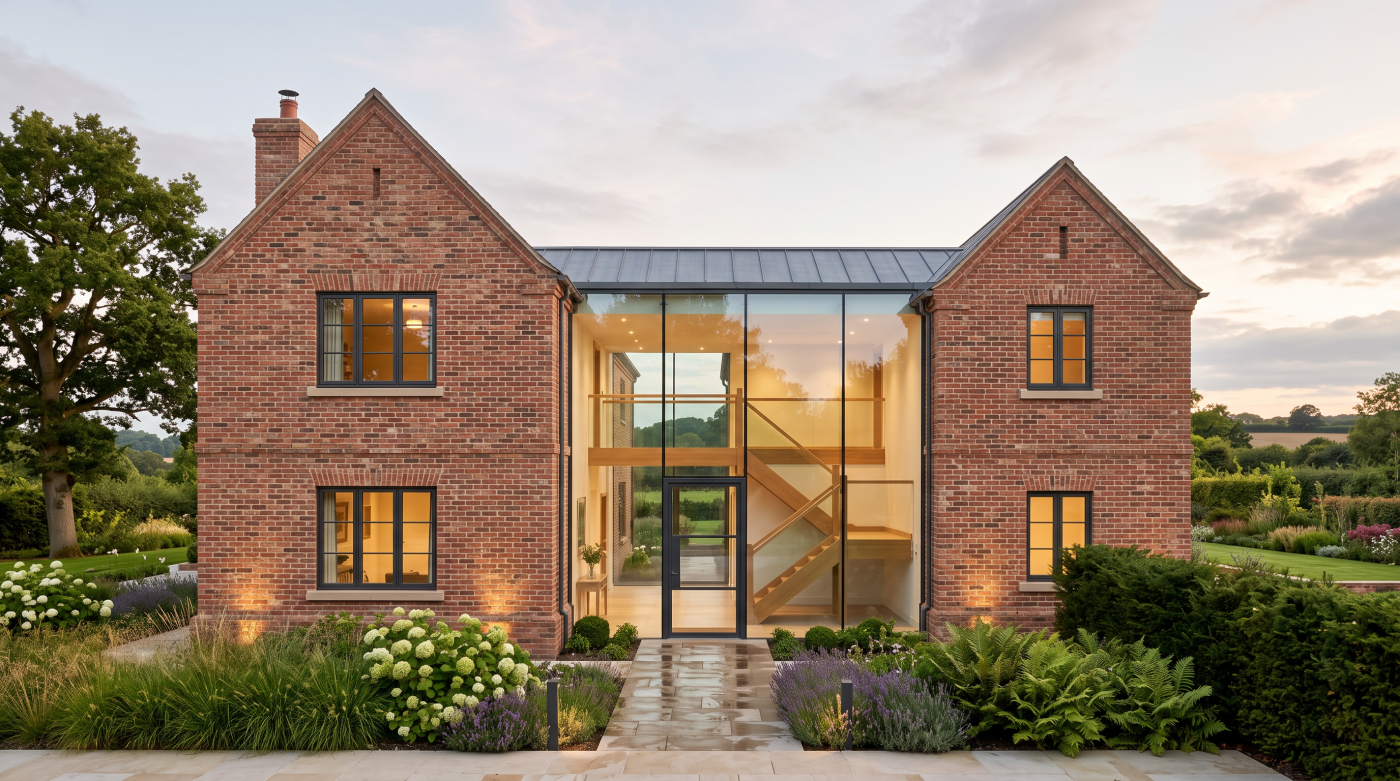
Privacy Through Glass Changes Between Day and Night A glazed room can feel surprisingly private during the day. Then darkness falls, the lights come on, and the relationship can change completely. This happens because privacy through glass depends heavily on the relative brightness on either side of it. During daylight, the outside environment is often […]
21
Aug
Aug
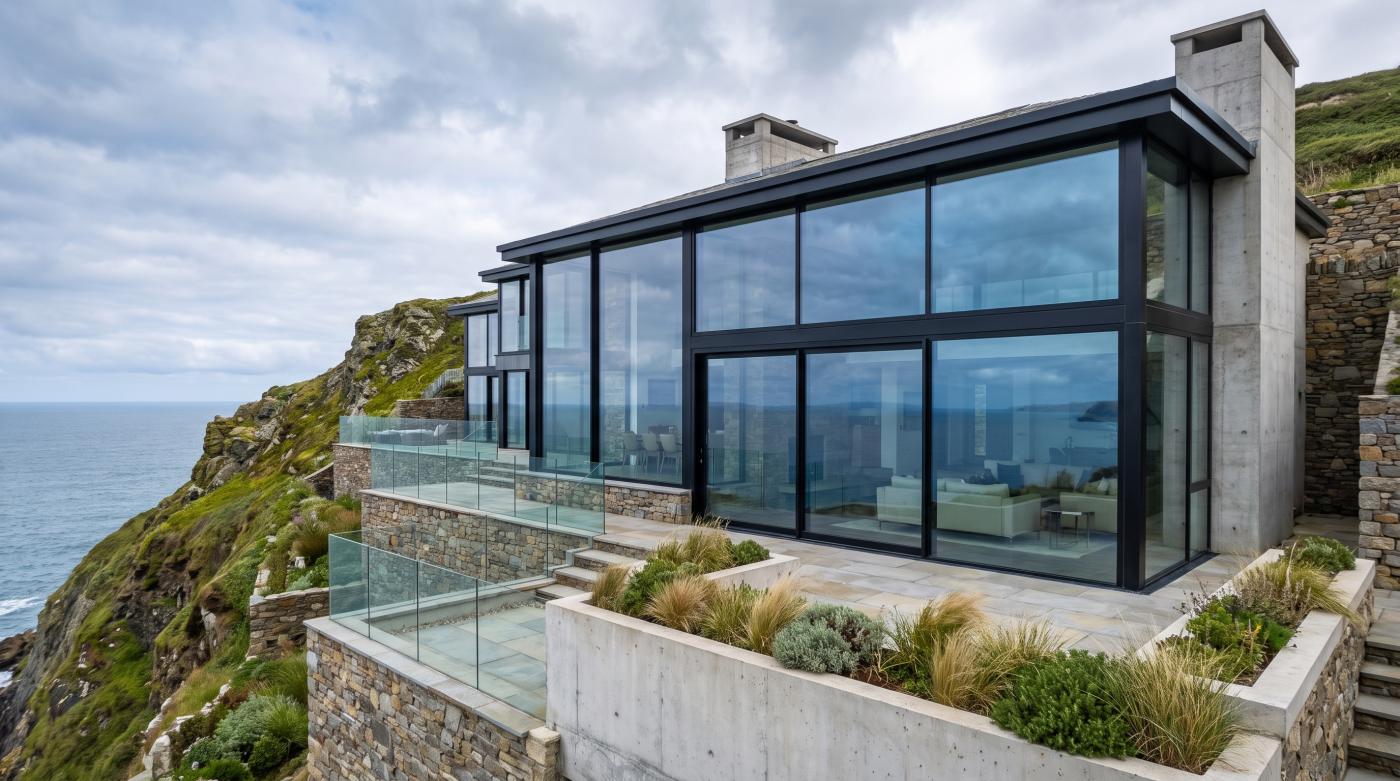
The Two Acoustic Problems People Commonly Confuse When somebody says they want a room to be “quieter”, they may actually be describing two completely different acoustic problems. The first is sound insulation: stopping unwanted noise from travelling through the building envelope. Think of a bedroom overlooking a busy road, a home close to a railway […]
19
Aug
Aug
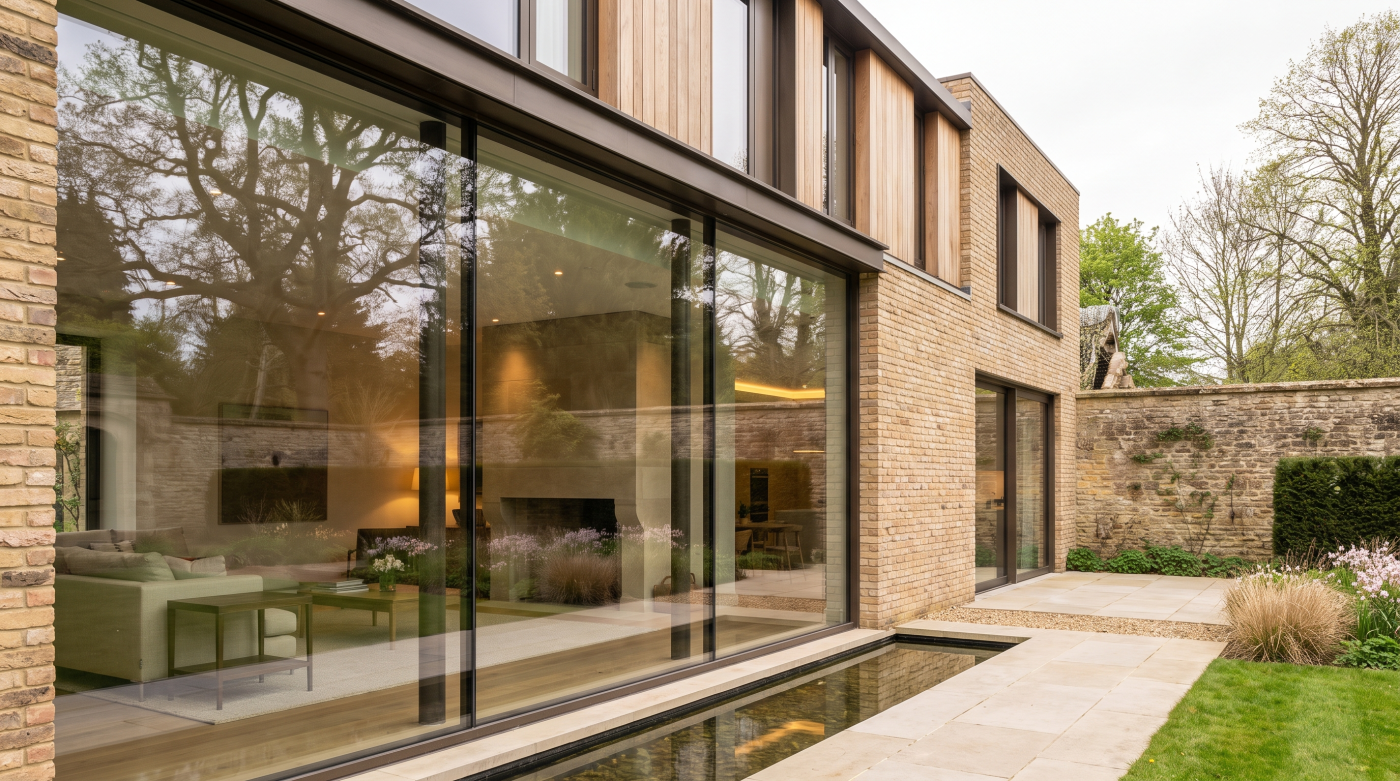
What Is Acoustic Laminated Glass? Acoustic laminated glass is designed to reduce the transmission of sound through glazing more effectively than a conventional glass construction selected without a specific acoustic objective. Like other laminated glass, it consists of two or more glass plies bonded together with an interlayer. In an acoustic laminate, a specialist interlayer […]
18
Aug
Aug
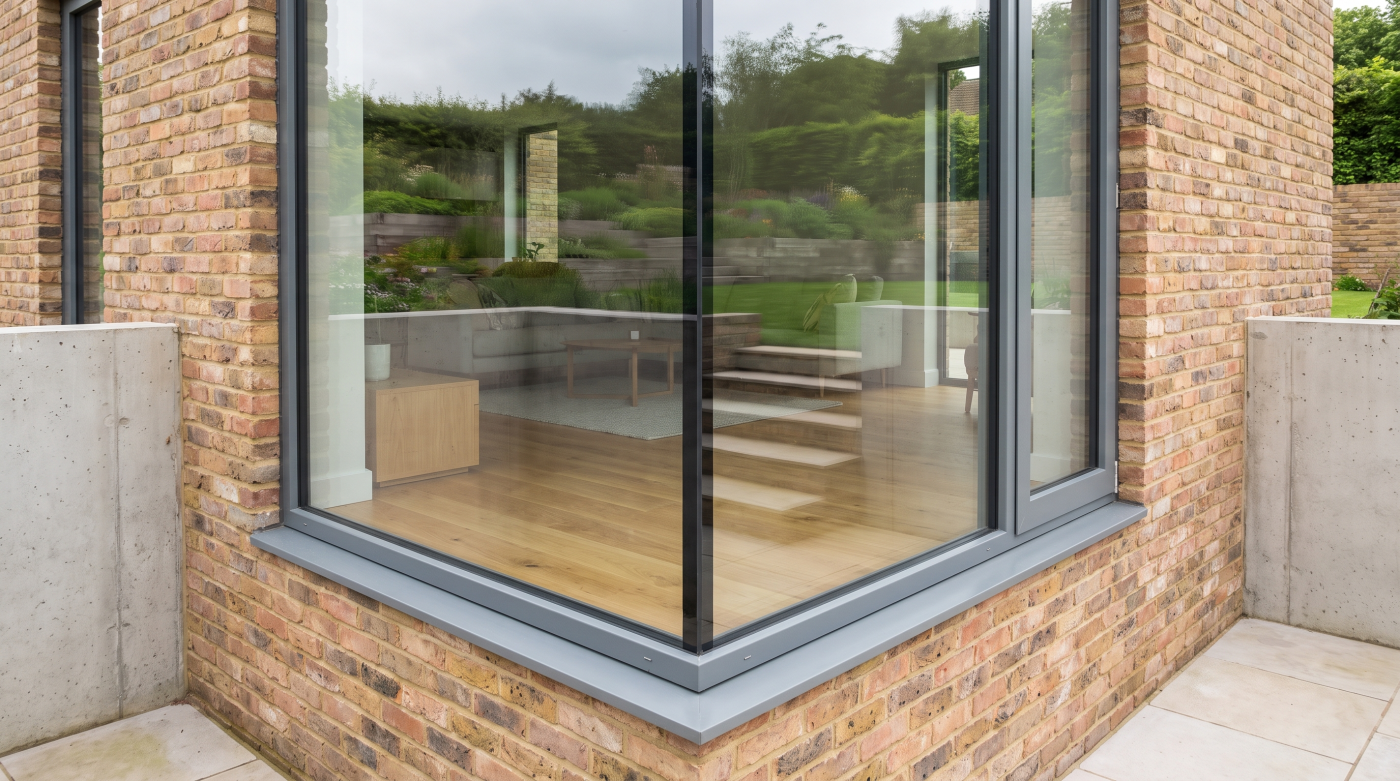
What Solar Control Glass Actually Does Solar control glass is designed to reduce the amount of solar energy passing through the glazing and contributing to heat inside the building. That becomes particularly relevant where architecture uses large areas of glass to bring in daylight, open up views and create a stronger connection with the landscape. […]
18
Aug
Aug
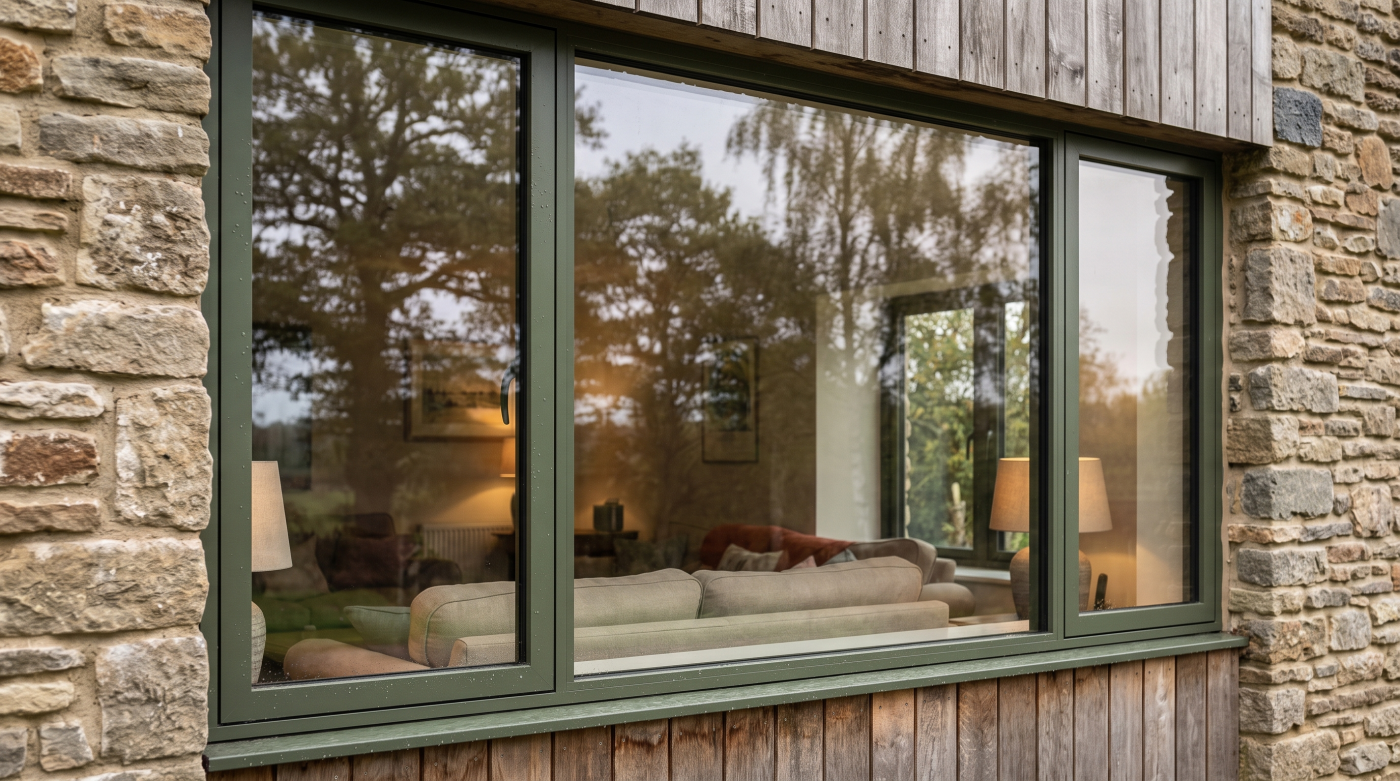
Where the Green Colour in Glass Comes From Glass is transparent, but that does not mean it is completely colourless. Standard clear architectural glass naturally has a subtle green appearance, and the main reason is the small amount of iron present within the raw materials used to manufacture it. For most conventional windows, this colour […]
18
Aug
Aug
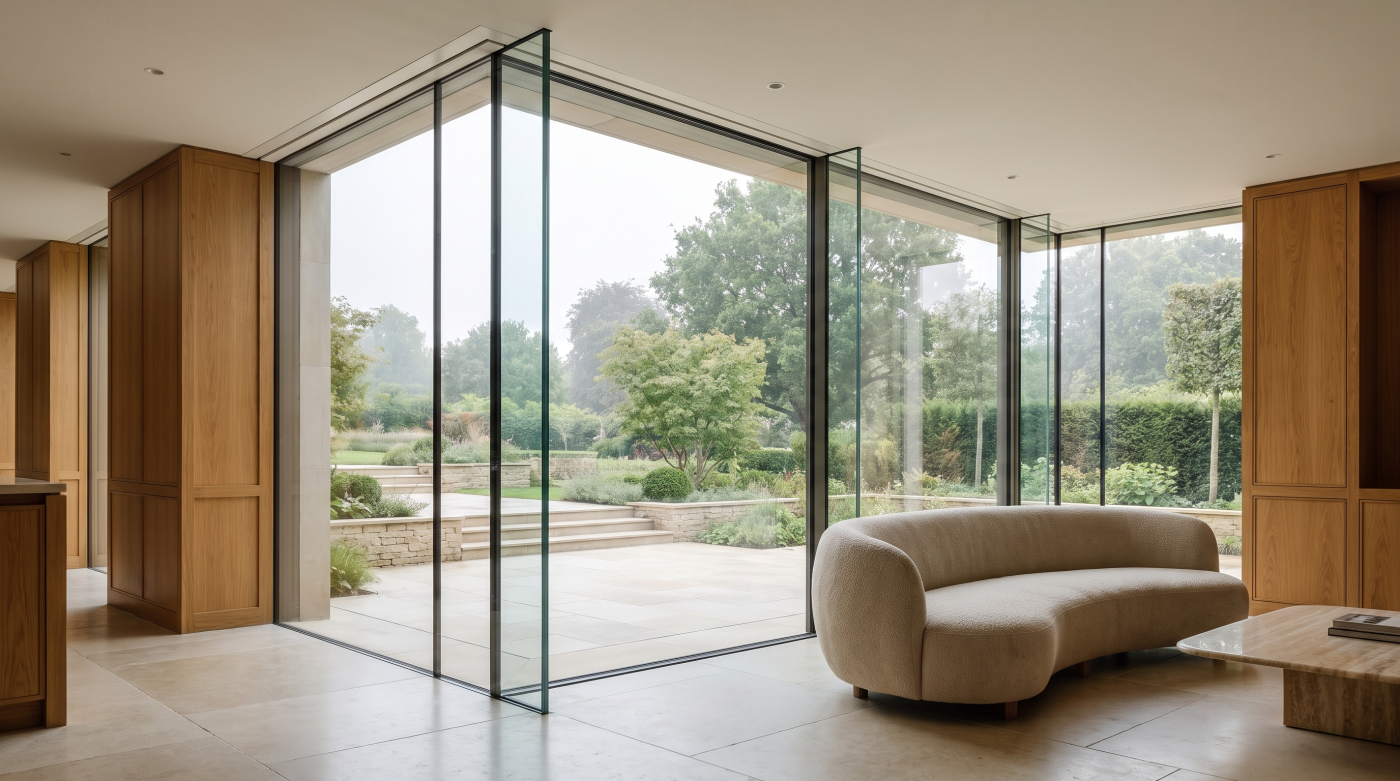
The Fundamental Difference: What Happens When the Glass Breaks? The clearest way to understand the difference between toughened and laminated glass is not simply to ask which one is stronger. It is to ask a more useful question: what happens if the glass actually breaks? Toughened glass has undergone a controlled heat-treatment process that changes […]
17
Aug
Aug
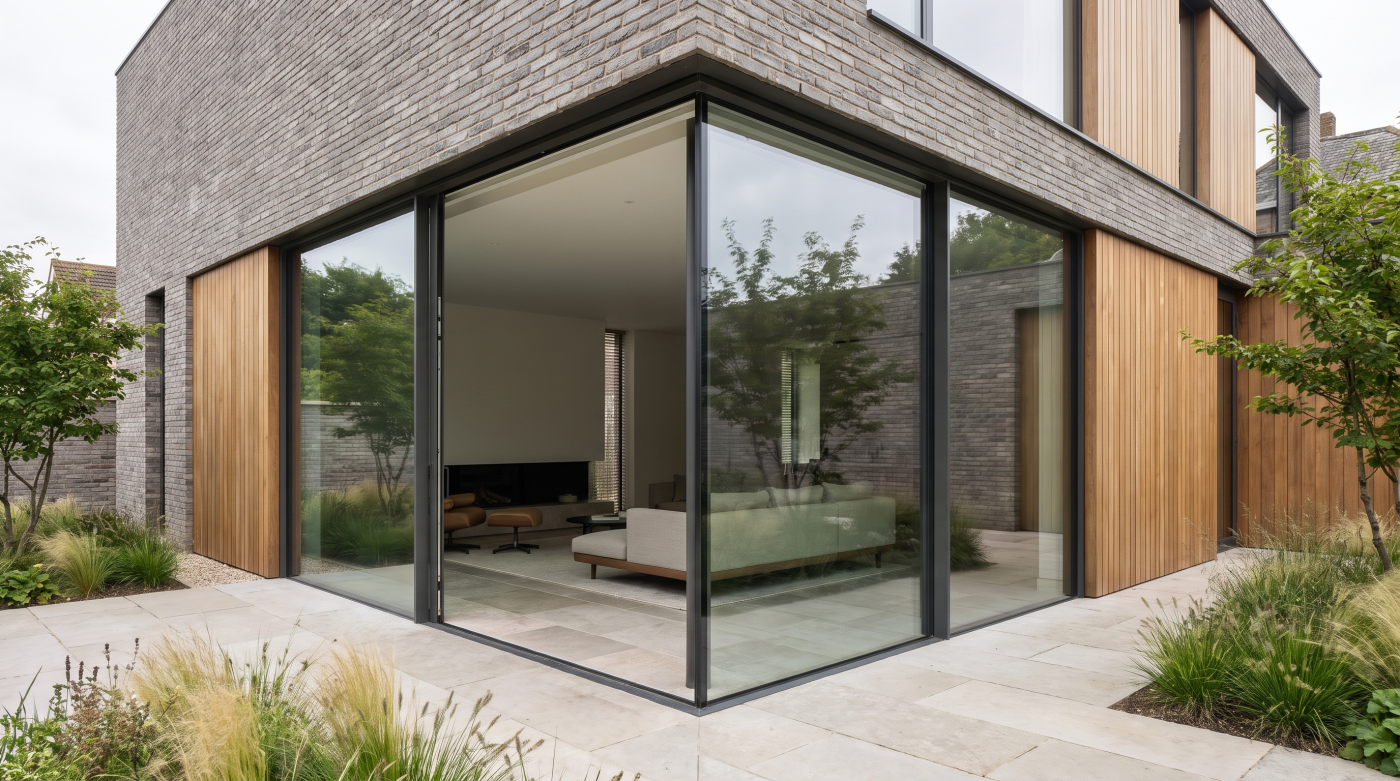
What Does “Tolerance” Actually Mean in Glazing? In architectural glazing, tolerance describes the dimensional variation that needs to be anticipated when different parts of a building come together. A drawing may show an opening with precise dimensions and perfectly straight lines, but the physical building is assembled from structural steel, masonry, concrete, timber, finishes and […]
17
Aug
Aug
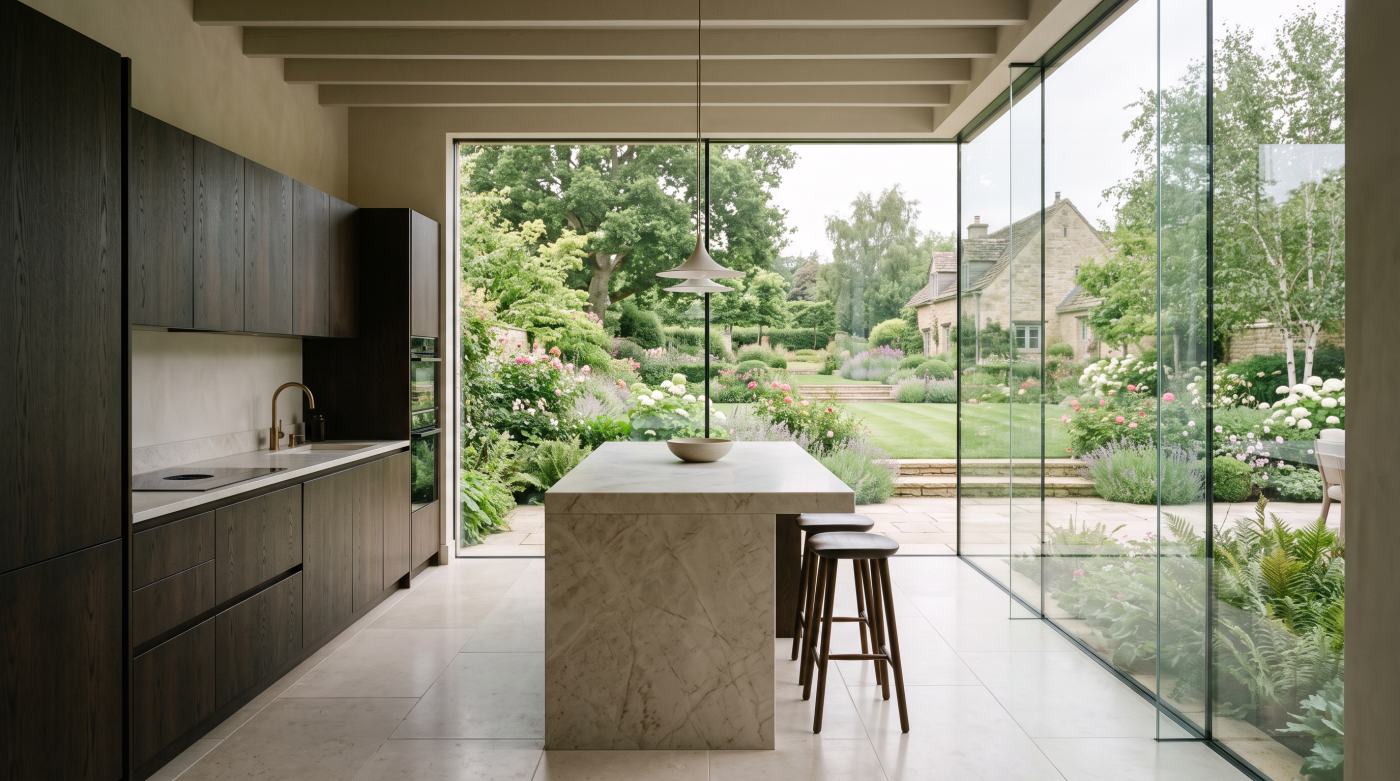
What Does Deflection Actually Mean? Deflection is the term used to describe the movement or bending of a structural element when it is subjected to load. A steel beam spanning above a large sliding-door opening may appear completely rigid, but in structural terms it is not necessarily motionless. As loads are applied, a degree of […]
14
Aug
Aug
A Structural Opening Is Not Just a Hole for the Glass One of the most common misconceptions with large-format glazing is that the structure can be designed first and the glass simply made to fit the opening afterwards. At a basic level, that sounds reasonable: the engineer establishes a structurally suitable opening, the steelwork is […]
- 1
- 2