
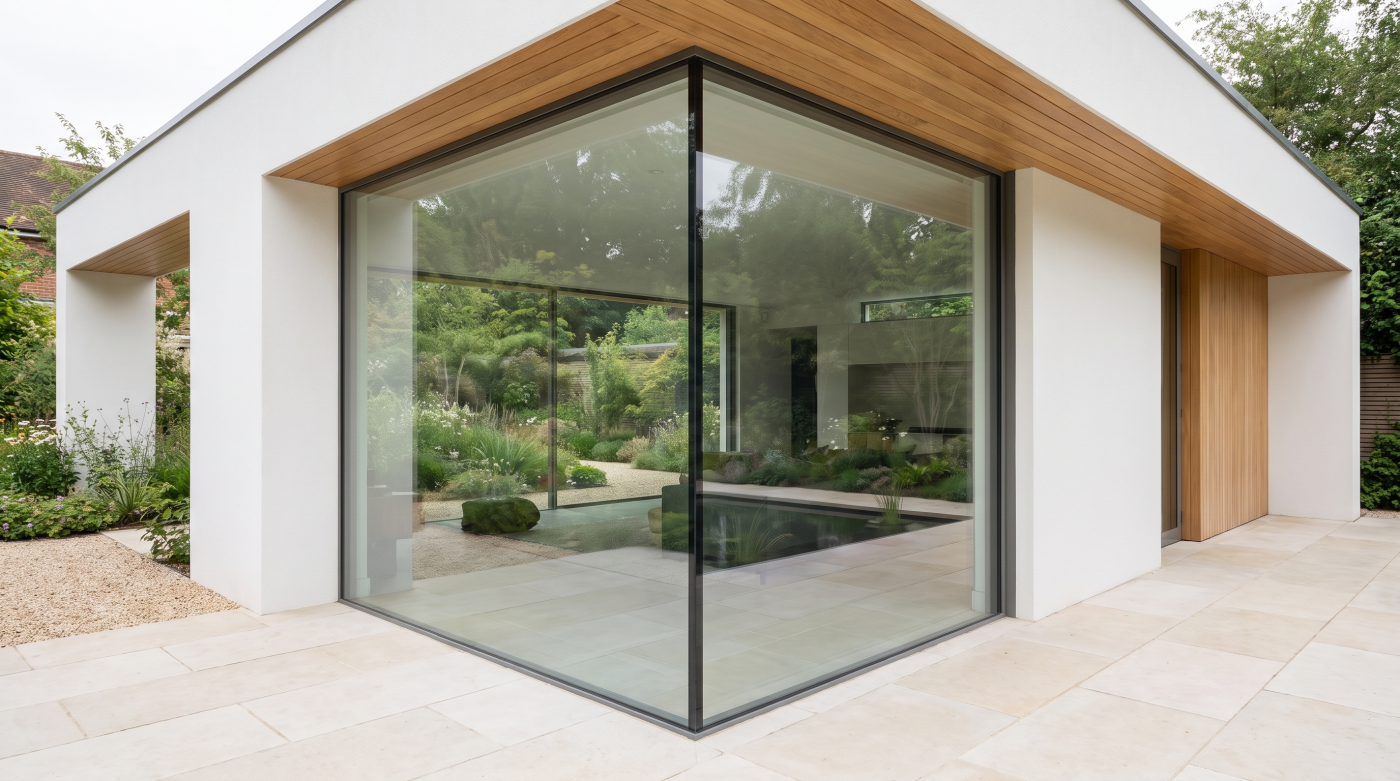
What Does “Corner Glazing Without a Post” Actually Mean?
One of the most common misconceptions around postless corner glazing is that the corner is somehow constructed without a frame or supporting structure. In reality, “postless” usually describes what we see rather than everything that is happening within the construction. A conventional glazed corner typically uses a vertical mullion or structural post where the two elevations meet. With a postless arrangement, that dominant vertical element is removed from the sightline, allowing the two areas of glass to appear to meet directly at the corner.
This can be achieved in different ways depending on the architecture and the glazing system. Two fixed panes may form a glass-to-glass corner, while other designs might combine a fixed corner panel with a minimal-frame sliding door. More complex arrangements can introduce opening elements on both elevations. These solutions may look similar in photographs, but their structural, weathering and operational requirements can be quite different.
The word “frameless” can therefore be slightly misleading. Frames may still exist at the head, base and outer edges of the opening, and the glass junction itself still requires a properly designed connection. What has changed is the visual hierarchy: instead of the eye being drawn to a substantial vertical corner member, the junction becomes deliberately recessive.
This distinction matters because it changes how the detail should be approached. The objective is not simply to remove a piece of frame. It is to create the architectural impression of uninterrupted glazing while ensuring that the surrounding structure, glazing and interfaces have all been properly resolved.
Understanding that principle is the starting point for the more important question: if the visible corner post has disappeared, where does the structure go?
If There Is No Corner Post, What Holds the Building Up?
Removing the visible corner post does not remove the loads acting on the building. It changes how those loads are supported. In a conventional opening, structure may be carried down through the corner itself. Once that corner is intended to become an uninterrupted area of glass, the structural strategy has to allow the opening to remain clear while safely supporting the building around and above it.
Depending on the project, this may involve structural steelwork, reinforced openings or another engineered solution that transfers loads towards suitable supporting points elsewhere in the building. Beams and other structural elements can sometimes be incorporated within walls, floors, ceilings or roof construction, leaving the finished glazed corner visually unobstructed. The precise arrangement will depend on the building, the size of the openings, the construction above and the architectural design, and should be determined by the relevant structural professionals.
This is why apparently simple postless glazing can require considerable coordination behind the scenes. Larger spans, projecting roofs and ambitious cantilevers may introduce additional structural considerations, while even small movements or deflections can matter when large glazed units and minimal junctions are involved. The glazing cannot simply be considered after the structural opening has been designed.
Architects therefore tend to approach the corner as part of the building’s structural concept rather than as an isolated glazing feature. Early coordination between the architect, structural engineer, builder and glazing specialist allows the desired sightlines to be considered alongside what the building actually needs to support.
The important principle is straightforward: the structure has not disappeared. It has been deliberately resolved somewhere less visually intrusive.
How Two Panes of Glass Can Meet at the Corner
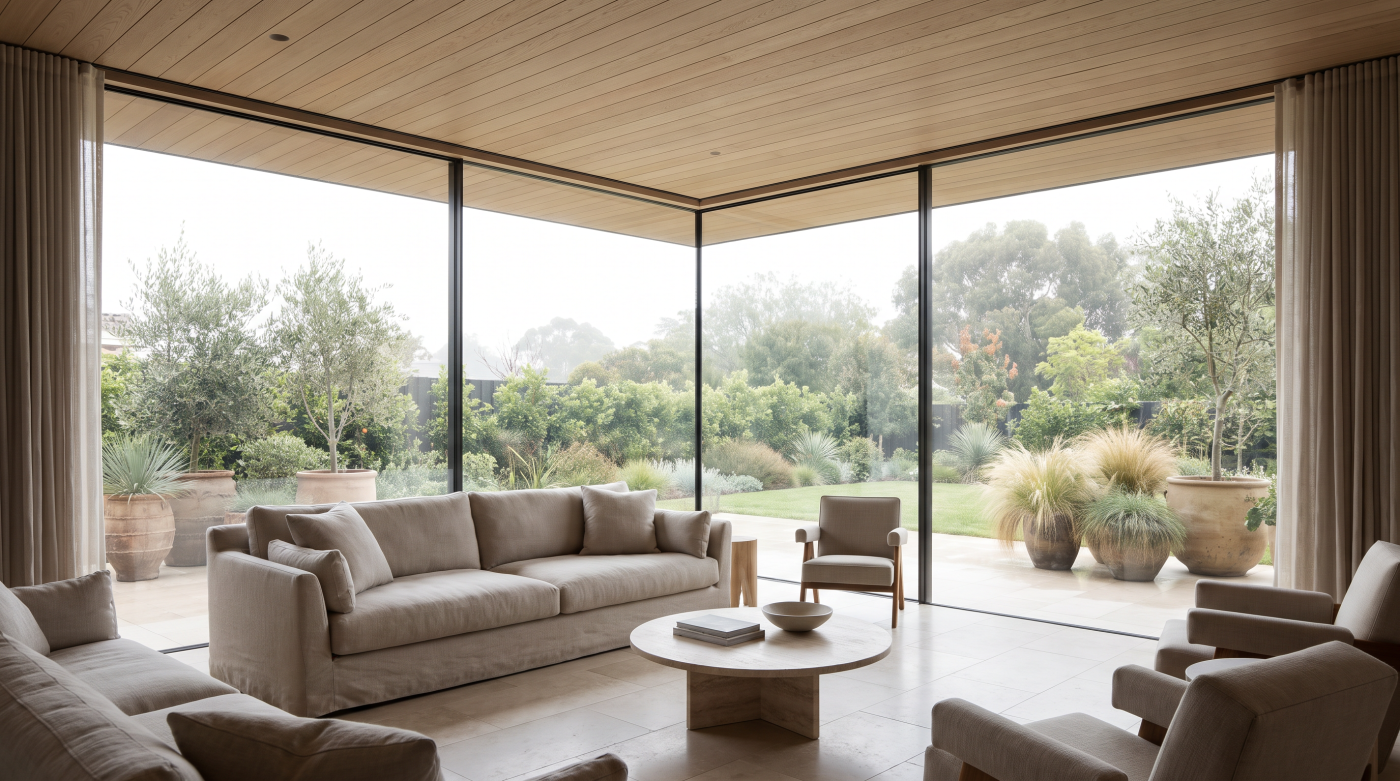
Once the structure has been resolved elsewhere, the corner itself can become remarkably simple in appearance. Rather than bringing two framed elevations together around a conventional corner mullion, the glazing can be detailed so that the edges of two insulated glass units meet at approximately 90 degrees. This creates the characteristic glass-to-glass junction associated with postless corner glazing.
The finished detail is not literally invisible. The edges of the glazing units still need to form a properly designed junction, with appropriate sealing and weather protection depending on the system and its application. Viewed closely, there will therefore be a visible line where the two panes meet. The objective is not to eliminate every trace of construction, but to make that junction sufficiently discreet that it no longer dominates the view.
This is where proportion and detailing become important. The glass build-up, edge treatment, surrounding frame dimensions and relationship between the two panes can all influence how refined the corner appears. A beautifully resolved junction can read as a slender vertical line, while an otherwise “frameless” design can lose much of its effect if the surrounding details remain visually heavy.
It is also why postless corners should be considered as part of a suitable glazing system rather than improvised as a site detail. Precise technical requirements will vary and should be confirmed for the particular system and project.
Architecturally, the aim is not to pretend that the corner does not exist. It is to reduce its visual importance so that the eye continues beyond the glass towards the landscape, garden or architecture outside.
Why Postless Corners Can Transform the Architecture
The appeal of a postless glazed corner is not simply that it contains less visible frame. Its real value lies in what removing that vertical element can do to the perception of a room. A conventional corner post creates a clear visual boundary: one elevation ends and another begins. When that interruption is reduced to a discreet glass-to-glass junction, the eye can travel much more freely across both elevations and into the landscape beyond.
This can be particularly effective where a room has been designed around a garden, long-distance view or strong relationship with its surroundings. Glazing on two orientations can also introduce daylight from different directions, changing how the interior feels as the sun moves throughout the day. In the right setting, the corner itself seems to recede, making the building envelope feel lighter and the connection between inside and outside more immediate.
The effect can be especially useful in contemporary extensions to traditional properties. A glazed corner may help visually separate new architecture from the original building, while a carefully resolved roof and minimal supporting structure can give the extension a sense of lightness. The detail becomes part of the architectural composition rather than simply an area where two windows happen to meet.
This is why the removal of one relatively narrow vertical element can have a disproportionate impact. Architecture is shaped not only by what is added, but by what can be taken away without compromising the building.
The value of a postless corner therefore lies less in the missing mullion itself and more in the uninterrupted light, view and spatial continuity that its absence can create.
The Detail Is Only as Good as the Surrounding Architecture
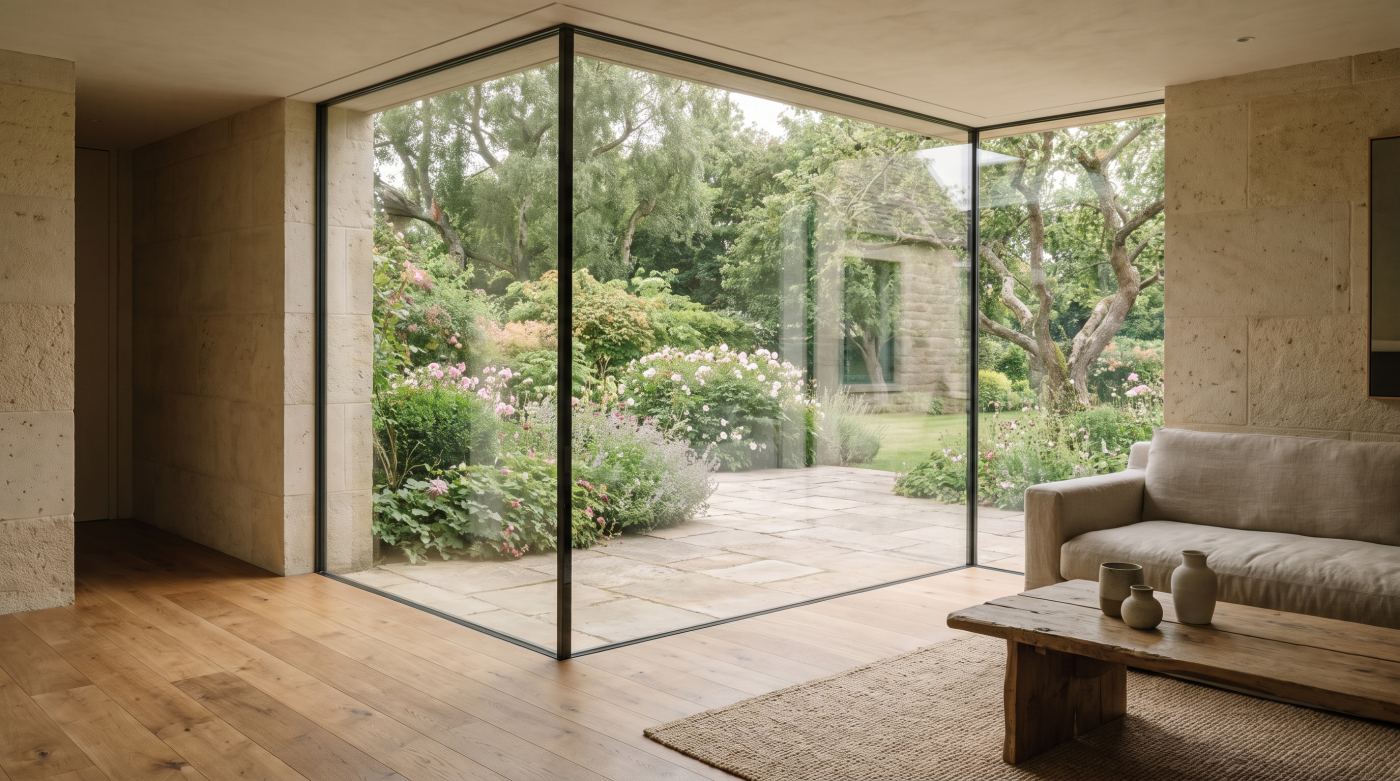
One of the most overlooked considerations with postless corner glazing is everything immediately around the glass. A beautifully resolved glass-to-glass junction can still feel visually heavy if the head, base and adjoining frames have not been considered with the same care. The corner may attract attention, but it is the complete opening that determines whether the finished architecture genuinely feels minimal.
This begins with how the glazing meets the floor, ceiling and surrounding walls. Depending on the chosen system and construction, frames may be recessed or visually reduced so that they become less prominent within the finished room. Floor levels also require careful coordination, particularly where the design seeks a close relationship between internal and external surfaces. Above the glazing, roof structure, ceiling finishes and any concealed structural elements all need to work within the available space without compromising the intended proportions.
There are practical considerations too. Drainage, weathering, structural tolerances and interfaces between different materials still need to be accommodated, even when the architectural ambition is to make those elements disappear from view. The more minimal the finished detail appears, the more important coordination can become during design and construction.
This is why postless corner glazing is best considered early, with the architect, structural engineer, builder and glazing specialist working from coordinated information. Treating it as a product to be inserted into an opening designed independently can lead to unnecessary compromises.
The glass-to-glass corner is therefore only one part of the achievement. The most convincing results occur when structure, glazing, floor, ceiling and finishes have been designed as a single architectural composition.
Fixed Corners, Sliding Doors and Openable Corner Designs
At first glance, most postless glazed corners appear to achieve much the same thing: two glazed elevations meeting without a substantial vertical frame between them. In practice, however, there is an important distinction between a fixed glass-to-glass corner and a design in which one or both elevations are expected to open. That difference can significantly change the way the glazing needs to be designed.
A fixed arrangement is conceptually the simplest. Two fixed glazed panels can meet at the corner to create the uninterrupted appearance described earlier. Another common architectural approach is to combine a fixed corner panel with a minimal-frame sliding door on the adjoining elevation. This can preserve the visual lightness of the corner while providing a large opening elsewhere in the façade.
An opening corner is a different proposition. If the ambition is for glazed panels on both elevations to move away so that the physical corner of the room can be opened, additional considerations arise around tracks, locking, weathering and structural support. Not every glazing system can accommodate every configuration, and the apparent simplicity of the finished result can conceal considerably more complexity within the surrounding construction.
This is why the desired experience of the room should be established before a glazing system is selected. Does the architecture primarily need uninterrupted views through the corner, a generous opening onto the garden, or the ability for the corner itself to disappear when the doors are open?
Those ambitions can lead to very different solutions. Defining what the corner needs to do—not simply how it should look—is therefore an essential part of good specification.
What Architects Consider Before Specifying a Postless Glazed Corner
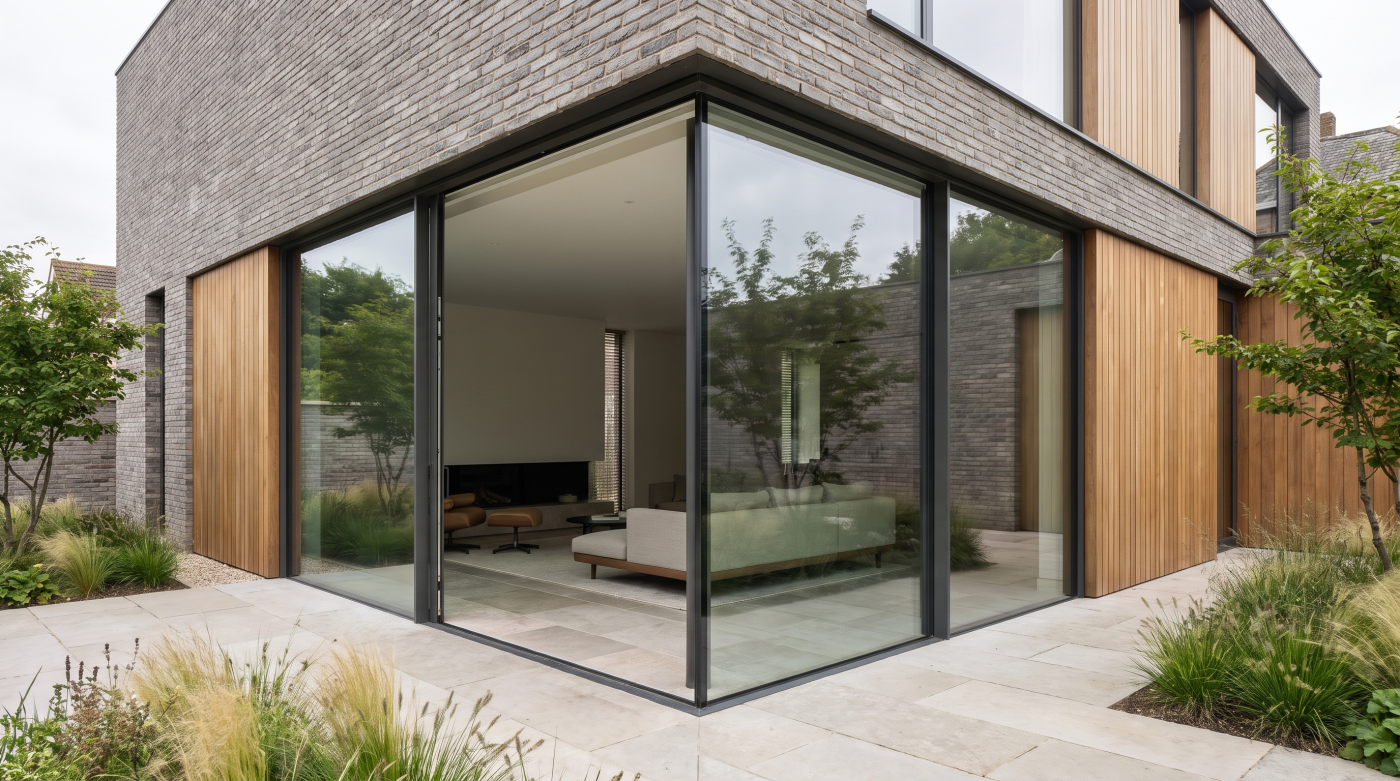
Architects tend to approach postless corner glazing by starting with the architectural outcome rather than the glazing system itself. Removing a corner post should have a clear purpose: perhaps preserving a long view, bringing daylight into the room from two directions, strengthening the connection with a garden or allowing an extension to feel visually lighter. Once that objective is understood, the practical implications of achieving it can be considered.
Structure is inevitably part of that conversation, but it is only one consideration. The orientation and exposure of the glazing, the required opening arrangement, internal comfort, surrounding construction and desired sightlines all influence the eventual specification. Buildability matters too. Large glazed units need to reach the opening safely, while structural openings, finished floor levels and ceiling details need to correspond with the requirements of the selected glazing system.
Cost should also be considered in this wider context. The additional investment associated with a postless corner may not sit entirely within the glazing package. Structural engineering, steelwork, construction tolerances and more involved detailing can all influence the overall project. This makes early coordination particularly valuable, because decisions made before construction begins are generally easier to accommodate than changes introduced once the structure is already taking shape.
Good specification therefore works backwards from the experience the architecture is intended to create. The architect establishes what the corner should achieve, then works with the structural engineer, builder and glazing specialist to determine how that ambition can be delivered appropriately.
A postless corner is most convincing when it feels inevitable within the architecture rather than an impressive glazing feature added to it afterwards.
When Is a Postless Glazed Corner Worth Doing?
Postless corner glazing is most successful when removing the visible corner support produces a meaningful architectural benefit. On a site with a strong garden outlook, distant landscape or carefully framed view, an uninterrupted glazed corner can change the experience of the entire room. It can also be particularly effective in contemporary extensions, where reducing the visual weight of the new structure may help create a clearer distinction between modern intervention and the original building.
That does not mean every glazed corner needs to be postless. A conventional framed corner can be elegant, proportionate and considerably simpler to integrate. If the corner occupies a secondary position, looks towards an unremarkable part of the site or requires substantial additional complexity for relatively little visual gain, removing the post may offer limited architectural value. Minimal detailing works best when there is a reason for it, rather than when it becomes an objective in itself.
This is also why the decision should be made in the context of the complete room. Views, daylight, furniture layouts, circulation, roof form and the relationship between inside and outside may all be more important than whether a vertical mullion is visible. The structural and construction implications should then be weighed against the improvement the detail is expected to deliver.
Paradoxically, architecture that looks exceptionally simple often requires considerable thought to achieve. Postless corner glazing is a good example. When the structure, glazing and surrounding details have been coordinated from the outset, the technical complexity recedes and the architectural idea becomes clear.
That is ultimately when a postless corner earns its place: when the missing post is barely noticed, but the improved space, light and view are immediately felt.