
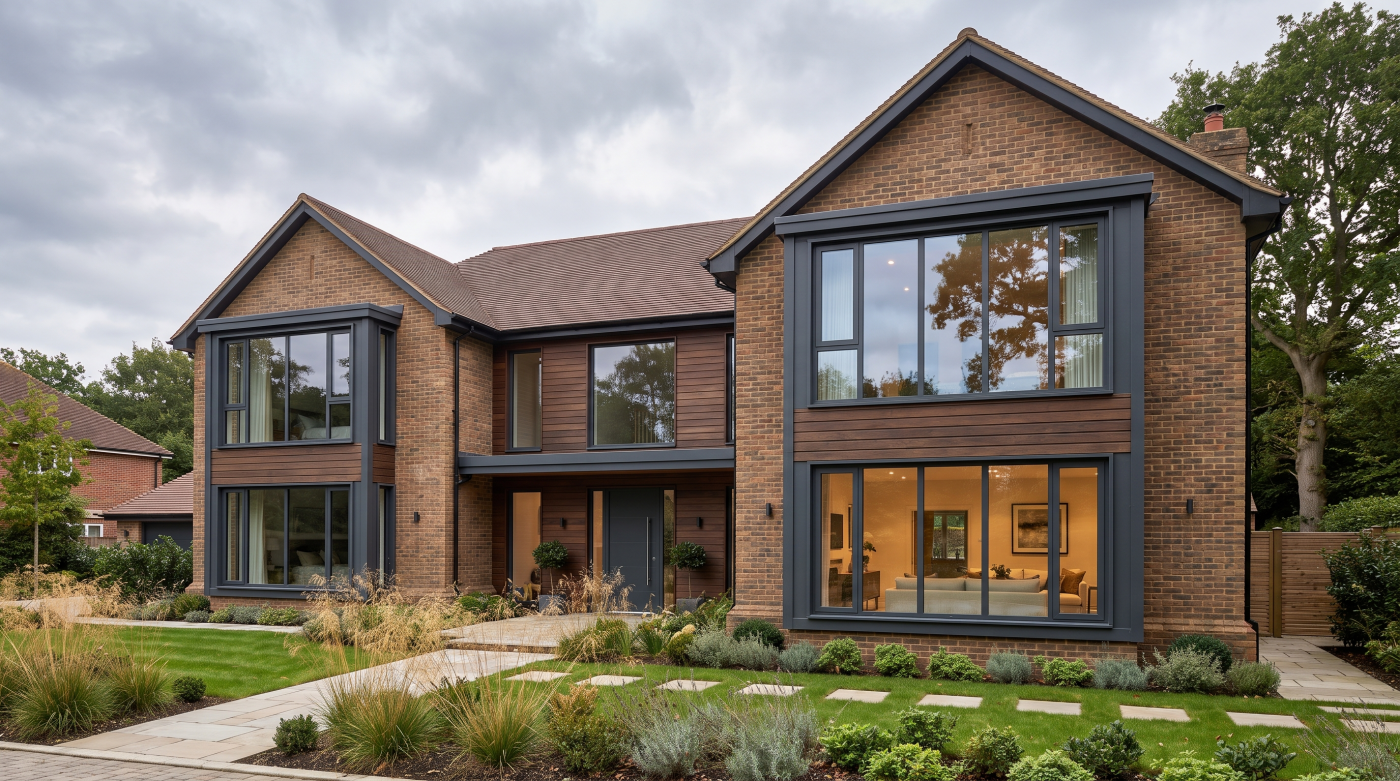
There Is No Single Definition of the Perfect Window The idea of the “perfect” window is appealing because it suggests that glazing can be reduced to a simple hierarchy: the lowest U-value, the slimmest frame, the largest pane or the most technically advanced glass. In reality, architectural glazing is defined by several competing demands, and […]
Tag Archives: Minimal Frame Glazing
28
Sep
Sep
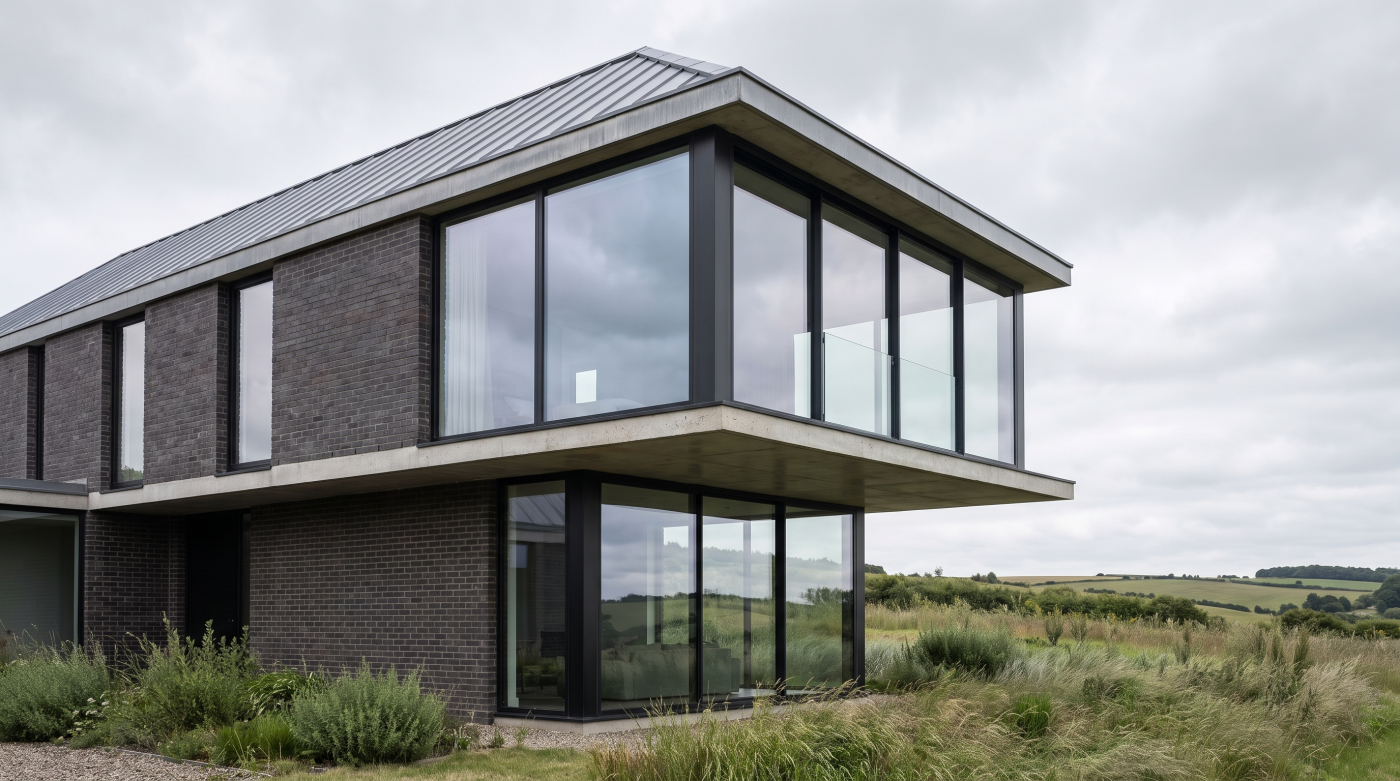
The Photograph Is Showing You a Moment, Not the Window A window can look almost perfect online because the photograph is doing more work than we realise. The viewpoint has been chosen carefully, the light is flattering, the room is styled and the landscape beyond the glass may be doing as much to create the […]
14
Sep
Sep
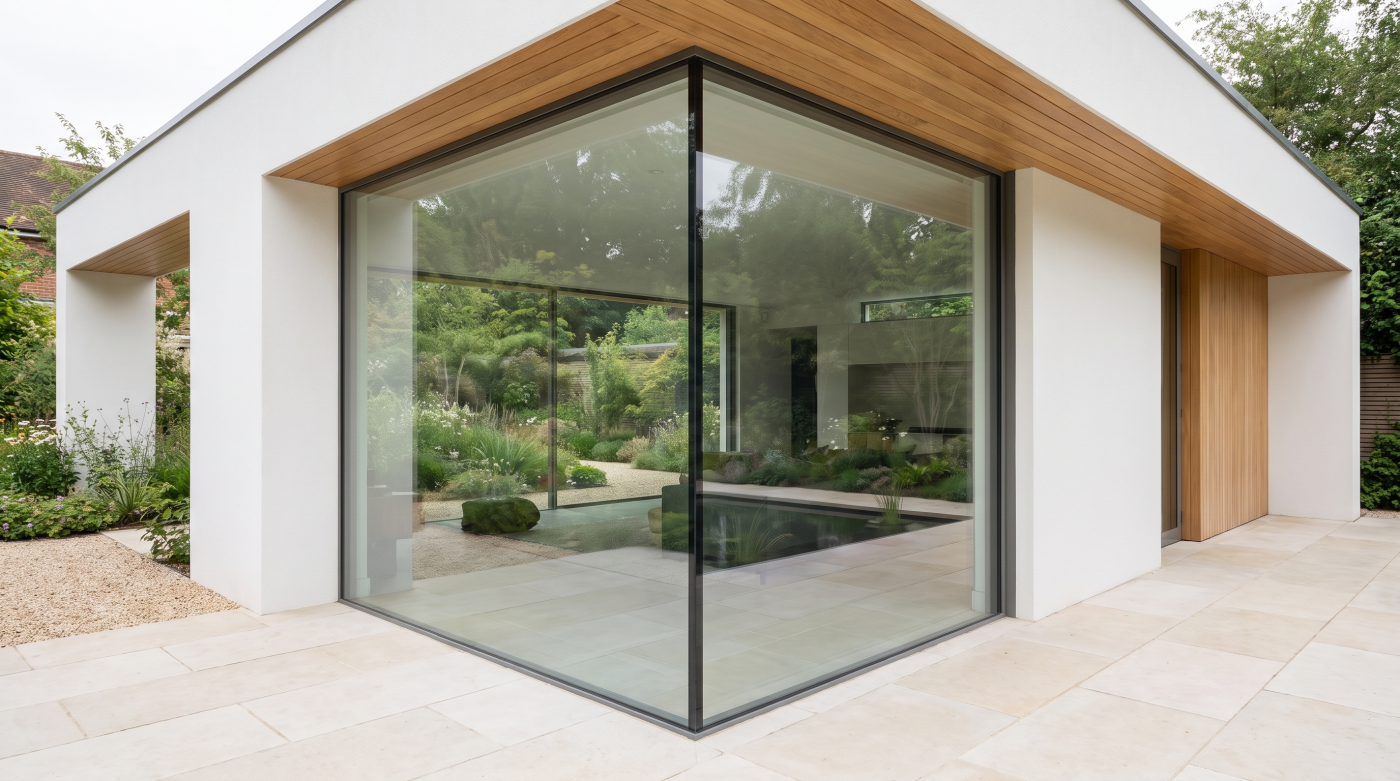
“Frameless” Has Become a Shortcut for Good Architecture There is an image that has become almost synonymous with high-end contemporary architecture: an expansive pane of glass, barely visible framing and a landscape that appears to continue uninterrupted beyond the room. When it is done well, the effect can be exceptional. It is not difficult to […]
11
Sep
Sep
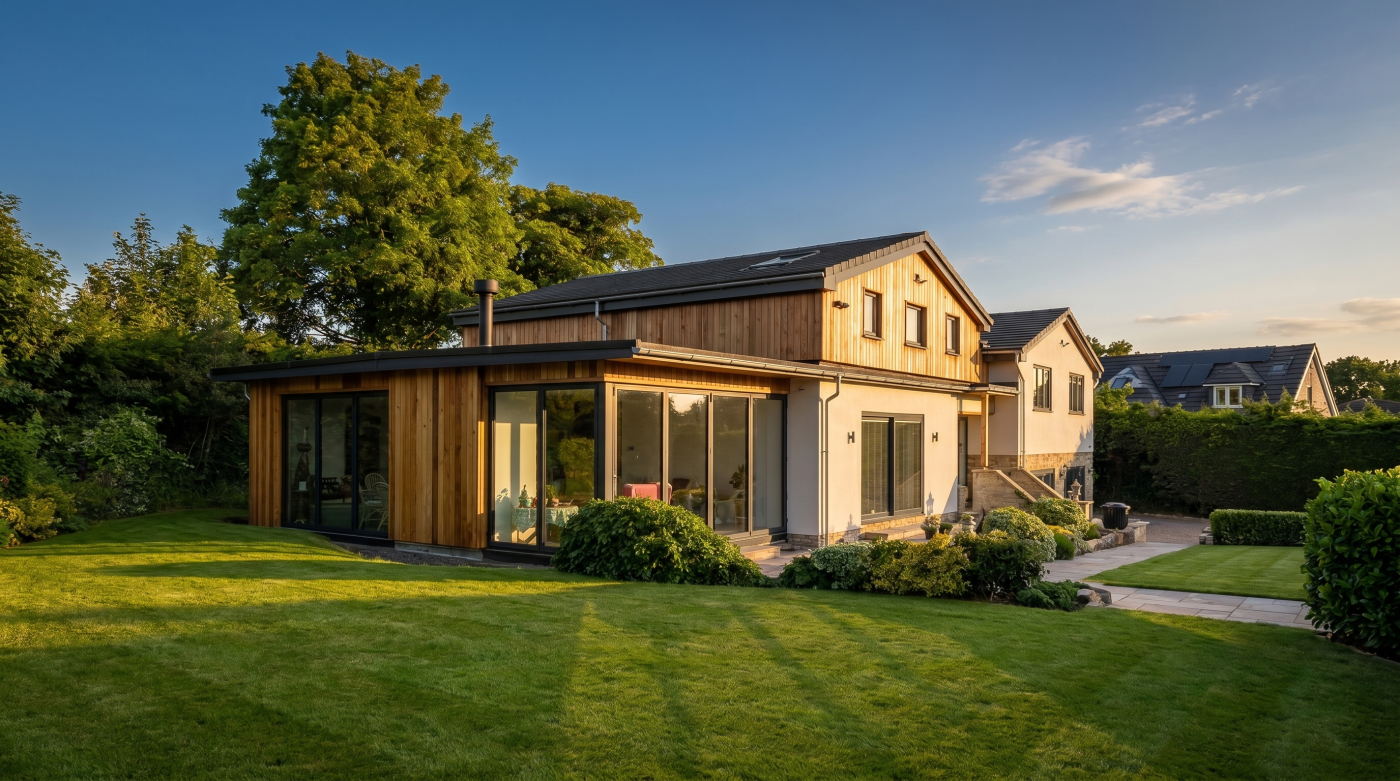
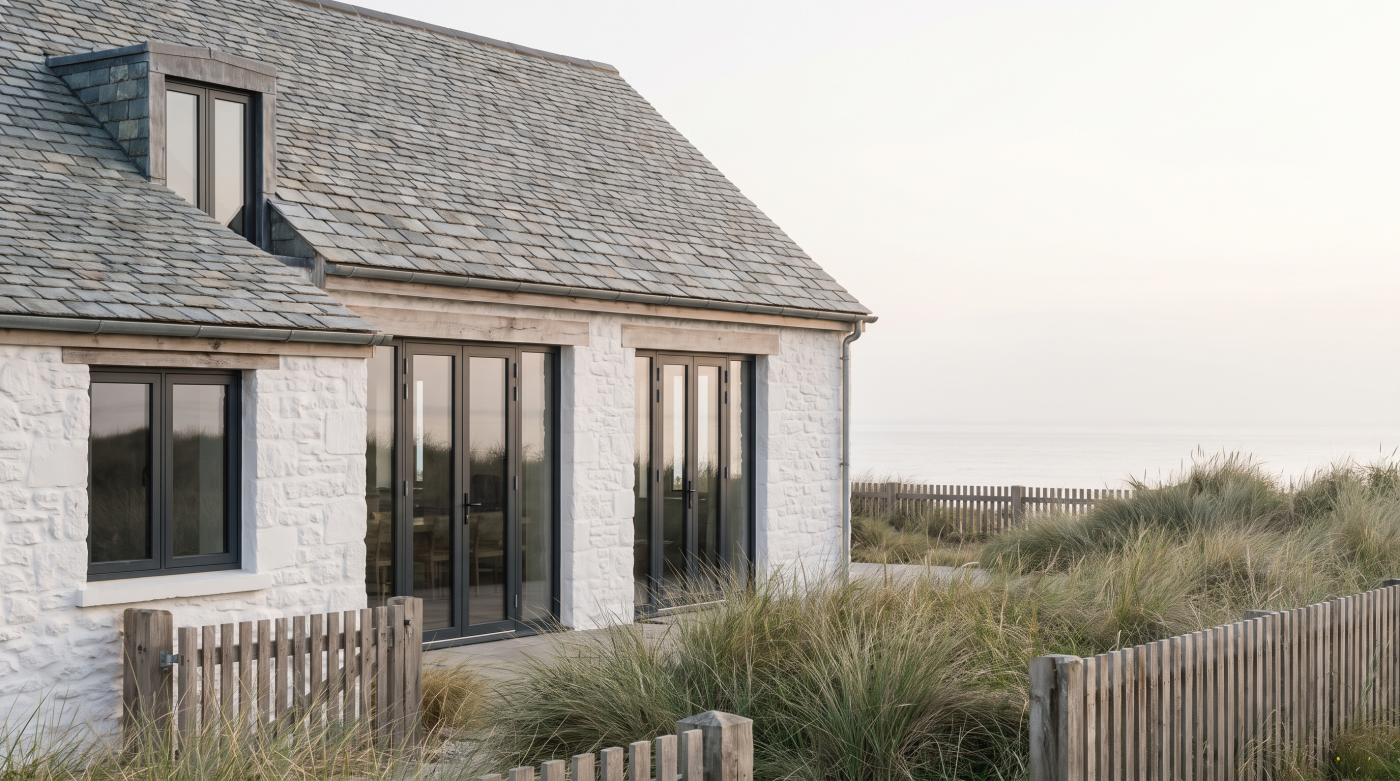
Bifolds Solved a Problem — Then Became the Default There is a reason bifold doors became so closely associated with contemporary extensions. They offered homeowners something immediately compelling: the ability to transform a substantial section of external wall into an opening, folding multiple glazed panels aside and allowing the room to extend towards the garden. […]
04
Sep
Sep
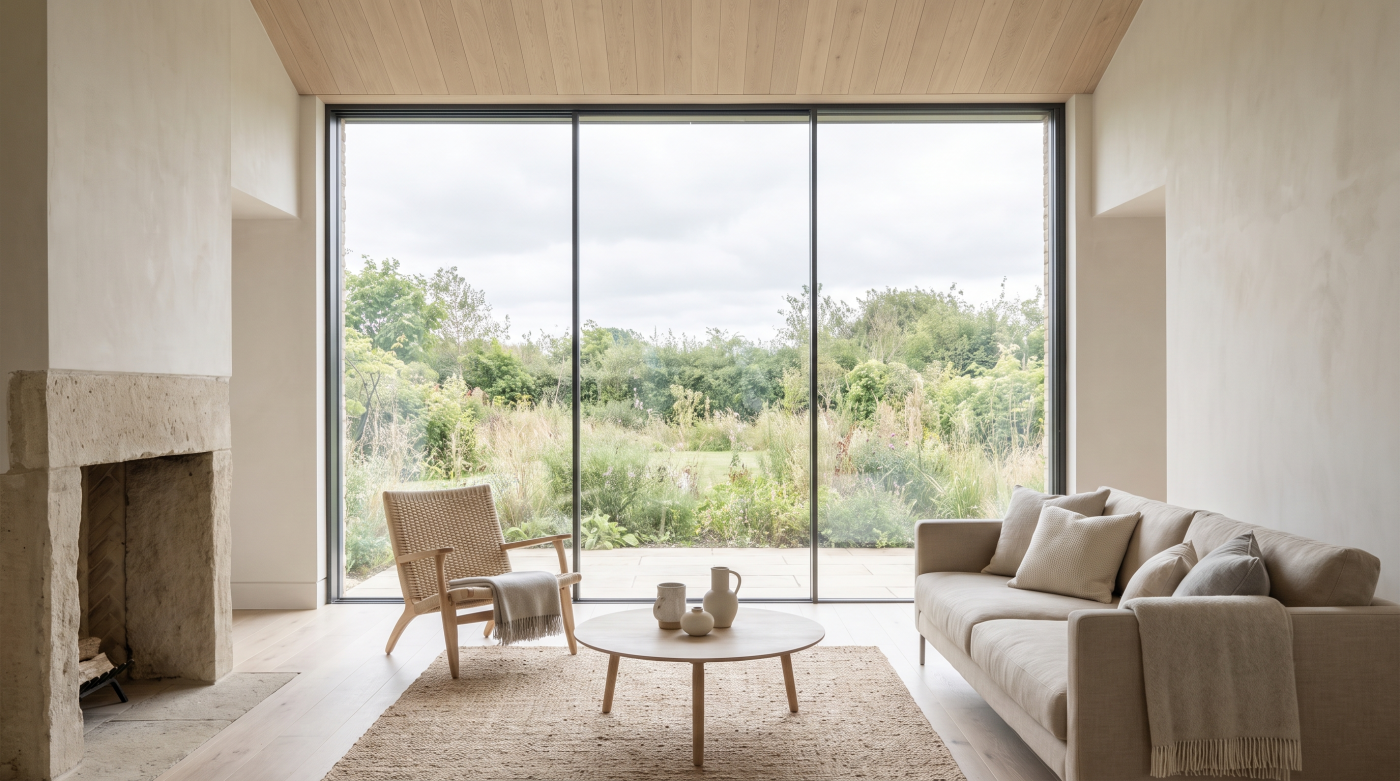
The First Price Is Not Always the Final Cost The price paid for windows and doors at the beginning of a project is only one way of measuring their cost. Glazing becomes part of the fabric of a building, which means that changing it later can involve far more than purchasing a second set of […]
03
Sep
Sep
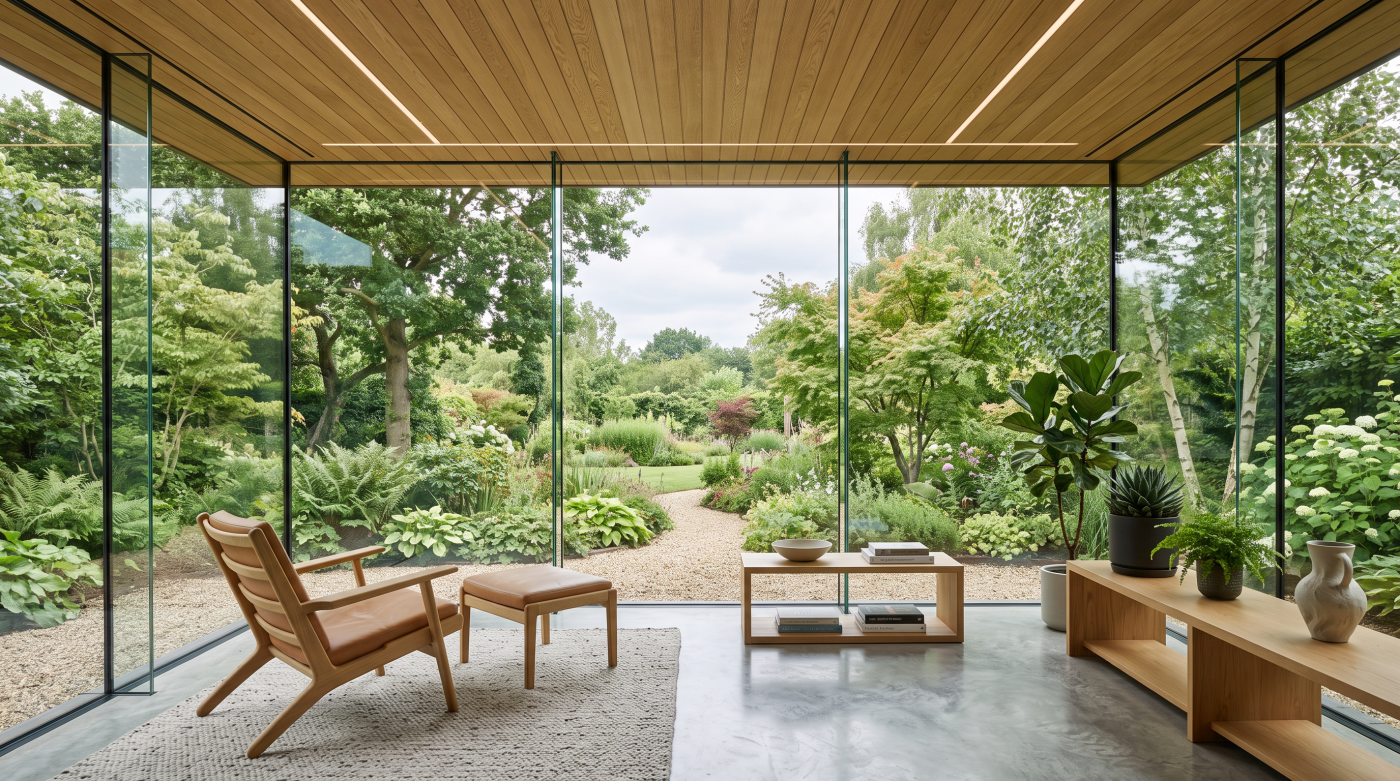
Why Sliding Doors Need a Different Approach to Maintenance Large architectural sliding doors can appear remarkably simple. A broad glazed panel moves aside, the boundary between inside and outside opens, and much of the engineering responsible for that movement remains concealed within the surrounding system. That visual simplicity is intentional, but it can disguise the […]
02
Sep
Sep
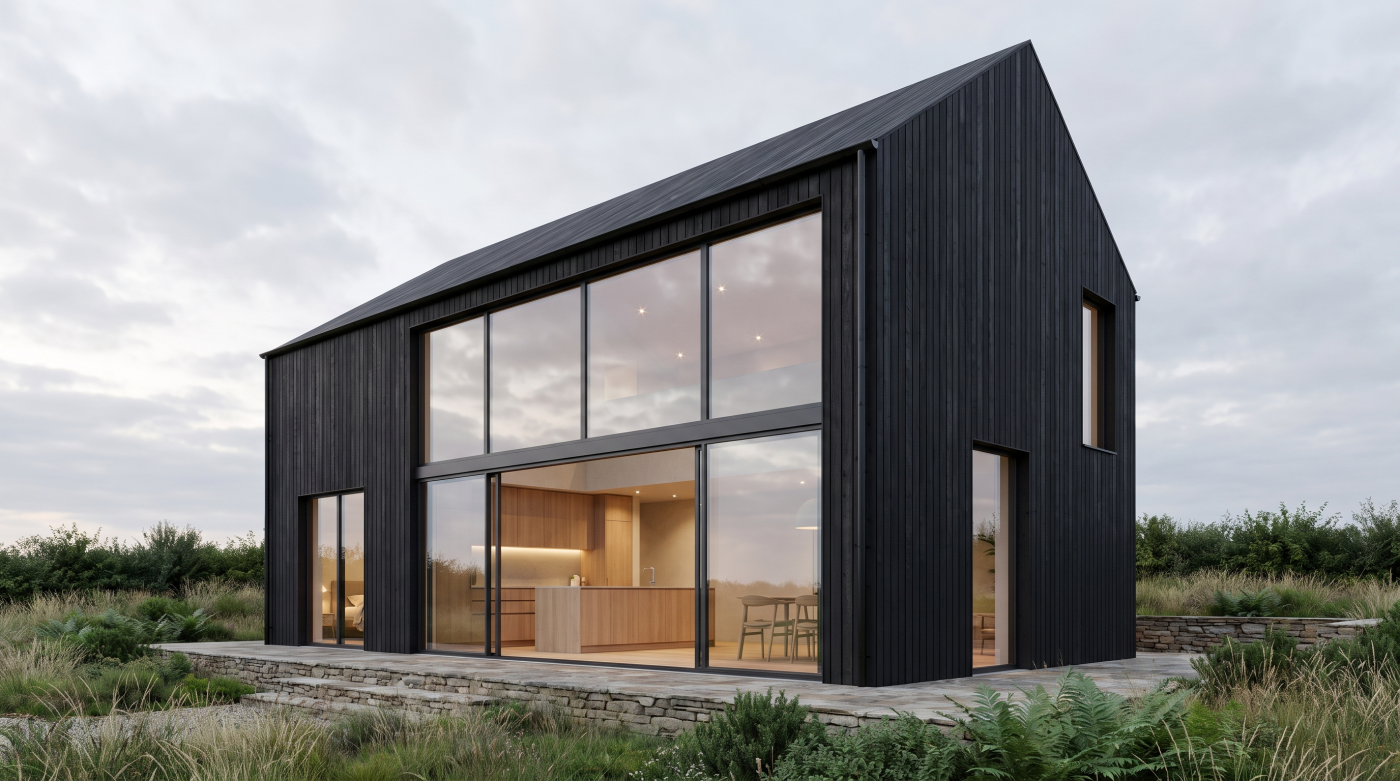
Start With Access, Not Cleaning Products With large architectural glazing, the first consideration should not be which cleaning product to use, but whether the glass can be reached safely in the first place. Floor-to-ceiling windows, tall fixed panes and expansive glazed elevations can appear straightforward from inside a room, yet their external surfaces may sit […]
02
Sep
Sep
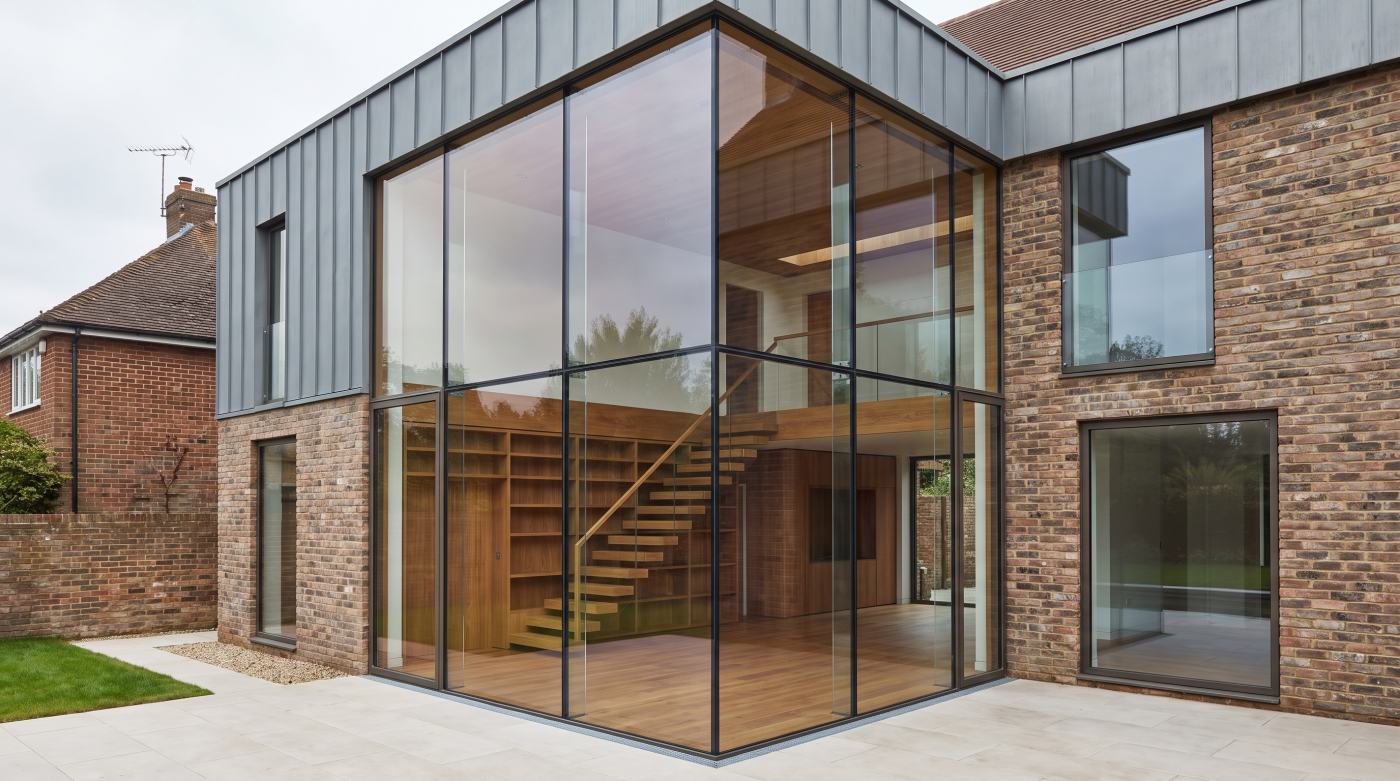
Glass Is Not the Architecture — It Serves the Architecture Large areas of glass have become closely associated with contemporary residential architecture. It is easy to understand why. Glazing can bring daylight deep into a home, create a stronger relationship with the landscape and give rooms a sense of openness that would be difficult to […]
19
Aug
Aug
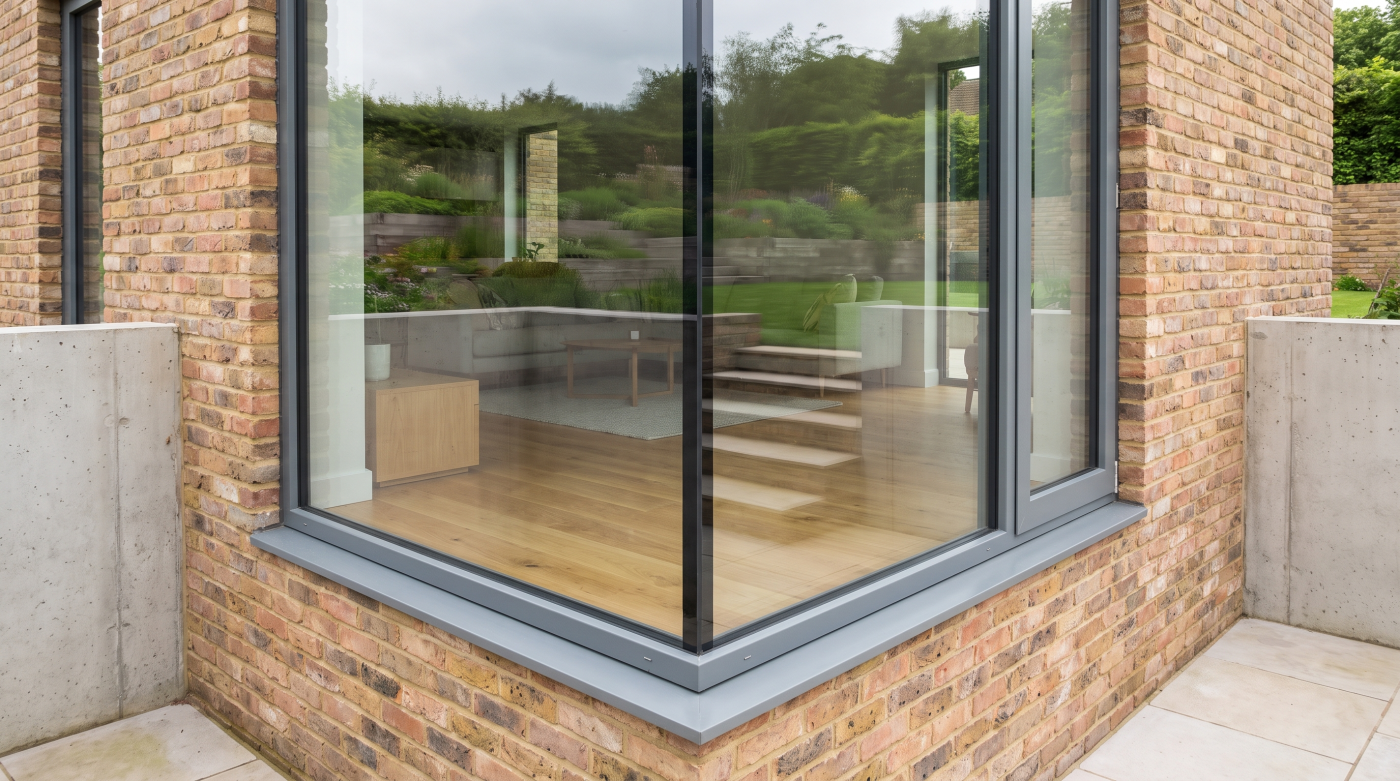
What Is Ultra-Clear Glass? Ultra-clear glass is designed to provide greater visual clarity and colour neutrality than conventional clear glass. The difference comes primarily from the raw material itself: ultra-clear glass is manufactured with a lower iron content, reducing the characteristic green cast naturally present in standard clear glass. That distinction is important because “clear” […]
18
Aug
Aug
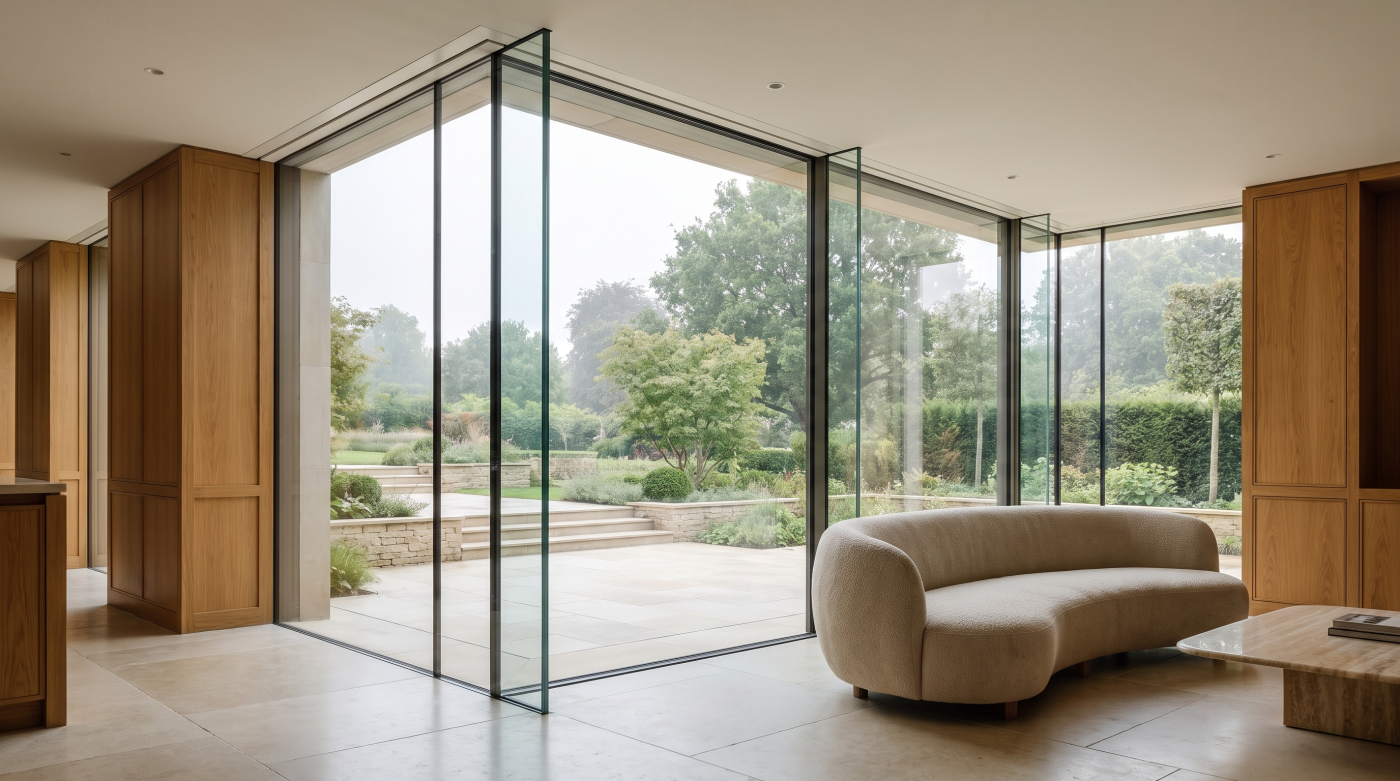
Where the Green Colour in Glass Comes From Glass is transparent, but that does not mean it is completely colourless. Standard clear architectural glass naturally has a subtle green appearance, and the main reason is the small amount of iron present within the raw materials used to manufacture it. For most conventional windows, this colour […]
17
Aug
Aug
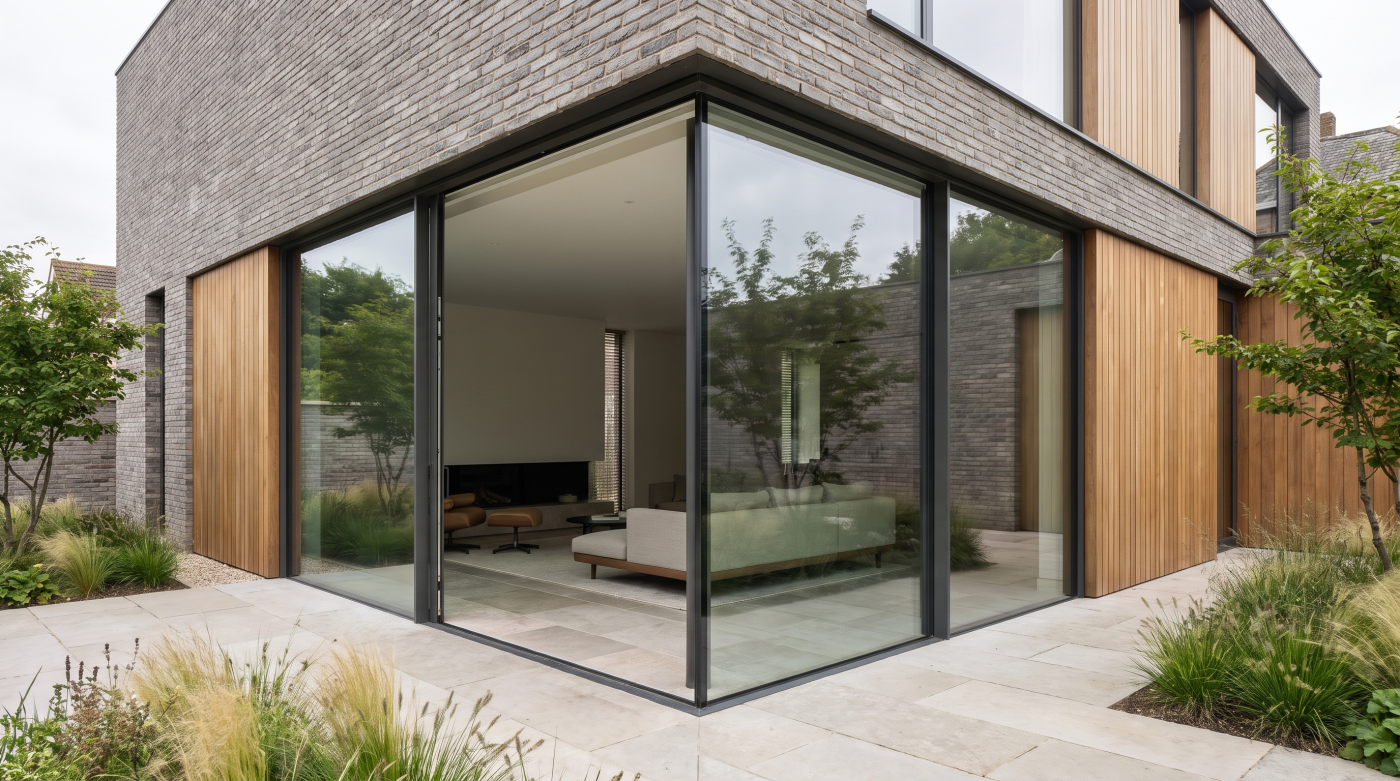
What Does “Tolerance” Actually Mean in Glazing? In architectural glazing, tolerance describes the dimensional variation that needs to be anticipated when different parts of a building come together. A drawing may show an opening with precise dimensions and perfectly straight lines, but the physical building is assembled from structural steel, masonry, concrete, timber, finishes and […]
17
Aug
Aug
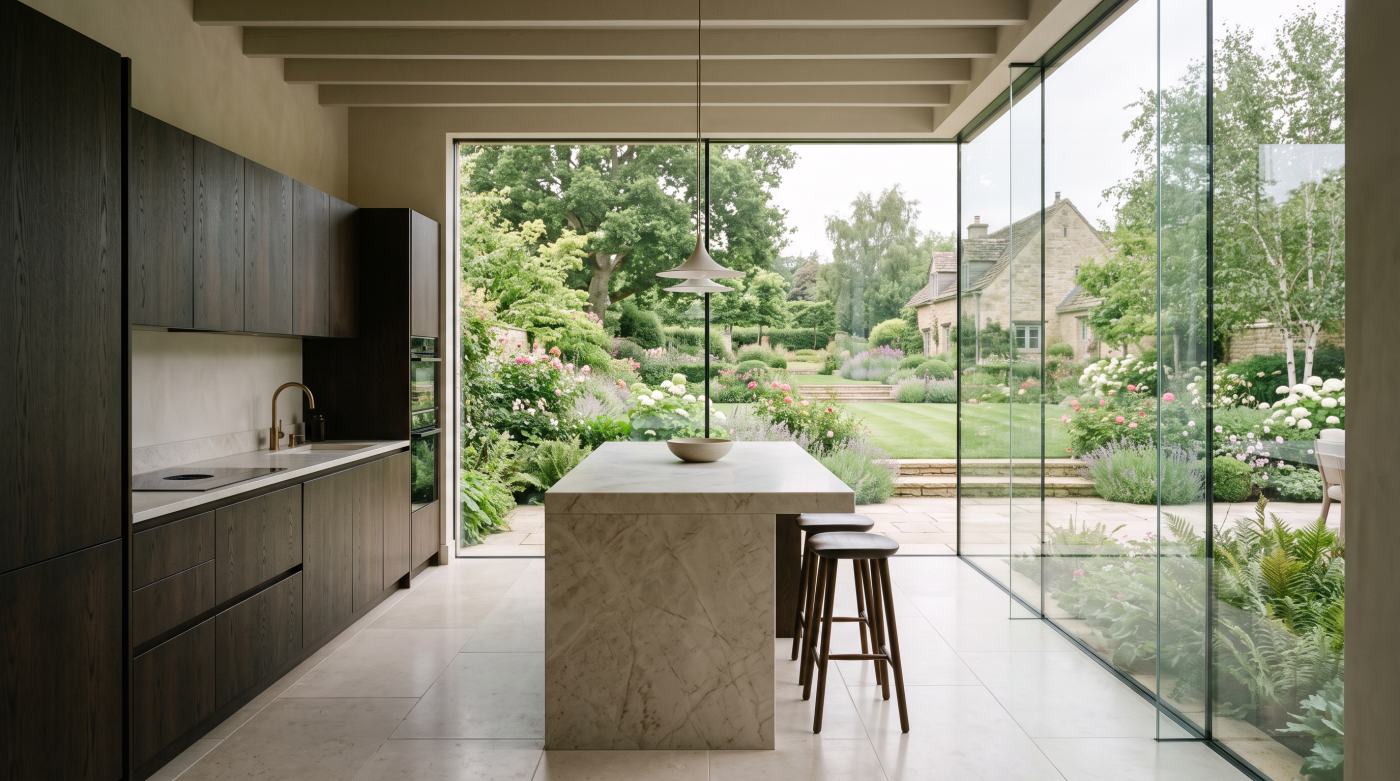
What Does Deflection Actually Mean? Deflection is the term used to describe the movement or bending of a structural element when it is subjected to load. A steel beam spanning above a large sliding-door opening may appear completely rigid, but in structural terms it is not necessarily motionless. As loads are applied, a degree of […]
14
Aug
Aug
A Structural Opening Is Not Just a Hole for the Glass One of the most common misconceptions with large-format glazing is that the structure can be designed first and the glass simply made to fit the opening afterwards. At a basic level, that sounds reasonable: the engineer establishes a structurally suitable opening, the steelwork is […]

14
Aug
Aug
A Corner Is Not Just Something That Gets in the Way of the View When designing a highly glazed extension or contemporary home, it is easy to see the corner as an obstruction. Two large areas of glass might offer an uninterrupted view of the garden or landscape, only for a vertical post at their […]
14
Aug
Aug
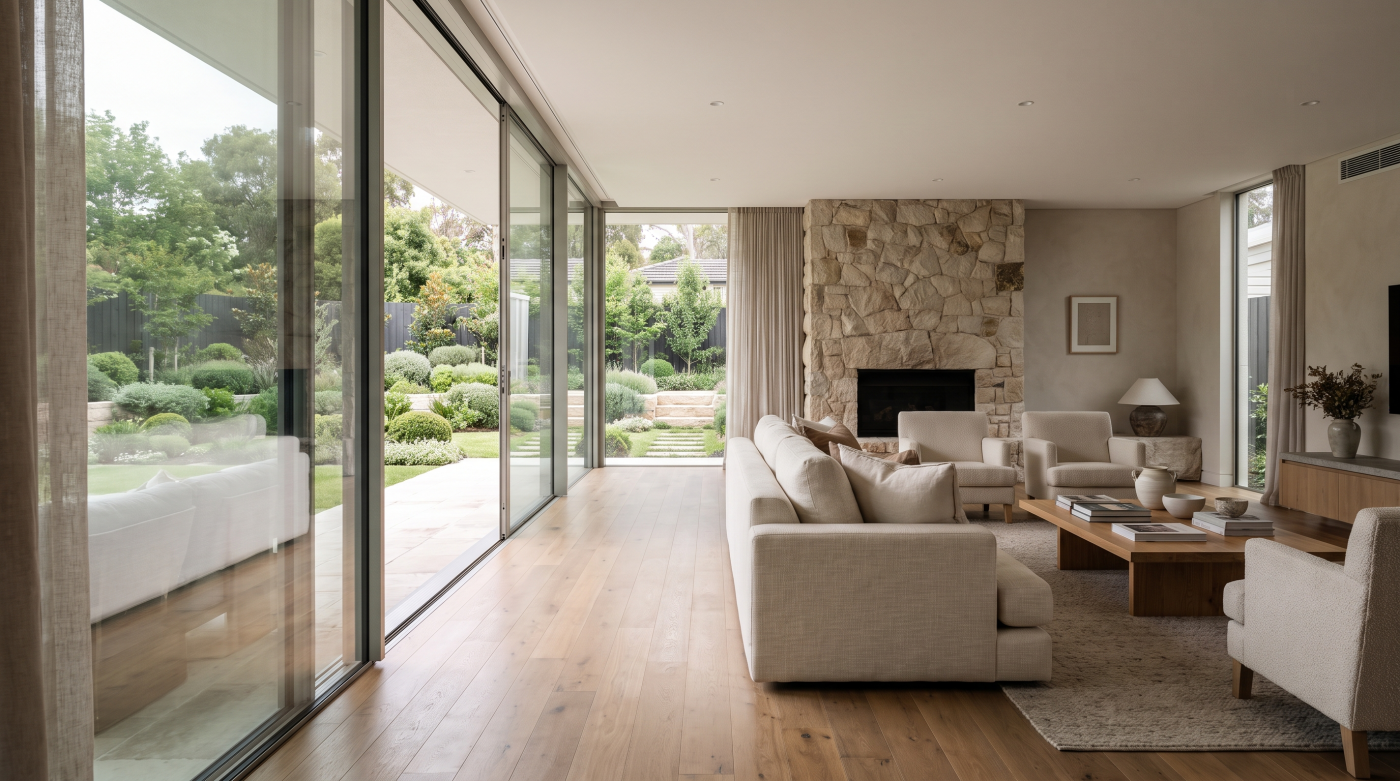
What Does “Corner Glazing Without a Post” Actually Mean? One of the most common misconceptions around postless corner glazing is that the corner is somehow constructed without a frame or supporting structure. In reality, “postless” usually describes what we see rather than everything that is happening within the construction. A conventional glazed corner typically uses […]
12
Aug
Aug
The Problem With Comparing One Number Against Another Sightline figures are appealing because they appear to make comparison straightforward. Place two glazing brochures side by side, find the published dimensions and the system with the smaller number seems to offer the more minimal result. A difference of only a few millimetres can begin to look […]
12
Aug
Aug
Why There Is No Single Maximum Glass Size The question of how large a single pane of glass can be appears to invite a simple answer: a maximum width, a maximum height, perhaps a maximum overall area. In architectural glazing, however, those dimensions rarely exist as universal limits. The realistic size of a pane emerges […]
12
Aug
Aug
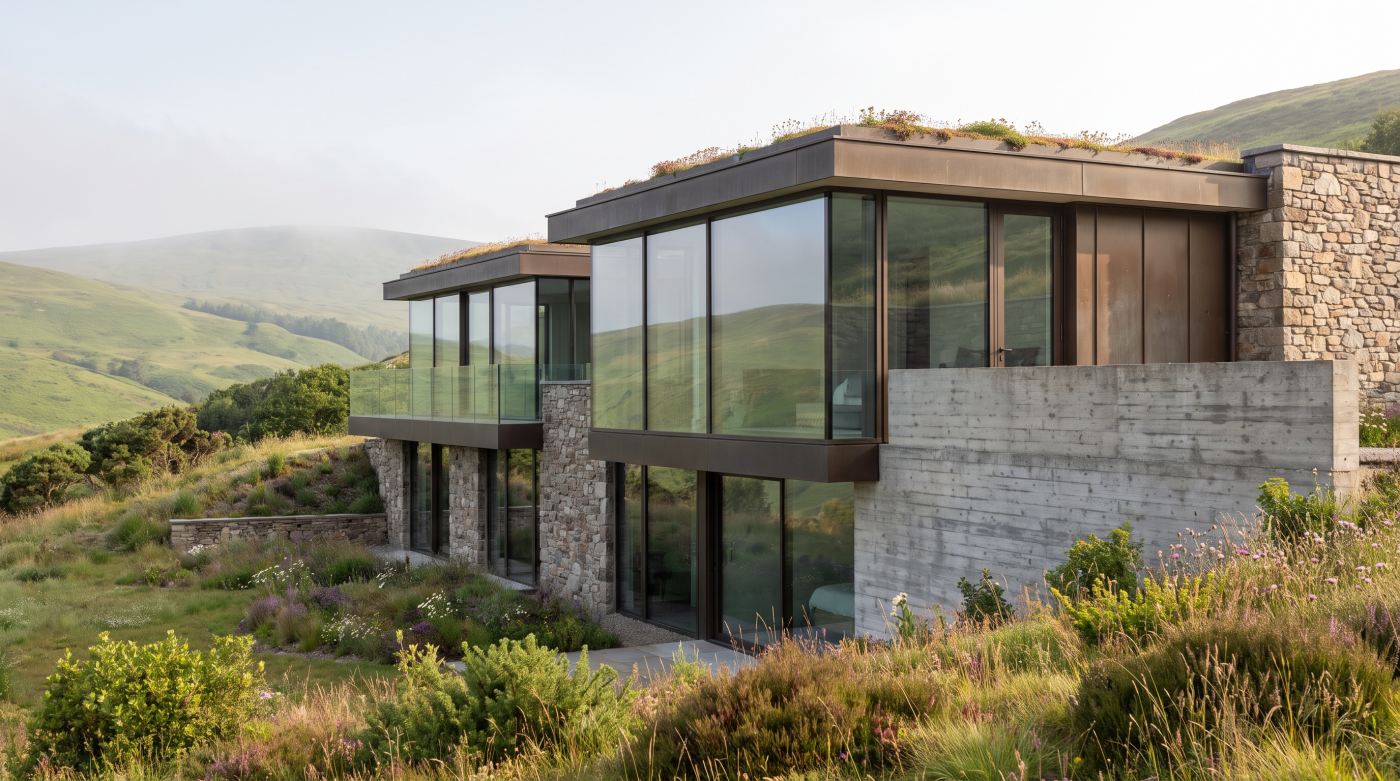
Minimalism Removes Visual Complexity, Not Technical Complexity The appeal of a minimal sliding system lies partly in how little of the system appears to remain. Large panes of glass replace conventional areas of framing, vertical divisions become increasingly restrained, and tracks or perimeter frames may be integrated into the surrounding architecture. The completed elevation can […]
11
Aug
Aug
Why Slimmer Does Not Automatically Mean Colder It is easy to assume that making a glazing frame slimmer must come at the expense of thermal performance. The reasoning appears intuitive: if there is less visible frame around the glass, there must surely be less material available to resist heat transfer. In practice, however, sightline and […]
11
Aug
Aug
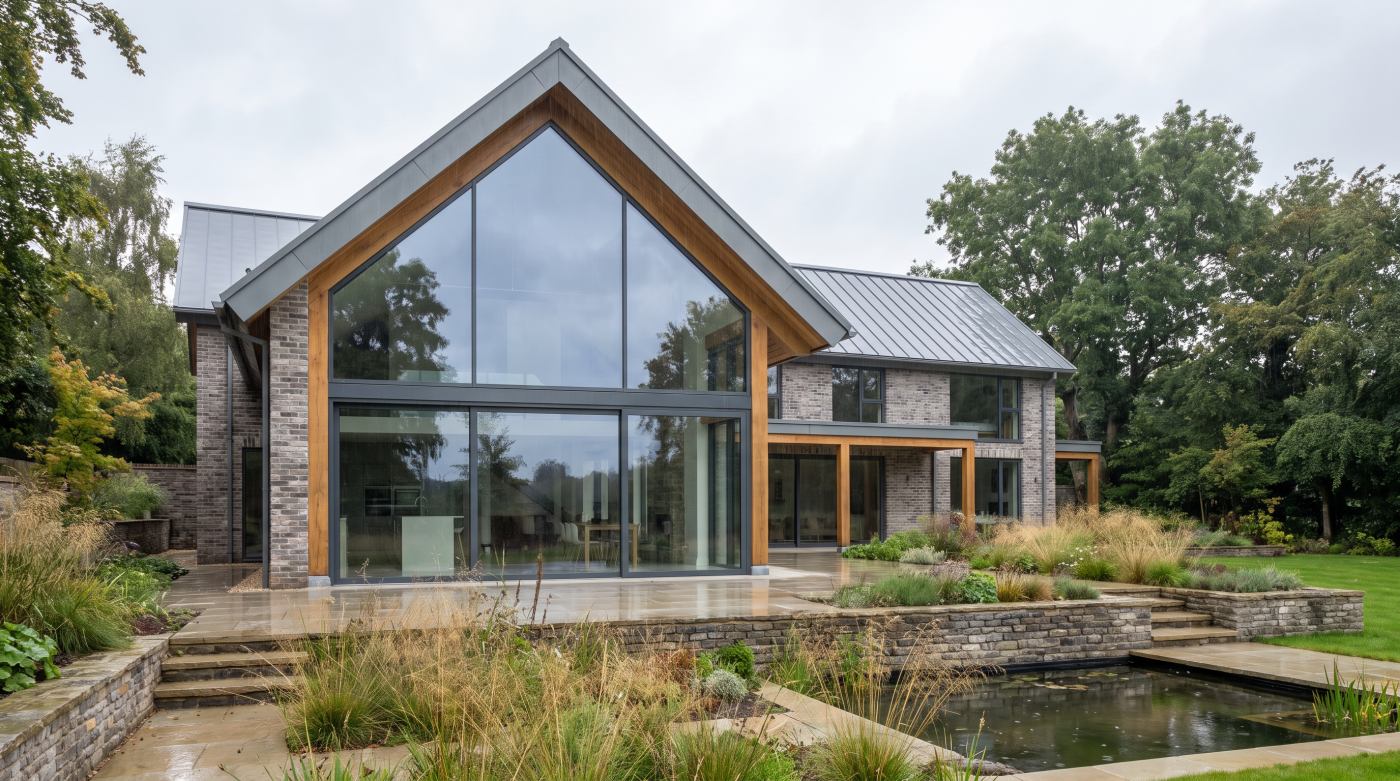
Why Sightline Is an Aesthetic Metric, Not a Performance Rating Sightline dimensions are useful because they describe something immediately visible. When two glazed panels meet, the width of the framing between them contributes directly to the character of the elevation, and it is understandable that architects and homeowners use this measurement when comparing minimal glazing […]
11
Aug
Aug
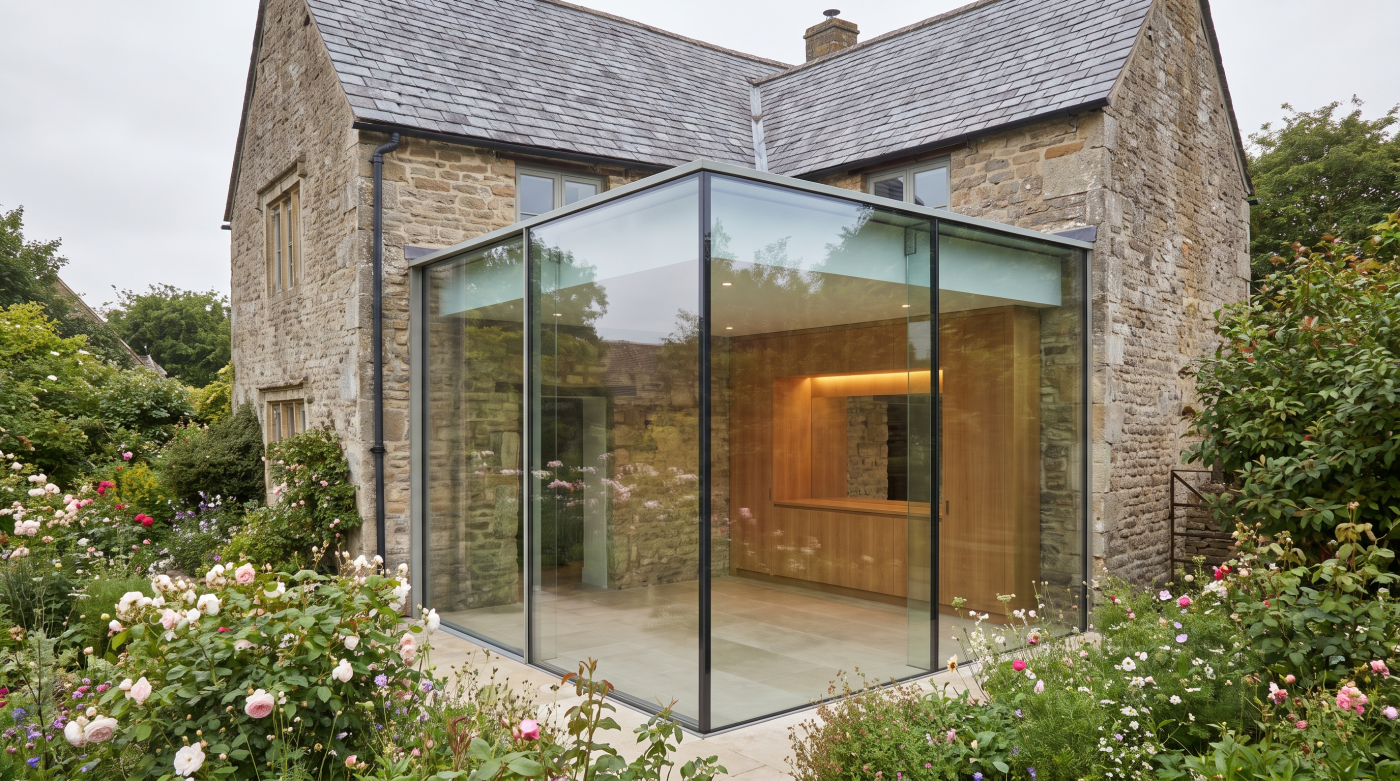
Why There Is No Single Minimum Sightline At first glance, asking how slim a glazing sightline can be seems as though it should have a straightforward numerical answer. Contemporary glazing systems are often discussed in terms of increasingly narrow profiles, making it natural to compare one dimension with another. The difficulty is that a sightline […]
11
Aug
Aug
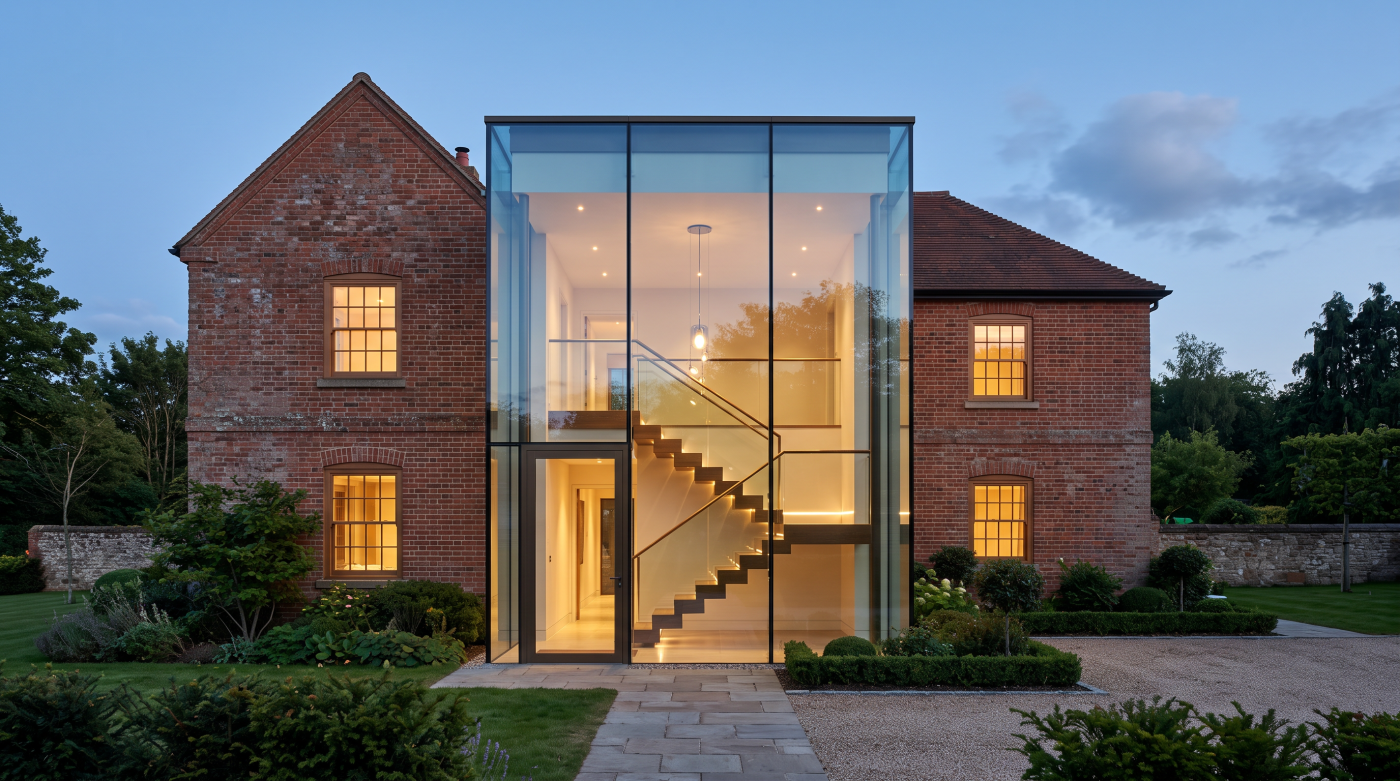
Why Architects Pursue Slimmer Sightlines The appeal of slim sightlines is easy to understand. In contemporary architecture, glazing is often intended to do more than bring daylight into a room; it is used to establish a visual relationship between the interior, the landscape and the wider setting of the building. As glazed openings become larger, […]
06
Aug
Aug
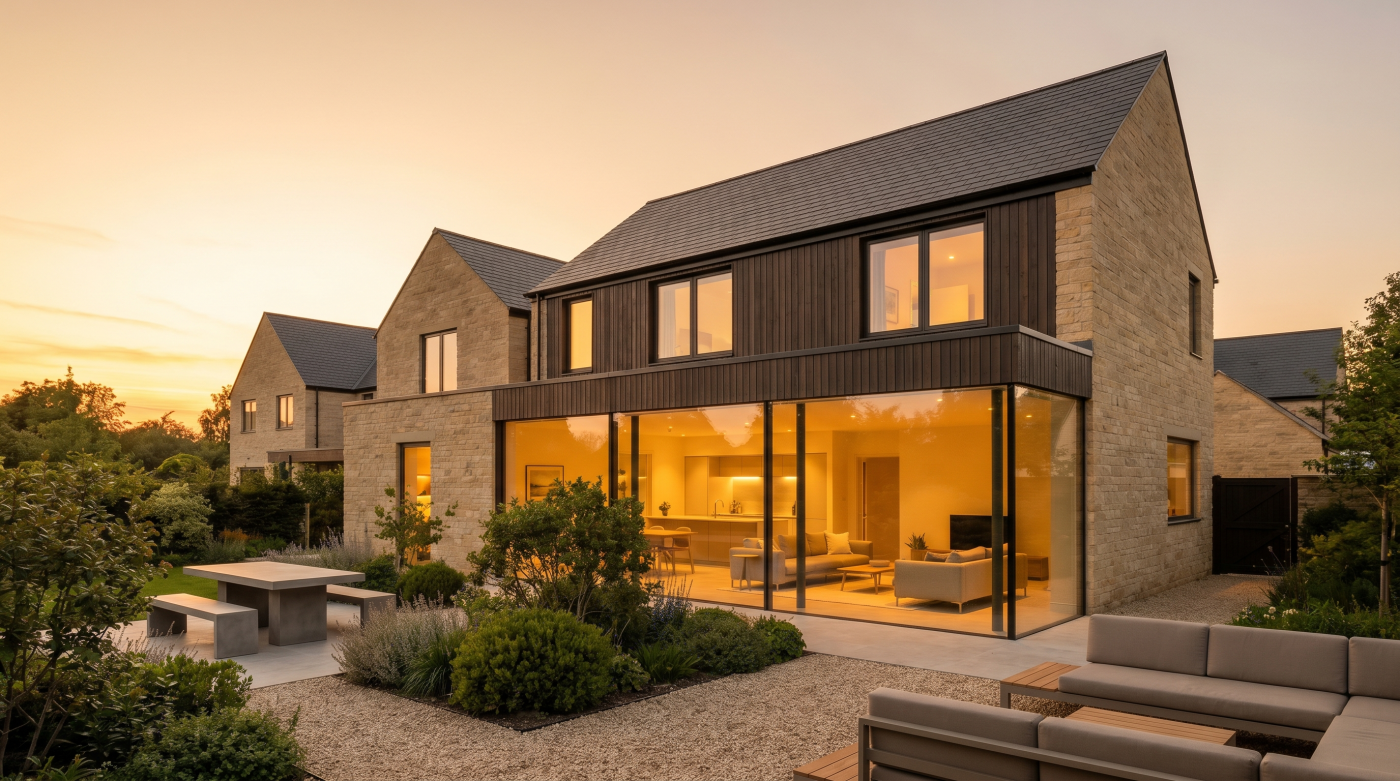
Minimal Framing Is About What You Don’t Notice Few terms have become as popular in contemporary residential architecture as minimal framing. It appears throughout architectural magazines, planning applications, design discussions and product literature, often accompanied by images of expansive glass walls and remarkably slender aluminium profiles. Understandably, many homeowners conclude that minimal framing simply refers […]
22
Jun
Jun
Most People Are Buying The View, Not The Frame When homeowners begin researching slimline windows and doors, much of the conversation revolves around frame dimensions. Manufacturers highlight ever-smaller sightlines, product brochures focus on millimetre reductions and marketing imagery often celebrates the apparent disappearance of the frame altogether. Yet when most people stand in front of […]