
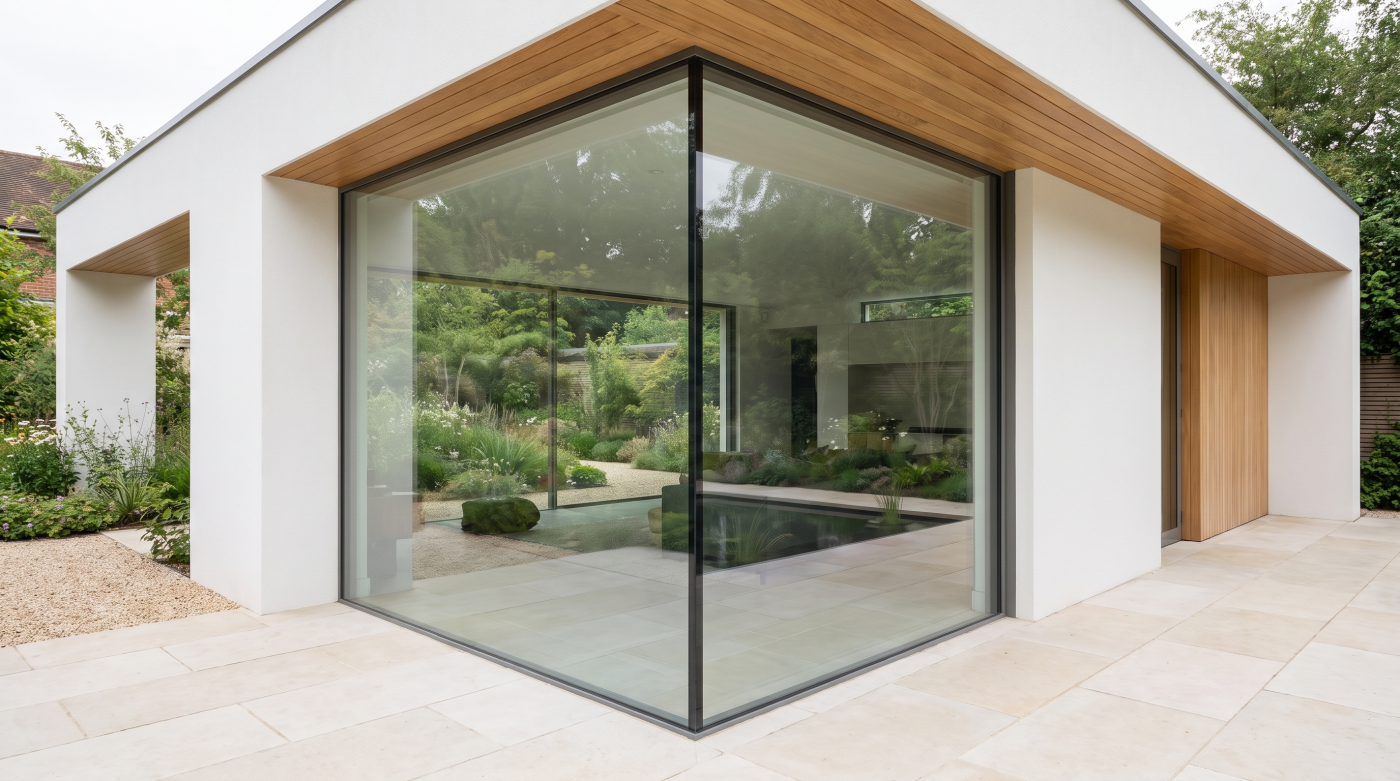
“Frameless” Has Become a Shortcut for Good Architecture There is an image that has become almost synonymous with high-end contemporary architecture: an expansive pane of glass, barely visible framing and a landscape that appears to continue uninterrupted beyond the room. When it is done well, the effect can be exceptional. It is not difficult to […]
Tag Archives: minimal frame sliding doors

04
Sep
Sep
£30,000 Is a Budget, Not a Glazing Specification A budget of £30,000 sounds precise. In architectural glazing, however, it does not describe a particular quantity of windows, a certain size of sliding door or a predetermined level of specification. It establishes a financial boundary. What happens within that boundary depends on the architecture. Two projects […]

04
Sep
Sep
The Same Drawings Do Not Always Produce the Same Specification When two glazing companies receive the same architectural drawings, it is natural to assume they are pricing the same job. Often, however, the drawings establish the size and position of the openings without defining every decision required to turn those openings into manufactured windows and […]

03
Sep
Sep
Why Sliding Doors Need a Different Approach to Maintenance Large architectural sliding doors can appear remarkably simple. A broad glazed panel moves aside, the boundary between inside and outside opens, and much of the engineering responsible for that movement remains concealed within the surrounding system. That visual simplicity is intentional, but it can disguise the […]

12
Aug
Aug
Minimalism Removes Visual Complexity, Not Technical Complexity The appeal of a minimal sliding system lies partly in how little of the system appears to remain. Large panes of glass replace conventional areas of framing, vertical divisions become increasingly restrained, and tracks or perimeter frames may be integrated into the surrounding architecture. The completed elevation can […]

11
Aug
Aug
Why Slimmer Does Not Automatically Mean Colder It is easy to assume that making a glazing frame slimmer must come at the expense of thermal performance. The reasoning appears intuitive: if there is less visible frame around the glass, there must surely be less material available to resist heat transfer. In practice, however, sightline and […]

11
Aug
Aug
Why Sightline Is an Aesthetic Metric, Not a Performance Rating Sightline dimensions are useful because they describe something immediately visible. When two glazed panels meet, the width of the framing between them contributes directly to the character of the elevation, and it is understandable that architects and homeowners use this measurement when comparing minimal glazing […]
11
Aug
Aug
Why There Is No Single Minimum Sightline At first glance, asking how slim a glazing sightline can be seems as though it should have a straightforward numerical answer. Contemporary glazing systems are often discussed in terms of increasingly narrow profiles, making it natural to compare one dimension with another. The difficulty is that a sightline […]