
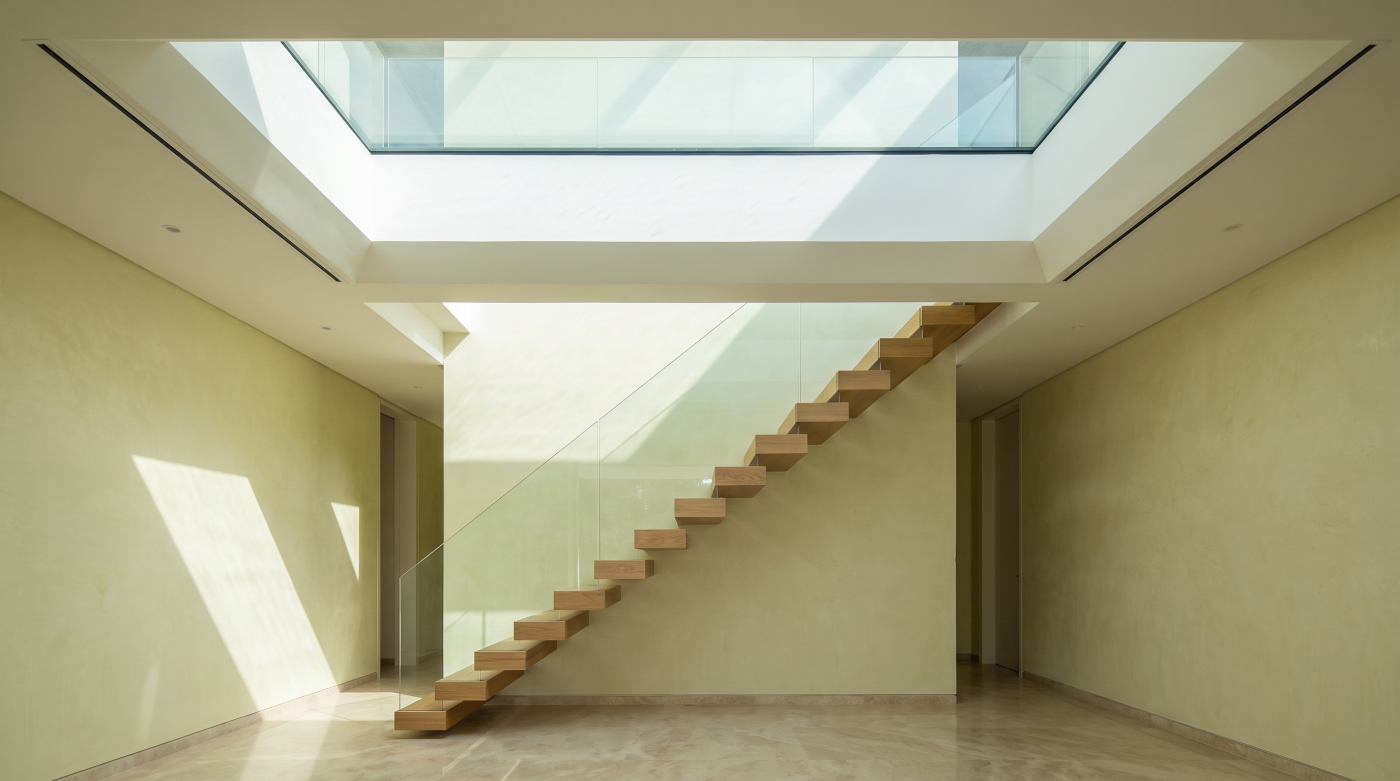
Daylight From Above Behaves Differently Daylight entering through a roof does not behave in quite the same way as daylight entering through a wall. A conventional window creates an outward relationship, connecting the interior with a garden, street or landscape beyond. Its view is predominantly towards the horizon. A rooflight turns that relationship upwards, introducing […]
Tag Archives: Cotswolds architecture
12
Aug
Aug
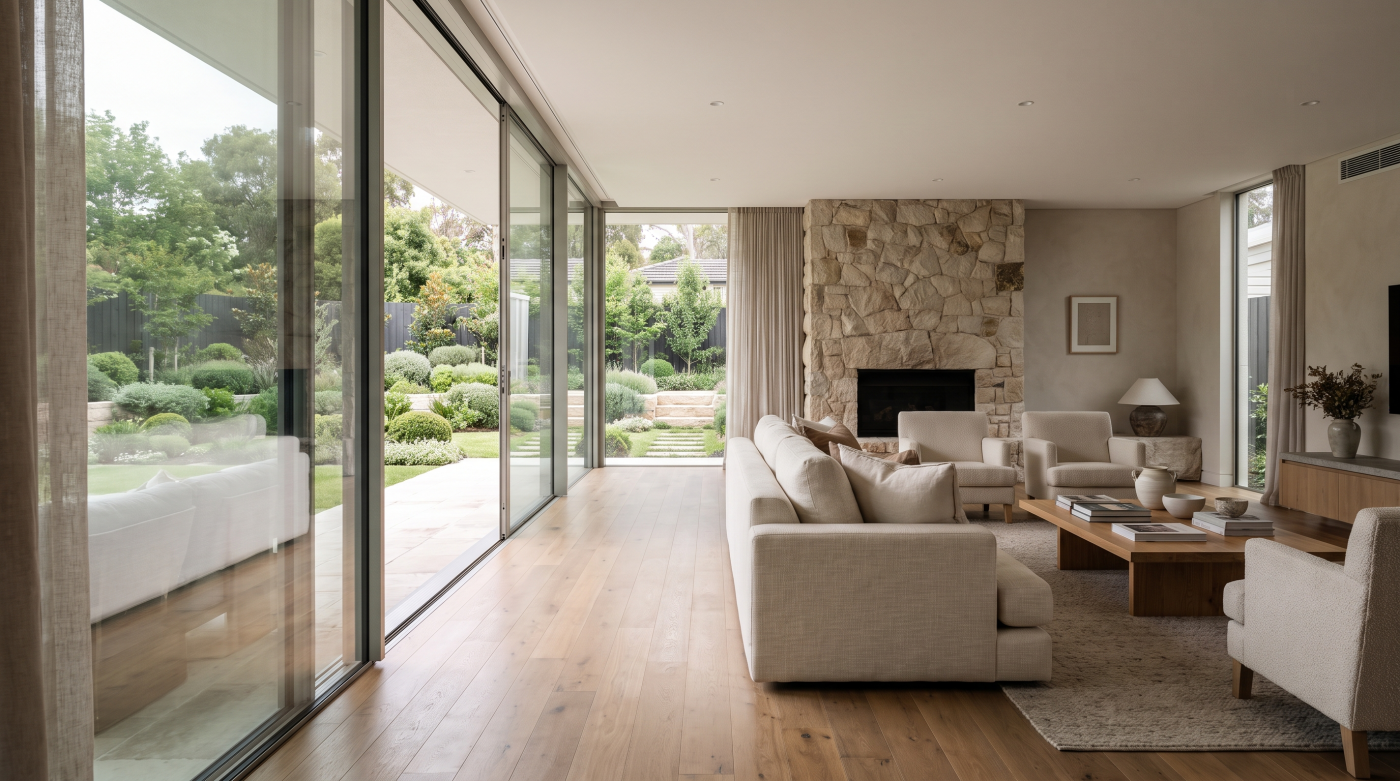
The Problem With Comparing One Number Against Another Sightline figures are appealing because they appear to make comparison straightforward. Place two glazing brochures side by side, find the published dimensions and the system with the smaller number seems to offer the more minimal result. A difference of only a few millimetres can begin to look […]
12
Aug
Aug
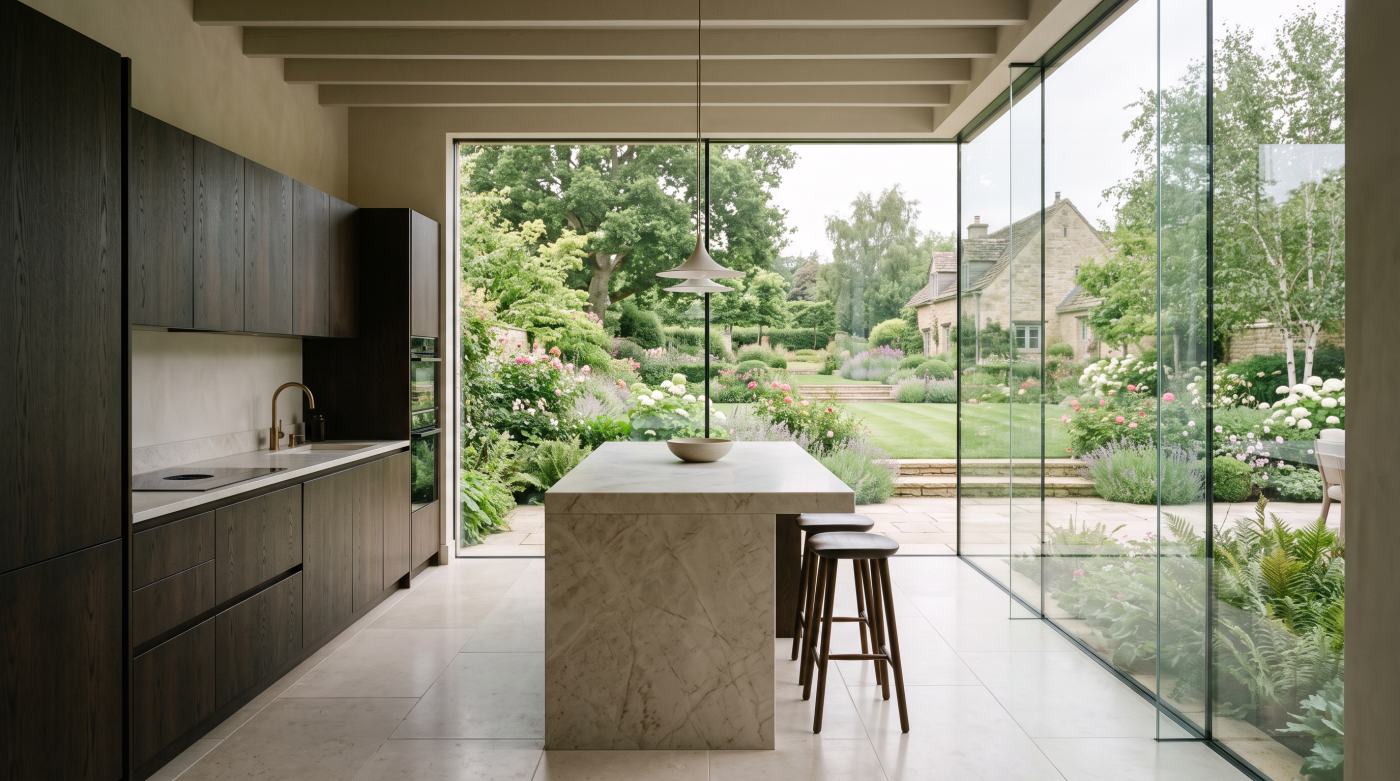
Why There Is No Single Maximum Glass Size The question of how large a single pane of glass can be appears to invite a simple answer: a maximum width, a maximum height, perhaps a maximum overall area. In architectural glazing, however, those dimensions rarely exist as universal limits. The realistic size of a pane emerges […]

12
Aug
Aug
Minimalism Removes Visual Complexity, Not Technical Complexity The appeal of a minimal sliding system lies partly in how little of the system appears to remain. Large panes of glass replace conventional areas of framing, vertical divisions become increasingly restrained, and tracks or perimeter frames may be integrated into the surrounding architecture. The completed elevation can […]
11
Aug
Aug
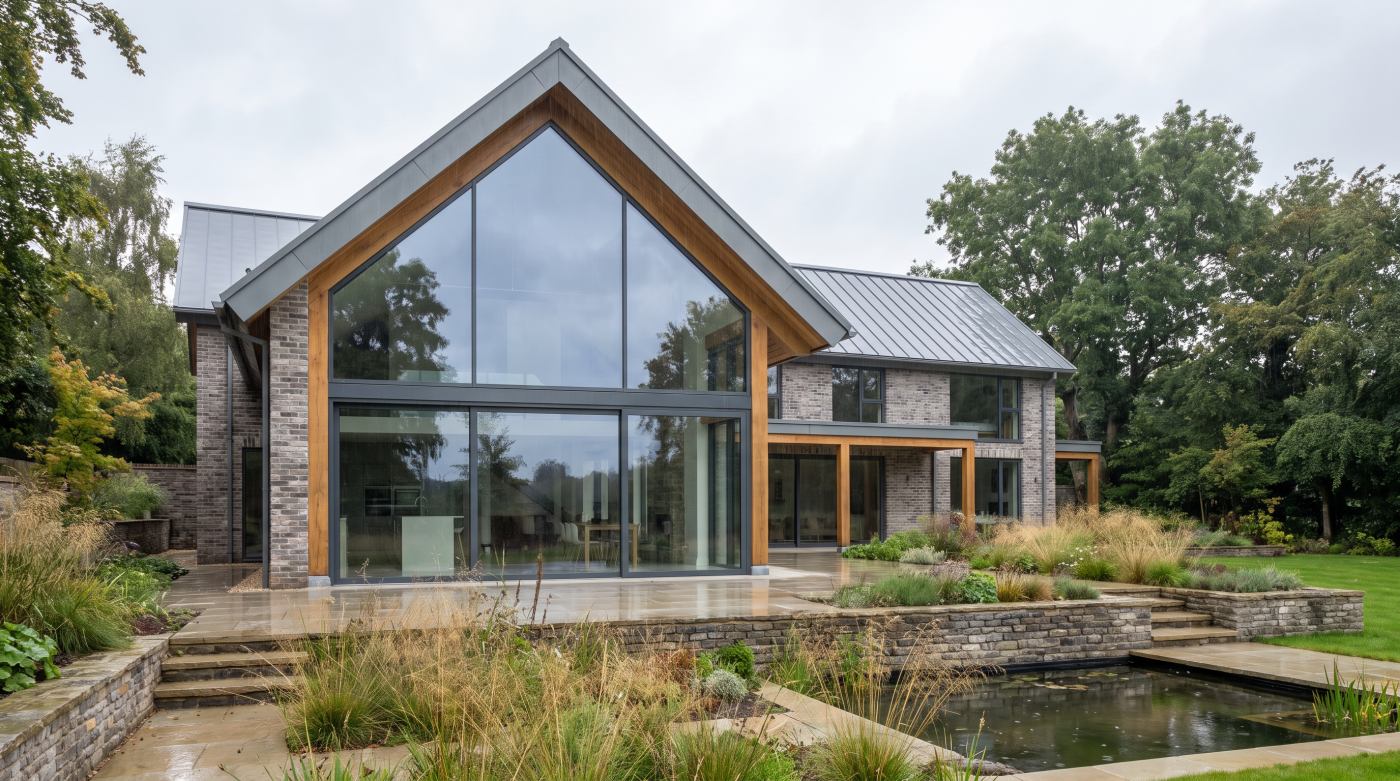
Why Sightline Is an Aesthetic Metric, Not a Performance Rating Sightline dimensions are useful because they describe something immediately visible. When two glazed panels meet, the width of the framing between them contributes directly to the character of the elevation, and it is understandable that architects and homeowners use this measurement when comparing minimal glazing […]
11
Aug
Aug
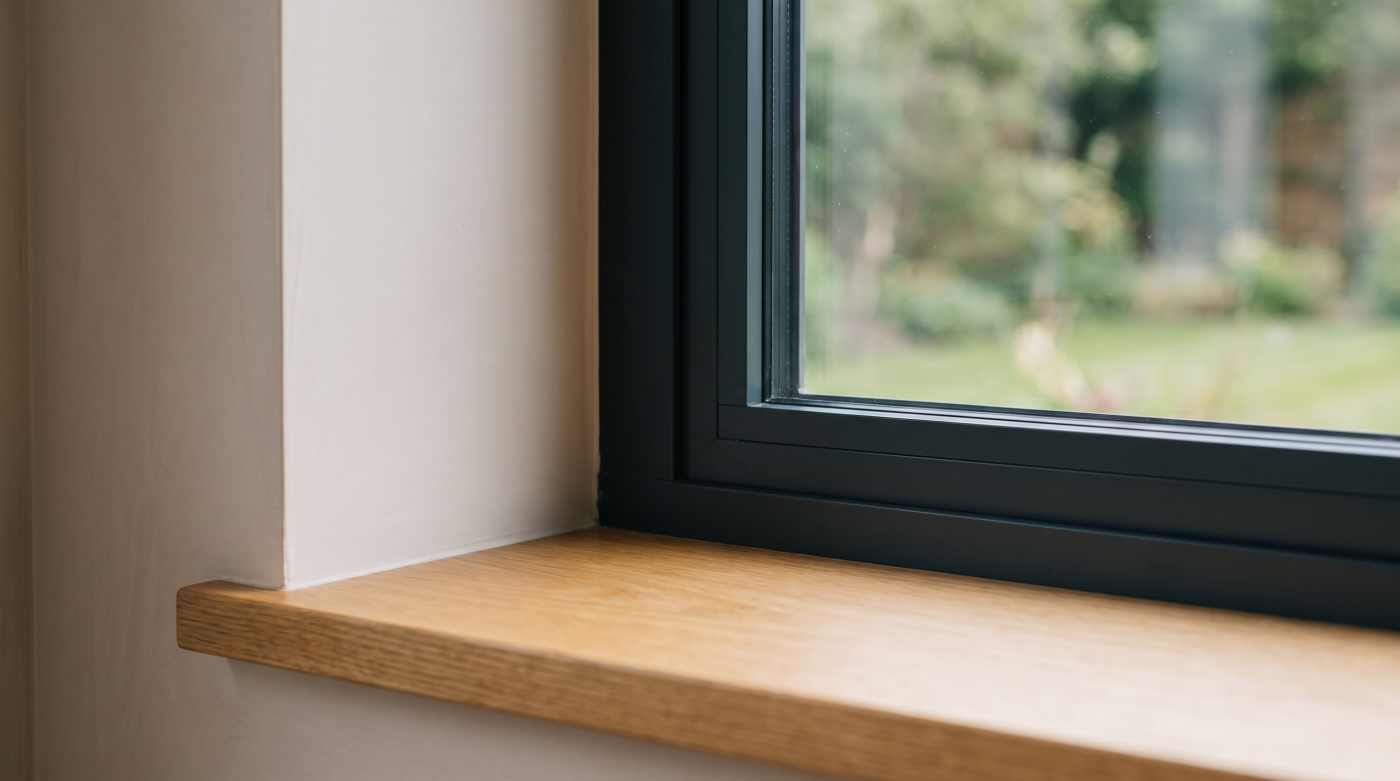
Why There Is No Single Minimum Sightline At first glance, asking how slim a glazing sightline can be seems as though it should have a straightforward numerical answer. Contemporary glazing systems are often discussed in terms of increasingly narrow profiles, making it natural to compare one dimension with another. The difficulty is that a sightline […]
28
Jul
Jul
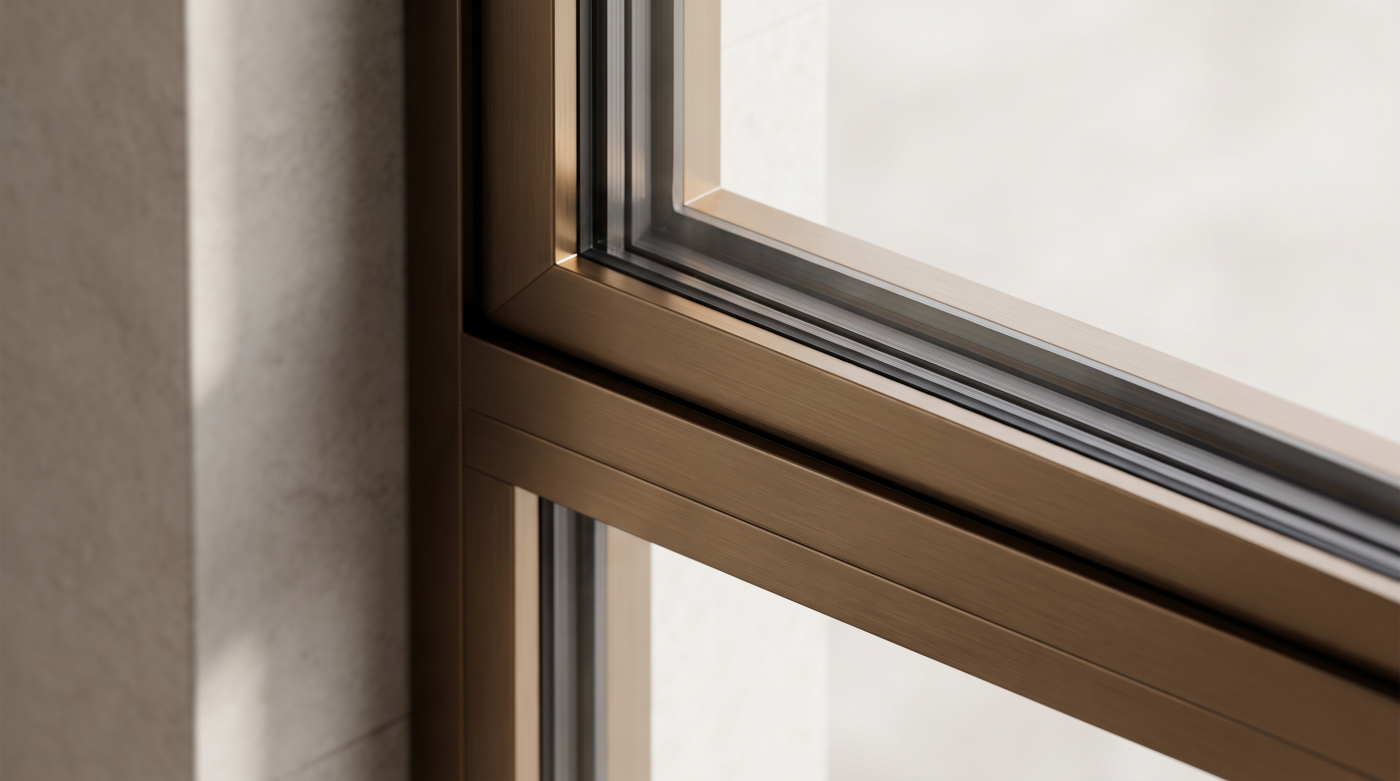
Not Every Draught Comes Through the Window Feeling a movement of air near a window can understandably lead homeowners to conclude that the window itself is letting cold air inside. In many cases, however, the source of that sensation is more complex. Buildings are constantly responding to differences in temperature, air pressure and ventilation, creating […]
28
Jul
Jul
Comfort Is About More Than Temperature When homeowners think about improving the comfort of their home, attention often centres on insulation, heating efficiency and reducing energy bills. While these are all important considerations, comfort is shaped by far more than temperature alone. The sounds that enter a home throughout the day—from passing traffic and aircraft […]