
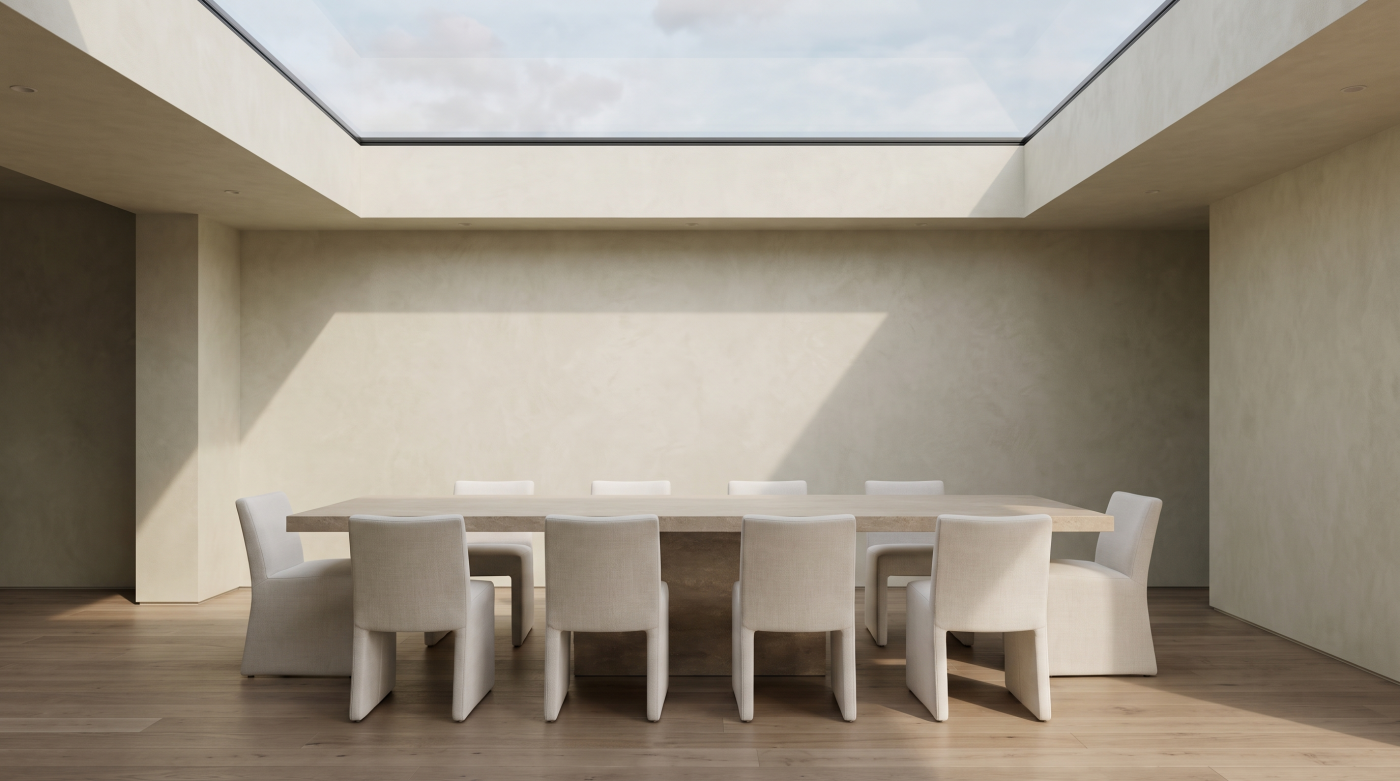
1. Light belongs to the plan The first daylight decision is often made before a window is drawn. It is the decision about which rooms occupy which parts of the house and how people move between them. A kitchen used early in the day, a study occupied for long periods and a living room that […]
Tag Archives: extension daylight
02
Oct
Oct
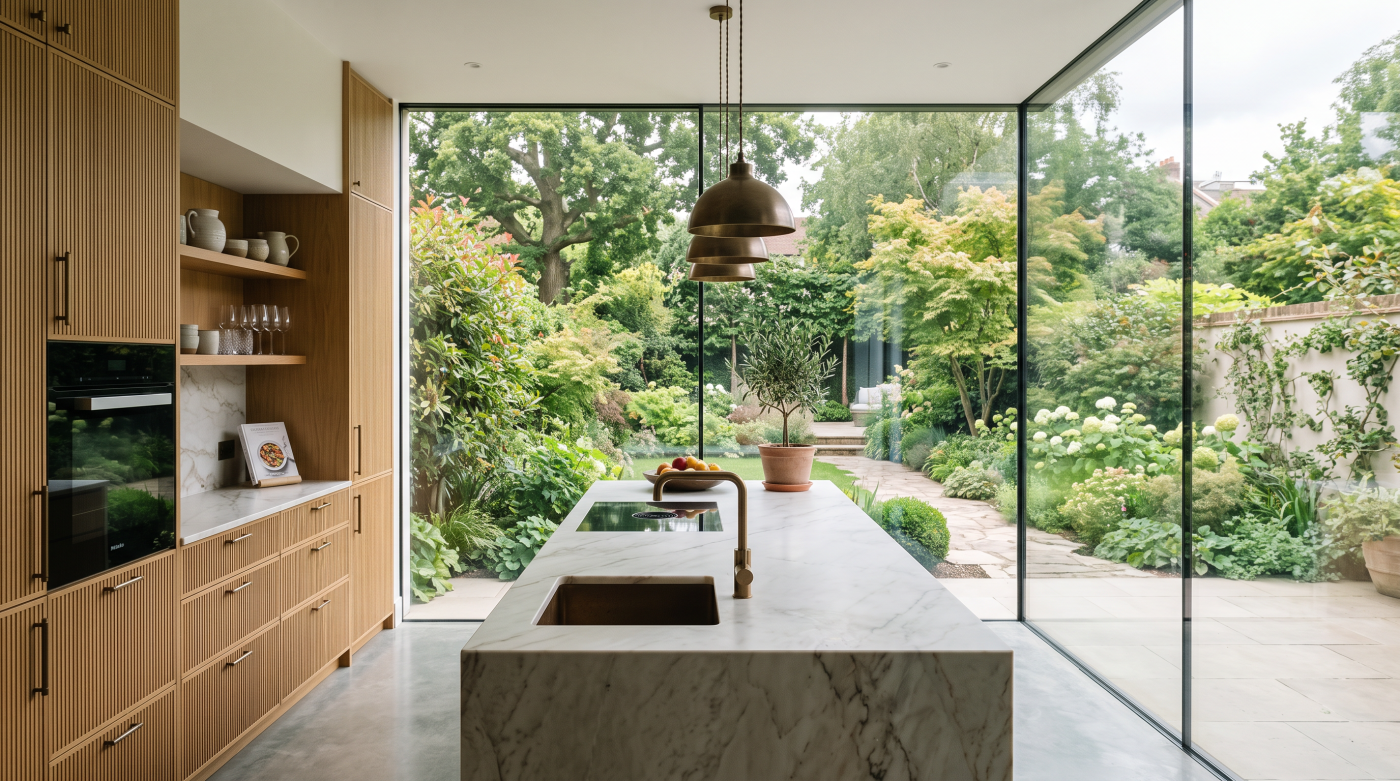
1. Let the existing house set the terms An extension does not arrive on an empty site. Its height, roofline, materials and openings are read beside a house that already has a character of its own. A new addition can continue that language or contrast with it, but the relationship should be deliberate. Begin by […]
30
Sep
Sep
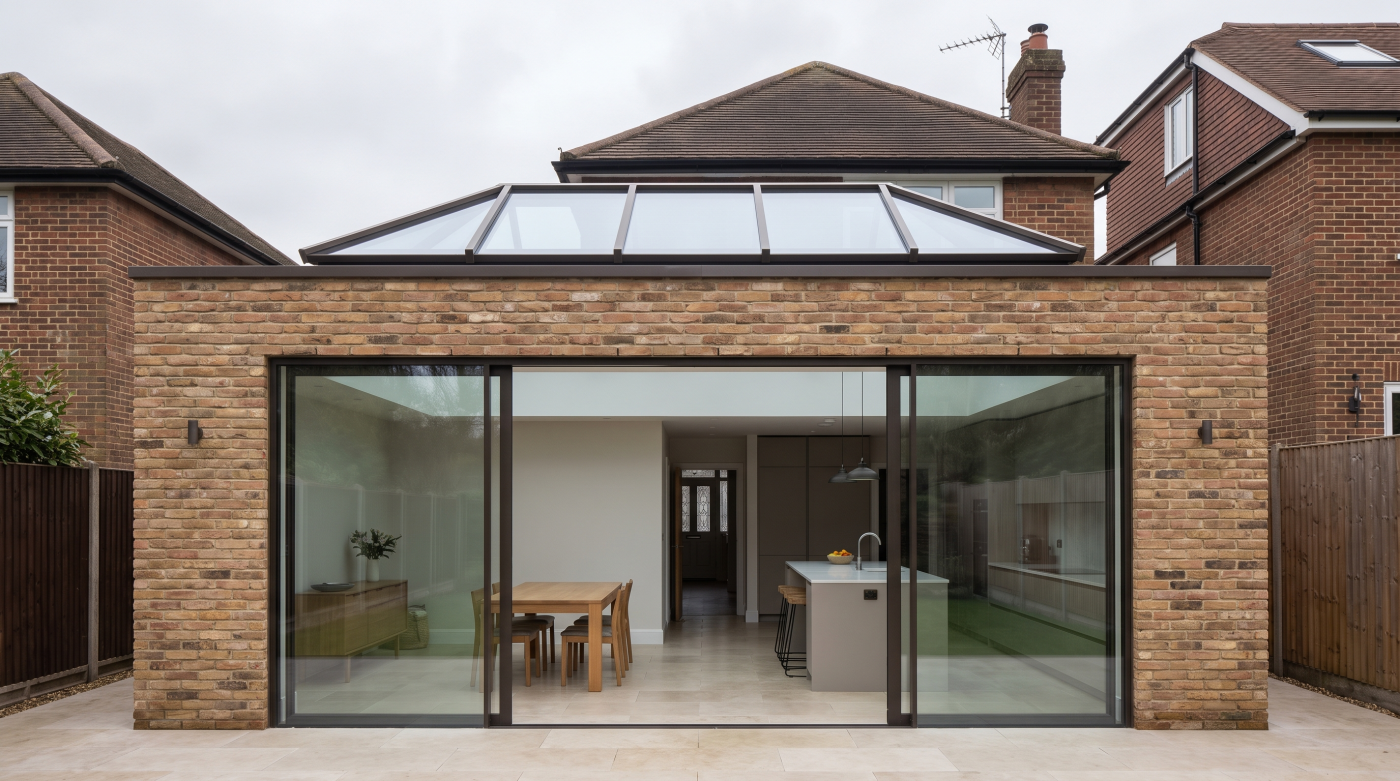
1. Identify the dark part of the plan An extension often gains daylight at its outer edge while leaving the original rooms behind it darker. Before choosing roof glazing, it is worth locating the part of the plan that most needs help. The answer may be above the new dining table, but it may equally […]
13
Aug
Aug
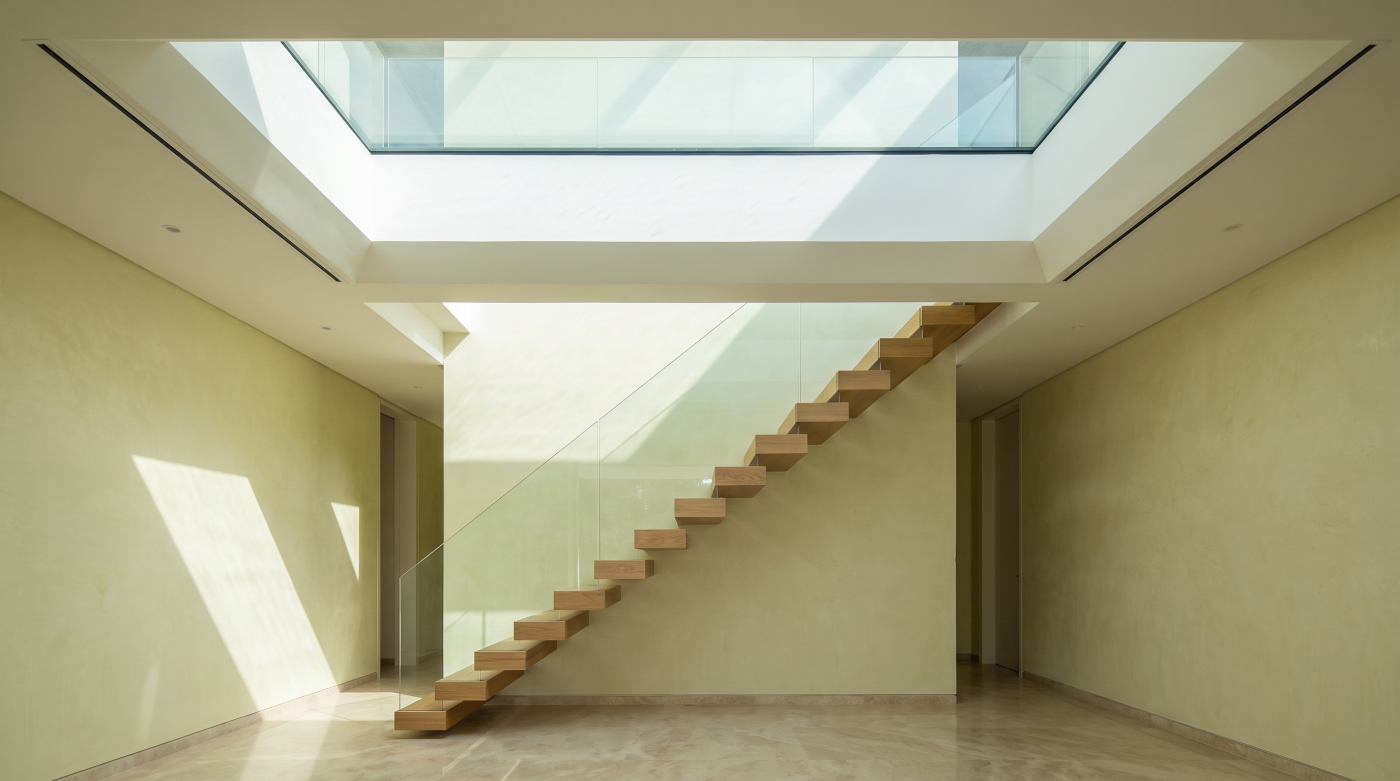
Daylight From Above Behaves Differently Daylight entering through a roof does not behave in quite the same way as daylight entering through a wall. A conventional window creates an outward relationship, connecting the interior with a garden, street or landscape beyond. Its view is predominantly towards the horizon. A rooflight turns that relationship upwards, introducing […]