
1. Light belongs to the plan
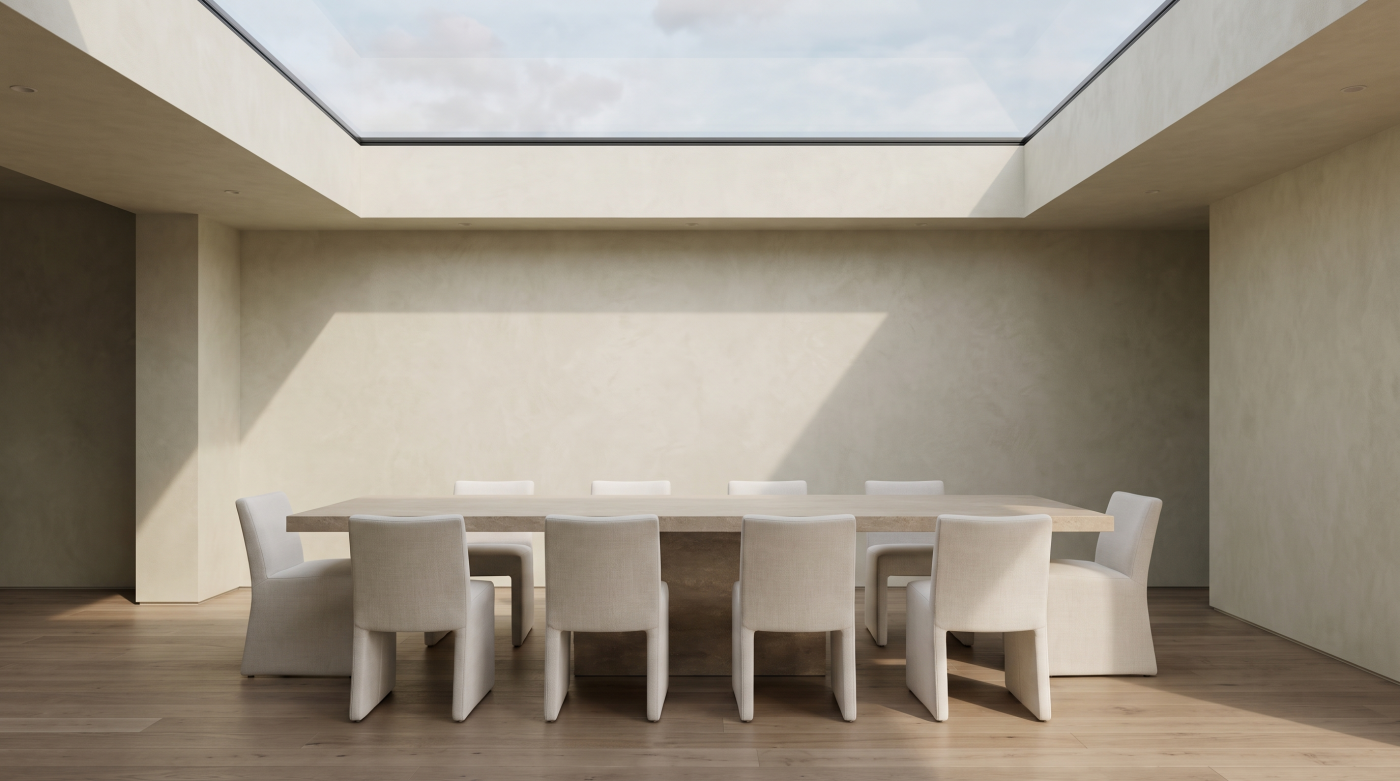
The first daylight decision is often made before a window is drawn. It is the decision about which rooms occupy which parts of the house and how people move between them. A kitchen used early in the day, a study occupied for long periods and a living room that comes into its own in the evening do not need identical light.
Study the plan alongside the daily routine. Where does someone first enter? Which rooms are occupied when the house is quiet, and which when it is full? A principal living space may benefit from a generous view, while a stair or hall may need enough daylight to guide movement without becoming a glazed feature in its own right.
Light can also lead people through a house. A darker entrance may make a brighter garden room feel expansive. A glimpse of daylight at the end of a corridor can give direction. Such contrast is not a defect to eliminate; it can provide sequence and calm, provided rooms used for sustained activity receive suitable light.
Before specifying glass, draw the rooms and routes that matter. Mark where daylight is desired and where privacy, shade or enclosure is equally valuable. A well-designed house does not attempt to make every surface uniformly bright. It arranges useful light around the life that will take place within it.
2. Follow the sun, then consider the sky
Direct sunlight and daylight from the wider sky are different experiences. Sunlight gives a room warmth, movement and sharp shadows. Diffuse daylight can make it usable even under cloud. A window’s orientation, the buildings and trees around it, and the time of year determine how much of each arrives.
Morning light may animate a breakfast space before the rest of the house is active. Low afternoon sun can make a room vivid while bringing glare to a desk or heat to a living area. In winter, the sun follows a lower path; in summer, it reaches rooms differently and for longer. A single midday photograph cannot describe these changes.
Look beyond the compass direction. A neighbour’s extension may block part of the sky. A mature tree may offer seasonal shade. A deep overhang can protect glazing from high sun while also reducing daylight in a small room. The real site, rather than a generic orientation diagram, should shape the openings.
Spend time in the existing house at different hours if possible. For new work, study sun-path and daylight drawings while remembering that overcast days are part of British life. Good window design gives the home a satisfying range of conditions: moments of sun, reliable background light and places where the eye can rest.
3. Understand how far light can travel
A large window does not guarantee that a deep room will feel evenly lit. Daylight may be abundant beside the glass and much weaker at the back. Room depth, ceiling height, window position and neighbouring obstruction all influence how far useful light travels.
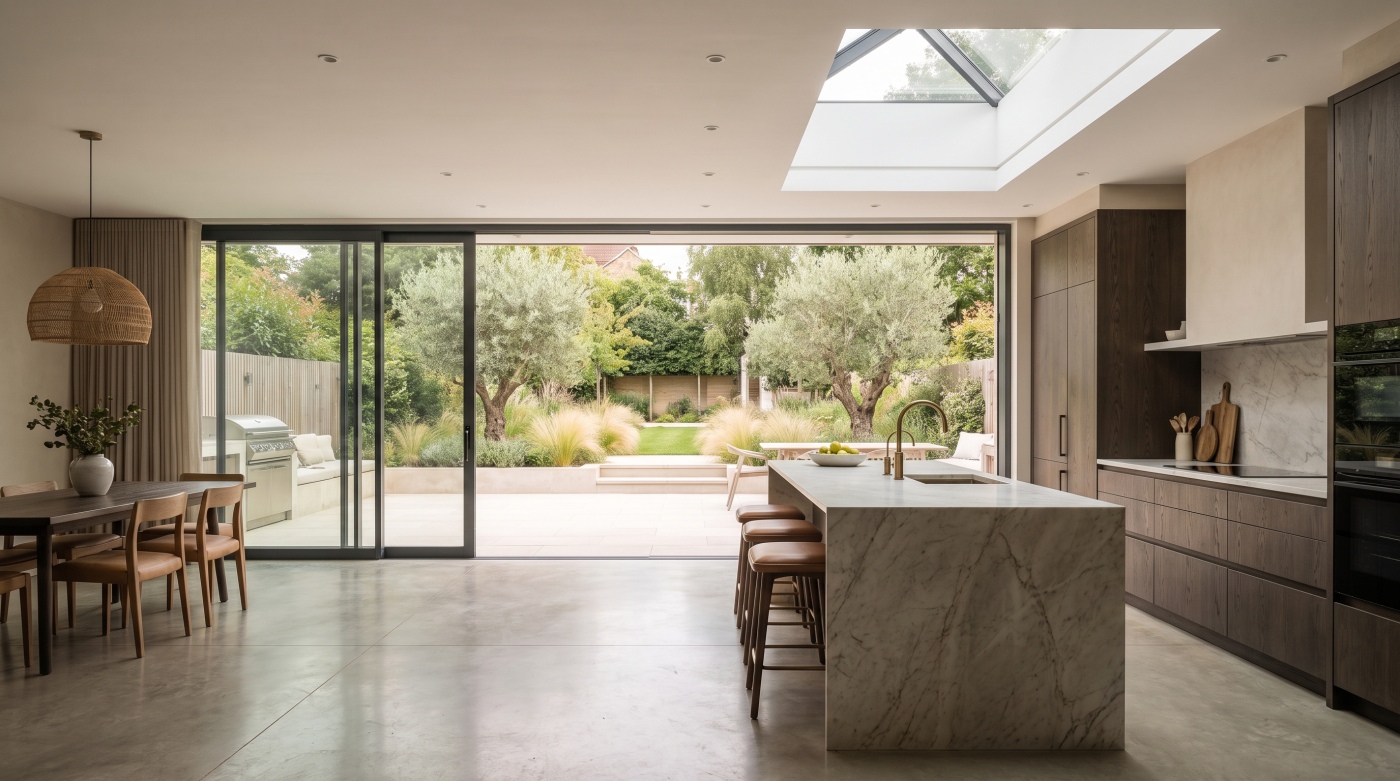
This becomes important when extending an existing house. The new garden edge may receive plenty of light while the former rear rooms become more enclosed. Simply increasing the size of garden doors may intensify the bright zone without solving the darker part of the plan. A roof opening or a change in the relationship between rooms may deliver light more effectively.
Window height can matter as much as area. A higher opening can admit light from more of the sky and help it reach farther across a room, though its view and exterior proportion still need consideration. Interior partitions and tall furniture can also interrupt the path of daylight. A carefully planned opening between rooms may allow borrowed light to pass through without removing every sense of separation.
Draw a section through the room as well as a plan. It will show how the ceiling, reveal and opening shape the light’s route. The goal is not a uniformly bright floor. It is to place light where people need it and to understand why certain parts of the house remain quieter.
4. Place windows for views and use
Daylight is only part of what a window provides. It also establishes a relationship with the outside world. The position of a frame can turn a garden into a view from the dining table, or leave its most interesting part hidden behind a wall when someone is seated.
Consider the room from the places people will occupy. A kitchen worktop needs useful light without an opening that is awkward to reach. A desk may benefit from a view to one side rather than direct glare across its surface. A low window can connect a seated person to the garden, while a higher one may protect privacy beside a public path. These are different briefs, even if the openings have similar areas.
The operating part of a window should also make sense. Can it be opened conveniently for ventilation? Does its swing conflict with furniture? Will blinds or shutters work with the frame? An attractive elevation can become tiresome in use if these details are left until late in the design.
Place the opening first for the experience it should create, then test its effect on the exterior composition. Sometimes the plan and façade will point to the same answer. Where they do not, a change in frame division, sill height or room arrangement may reconcile them. Light moves through a designed house in ways that support use, not merely through the largest possible panes.
5. Use roof glazing with precision
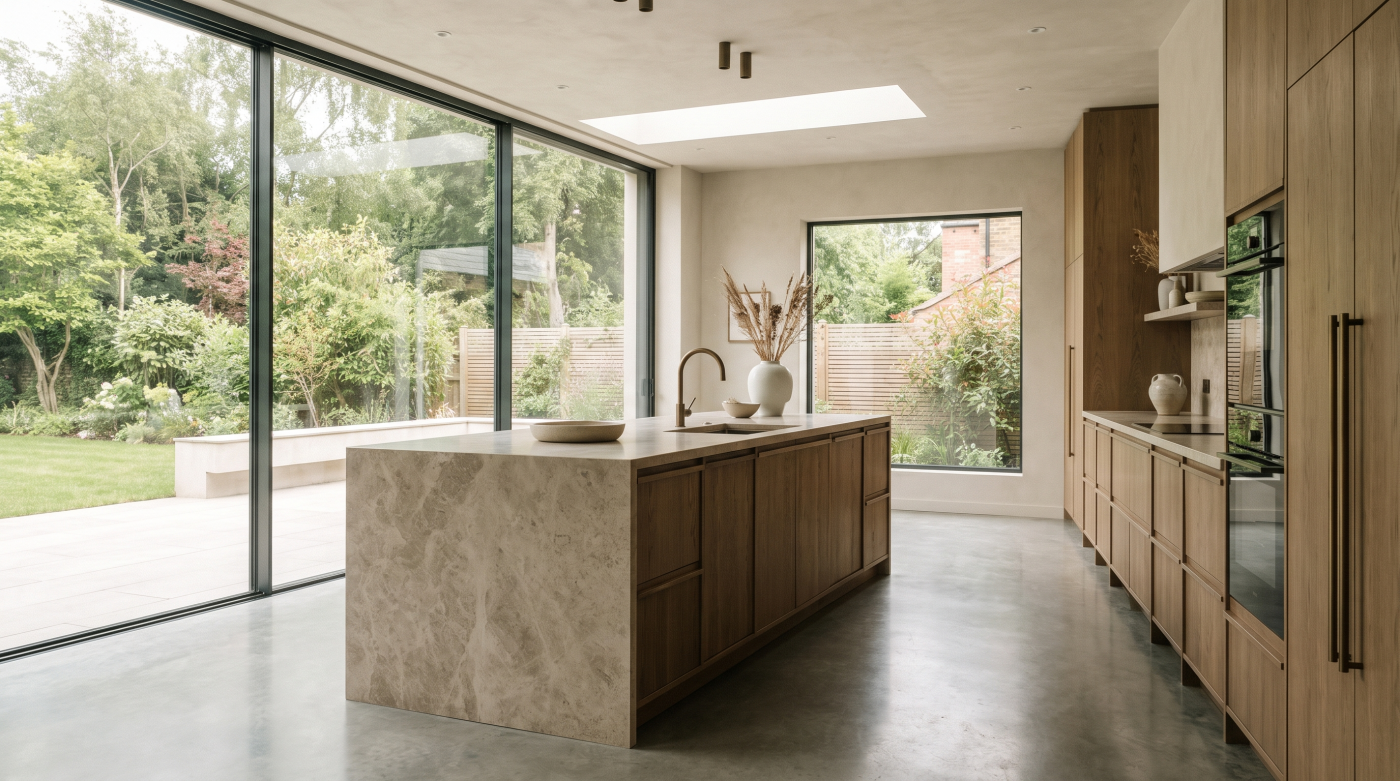
Roof glazing can reach parts of a plan that vertical windows struggle to serve. It is often most valuable at the centre of a deep extension, above a stair or near the meeting of old and new rooms. Its position should follow a specific daylight need rather than a desire to add a feature to the ceiling.
A small, well-placed rooflight can bring a clear patch of sky into a quiet room. A larger opening can establish a strong centre, but it also changes the ceiling, roof silhouette and summer conditions. A lantern and a flatter rooflight create different spatial effects. Neither should be judged only by glazed area.
Look at where the light will fall. An opening directly above a table may make that place vivid at some hours and uncomfortably bright at others. One placed to wash a wall can produce a softer impression across the room. The surrounding ceiling depth and reveal help shape that effect.
Roof glazing also needs to work as part of a roof. Structure, insulation, waterproofing, cleaning access and any opening mechanism belong to the decision. When these are resolved alongside the daylight intention, the result can feel effortless. When they are left until after a feature has been chosen, the finished room may reveal compromises in both comfort and appearance.
6. Let surfaces carry the light
Light does not stop when it enters through glass. It falls on walls, floors, ceilings and furniture, then changes character as those surfaces absorb or reflect it. Two rooms with identical windows can therefore feel quite different.
A pale wall may distribute daylight deeper into a room. A darker surface can create depth and give contrast to a bright opening. Timber, stone and plaster each reveal texture as light moves across them. A deep reveal can hold a shadow that makes the view beyond feel more focused. These effects are architectural, not merely decorative.
Materials should be judged in the light they will receive. A finish selected under showroom lighting may appear warmer, cooler or more reflective beside the actual window. Roof glazing can expose a ceiling’s texture; low sunlight can emphasise the line of a frame or an uneven junction. Samples are most useful when viewed together on site at different hours.
There is no requirement to paint everything white in pursuit of brightness. The aim is to understand where light needs help travelling and where a darker surface can give a room calm. The best designs allow windows and interiors to work together, so daylight shapes the spaces rather than simply filling them.

7. Balance light with heat, glare and privacy
More glazing can bring more daylight, but it can also change a room’s temperature, introduce glare or expose private spaces to neighbours. A comfortable home is designed around useful light rather than maximum glass area.
Orientation and shading need to be considered together. A generous west-facing opening may be welcome at one time of year and difficult on a hot evening. Roof glazing can brighten a deep plan while admitting strong direct sun. Blinds can help occupants manage light, but the size and position of openings should be considered before relying on coverings to solve foreseeable problems.
Ventilation is part of that balance. Windows should open where moving air is useful and where they can be operated safely. Privacy can be achieved through position, depth, screening or a different view direction rather than by abandoning daylight. Each response should serve the room as a whole.
Homes England’s Healthy Homes guidance advises considering daylight alongside overheating in new-home design. The broader lesson applies to any careful project: brightness and comfort must be assessed together. A well-designed house offers light that occupants can enjoy through the year, not light from which they must constantly retreat.
8. Review the house through a full day
A plan can be persuasive while describing only one moment. Before glazing positions are fixed, imagine the home on a cloudy winter morning, a clear afternoon and a warm summer evening. Consider where people will sit, what they will see and which rooms they will choose at each time.
Drawings and daylight studies can help reveal areas that are too dark or unexpectedly exposed. They should be read with the site: neighbouring buildings, garden planting and the likely use of each room. For an existing home, observation at different hours is equally valuable. Notice how light already enters and where a new extension might interrupt it.
Review the sequence between rooms. A bright kitchen may be more enjoyable beside a sheltered sitting room. A softly lit landing can give way to a bedroom with a morning view. Light does not need to be even to be generous. Variation can make the house legible and give its spaces different kinds of comfort.
Only after this whole-house reading should window sizes, roof openings and glazing specifications be settled. The result is not a house with as much glass as possible. It is one in which light moves with purpose, revealing the architecture and supporting the lives within it.