
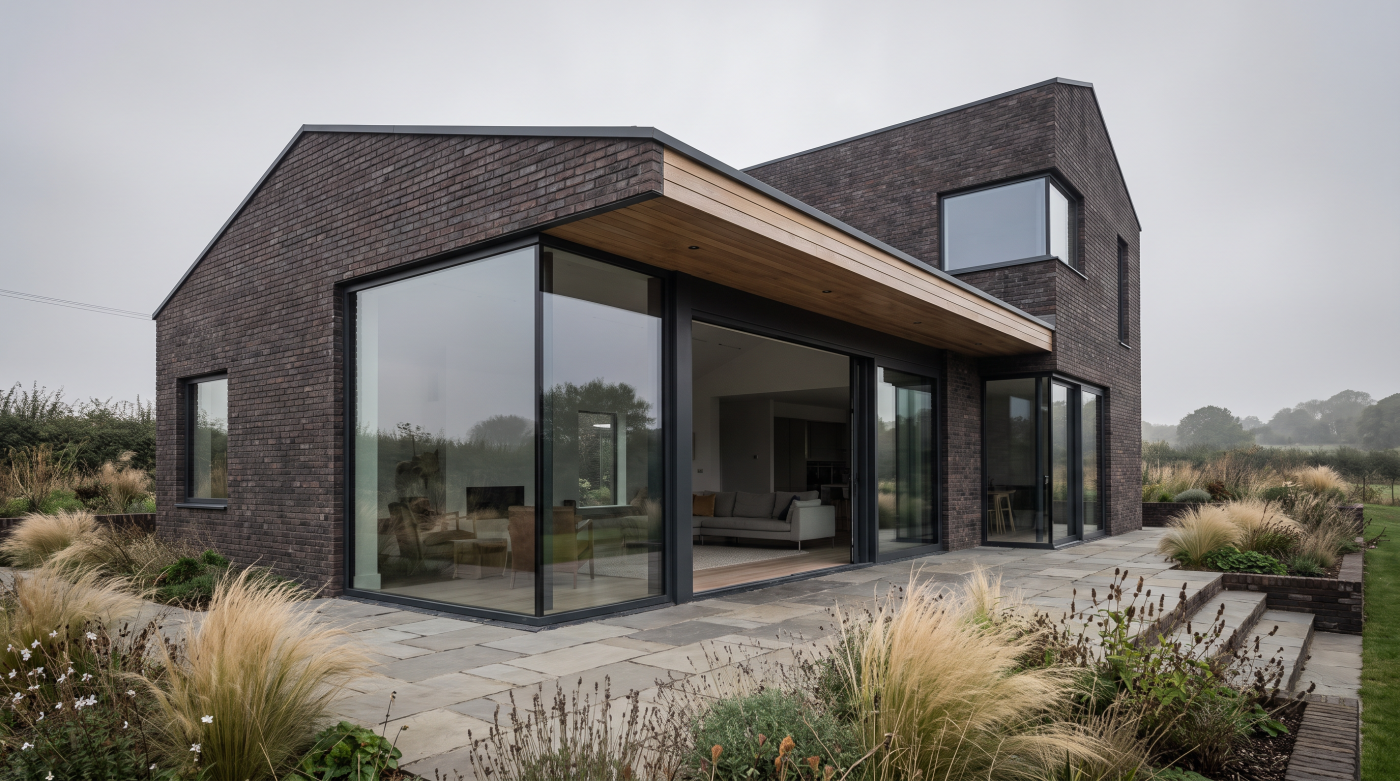
1. See the rear elevation as a whole
Rear elevations often tell the story of a house’s changes. A kitchen window may belong to one decade, patio doors to another and a small extension to a third. None need be poor in isolation, yet together they can leave the garden-facing wall without a clear order.
Begin by drawing everything visible from the garden: roofline, wall, openings, drainage and the edge of any extension. Then consider which rooms lie behind that drawing. A broad door may serve the main living space, while a smaller window belongs to a utility room. The aim is not to make every opening match, but to let their differences express a coherent plan.
Look at the solid wall as carefully as the glass. It gives the elevation weight, supports the roof and creates places for interior furniture. Removing too much of it can make an addition feel visually weak and harder to use. The National Design Guide treats the pattern and proportions of windows and doors as part of façade design; the principle applies just as much to a modest rear wall as to a public frontage.
A complete elevation drawing reveals where change would have the greatest effect. It may show that one opening should become the focus, that two heads need aligning or that a roof edge is doing more visual damage than the windows beneath it.
2. Find the view worth framing
A garden is not an evenly interesting panorama. It may contain one mature tree, a sheltered terrace, a long view beyond the boundary or a courtyard that feels private at close range. The most successful rear opening is usually placed in response to something specific.
Stand where people will sit. A view from the dining table may differ from the view seen on entering the room. A window positioned for someone standing at a worktop can miss the best part of the garden from the sofa. These are reasons to consider the plan and furniture before settling opening sizes.
The view from outside matters too. A rear elevation becomes part of the garden’s setting. Its windows and doors can give the landscape a calm backdrop, while a random collection of frame divisions can distract from planting and materials. A single clear opening may be stronger than a series of equally emphatic ones.
Privacy should be examined with the view, not added as a correction afterward. A neighbour’s upper window or a close boundary may call for a change in glazing position, screening or the arrangement of rooms. The goal is a relationship that feels generous without leaving occupants exposed. Once the view is identified, the glazed opening can be designed around it rather than enlarged in the hope that a worthwhile outlook will emerge.
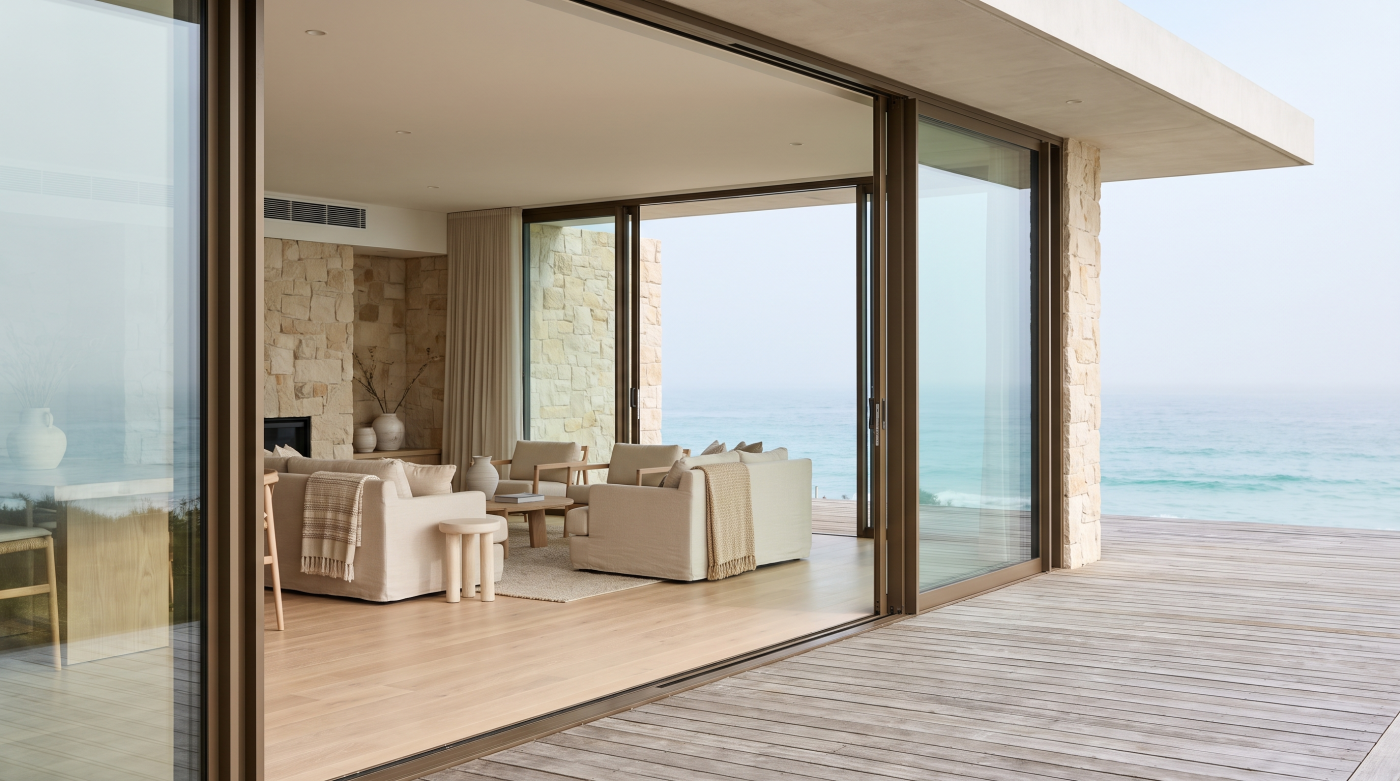
3. Give the façade a hierarchy
An elevation can contain several openings without asking each to be a feature. One may establish the principal connection to the garden; others can provide ventilation, task light or a smaller framed view. That hierarchy gives the wall a sense of purpose.
Start with the main opening and draw the rest around it. Check the position of meeting stiles, the height of window heads and the amount of wall at each corner. Related lines can bring order even when the windows differ in size. Where an opening breaks the rhythm, ask whether it does so for an architectural reason or because its dimensions were chosen separately.
A large glazed wall is not the only way to make the rear of a house feel connected to outside. A carefully proportioned door beside a fixed pane may create a stronger composition and leave useful room for furniture. Conversely, an unusually open landscape may justify a broad, quiet expanse of glass. The garden and the room should decide.
Review the elevation with doors closed. That is how the house will appear for much of the year, and it is the view most often seen from the garden. Frame divisions that seem unimportant in an image of fully opened doors can dominate the closed façade. A coherent rear elevation should remain convincing in its ordinary state.
4. Bring light into the whole ground floor
A common mistake in rear renovations is to make the garden edge exceptionally bright while leaving older rooms behind it in shadow. The new opening may be impressive, yet the ground floor as a whole becomes less balanced. Improving the rear elevation therefore requires a daylight plan, not only a door choice.
Study how far light can travel from the garden through the proposed rooms. Retained walls, deep plans and ceiling changes may limit its reach. Roof glazing can help where vertical windows cannot, particularly near the point where an extension joins the original house. Its position matters more than simply increasing its size.
Daylight should support use. A kitchen work area, a reading chair and a passage through the house ask for different conditions. Some variation is welcome: a quieter room can make a sunlit garden space feel more generous. The concern is an accidental contrast in which the new room claims all the light and the old one becomes a corridor to it.
Draw sections through the combined building and review them at different times of day. Consider the garden’s trees, neighbouring structures and the direction of the sun. The most successful rear elevation gives its new rooms a strong outlook while allowing the rest of the house to remain pleasant to inhabit.
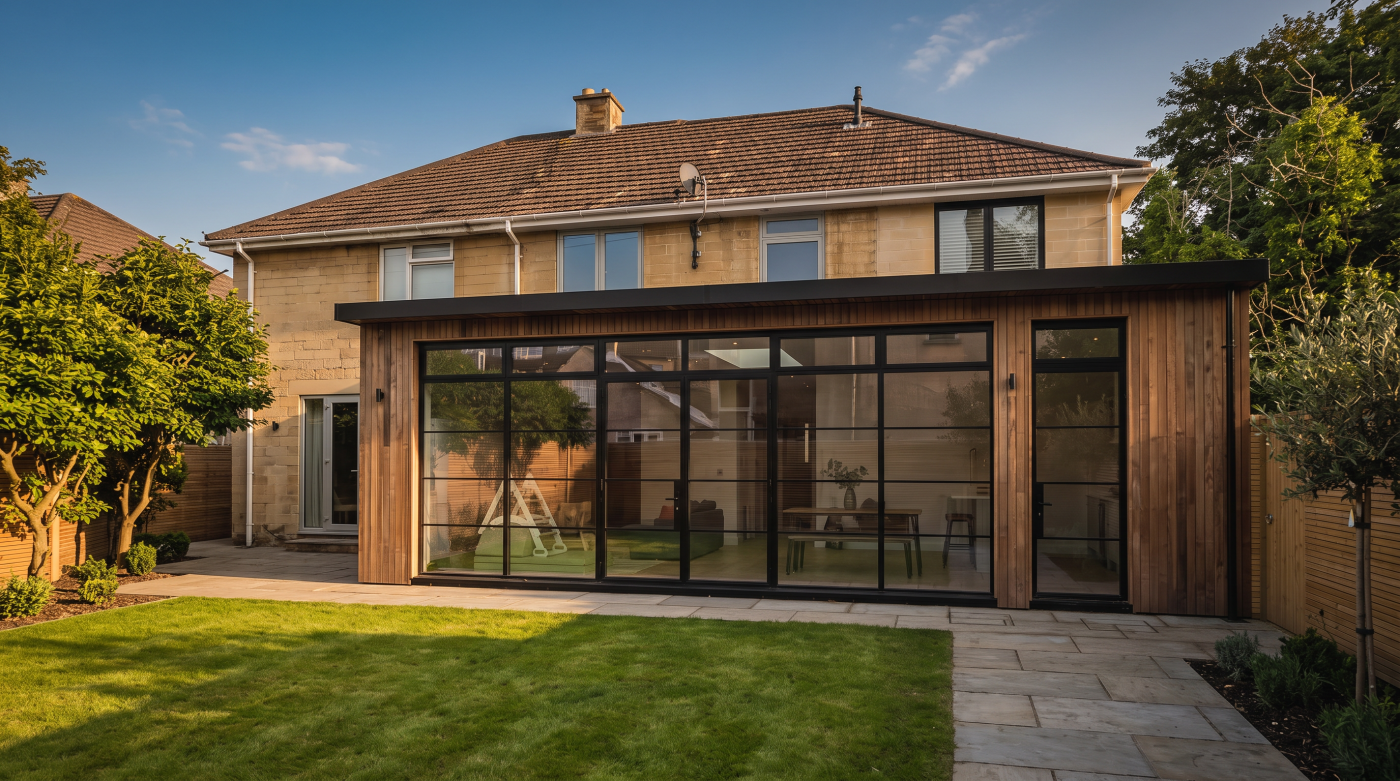
5. Make the route outside feel natural
A garden-facing opening is also a doorway. It should be placed where people want to move, not only where glass looks best on an elevation. A direct route from the kitchen to an outdoor table may be more valuable than the widest possible opening several steps away.
Draw that route through furniture and across the terrace. Sliding and bifold doors occupy space differently when open; a single everyday access leaf may matter more than a fully opened wall. The most useful arrangement lets people pass outside without reorganising the room or stepping into a stack of panels.
The threshold belongs to the architecture of both house and garden. Interior floor level, external paving, drainage and exposure must be considered together. A visually discreet transition can make the spaces feel connected, but it should also manage rain and remain comfortable underfoot. A detail chosen after the terrace is built may force an awkward step or a prominent drain that alters the intended appearance.
Think beyond sunny days. How does someone open the door briefly in winter? Where do wet shoes arrive? Can the principal panel be operated easily while carrying something? An opening that answers these ordinary questions will make the garden feel closer throughout the year. That daily ease can transform the rear of a house more convincingly than sheer glass area.
6. Connect glazing to roof and materials
Windows and doors cannot rescue an elevation whose other parts have been designed separately. The roof edge, masonry, cladding and garden paving all sit beside the frames. Their lines and finishes can either reinforce a clear composition or make the façade feel crowded.
Consider the roofline first. A slender-looking elevation can gain unwanted weight from a deep fascia or unresolved junction with the older house. Roof glazing adds another form visible from upstairs windows and neighbouring gardens. These elements should be drawn with the wall beneath them rather than chosen after the doors.
Materials need a similarly deliberate relationship. A dark frame may sit quietly beside one brick and look stark against another. A new cladding material can help distinguish an extension, but too many contrasting surfaces may compete with the garden view. Interior floor and external paving need not match exactly; their levels and edges should nevertheless be coordinated.
Review samples at the site and look at the elevation from more than one distance. From close up, junctions and texture matter. From the garden’s far edge, proportion and the distribution of solid wall are more apparent. A rear elevation becomes compelling when roof, glazing and materials appear to belong to one design decision.
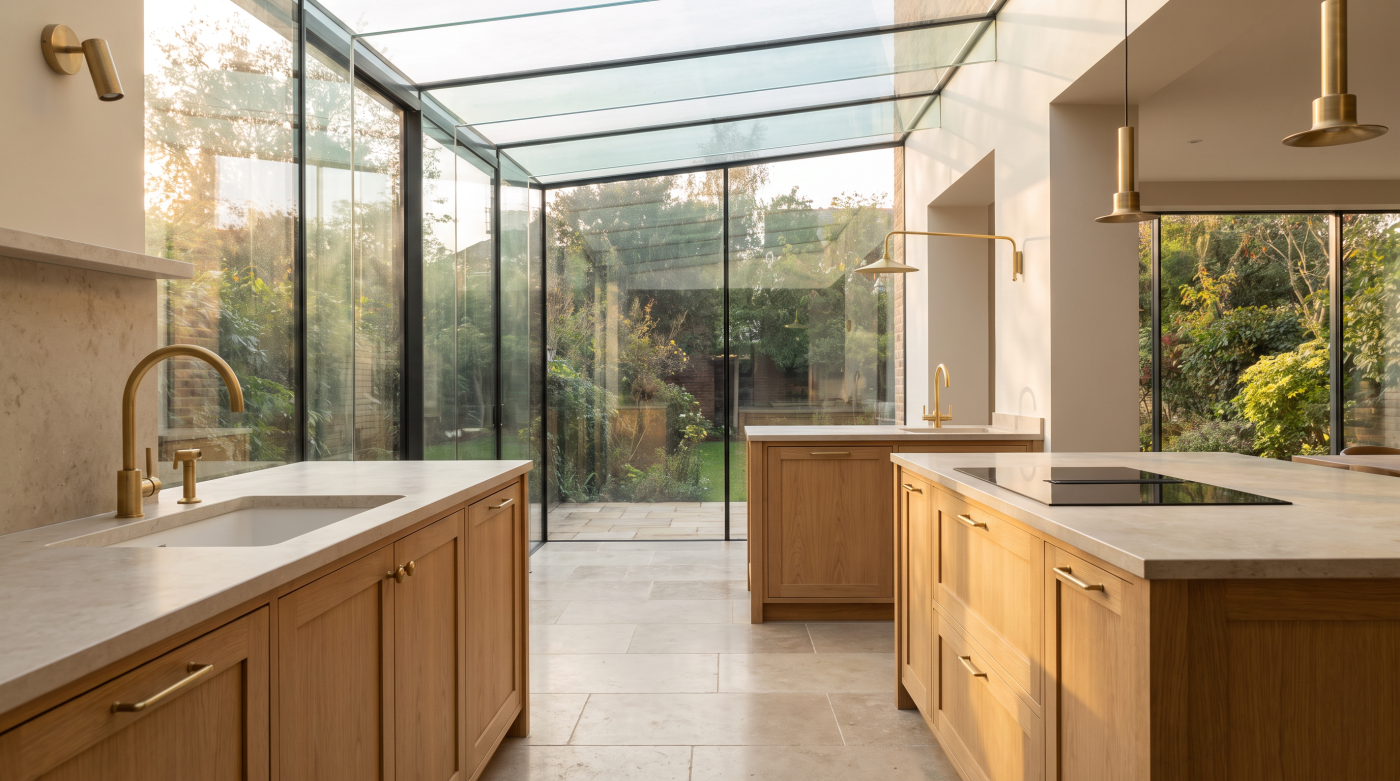
7. Protect comfort and the visible details
Large garden-facing glazing changes how a room feels through the year. It can bring generous daylight and winter views, while also admitting summer sun or creating a sense of exposure after dark. A design that looks excellent in one photograph should be tested against several conditions.
Orientation, shading, ventilation and the performance of the complete door or window assembly all matter. A broad opening may be entirely appropriate if the room has a credible way to stay comfortable. In another setting, a smaller area of well-placed glass could serve the view without making the space difficult on bright afternoons.
Visible details carry equal weight. Frame position, reveals, sills and the meeting of a door threshold with paving should be drawn before work begins. An elegant system can appear ordinary when broad trims or improvised seals are needed to cover a poorly coordinated opening. Ask how the assembly will be surveyed, fixed, weatherproofed and maintained.
Comfort and visual quality are not competing ambitions. Good junctions can support both. A room that feels warm, ventilates sensibly and has a clean relationship with the garden is likely to remain satisfying after the novelty of the new glazing has passed. The rear elevation should be judged by that sustained experience.
8. Choose the intervention the house actually needs
Some rear elevations need a new extension. Others need a more measured adjustment: one opening enlarged, several frame lines coordinated or an unsuitable later door replaced. The scale of work should follow the problem, not the ambition to create a dramatic before-and-after image.
Review the house from the garden, then from the principal rooms. Identify the view, the route outside and the part of the plan that lacks useful light. Draw a hierarchy of openings and test it with doors closed. Resolve the roofline, materials and frame-to-wall details. Only then compare products that can deliver the intended composition.
This process may reveal that retaining a sound window protects the building while money is spent on one better garden connection. It may show that a large opening is justified by a remarkable landscape. It may also show that the real weakness lies in the plan, not the glass.
The best view in the house cannot be manufactured by glazing alone. It comes from placing the right opening in relation to rooms and garden, then giving the rear elevation enough order to frame that experience. When those decisions are made together, an unremarkable wall can become one of the home’s most considered places.