
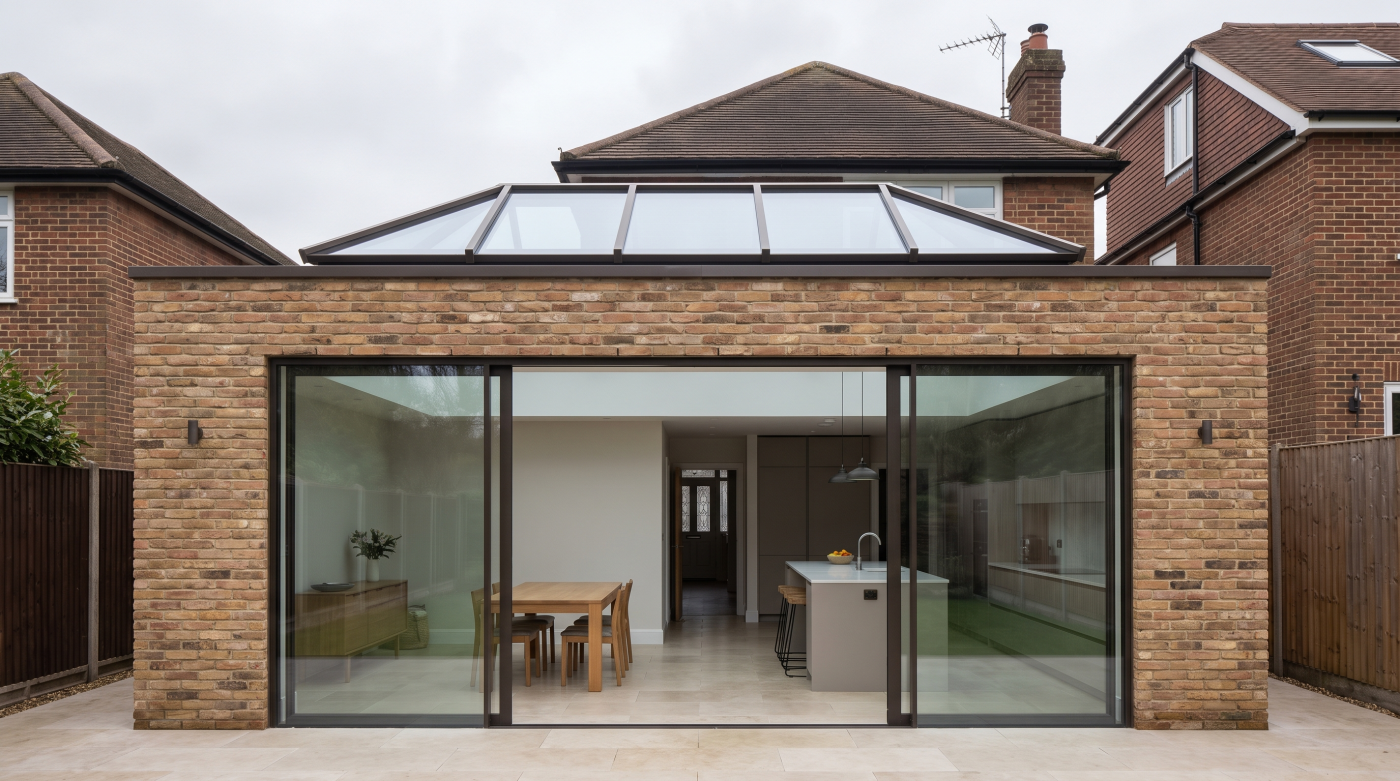
1. See the rear elevation as a whole Rear elevations often tell the story of a house’s changes. A kitchen window may belong to one decade, patio doors to another and a small extension to a third. None need be poor in isolation, yet together they can leave the garden-facing wall without a clear order. […]
Tag Archives: Kitchen Extensions
02
Oct
Oct
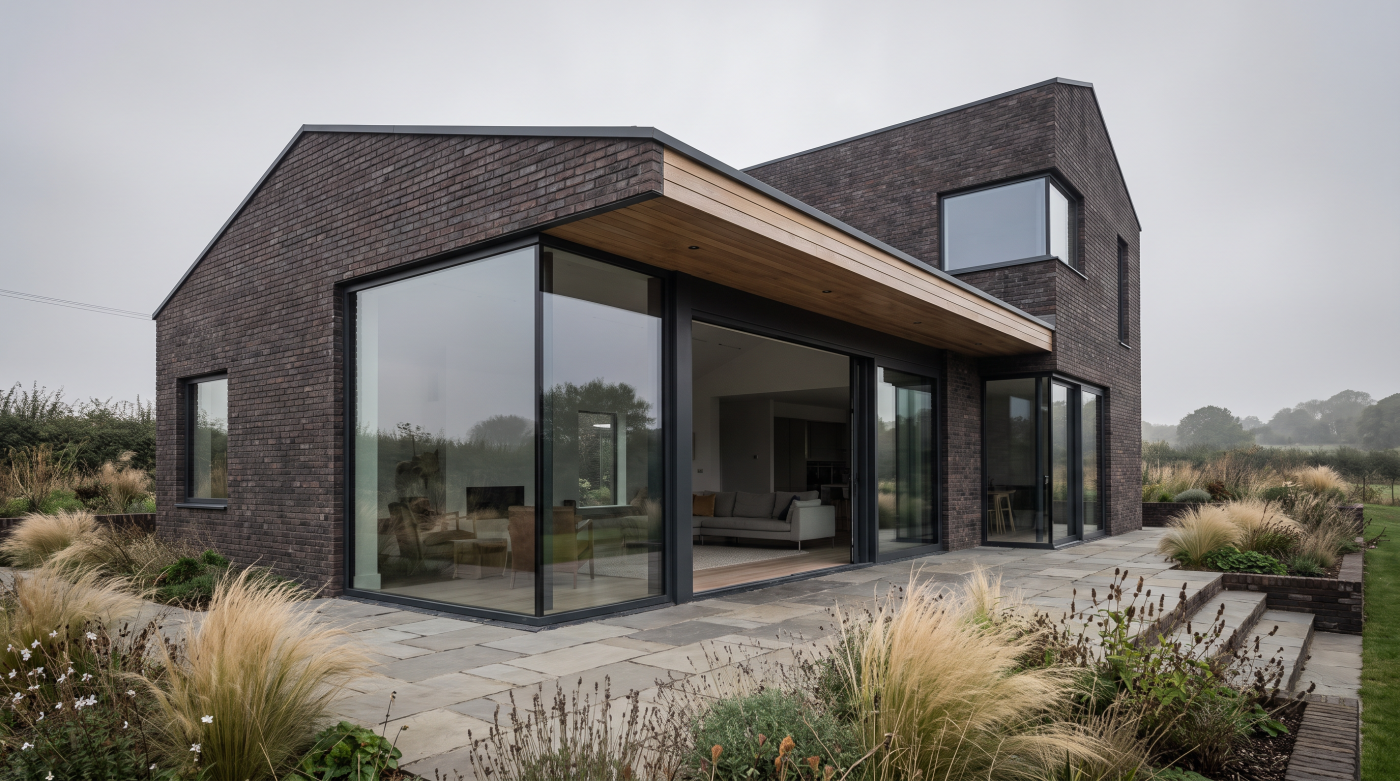
1. Let the existing house set the terms An extension does not arrive on an empty site. Its height, roofline, materials and openings are read beside a house that already has a character of its own. A new addition can continue that language or contrast with it, but the relationship should be deliberate. Begin by […]
30
Sep
Sep
1. Identify the dark part of the plan An extension often gains daylight at its outer edge while leaving the original rooms behind it darker. Before choosing roof glazing, it is worth locating the part of the plan that most needs help. The answer may be above the new dining table, but it may equally […]
30
Sep
Sep
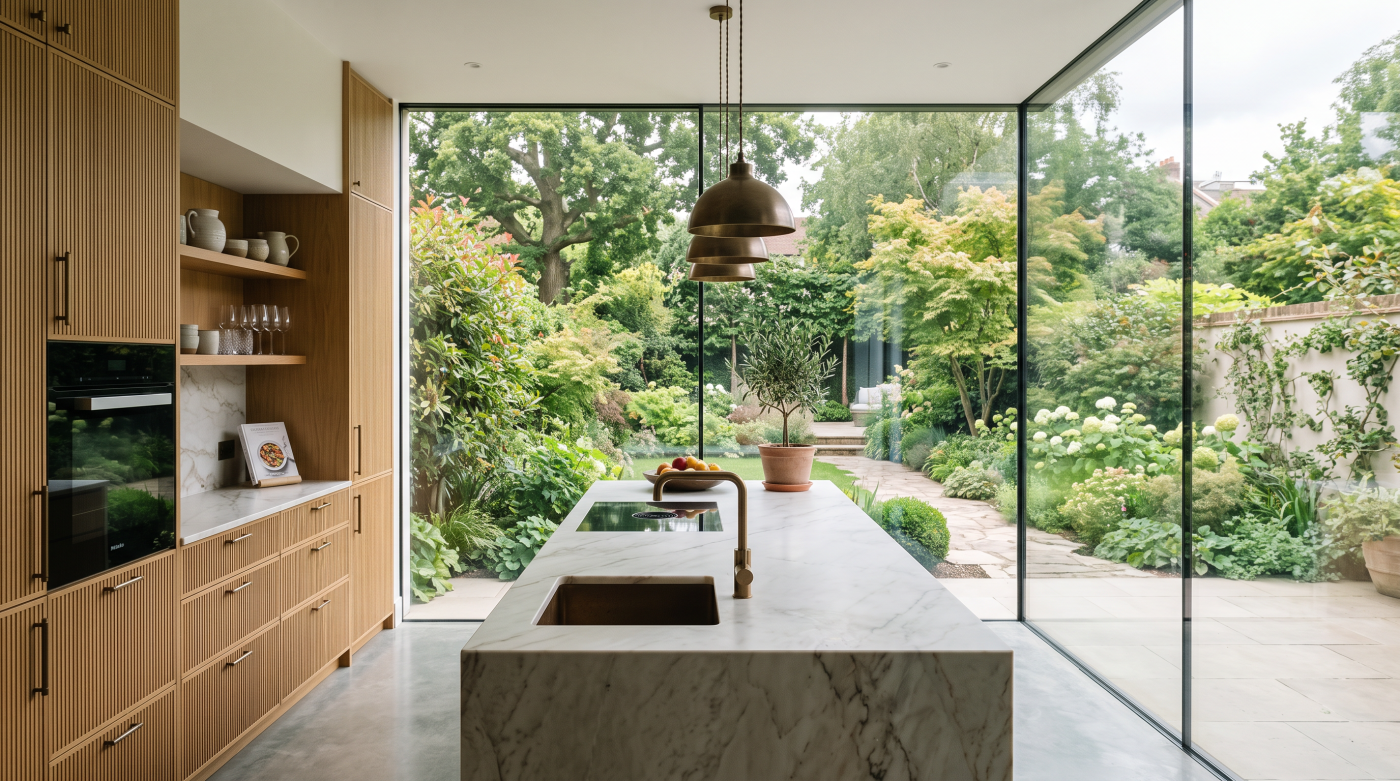
1. The room and garden before the door system A glazed opening should begin as a question about the room. Where will people sit? Which part of the garden should they see? How will they move between the kitchen, dining table and terrace? Until those relationships are clear, choosing between sliding doors and bifolds is […]

11
Sep
Sep
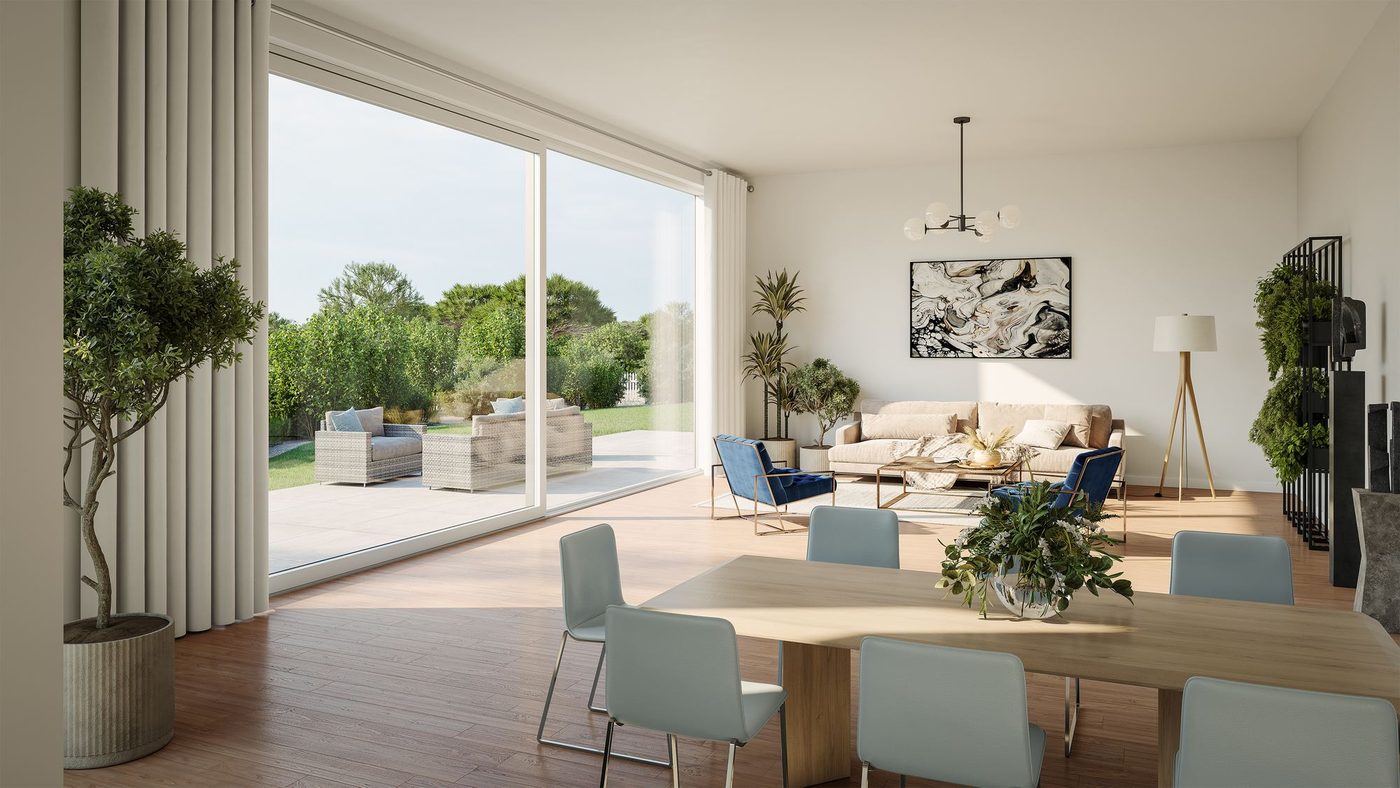
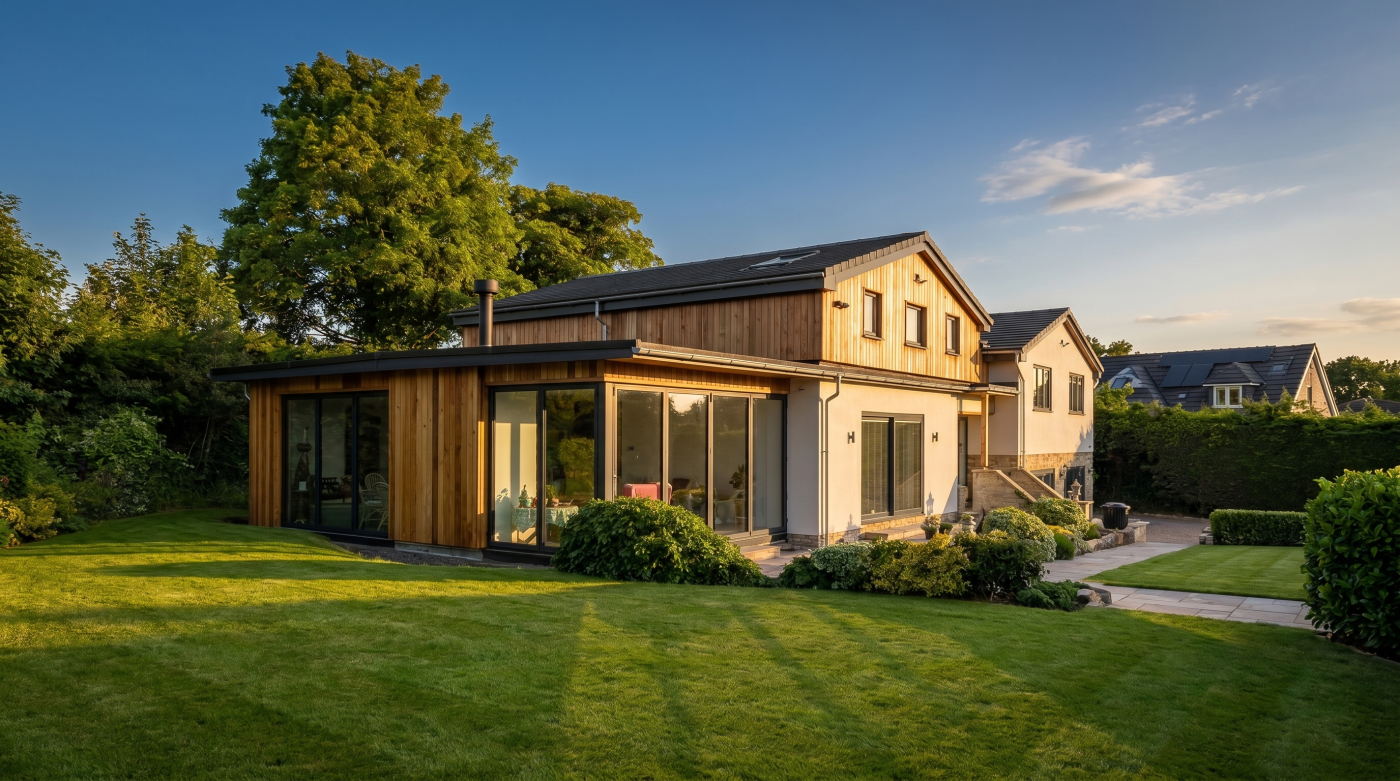
Open-Plan and Light Are Not the Same Thing When a house feels dark, removing internal walls can seem like an obvious solution. Combine the kitchen, dining room and living space, the reasoning goes, and daylight will be able to move more freely through the plan. Sometimes this works extremely well. But openness and daylight are […]
11
Sep
Sep
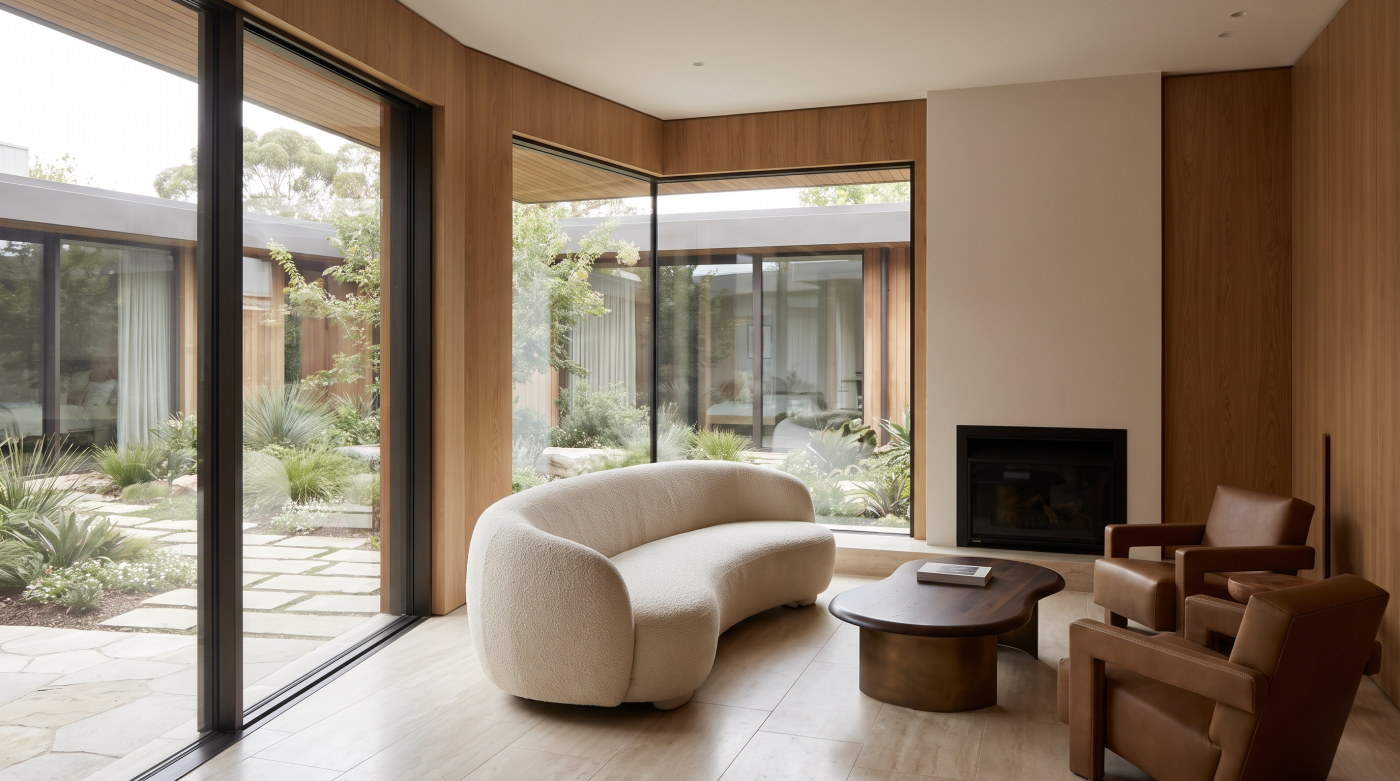
Bifolds Solved a Problem — Then Became the Default There is a reason bifold doors became so closely associated with contemporary extensions. They offered homeowners something immediately compelling: the ability to transform a substantial section of external wall into an opening, folding multiple glazed panels aside and allowing the room to extend towards the garden. […]
09
Jul
Jul
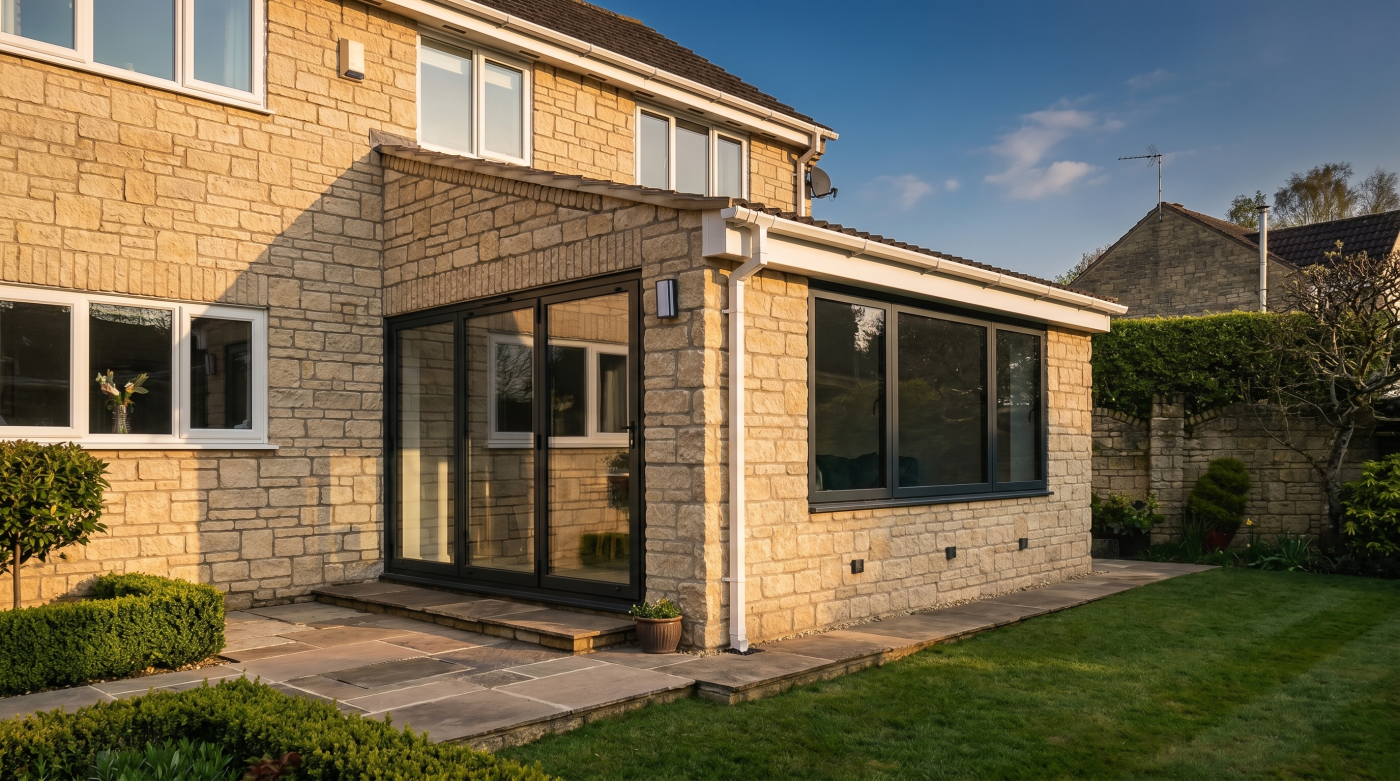
Understanding What Each Door Is Designed to Do Comparing sliding, bifold and French doors often begins with a simple question: Which one is best? Architects tend to ask a different question altogether: What is the door trying to achieve? This shift in perspective is important because each system has been developed to solve a different […]
05
Jul
Jul
Why “Small Room” Doesn’t Mean the Same Thing to Architects One of the biggest misconceptions about bifold doors is that they are only suitable for large, open-plan homes. In reality, architects rarely judge whether a glazing system is appropriate based solely on the floor area of a room. Instead, they consider how the space feels, […]