
Why “Small Room” Doesn’t Mean the Same Thing to Architects
One of the biggest misconceptions about bifold doors is that they are only suitable for large, open-plan homes. In reality, architects rarely judge whether a glazing system is appropriate based solely on the floor area of a room. Instead, they consider how the space feels, how it functions and how it connects to its surroundings. A room may be modest in size yet still offer an exceptional sense of openness when its proportions and relationship with natural light are carefully considered.
Floor area is only one measure of space. Ceiling height, window placement, views, orientation and the flow between adjoining rooms all contribute to the perception of volume. A compact kitchen with generous glazing overlooking a landscaped garden can often feel far more spacious than a much larger room with limited daylight and poor visual connections. This is why architects focus on the experience of the space rather than its dimensions alone.
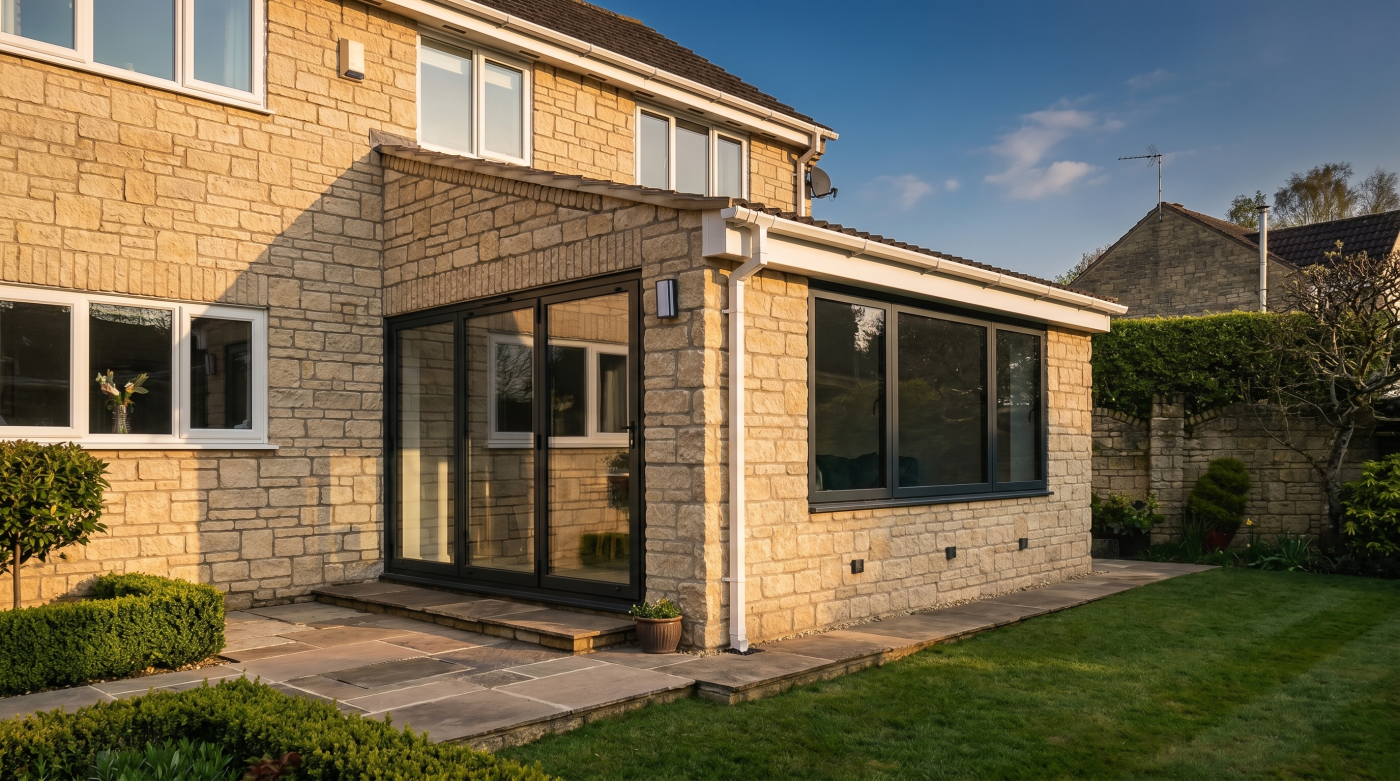
The relationship between the room and the garden is particularly important. Where a compact dining room or kitchen extension opens directly onto an attractive outdoor area, bifold doors can visually extend the living space beyond the walls of the house. Even when the doors remain closed, the continuity of the view encourages the eye to travel further, making the room feel larger than its physical measurements suggest. The effect is psychological as much as architectural.
Circulation also matters. A well-planned layout allows people to move comfortably around furniture and through the opening without the room feeling crowded. In some cases, this makes bifold doors an excellent solution for smaller spaces. In others, the way the room is arranged may point towards a different glazing system altogether.
For architects, a “small room” is therefore not defined by square metres alone. It is defined by proportion, light, movement and experience. When these qualities are carefully balanced, even compact spaces can benefit enormously from thoughtfully specified glazing.
When Bifold Doors Transform a Smaller Space
When used in the right setting, bifold doors can have a remarkable effect on a compact room. Their greatest strength is not simply allowing more light into the home, but changing the way the space is experienced. By opening an entire wall towards a garden, courtyard or terrace, they remove the physical boundary that often makes smaller rooms feel enclosed. The result is a living space that appears to extend well beyond its internal walls.
Kitchen extensions are one of the clearest examples. Many rear extensions are relatively modest in size, yet they are designed to become the social heart of the home. In these projects, bifold doors can create a seamless transition between the kitchen, dining area and garden, allowing outdoor spaces to become part of everyday family life during warmer months. Even when the doors are closed, uninterrupted views across the patio and garden encourage the eye to travel further, creating a greater sense of depth and openness.
Bifold doors can also work particularly well in garden rooms, courtyard-facing living spaces and compact dining rooms where outdoor access is used regularly. Families who enjoy eating outside, entertaining friends or simply moving freely between the house and garden often benefit from the flexibility that bifolds provide. A single traffic door can be used for everyday access, while the full opening is available whenever the weather and occasion allow.
However, the success of this approach depends on thoughtful design rather than the doors alone. The proportions of the opening, the arrangement of furniture and the relationship with the outdoor space all influence the final result. A carefully planned room where the glazing feels integrated into the architecture will almost always feel more spacious than one where the largest possible doors have been installed without considering how the space functions.
In these situations, bifold doors do more than increase the amount of glazing. They redefine the relationship between the room and its surroundings, making even a compact space feel brighter, more flexible and far more generous than its dimensions might suggest.
When Sliding Doors May Be the Better Solution
Although bifold doors can transform many compact rooms, they are not always the most appropriate solution. In some homes, the qualities that make sliding doors so popular—larger panes of glass, slimmer sightlines and simpler operation—can create a stronger sense of space than a fully opening wall. This is why architects evaluate the character of the room before recommending one system over another.
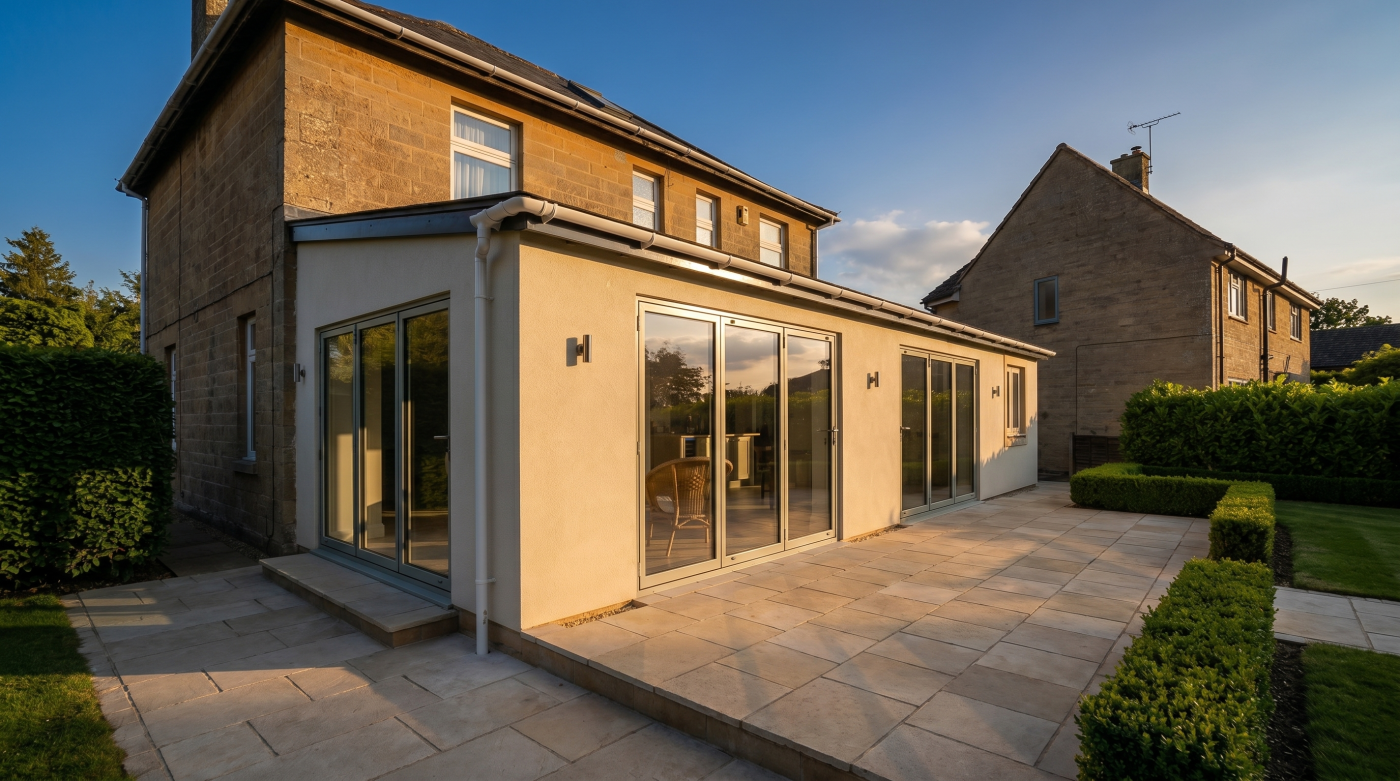
Narrow rooms are a good example. Where the width of the opening is limited, multiple bifold panels can introduce several vertical frame lines that divide the view and make the glazing feel visually busier. A sliding door, by contrast, often achieves the same opening with fewer, larger glass panels, creating a calmer architectural composition and allowing natural light to flow more freely into the room. The uninterrupted view beyond can make even a modest space feel noticeably larger.
Furniture layout is another important consideration. Bifold doors require their panels to fold and stack to one or both sides when fully opened, which can influence where furniture, planting or external features are positioned. Sliding doors avoid this by keeping all panels within the frame, allowing greater flexibility around both internal layouts and patio design. For homeowners who primarily use the doors for regular garden access rather than opening the entire elevation, this can be a significant practical advantage.
Sliding doors also suit homes where the view itself is a defining feature. Whether overlooking open countryside, a carefully landscaped garden or a coastal setting, large uninterrupted panes of glass allow the landscape to become the focal point throughout the year. Even on colder days, when the doors remain closed, the visual connection with the outdoors remains almost uninterrupted.
Ultimately, both systems create a strong relationship between home and garden, but they do so in different ways. Where panoramic views, clean sightlines and effortless daily use take priority, sliding doors may offer a more elegant solution than bifolds, particularly in smaller rooms where visual simplicity can make the greatest difference.
Common Design Mistakes in Compact Spaces
One of the biggest mistakes homeowners make when planning a smaller extension is assuming that installing the largest possible doors will automatically create the best result. While generous glazing can transform a room, more glass does not always mean better architecture. The most successful spaces are those where the glazing feels balanced with the proportions of the room, the furniture layout and the way the space is used every day.
Oversizing the opening is a common issue. In compact rooms, removing too much wall can reduce opportunities for furniture placement, artwork, kitchen units or storage. What initially appears to maximise openness may ultimately make the room less practical to live in. Architects therefore consider how much solid wall is needed to support both the architecture and everyday life before deciding on the size of the glazing.
Furniture layout is equally important. Bifold doors require space for their panels to fold and stack when fully opened. If dining tables, sofas or kitchen islands are positioned too close to the opening, the flexibility of the system can be compromised. Planning circulation routes early in the design process helps ensure the doors enhance movement through the space rather than becoming an obstacle.
Environmental factors also deserve careful attention. Large areas of glazing influence solar gain, shading and privacy, particularly in south-facing extensions or overlooked gardens. Without appropriate specification, a compact room can become uncomfortably warm during summer or require additional privacy measures that reduce the very openness the glazing was intended to create. These considerations are rarely solved by the door system alone; they form part of the wider architectural design.
The best compact rooms achieve a careful balance between light, openness and practicality. Rather than asking how much glazing can be installed, architects ask how much glazing the space actually needs. That subtle difference often leads to better-performing homes where every element works together, allowing the room to feel generous without sacrificing comfort, functionality or architectural harmony.
Living With Bifold Doors Every Day
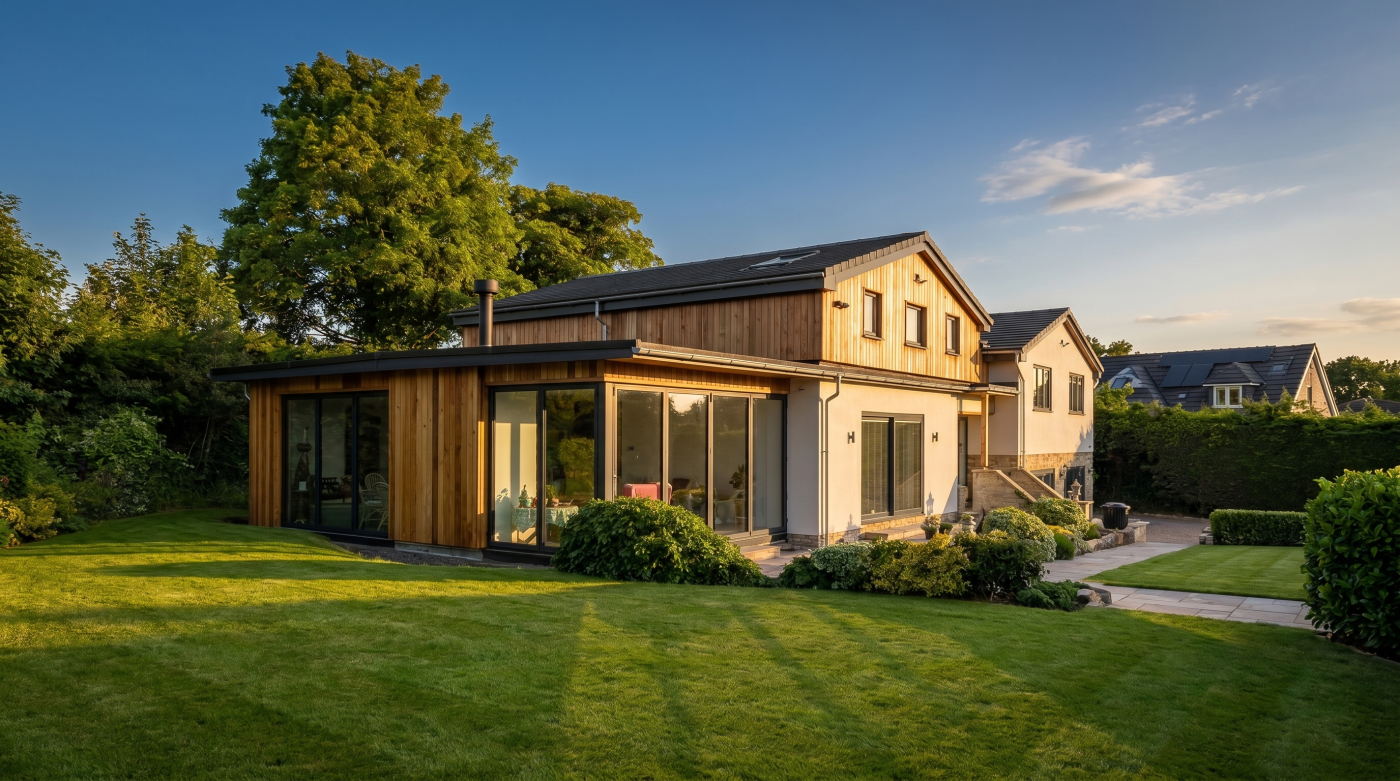
It is easy to picture bifold doors fully folded back on a warm summer afternoon, creating a seamless transition between the kitchen and the garden. While this is certainly one of their greatest attractions, it represents only a small part of how they will be used over the course of a year. Most of the time, homeowners interact with their doors in much simpler ways—letting the dog outside, carrying shopping into the house or stepping onto the patio with a morning coffee. These everyday routines are just as important as occasional entertaining when deciding whether bifolds are the right choice.
One advantage of modern bifold systems is their flexibility. Most include a traffic door that can be opened independently, providing quick and convenient access without folding back the entire system. This makes day-to-day use far more practical than many people assume, particularly during colder months when opening the full width of the doors would be unnecessary. When warmer weather arrives, the remaining panels can be folded away to create a much larger opening that transforms the relationship between the home and the garden.
Like any frequently used feature, bifold doors benefit from routine care. Tracks should be kept free from dirt and debris, and the hinges, rollers and locking points should be checked periodically to ensure smooth operation. Premium systems are engineered to provide many years of reliable performance, but regular maintenance helps preserve both their functionality and ease of use.
Lifestyle should also shape the decision. Families with young children, pets or a strong connection to outdoor living may value the flexibility that bifolds provide, while homeowners who rarely open the doors fully may find a different system better suited to their routines. There is no universally correct answer because every household uses its living spaces differently.
Ultimately, the best glazing system is not the one that performs most impressively in a showroom demonstration, but the one that quietly supports everyday life. When bifold doors align with the way a family actually lives, they become far more than a design feature—they become part of the home’s daily rhythm.
What Architects Consider Before Recommending Bifolds
Architects do not recommend bifold doors simply because a room is small or because a homeowner likes the idea of opening an entire wall. Instead, they begin by understanding the project as a whole. The architecture, the orientation of the house, the surrounding landscape and the way the occupants intend to live all influence whether bifolds are the most appropriate solution. The glazing system is the outcome of this design process rather than the starting point.
One of the first considerations is the relationship between the room and the garden. If the outdoor space functions as an extension of the living area—with a terrace for dining, a courtyard or a well-designed entertaining space—bifold doors can strengthen that connection by allowing people to move naturally between inside and outside. Conversely, if the primary attraction is a distant view rather than regular outdoor use, architects may lean towards larger sliding doors that preserve uninterrupted sightlines throughout the year.
Internal layout is equally important. Furniture placement, circulation routes and kitchen design all influence how successfully bifolds can be integrated into the space. A beautifully proportioned opening can lose much of its benefit if furniture obstructs movement or if stacked door panels interfere with how the room functions. Architects therefore consider these practical details from the earliest design stages, ensuring the glazing complements everyday living rather than dictating it.
Environmental factors also shape the recommendation. Orientation affects sunlight, overheating and daylight levels, while budget, maintenance expectations and long-term ownership all contribute to the specification process. Rather than seeking the largest possible opening, architects aim to create the most balanced solution for the building and the people who will live in it.
Ultimately, bifold doors are recommended not because they are fashionable or because they create dramatic openings, but because they genuinely enhance the architecture. When carefully specified, they become part of a considered design strategy that improves how a room feels, functions and connects with the spaces beyond.