
Why This Isn’t Really About Doors
When homeowners begin comparing sliding and bifold doors, the conversation often centres on product features. How wide do they open? Which is more energy efficient? Which costs less? While these are perfectly reasonable questions, they are not the ones architects ask first. Before considering opening mechanisms or frame profiles, they step back and ask a more fundamental question: How should this space be experienced?
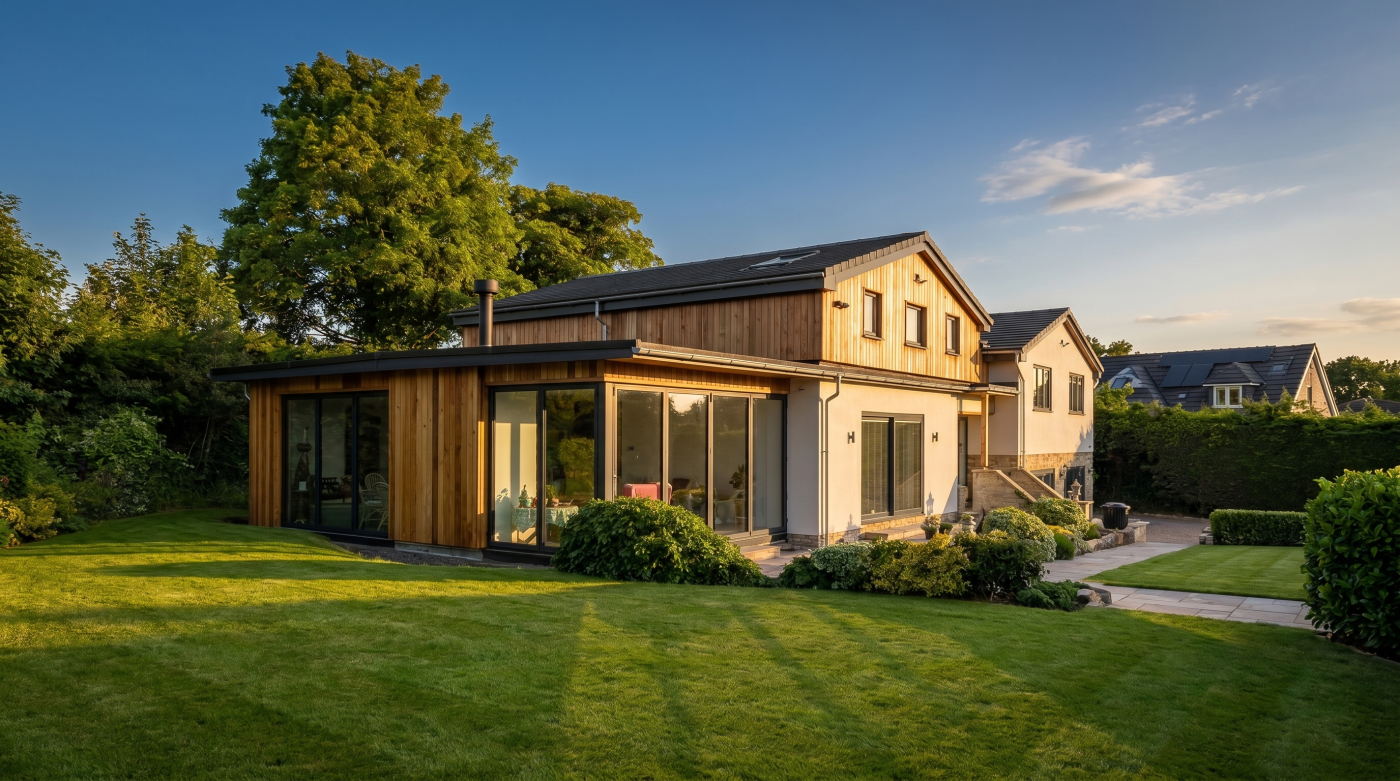
Large glazed doors do far more than provide access to a garden. They define the relationship between inside and outside, influence the amount of natural light entering the home and shape how people move through a space every day. Whether you are preparing breakfast while looking across the garden, hosting family on a summer evening or simply enjoying a quiet view on a winter afternoon, the type of door you choose has a direct impact on those everyday moments. The decision is therefore about lifestyle as much as architecture.
Sliding and bifold doors achieve this connection in different ways. Sliding systems prioritise uninterrupted views, allowing large expanses of glass to frame the landscape with minimal visual interruption. Bifold doors, by contrast, focus on creating a physical opening between the house and the garden, enabling entire sections of the façade to fold away when conditions allow. Neither approach is inherently superior; each supports a different way of living.
This is why there is no universal answer to the question of which system is better. A family who values panoramic views throughout the year may reach a different conclusion from someone who regularly entertains outdoors and wants to open an entire wall on warm summer days. Architects understand that successful specification begins with people rather than products.
Ultimately, choosing between sliding and bifold doors is less about comparing two glazing systems and more about deciding how you want your home to function every day. Once that objective is clear, the most appropriate solution often becomes much easier to identify.
When Sliding Doors Are the Better Choice
Sliding doors have become the defining feature of many contemporary homes, and it is easy to understand why. Their greatest strength lies in their ability to maximise glass while minimising the visible frame, creating expansive views that blur the boundary between inside and outside. For architects designing homes where the surrounding landscape forms part of the living experience, this visual connection is often the primary objective.
Because sliding doors move behind one another rather than folding into multiple panels, they can accommodate much larger individual panes of glass. The result is fewer vertical sightlines interrupting the view, allowing gardens, countryside or coastal settings to become a natural extension of the interior. Even when the doors are closed, occupants continue to enjoy an almost uninterrupted relationship with the outside world. This makes sliding systems particularly well suited to homes where natural light, scenery and a strong connection to the landscape are central to the architectural concept.
This emphasis on uninterrupted glazing also complements contemporary design. Slim aluminium frames, clean horizontal lines and large glass panels contribute to the restrained aesthetic favoured in many architect-designed homes. Rather than becoming a feature in themselves, sliding doors quietly frame the architecture and allow the surrounding environment to take centre stage. For homeowners seeking a minimalist appearance, this simplicity is often a deciding factor.
Sliding doors are also practical in everyday use. Opening a single panel provides quick access to the garden without requiring multiple leaves to be folded and stacked, making them particularly convenient during cooler months when the doors are opened briefly rather than fully. Their compact operation also avoids the need for folded panels projecting into internal or external spaces.
For projects where uninterrupted views, abundant daylight and refined architectural detailing take priority over achieving a completely open wall, sliding doors are often the more appropriate choice. They are designed to celebrate the landscape every day of the year, not just on the occasions when the doors are fully opened.
Where Bifold Doors Still Excel
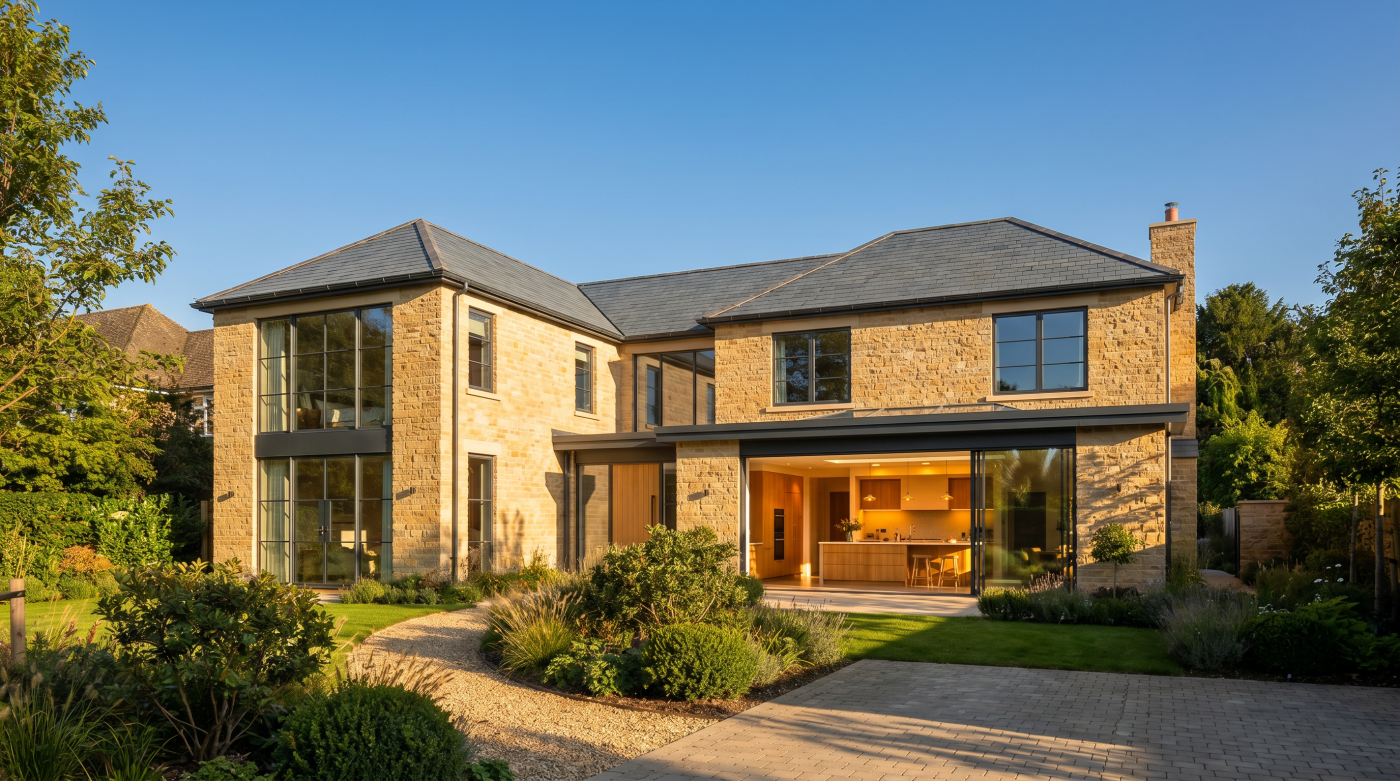
While sliding doors have become synonymous with contemporary architecture, bifold doors continue to offer advantages that make them the preferred solution for many projects. Their defining characteristic is the ability to fold neatly to one or both sides, opening up almost the entire width of an aperture. Where the goal is to create the strongest possible physical connection between the home and the garden, few systems can match this level of flexibility.
This makes bifold doors particularly well suited to homes where outdoor living plays a central role. During warmer months, they allow kitchens, dining areas and living spaces to extend seamlessly onto terraces and patios, creating a single environment for entertaining, family gatherings or relaxed everyday living. Rather than framing the garden as a view, bifold doors invite it into the home, encouraging movement between inside and outside with very little separation.
Their flexibility also provides practical advantages throughout the year. Unlike sliding doors, which generally require at least one fixed panel, bifold systems can be opened in a variety of configurations. A single traffic door can provide convenient daily access, while folding back multiple panels creates a much larger opening when conditions allow. This adaptability can be particularly valuable for families with young children, frequent guests or gardens that are used extensively throughout the seasons.
Architecturally, bifold doors are often favoured where creating an open threshold is more important than maintaining uninterrupted views. Extensions designed around outdoor entertaining, garden rooms and properties with generous patios can all benefit from the sense of openness that bifolds provide when fully retracted. Although the additional frame lines are more visible when the doors are closed, this compromise is often outweighed by the versatility they offer when opened.
For homeowners whose priority is not simply looking out at the garden but living directly alongside it, bifold doors remain an excellent solution. Their strength lies in transforming the relationship between house and landscape, making the transition between the two feel as effortless and inviting as possible.
Living With Each System Every Day
Choosing between sliding and bifold doors is often influenced by impressive showroom demonstrations or the image of a fully opened wall on a warm summer’s day. While these moments are appealing, they represent only a small fraction of how the doors will actually be used. Architects therefore place considerable emphasis on everyday living, recognising that the right system should support daily routines just as effectively as occasional entertaining.
For many households, access to the garden is frequent but brief. Whether letting the dog outside, stepping onto the terrace with a morning coffee or ventilating the kitchen while cooking, a sliding door can often be opened with a single effortless movement. Because only one panel needs to move, it provides quick, convenient access without requiring the rest of the glazing to be disturbed. This simplicity makes sliding systems particularly practical during cooler months, when the doors are unlikely to be opened fully.
Bifold doors offer a different experience. Opening the entire system naturally takes longer, but the reward is the ability to remove almost the entire physical barrier between the home and the garden. For families who spend long periods outdoors during summer or regularly host large gatherings, this flexibility can transform the way spaces are used. However, when fully folded back, the stacked panels require space to one or both sides of the opening, something that should be considered when planning furniture layouts both inside and out.
Maintenance also differs slightly between the two systems. Bifold doors contain more moving panels, hinges and locking points, while sliding doors rely on precision rollers and tracks that should be kept clean to maintain smooth operation. In both cases, high-quality systems require relatively little maintenance when properly installed and cared for.
Ultimately, the best choice depends on how the doors will be used on an ordinary Tuesday rather than a perfect summer weekend. By focusing on everyday habits instead of exceptional occasions, homeowners are far more likely to choose a glazing system that continues to feel right long after the excitement of installation has passed.
Design, Sightlines and Architectural Character
Although sliding and bifold doors often deliver similar levels of thermal performance and security, they create very different architectural expressions. The distinction is not simply technical; it is visual. Every glazed opening contributes to the character of a home, influencing how rooms feel from the inside and how the building is perceived from the outside. This is why architects pay such close attention to sightlines, proportions and the overall composition of the façade when selecting a door system.
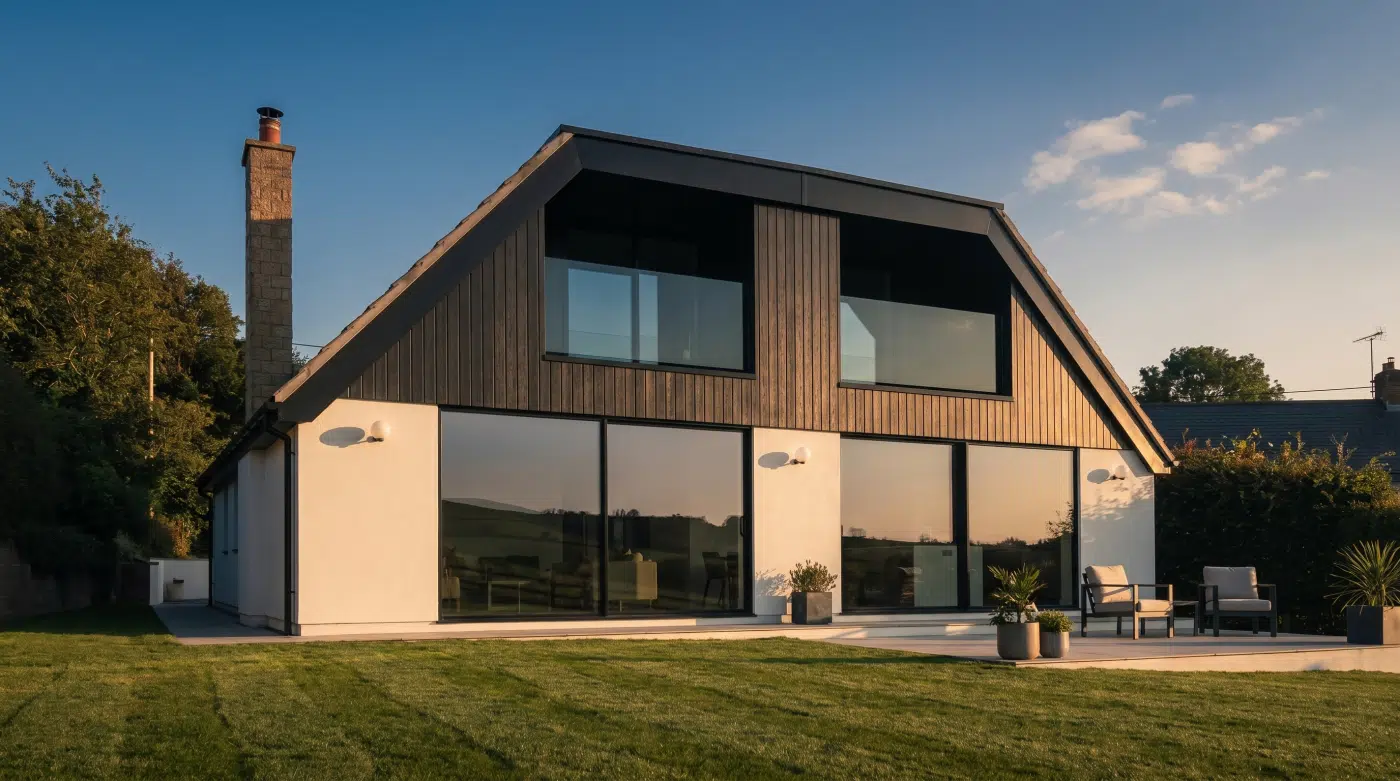
Sliding doors are defined by simplicity. Their larger glass panels and minimal frame interruptions create broad, uninterrupted views that place the emphasis on the landscape rather than the glazing itself. Slim aluminium sightlines reinforce a contemporary aesthetic, allowing natural light to flood the interior while helping the boundaries between home and garden appear less distinct. The architecture feels calm and restrained, with the glazing acting almost as a transparent wall rather than a conventional door.
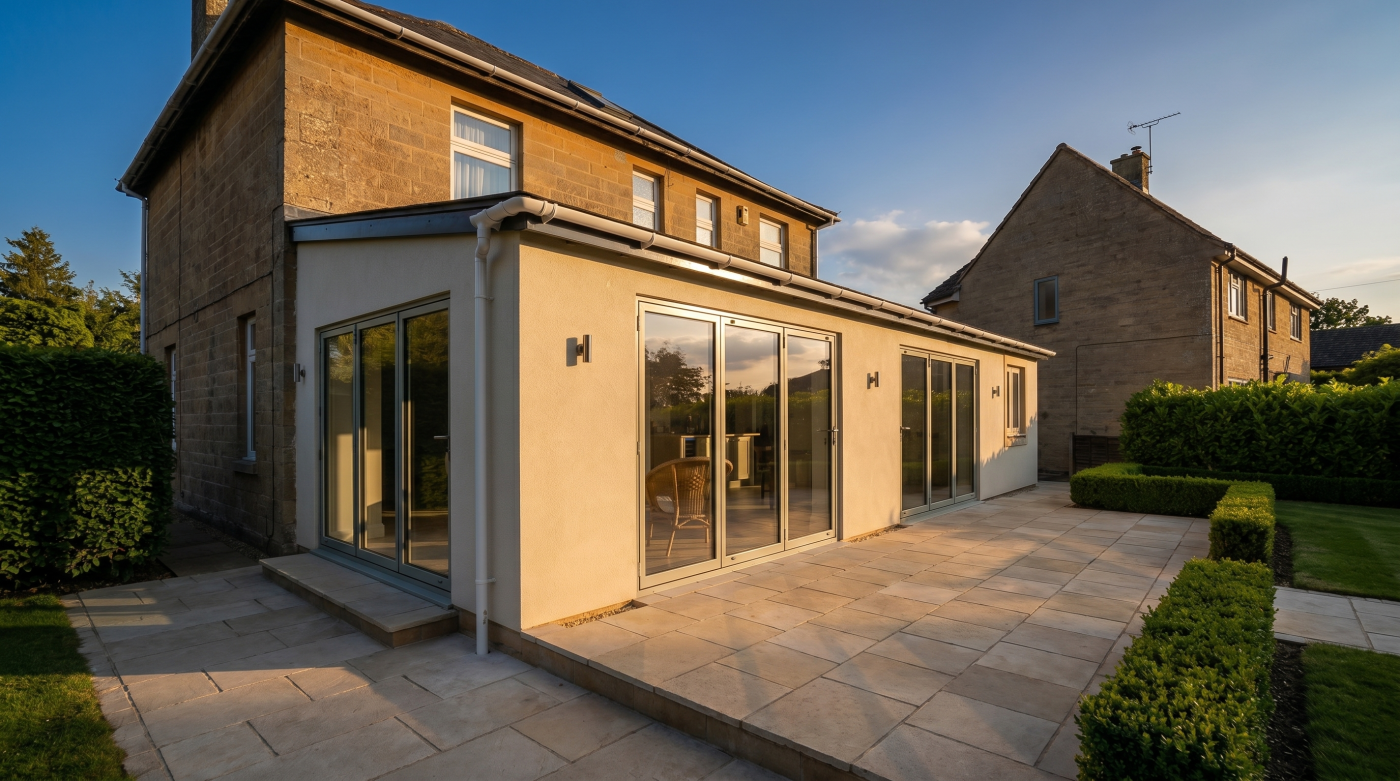
Bifold doors create a different visual rhythm. The multiple panels introduce additional vertical frame lines that remain visible even when the doors are closed. While this results in a more articulated façade, it also reflects the practical function of the system. In many architectural settings, particularly extensions where opening flexibility is prioritised, these repeating divisions can complement the overall design rather than detract from it. The visual effect is more dynamic, emphasising movement and adaptability instead of uninterrupted views.
The choice therefore depends on what the architecture is trying to achieve. Homes designed to celebrate panoramic landscapes, expansive glazing and minimalist detailing often benefit from the clean appearance of sliding doors. Projects centred on entertaining, flexible family living or a stronger physical connection with outdoor spaces may naturally align with the character of bifold systems.
Neither approach is inherently more architectural than the other. They simply express different priorities. The most successful projects are those where the glazing supports the wider design language of the home, allowing the chosen door system to feel like an integral part of the architecture rather than a feature selected in isolation.
Performance, Maintenance and Longevity
It is easy to assume that one operating system is inherently better than the other when it comes to performance. In reality, the quality of the product, the precision of its installation and the suitability of the specification usually have a far greater influence than whether the doors slide or fold. Both sliding and bifold systems can achieve excellent levels of thermal efficiency, weather resistance and long-term reliability when they are carefully selected for the project.
Modern aluminium systems are engineered with advanced thermal break technology, high-performance glazing and sophisticated sealing systems that help maintain comfortable indoor temperatures throughout the year. Whether the doors slide or fold, the objective remains the same: to minimise heat loss, reduce draughts and create a seamless connection between inside and outside without compromising the overall performance of the building. Differences in thermal performance between premium systems are often relatively small compared with the impact of good specification and professional installation.
Maintenance requirements also deserve consideration. Sliding doors typically have fewer moving components, relying on precision rollers and tracks to achieve smooth operation. Routine cleaning of the tracks and occasional inspection of the running gear is usually sufficient to maintain reliable performance. Bifold doors incorporate additional hinges, rollers and locking points because of their multiple panels, meaning there are more moving parts that benefit from periodic adjustment and maintenance over time. This does not make them less durable, but it does reflect the greater mechanical complexity of the system.
Longevity ultimately depends on quality rather than operating style. Premium aluminium doors are designed to withstand decades of regular use, with durable powder-coated finishes, corrosion-resistant hardware and carefully engineered components that continue to perform year after year. Architects therefore focus less on choosing the “more durable” system and more on specifying a product that matches the way the home will be used.
Viewed over the lifetime of the building, both sliding and bifold doors can provide exceptional value. The key is selecting a well-engineered system that supports the architecture, suits the lifestyle of the occupants and is installed to the highest standard from the outset.
How Architects Decide Between Sliding and Bifold Doors
Architects rarely begin the specification process by asking whether a project needs sliding doors or bifolds. Instead, they start with a much broader question: How will this space be lived in? The answer influences every decision that follows, from the size of the glazed opening to the way the doors operate and how they contribute to the overall architecture. The choice of system is therefore a consequence of the design rather than the starting point.
Lifestyle is often the first consideration. A family that values uninterrupted views and spends much of the year enjoying the garden from inside the home may naturally benefit from large sliding doors. In contrast, homeowners who frequently entertain outdoors or want to merge indoor and outdoor spaces during the summer months may place greater value on the full-width opening offered by bifold doors. Neither approach is better in isolation; each supports a different way of living.
The architecture of the building also plays a significant role. Orientation, views, natural light and the surrounding landscape all influence the specification. A home overlooking open countryside may prioritise expansive glazing with minimal sightlines, while an extension centred on a landscaped terrace may benefit from creating the widest possible physical connection with the outside. Furniture layouts, circulation routes and the way people move through the space are also considered to ensure the doors enhance rather than interrupt everyday life.
Practical considerations such as budget, maintenance expectations and long-term ownership are then balanced against the architectural vision. Architects understand that premium glazing is a long-term investment, so they seek solutions that will continue to perform reliably while remaining appropriate to the design of the home for many years.
Ultimately, the decision is never simply about choosing between two door systems. It is about selecting the one that best supports the architecture, the lifestyle of the occupants and the experience the home is intended to create. When viewed through that lens, the right choice often becomes remarkably clear.