
How Do You Make Big Glass Doors Safe With Toddlers? Making large glass doors safer around toddlers involves more than choosing safety glass. The moving panels, changing gaps, handles, threshold and space outside all deserve attention. A door can provide appropriate impact glazing while still presenting other risks that need a different response through design, […]
Tag Archives: bifold doors
30
Sep
Sep
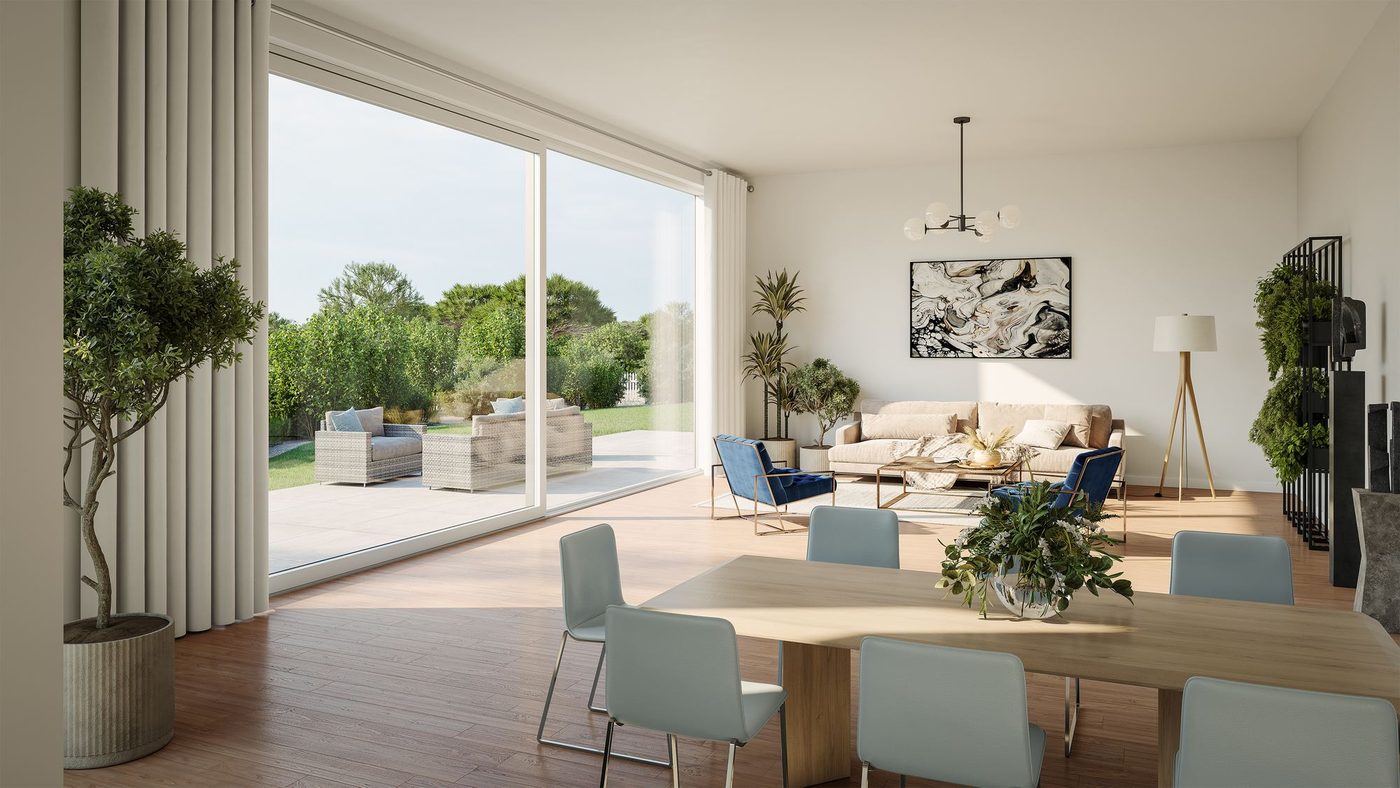
1. The room and garden before the door system A glazed opening should begin as a question about the room. Where will people sit? Which part of the garden should they see? How will they move between the kitchen, dining table and terrace? Until those relationships are clear, choosing between sliding doors and bifolds is […]
11
Sep
Sep
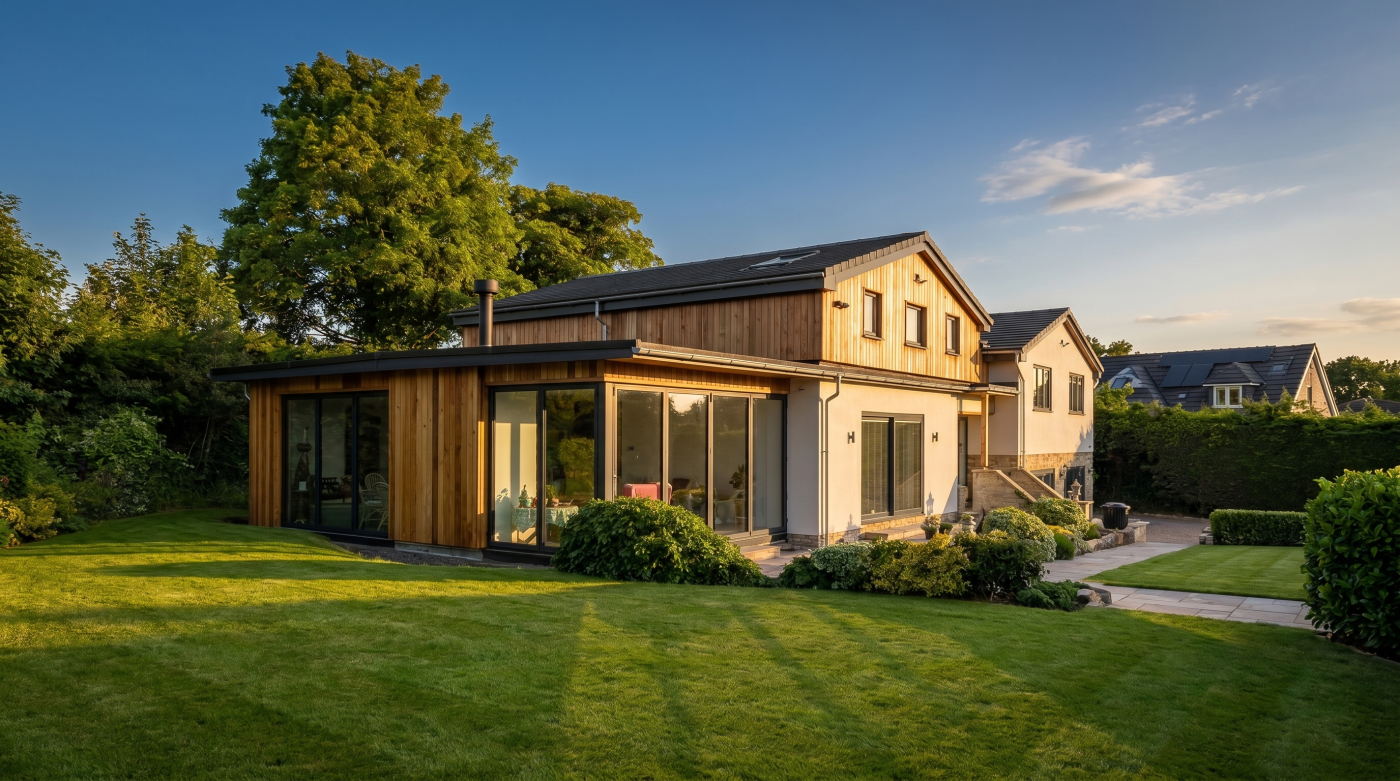
Bifolds Solved a Problem — Then Became the Default There is a reason bifold doors became so closely associated with contemporary extensions. They offered homeowners something immediately compelling: the ability to transform a substantial section of external wall into an opening, folding multiple glazed panels aside and allowing the room to extend towards the garden. […]
28
Aug
Aug
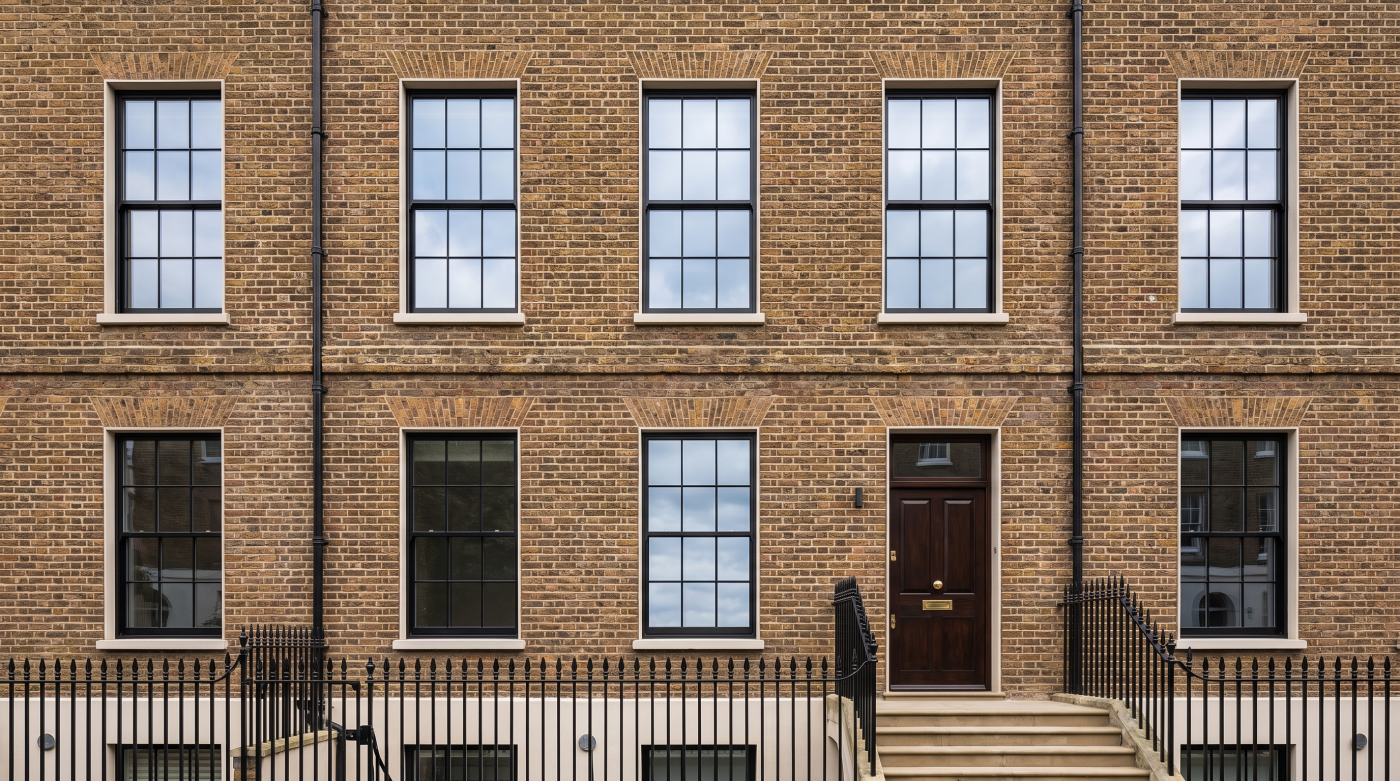
The Best Glazing Trend May Be Not Looking Trend-Led When planning a major renovation or new home, it is natural to want the finished building to feel contemporary. The difficulty is that what feels current today can become the detail that dates the building tomorrow. Glazing is particularly exposed to this cycle. Frame colours become […]
09
Jul
Jul
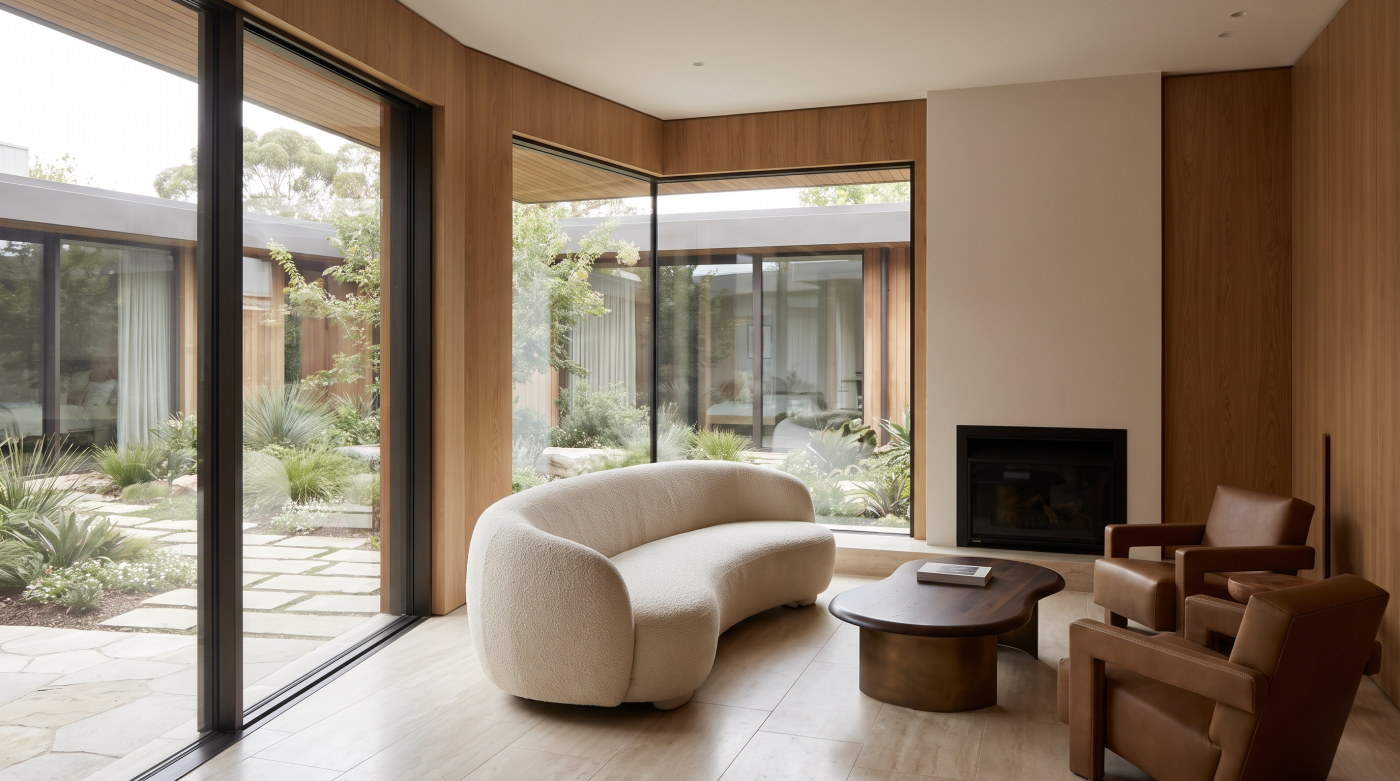
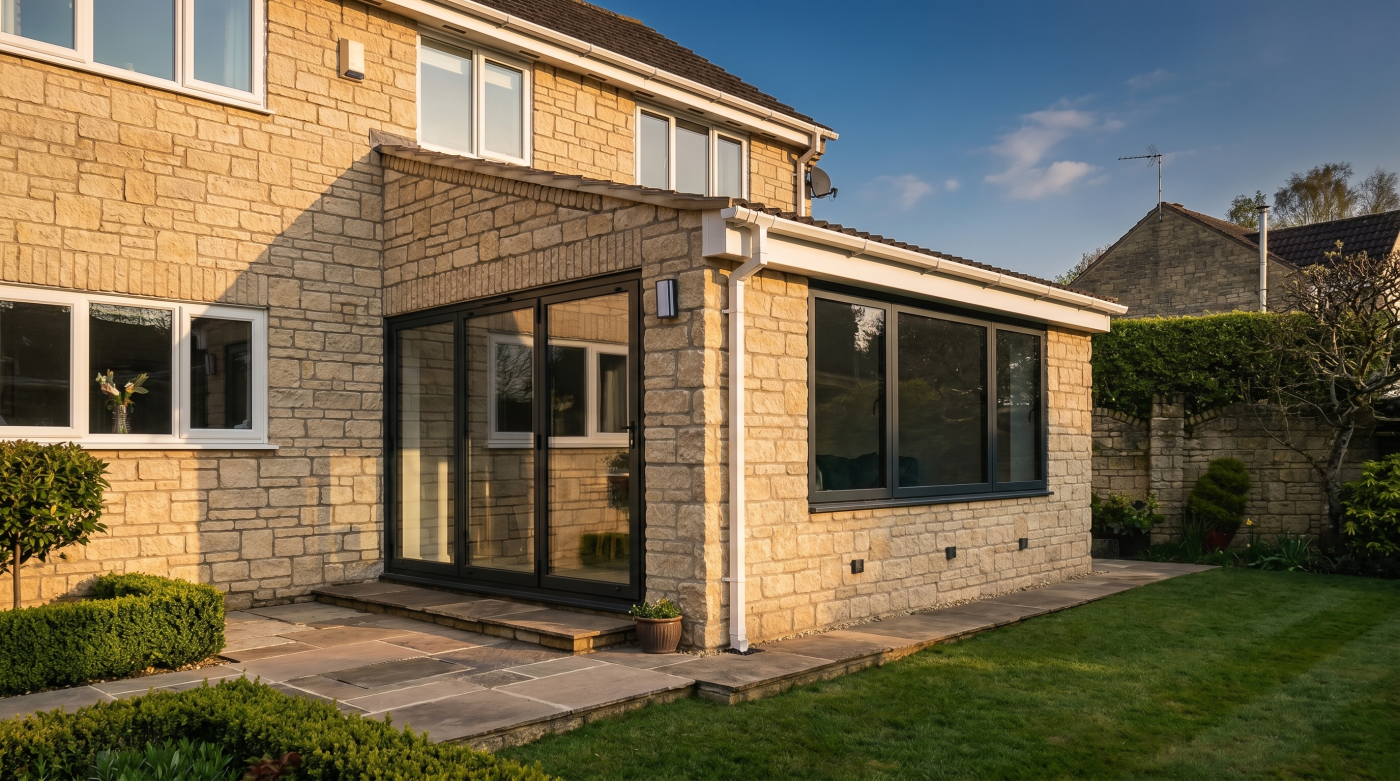
Understanding What Each Door Is Designed to Do Comparing sliding, bifold and French doors often begins with a simple question: Which one is best? Architects tend to ask a different question altogether: What is the door trying to achieve? This shift in perspective is important because each system has been developed to solve a different […]
05
Jul
Jul
Why “Small Room” Doesn’t Mean the Same Thing to Architects One of the biggest misconceptions about bifold doors is that they are only suitable for large, open-plan homes. In reality, architects rarely judge whether a glazing system is appropriate based solely on the floor area of a room. Instead, they consider how the space feels, […]
05
Jul
Jul
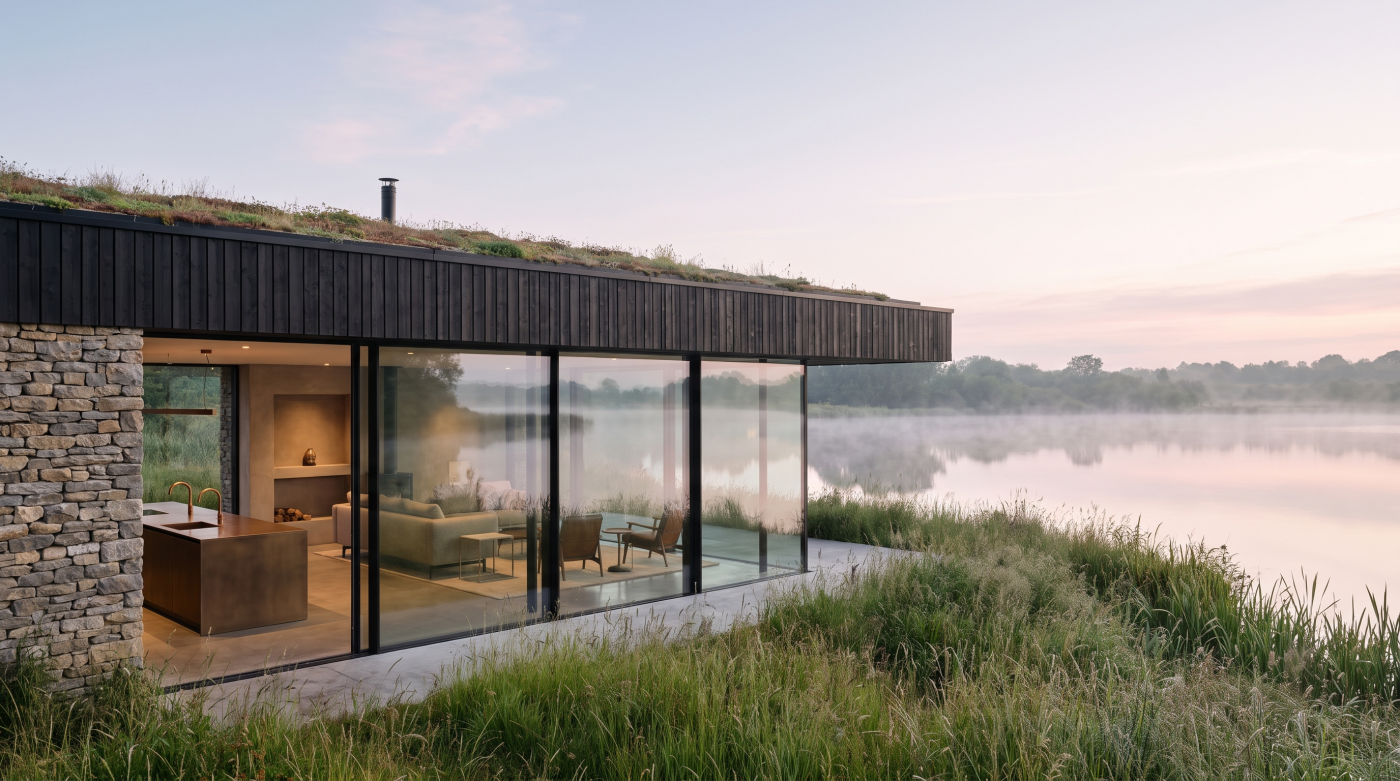
Why This Isn’t Really About Doors When homeowners begin comparing sliding and bifold doors, the conversation often centres on product features. How wide do they open? Which is more energy efficient? Which costs less? While these are perfectly reasonable questions, they are not the ones architects ask first. Before considering opening mechanisms or frame profiles, […]
29
Jun
Jun
Section 1: Start With How You Want to Live, Not Which Door Looks Better The conversation surrounding bifold and sliding doors often begins with appearance. Homeowners compare frame profiles, opening styles and photographs of completed projects, hoping one system will clearly emerge as the superior choice. Architects, however, usually begin somewhere entirely different. Before discussing […]
24
Jun
Jun
Why Bifold Doors Became The Default Choice There was a time when bifold doors were considered a premium architectural feature. They appeared on ambitious self-build projects, high-end extensions and television programmes showcasing contemporary design. Large glazed openings that folded neatly away felt innovative, aspirational and distinctly modern. Today, bifold doors are so common that many […]