

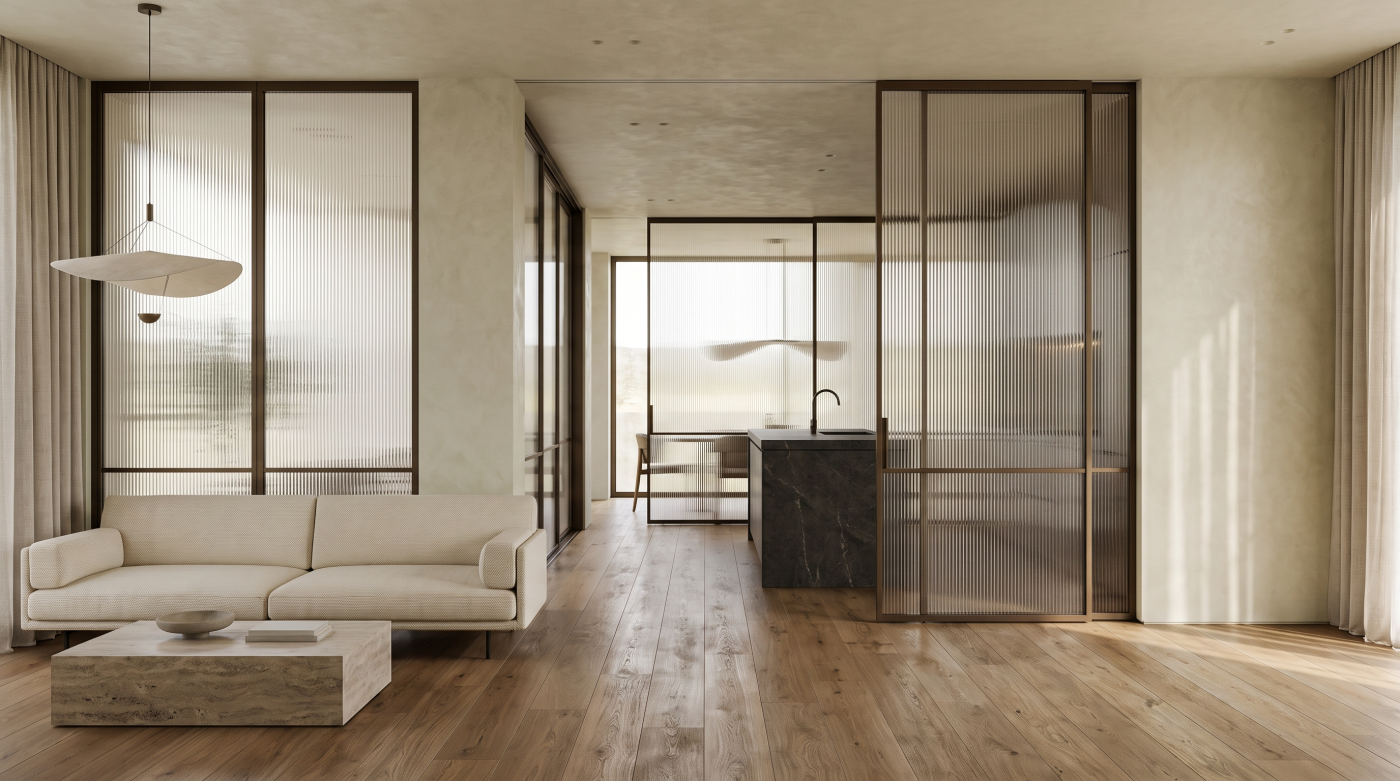
Open-Plan and Light Are Not the Same Thing When a house feels dark, removing internal walls can seem like an obvious solution. Combine the kitchen, dining room and living space, the reasoning goes, and daylight will be able to move more freely through the plan. Sometimes this works extremely well. But openness and daylight are […]
Tag Archives: Open Plan Living
02
Sep
Sep
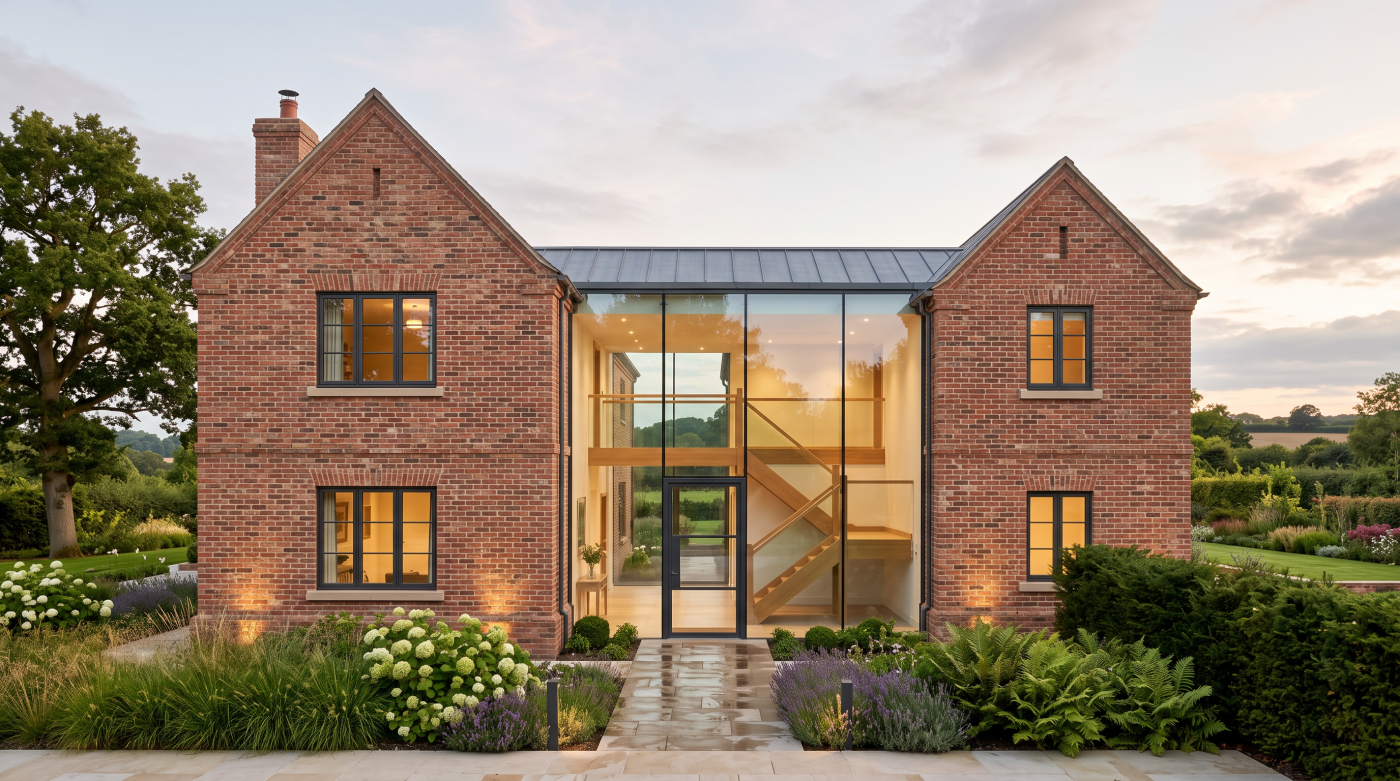
Why Open-Plan Living Is Being Reconsidered Open-plan living transformed the way modern homes were designed because it answered several problems at once. Removing internal walls could bring kitchens, dining areas and living rooms together, allow daylight to travel further through a floor plan and create a greater sense of space within an existing footprint. In […]
21
Aug
Aug
The Two Acoustic Problems People Commonly Confuse When somebody says they want a room to be “quieter”, they may actually be describing two completely different acoustic problems. The first is sound insulation: stopping unwanted noise from travelling through the building envelope. Think of a bedroom overlooking a busy road, a home close to a railway […]
05
Jul
Jul
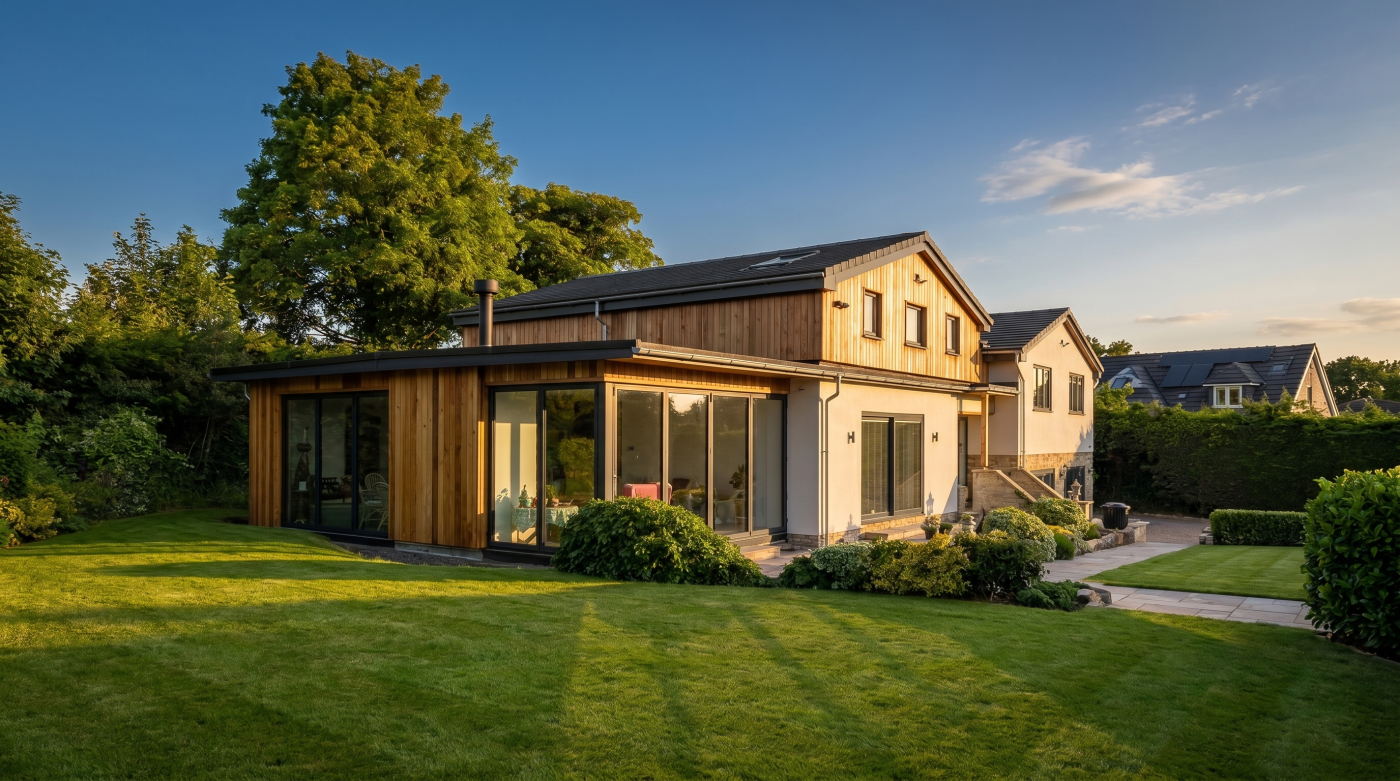
Why This Isn’t Really About Doors When homeowners begin comparing sliding and bifold doors, the conversation often centres on product features. How wide do they open? Which is more energy efficient? Which costs less? While these are perfectly reasonable questions, they are not the ones architects ask first. Before considering opening mechanisms or frame profiles, […]