

Open-Plan and Light Are Not the Same Thing
When a house feels dark, removing internal walls can seem like an obvious solution. Combine the kitchen, dining room and living space, the reasoning goes, and daylight will be able to move more freely through the plan. Sometimes this works extremely well. But openness and daylight are not the same architectural condition, and confusing the two can result in a larger room that remains surprisingly gloomy.
Removing a partition changes how the light already entering a building can be shared. It may open longer views, reduce visual enclosure and allow brighter areas to influence adjoining spaces. What it cannot do, by itself, is change the orientation of the house, increase the daylight available at the external envelope or shorten a particularly deep floor plan.
This distinction becomes important in extensions. A generous open-plan kitchen may have an impressive glazed elevation facing the garden, yet the part of the room furthest from that glazing can still receive relatively little useful daylight. The space is unquestionably more open, but the underlying problem has not necessarily disappeared.
Nor should this be read as an argument against open-plan living. Where it supports the architecture and the way a household wants to live, removing walls can create exceptional spaces. The point is simply that it should solve the right problem.
Before deciding which wall needs to come down, there is a more useful question to answer: where is the daylight actually entering the building, and why is it failing to reach the places that need it?
Start by Asking Why the House Is Dark
Before changing the plan, it is worth understanding why a particular part of the house feels dark in the first place. The answer may seem obvious — there are not enough windows — but daylight is more complicated than the quantity of glass alone. Orientation, neighbouring buildings, trees, the depth of the floor plan and the position of existing openings can all influence how light reaches an interior.
Time matters too. A room that feels subdued throughout the day presents a different design problem from one that receives useful daylight in the morning but becomes noticeably darker later. Observing the house at different times can reveal where light naturally arrives, which parts of the plan it reaches and where that journey is interrupted.
This is particularly useful before an extension is designed. Enlarging an opening on one elevation may bring substantially more light into the space immediately beside it without necessarily improving conditions deeper within the house. Equally, an existing opening that appears relatively modest may be contributing useful daylight because of its orientation or position.
The objective is not simply to make every room as bright as possible. Different spaces can benefit from different qualities of light, and some degree of contrast can give a home depth and character. What matters is whether the available daylight supports how each part of the building is intended to be used.
A useful renovation brief therefore begins with diagnosis. Before deciding that the answer is an open-plan layout, a larger window or more glass, establish where useful daylight is available and why it is not currently reaching the places that need it.

The Deeper the Plan, the Harder Daylight Has to Work
An extension can introduce considerably more glass to a house and still leave parts of the interior feeling darker than expected. The reason is simple: when a building extends outwards, the external wall moves further away from the rooms behind it. Daylight may flood the new space while having considerably further to travel before reaching the original interior.
This is a common tension in rear extensions. A new kitchen or dining area can feel wonderfully bright beside a generous glazed elevation, yet the former rear room, hallway or centre of the plan may become comparatively subdued. Removing the wall between old and new can help distribute the available light, but it does not change the fundamental depth that daylight is being asked to penetrate.
The position of the glazing therefore matters as much as its visual impact. A spectacular wall of glass at the end of an extension may create an exceptional relationship with the garden without necessarily delivering useful light to the deepest part of the house. This is why daylight should be considered across the whole plan rather than judged only from the new room.
Kitchen layouts can make the issue more pronounced. Tall cabinetry, islands and changes in ceiling geometry all influence how the space is experienced, even within an otherwise open arrangement.
A successful extension should therefore be assessed in both directions: what does it add to the new space, and what does it do to the building behind it? More glazing can create more daylight, but where that daylight enters — and how far it must travel — is just as important.
Sometimes Light Should Come From Above
When the centre of a plan remains dark, the instinctive response is often to make the windows or doors at the rear larger. That can increase the amount of daylight entering from that elevation, but it does not necessarily address where the light is needed most. Sometimes the more effective architectural move is to change the direction from which daylight enters.
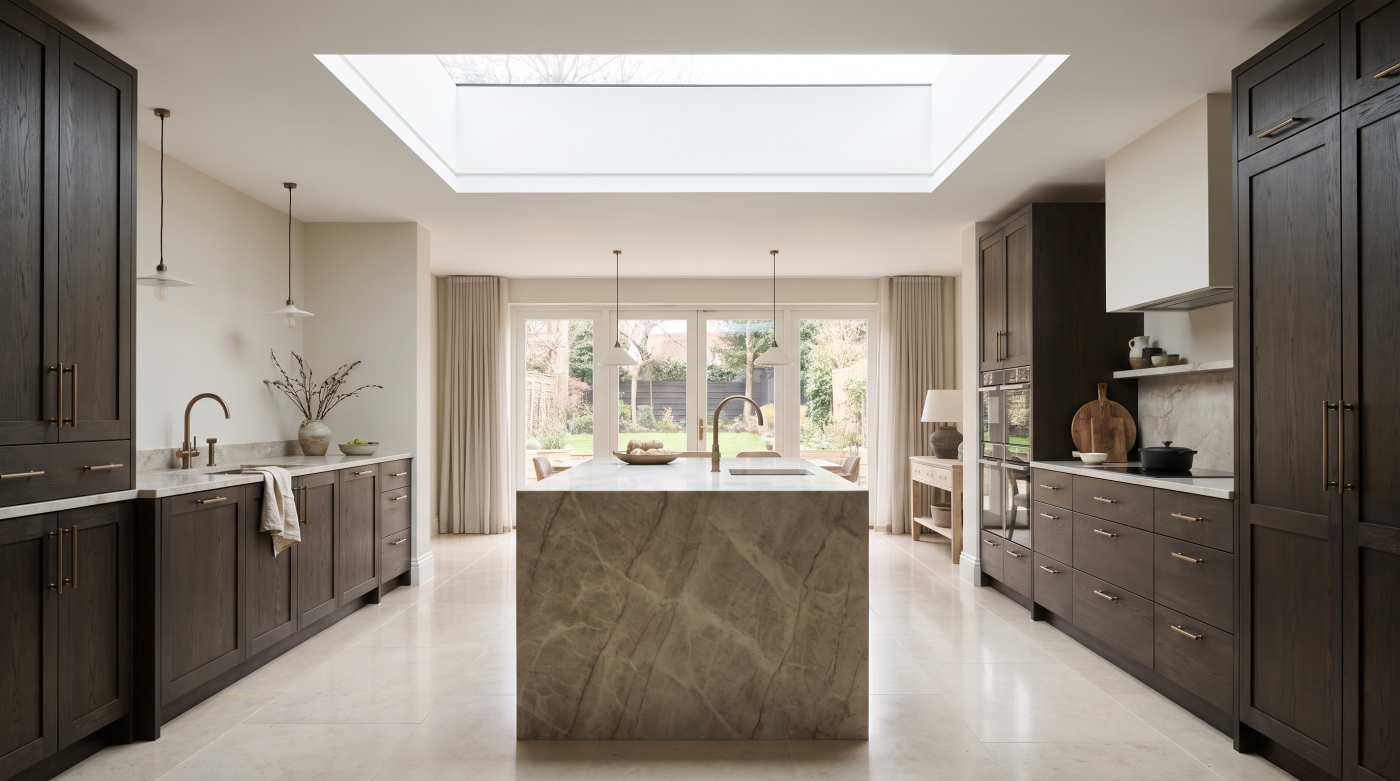
Rooflights and other forms of high-level glazing can introduce light into areas that vertical glazing struggles to reach. This can be particularly valuable around the junction between an original house and a new extension, where increasing the depth of the plan has moved the external wall further away. Instead of asking daylight to travel horizontally from the garden elevation, an opening above can bring it closer to the kitchen, circulation space or central part of the plan.
Position matters more than simply adding as much roof glass as possible. A rooflight placed because there happens to be available roof area is different from one positioned deliberately in relation to the spaces below. Its effect should be considered alongside the room layout, ceiling geometry and other sources of daylight so that the glazing forms part of the architecture rather than appearing as an afterthought.
There is also a qualitative difference in light arriving from above. It can emphasise particular areas, create changing patterns through the day and give depth to spaces that might otherwise depend upon a single glazed elevation.
The broader principle is simple: if the problem is darkness in the middle of the house, making the doors at the far end larger is not necessarily the only answer. Sometimes the more intelligent question is whether the light should be coming from somewhere else.
Borrowed Light Can Preserve Rooms Without Preserving Darkness
When an internal wall prevents daylight from reaching an adjoining space, complete removal can appear to be the obvious solution. Yet architecture offers more possibilities than a choice between a solid partition and no partition at all. Light can be shared between rooms while useful degrees of separation are retained.
Internal glazing is one way of achieving this. A glazed screen, a glazed section above a partition or a carefully positioned internal door can allow daylight from a brighter space to reach somewhere deeper within the plan. The precise approach depends on the architecture, but the principle is consistent: a boundary does not necessarily have to be opaque in order to remain a boundary.
This can be particularly valuable in period properties. Removing several internal walls may produce a larger space, but it can also erase the sequence and proportion of rooms that gave the original house much of its character. Introducing borrowed light creates the possibility of improving daylight while retaining more of that spatial structure.
There are practical advantages to separation too. A room can remain visually connected to another while still having a distinct purpose, allowing the architecture to balance openness with enclosure rather than treating them as opposites.
The result can be more nuanced than simply knocking through. Light moves further into the building, views can extend between spaces and individual rooms can retain their identity. For a dark interior, that opens up a more useful question. Instead of asking whether the wall needs to disappear completely, ask whether the daylight simply needs a carefully designed way through it.
Open-Plan Creates Problems of Its Own
Removing internal walls changes much more than the way daylight moves through a house. It also changes how sound travels, how activities overlap and how easily different parts of the home can respond to different needs. A kitchen, dining area and living room combined into one generous space may feel wonderfully expansive, but the functions that once occupied separate rooms have not disappeared. They are simply happening within the same volume.
That can be entirely successful when it reflects the way a household lives. But openness introduces compromises. Cooking takes place within earshot of the seating area. Visual clutter becomes visible across a much larger part of the interior. A conversation, television, music and kitchen appliances may all compete acoustically, while someone working at a table may want a degree of separation from the activity around them.
These considerations have become particularly relevant as homes accommodate a wider range of activities throughout the day. A room may need to support breakfast in the morning, work or study during the afternoon and entertaining in the evening. Complete openness can provide flexibility, but enclosure can be valuable too.
This is why solving a daylight problem by removing walls deserves broader consideration. The intervention may allow existing light to travel further, yet simultaneously remove privacy, acoustic separation and the sense of intimacy that individual rooms can provide.
A brighter space is not automatically a better space. The architectural question is whether improved daylight can be achieved without unnecessarily sacrificing the other qualities that make a home comfortable to inhabit.

The Better Answer May Be Broken-Plan
If complete openness creates as many problems as it solves, the alternative does not have to be a return to a sequence of entirely enclosed rooms. Between those two conditions lies a more nuanced approach: spaces that remain connected visually and architecturally while retaining enough definition to perform differently.
Often described as broken-plan, this can take many forms. A wider opening between rooms might preserve part of the original wall while allowing daylight and views to travel further. Glazed divisions can maintain a sense of separation without creating an opaque barrier. Changes in material, ceiling height or floor treatment can distinguish one area from another even when there is no conventional door between them. The architecture establishes thresholds rather than simply removing them.
This can be particularly convincing in period houses, where the proportions and sequence of individual rooms often contribute significantly to the character of the building. Opening everything into a single volume may introduce light and space, but it can also flatten those distinctions. A more selective intervention can allow the original architecture to remain legible while improving the relationship between adjoining spaces.
The same principle works in contemporary homes. A kitchen can feel connected to a living area without every activity occupying precisely the same environment. Daylight can pass between spaces while acoustic and visual separation remain available where useful.
The choice is therefore not between dark cellular rooms and one enormous open-plan interior. There is a broad architectural spectrum between them. Often, the most successful solution is not to remove every boundary, but to decide carefully which boundaries should remain and how light should move through them.
Design the Light Before You Design the Glazing
Once daylight is treated as an architectural problem rather than simply a question of window size, the sequence of decisions begins to change. Instead of starting with how much glass can be fitted into an elevation, the design can begin by identifying where light is needed, where it is realistically available and how it should travel through the building.
That may lead to several different responses within the same project. External glazing might establish a strong relationship with the garden, while carefully positioned roof glazing brings daylight deeper into the plan. Elsewhere, an internal glazed element might allow a brighter room to share light with an adjoining space without removing the distinction between them. None of these elements needs to solve the entire problem alone. Their value lies in working together as part of a coherent daylight strategy.
This is also why glazing decisions are most useful when considered while the architecture is still developing. Once structural openings, internal layouts and ceiling forms have been fixed, the conversation can become limited to choosing products for predetermined positions. Earlier consideration allows the position and purpose of the glazing to influence the building itself.
Nor should the objective automatically be the greatest possible quantity of glass. A successful interior can contain brightness, shade, framed views and changes in atmosphere. What matters is whether daylight supports the spaces and activities for which the house is being designed.
The glazing, then, is not the daylight strategy. It is one of the architectural tools used to deliver it. Before deciding how much glass an extension needs, ask the more important question: where does the house need light, and how should the architecture bring it there?