
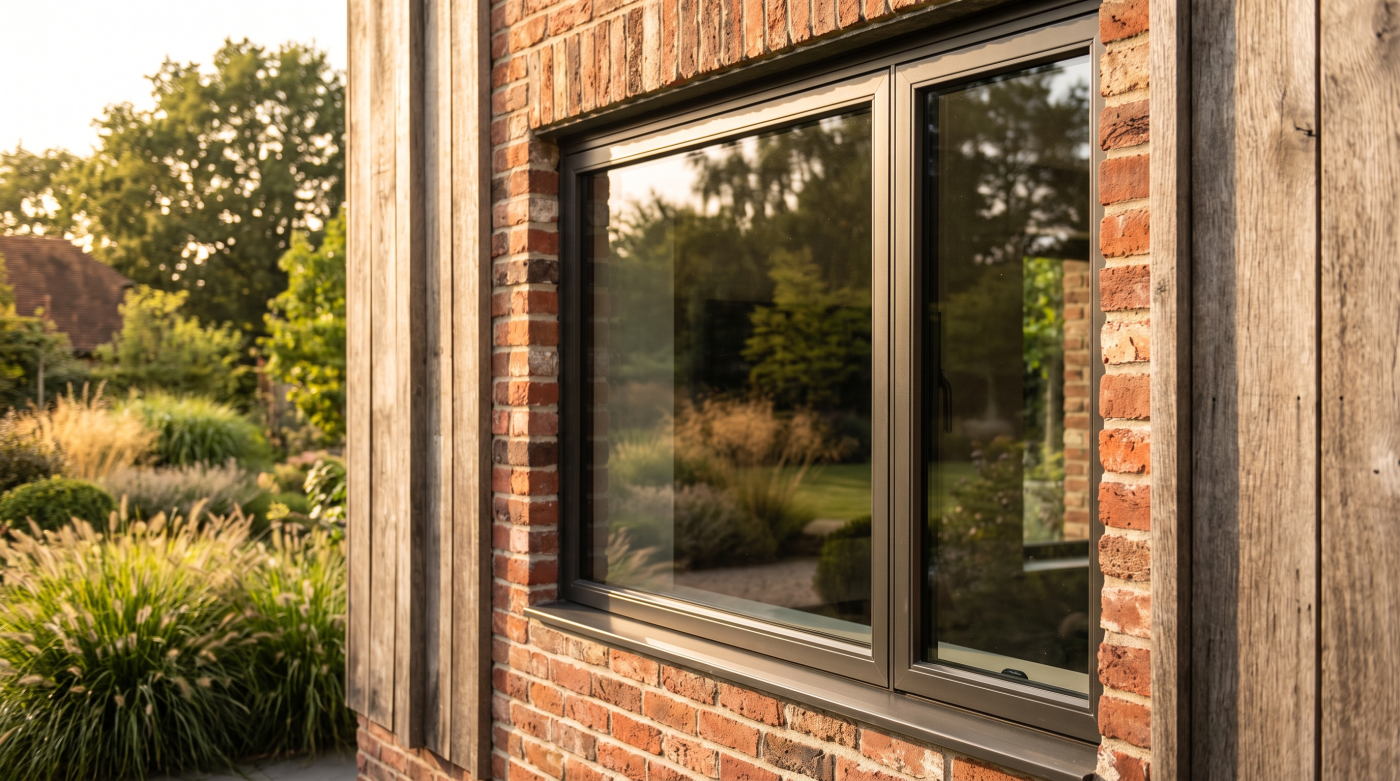
1. Let the change in light show you how rooms work When the clocks go back in autumn, the official hour changes; the daylight available to a house follows the season. Evenings become darker earlier, and the rooms that felt open in summer can begin to feel quite different. In the UK, British Summer Time […]
Tag Archives: daylight design
06
Oct
Oct
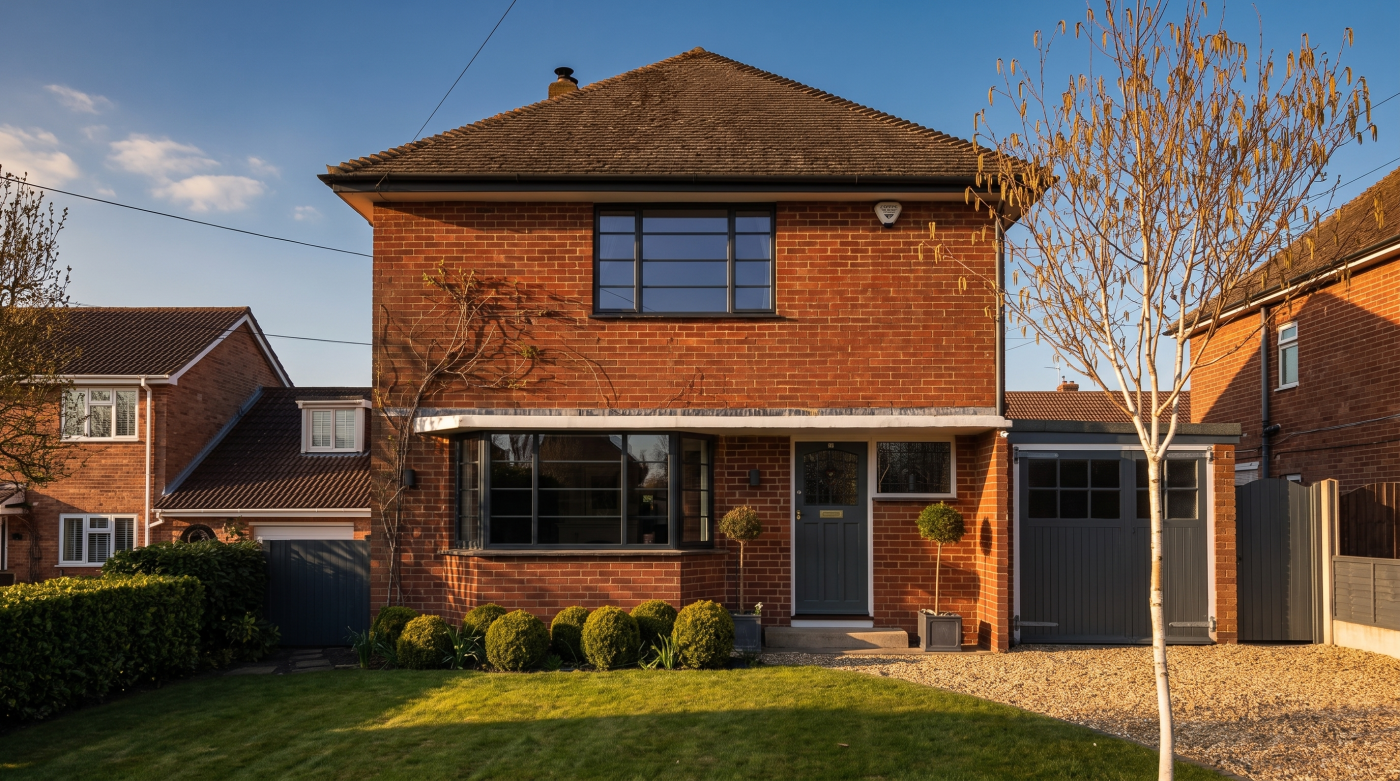
What a Glazing Designer Would Change About Your House Without seeing a house, no one can responsibly prescribe new windows for it. A glazing designer can, however, describe the questions that reveal where change would matter most—and where it would be a mistake. 1. Survey what the house already does well The first task is […]
06
Oct
Oct
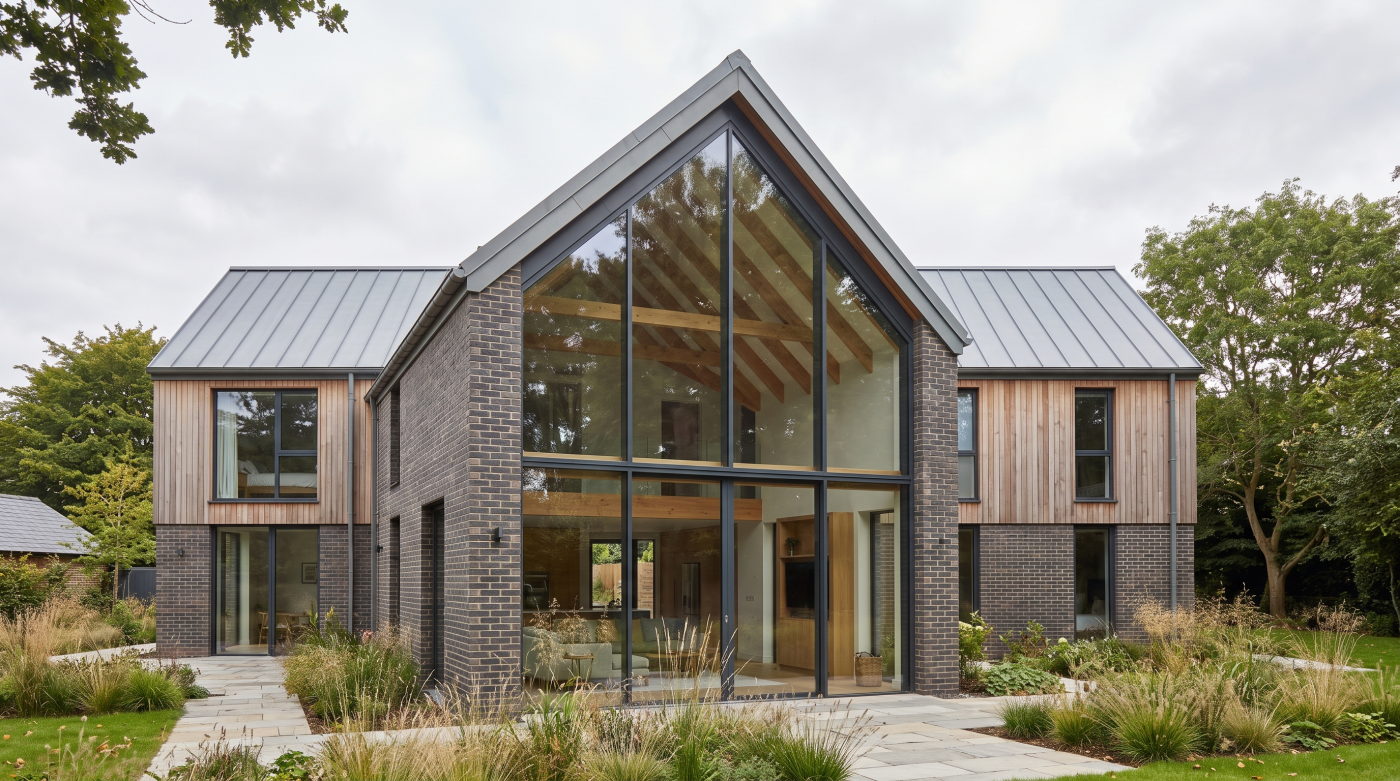
1. Ask what problem the admired house solved An architectural photograph presents a result. It seldom shows the brief that produced it: a narrow site, a dark original room, a neighbour’s close window or a family that needed several ways to occupy one space. Without that context, copying the visible feature can bring the wrong […]
06
Oct
Oct
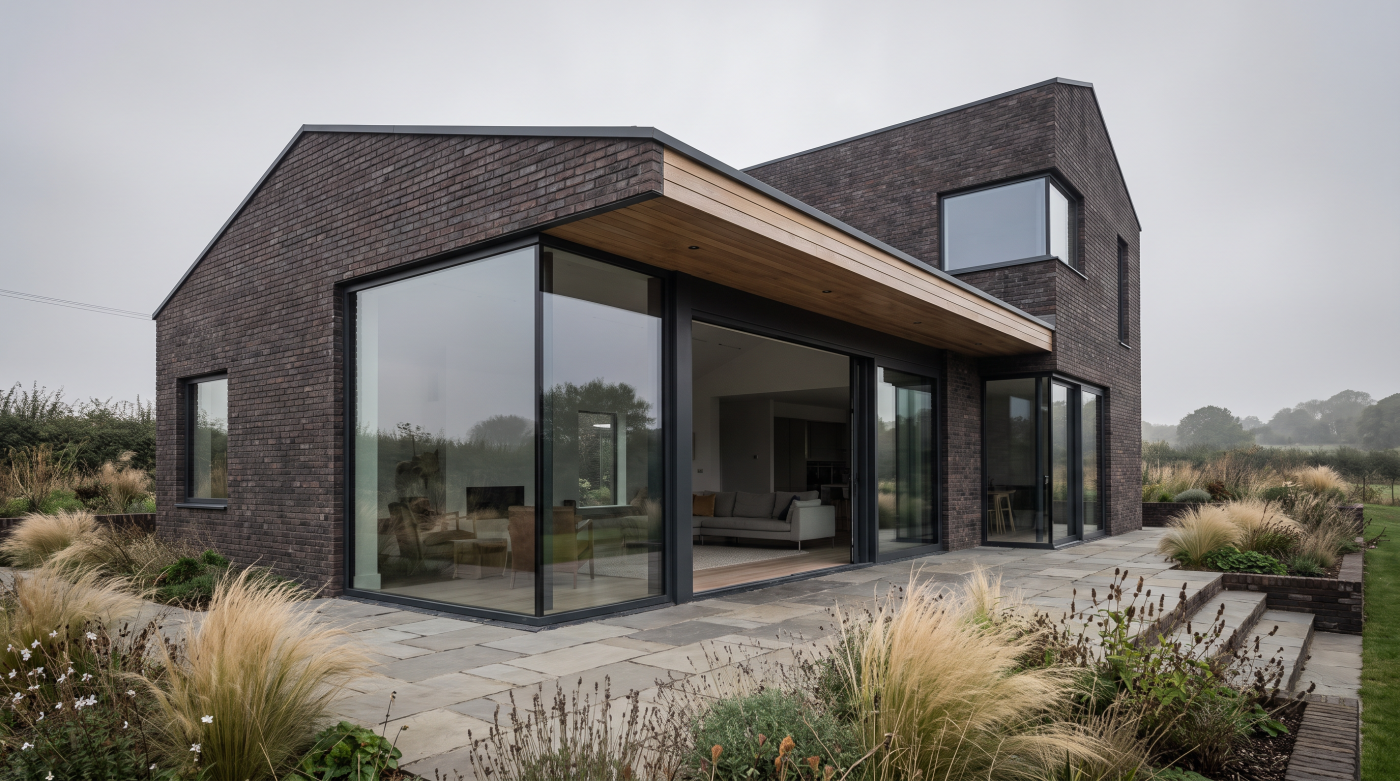
1. See the rear elevation as a whole Rear elevations often tell the story of a house’s changes. A kitchen window may belong to one decade, patio doors to another and a small extension to a third. None need be poor in isolation, yet together they can leave the garden-facing wall without a clear order. […]
05
Oct
Oct
1. Light belongs to the plan The first daylight decision is often made before a window is drawn. It is the decision about which rooms occupy which parts of the house and how people move between them. A kitchen used early in the day, a study occupied for long periods and a living room that […]
05
Oct
Oct
1. The rule is to look beyond the window A window can look elegant in a showroom and awkward once placed in a house. Its frame may be well made, its glass carefully specified and its dimensions entirely ordinary. What fails is the relationship between that rectangle and the building around it. Proportion is often […]
14
Sep
Sep
A Bigger Opening Is Not Automatically a Brighter Room When a room feels dark, making the window larger seems like the most logical response. More glass should mean more daylight. In some buildings, that is exactly what happens. But the size of an opening is only one part of the daylight equation, and increasing it […]

11
Sep
Sep
Open-Plan and Light Are Not the Same Thing When a house feels dark, removing internal walls can seem like an obvious solution. Combine the kitchen, dining room and living space, the reasoning goes, and daylight will be able to move more freely through the plan. Sometimes this works extremely well. But openness and daylight are […]
02
Sep
Sep
Glass Is Not the Architecture — It Serves the Architecture Large areas of glass have become closely associated with contemporary residential architecture. It is easy to understand why. Glazing can bring daylight deep into a home, create a stronger relationship with the landscape and give rooms a sense of openness that would be difficult to […]
21
Aug
Aug
Why Winter Light Behaves So Differently in the UK Winter does not simply give a UK home fewer hours of summer-style light. The angle, duration and availability of sunlight all change. During winter, the sun remains much lower in the sky and the days become considerably shorter. That changes both which elevations receive direct sunlight […]
13
Aug
Aug
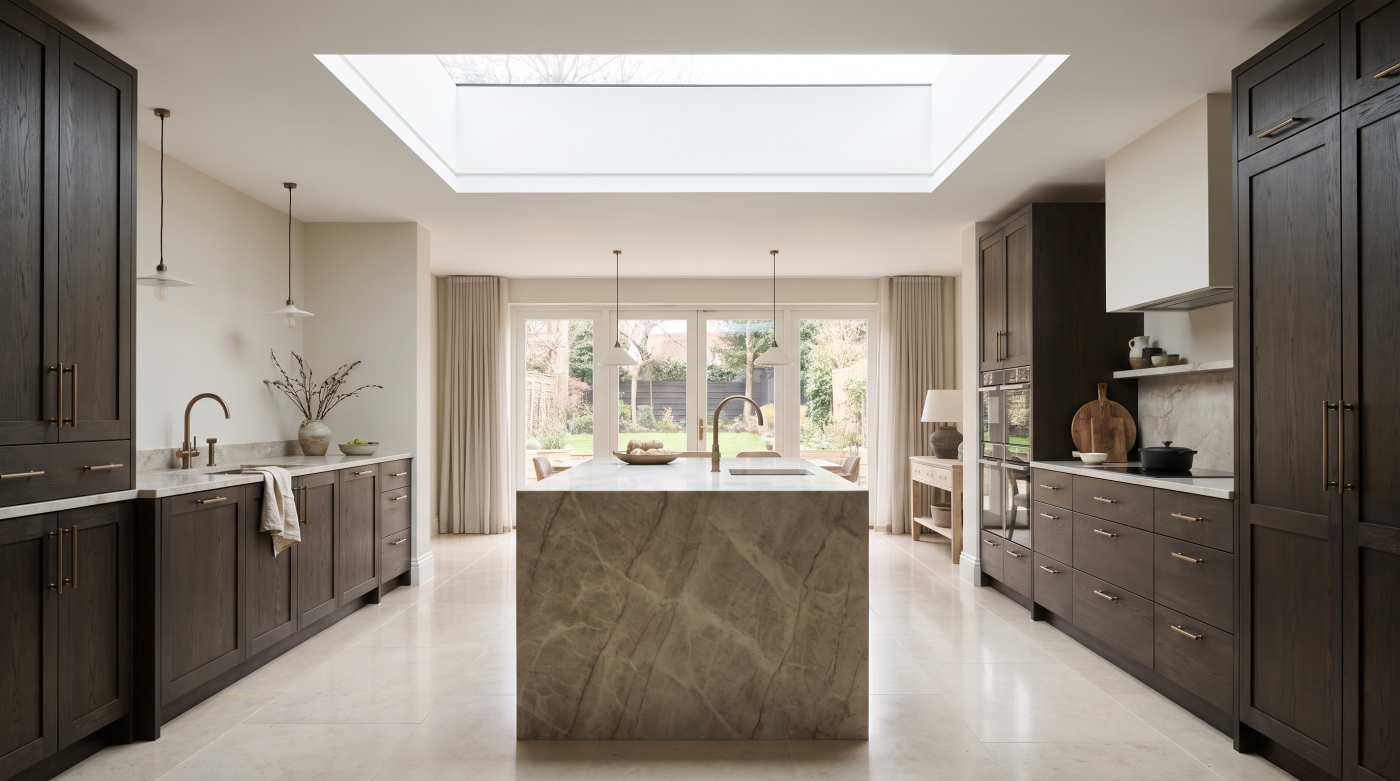
The Problem Usually Starts With a Good Idea Rooflight overheating rarely begins with an obviously unreasonable design decision. More often, it begins with something entirely desirable: a brighter interior, a stronger connection with the sky and more daylight reaching parts of a home that conventional windows cannot easily serve. Consider a typical contemporary extension. Large […]
13
Aug
Aug
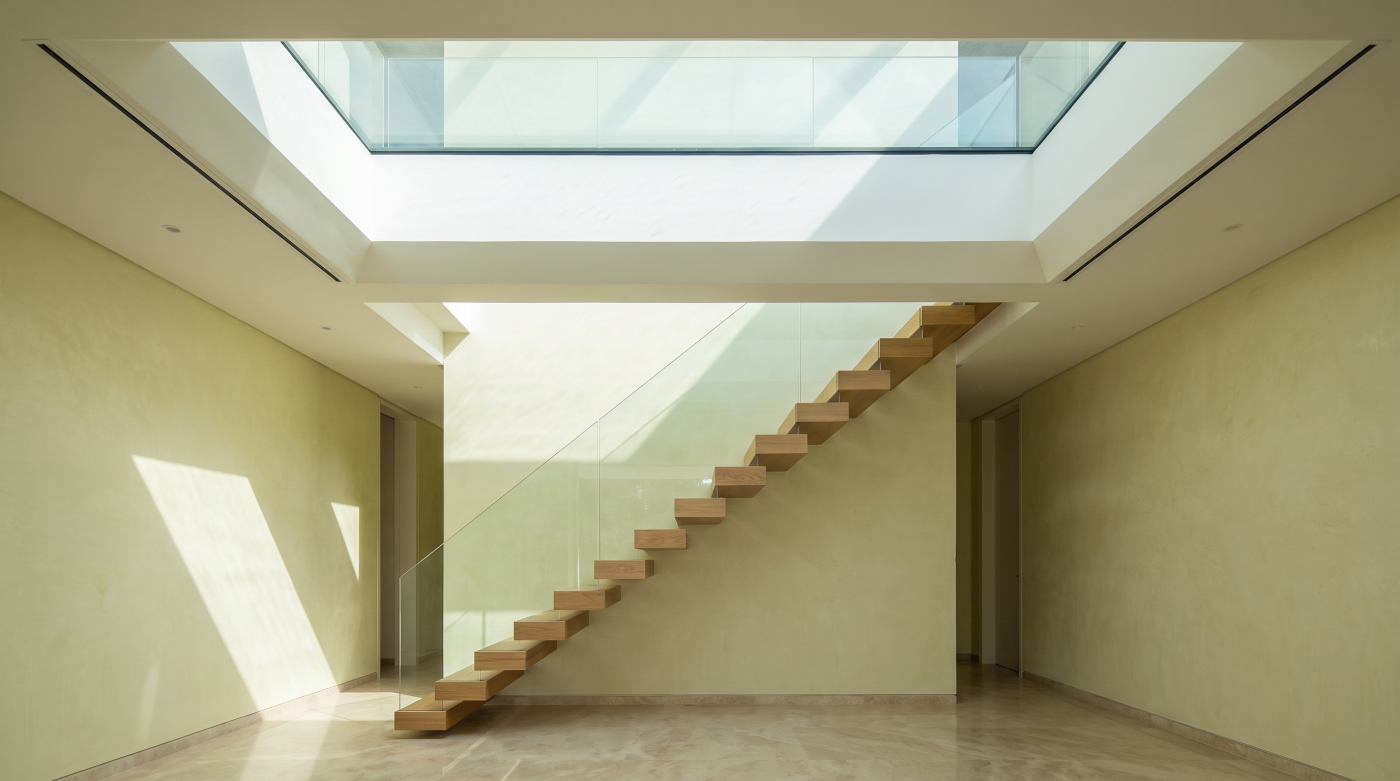
Daylight From Above Behaves Differently Daylight entering through a roof does not behave in quite the same way as daylight entering through a wall. A conventional window creates an outward relationship, connecting the interior with a garden, street or landscape beyond. Its view is predominantly towards the horizon. A rooflight turns that relationship upwards, introducing […]
13
Aug
Aug
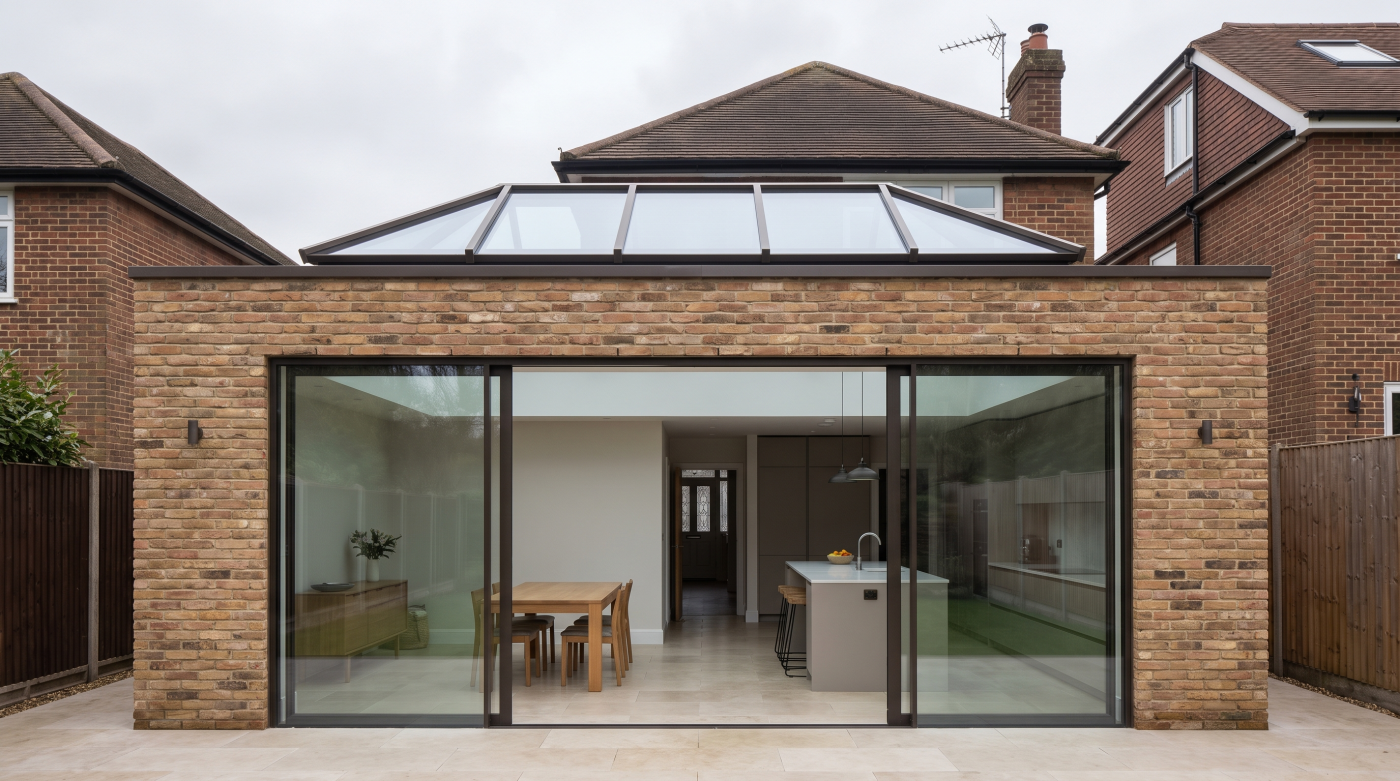
Rooflights and Roof Lanterns Create Different Kinds of Space Rooflights and roof lanterns are often discussed as alternative ways of achieving the same objective: bringing more daylight into a room from above. Yet their architectural effect can be markedly different. The distinction is not simply one of appearance on the roof. Each changes the relationship […]
06
Aug
Aug
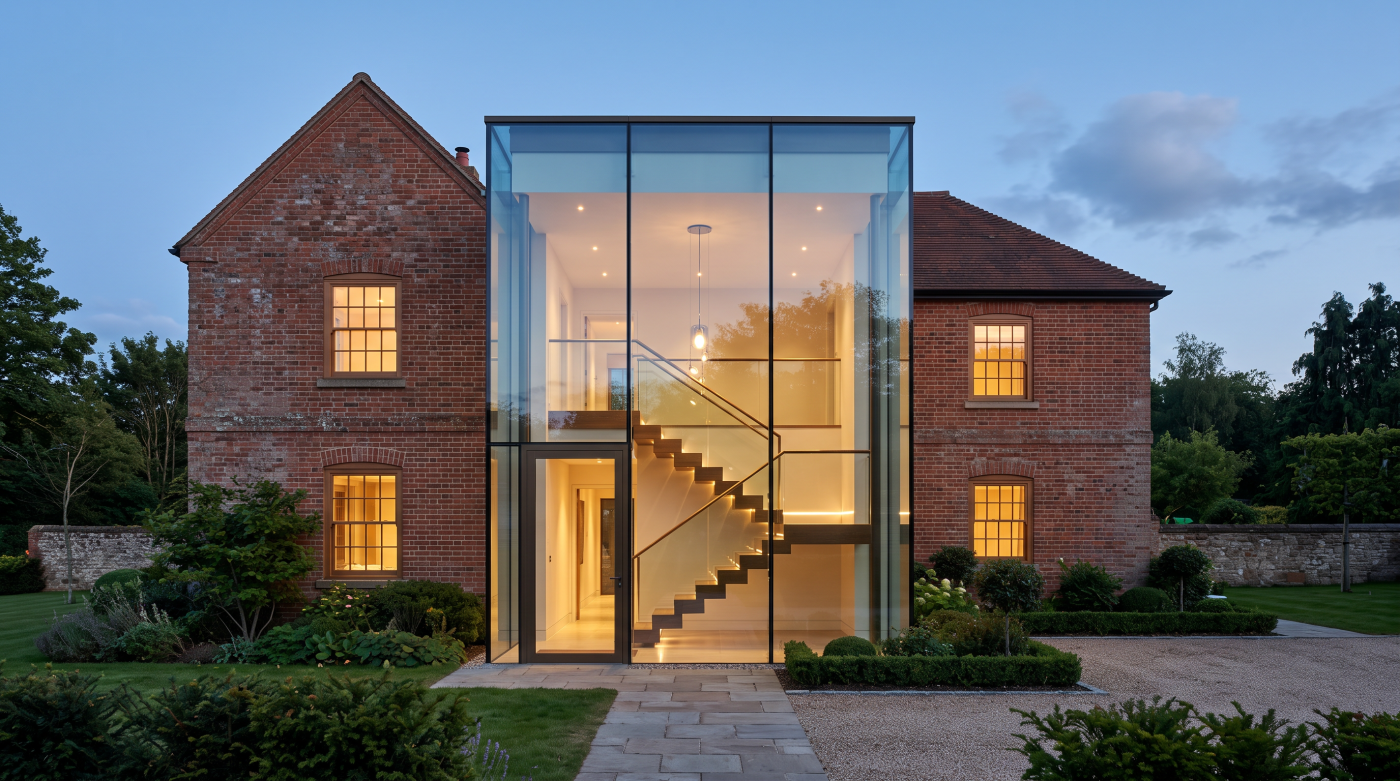
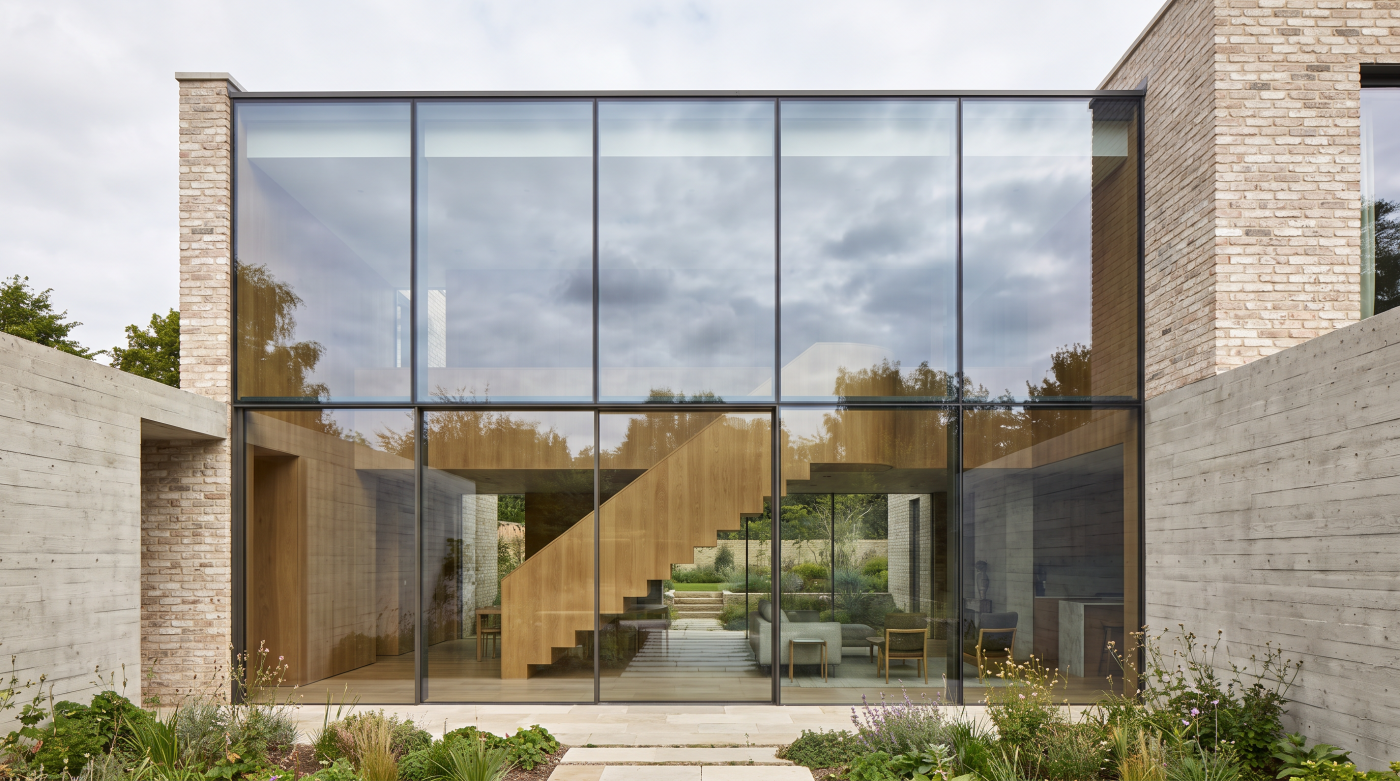
Minimal Framing Is About What You Don’t Notice Few terms have become as popular in contemporary residential architecture as minimal framing. It appears throughout architectural magazines, planning applications, design discussions and product literature, often accompanied by images of expansive glass walls and remarkably slender aluminium profiles. Understandably, many homeowners conclude that minimal framing simply refers […]
05
Aug
Aug
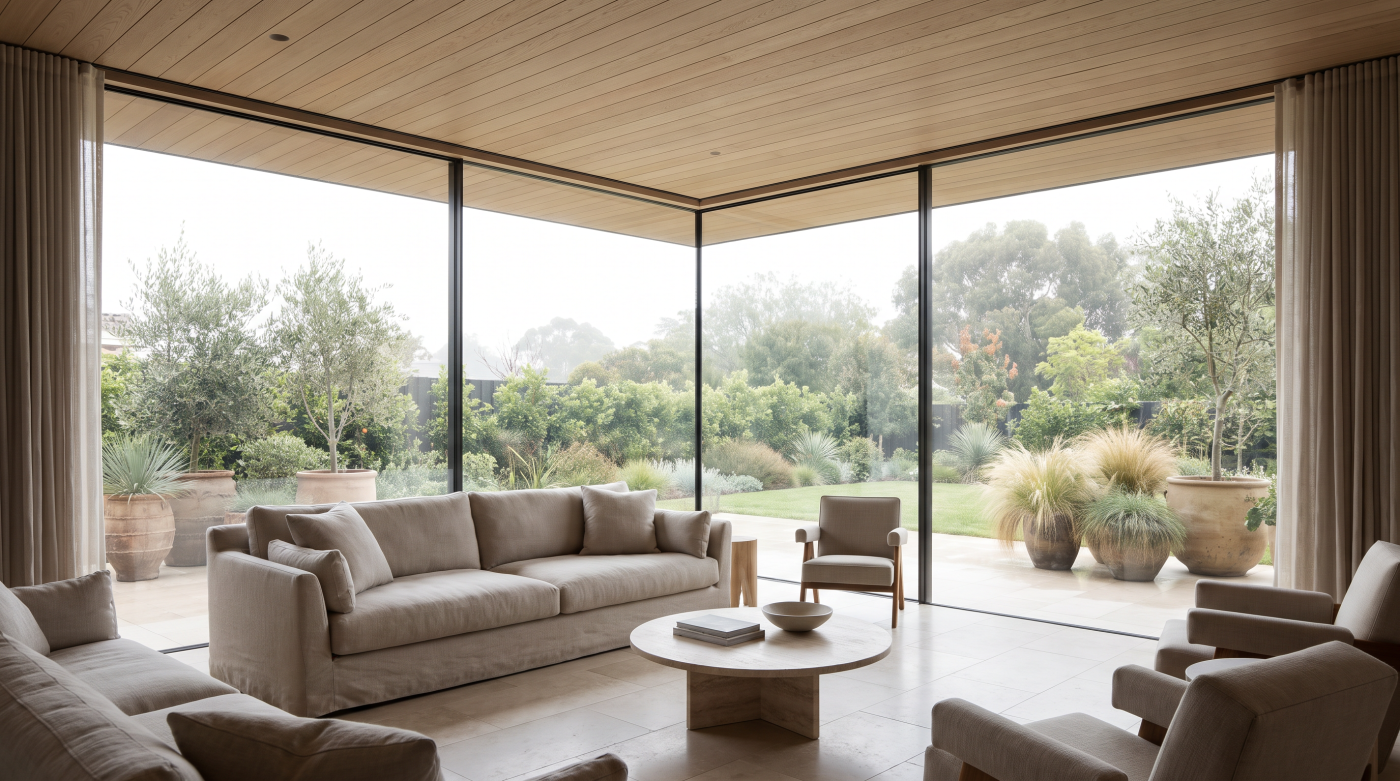
Large Glass Does Not Automatically Create Good Architecture Expansive glazing has become one of the defining visual characteristics of contemporary residential architecture. Magazine features, television programmes and social media are filled with dramatic images of floor-to-ceiling glass overlooking landscaped gardens, rolling countryside or coastal views. It is easy to understand why these projects capture the […]
05
Aug
Aug
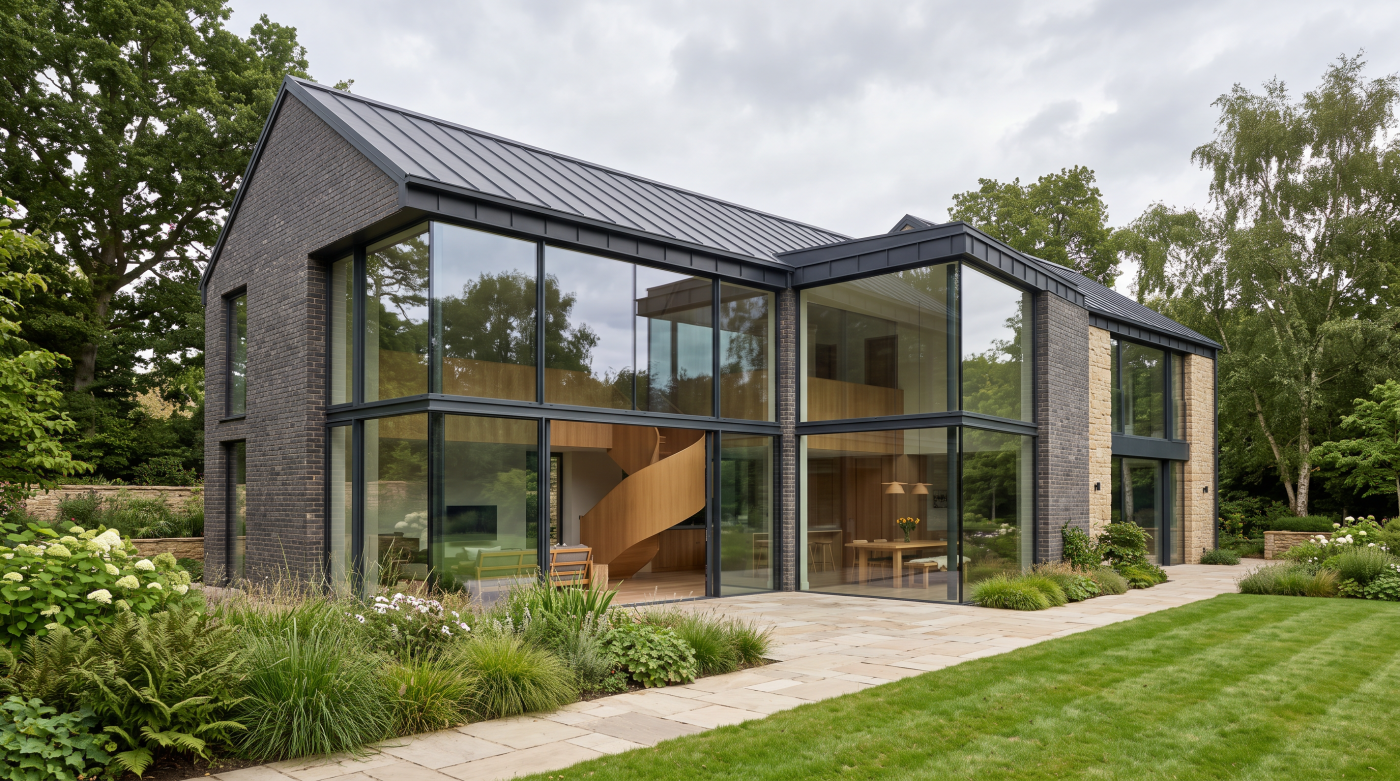
A House Is Designed Around Light, Not Around Windows When people begin planning a new home, extension or major renovation, it is natural to think about windows as individual products that will eventually be selected and installed. Architects tend to approach the process from the opposite direction. Before considering frame materials, glazing systems or opening […]
04
Aug
Aug
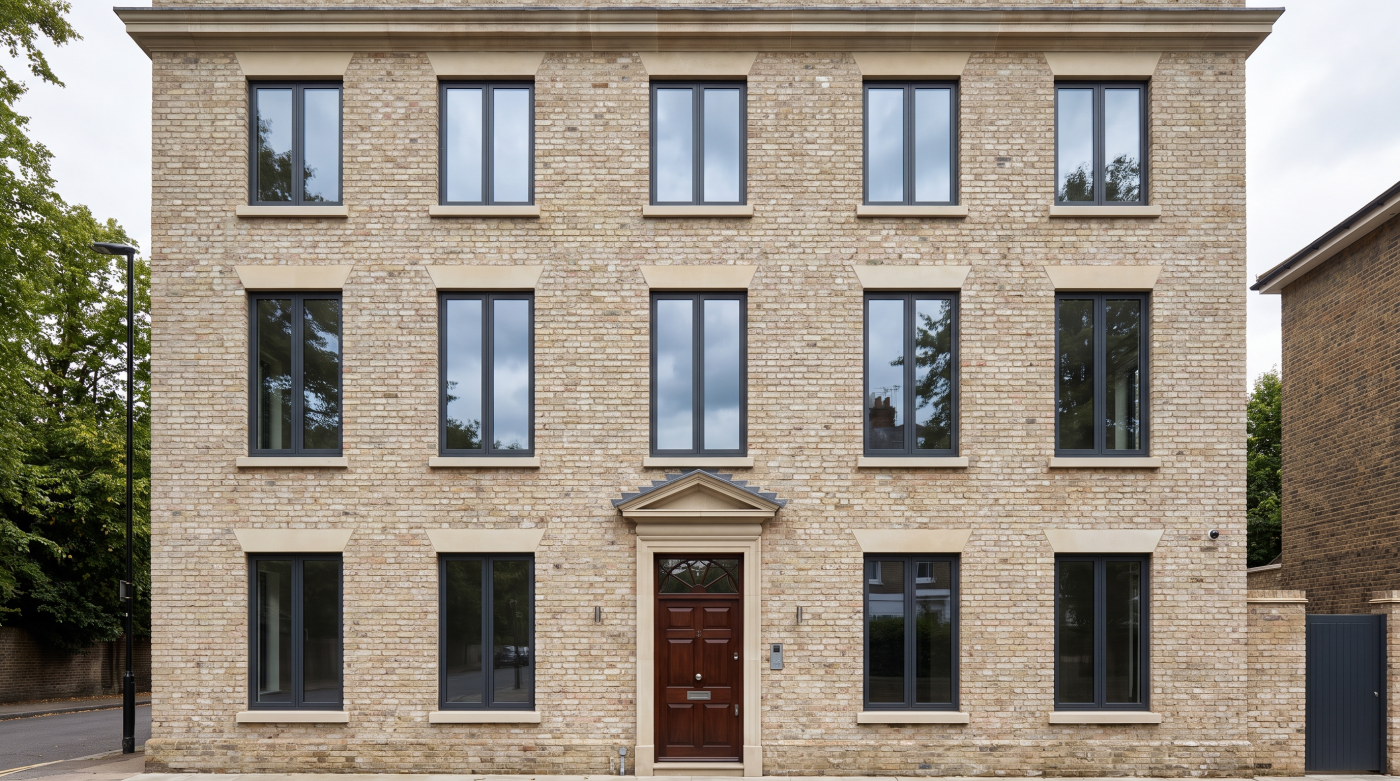
Architectural Glazing Is a Design Approach, Not a Product Category The term architectural glazing appears with increasing frequency in conversations about contemporary homes, yet it is also one of the most misunderstood expressions in residential design. For many homeowners, it immediately brings to mind expansive sliding doors, dramatic glazed corners or floor-to-ceiling glass that blurs […]
27
Jul
Jul
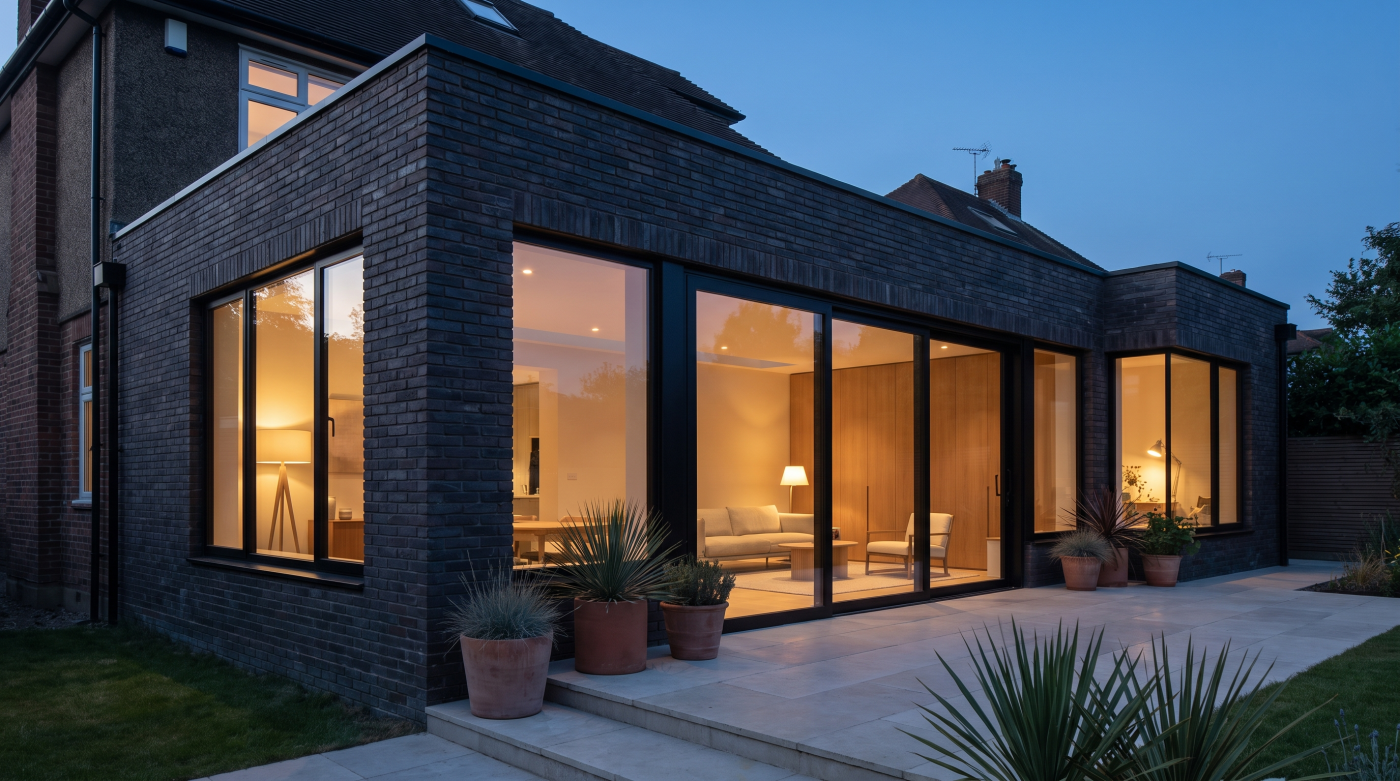
Great Architecture Starts With Light, Not Windows When homeowners begin thinking about glazing, their attention naturally turns to windows. They compare frame materials, opening styles, sightlines and product ranges, assuming these choices are where good design begins. Architects approach the process from an entirely different direction. Before they think about windows, they think about light. […]
24
Jul
Jul
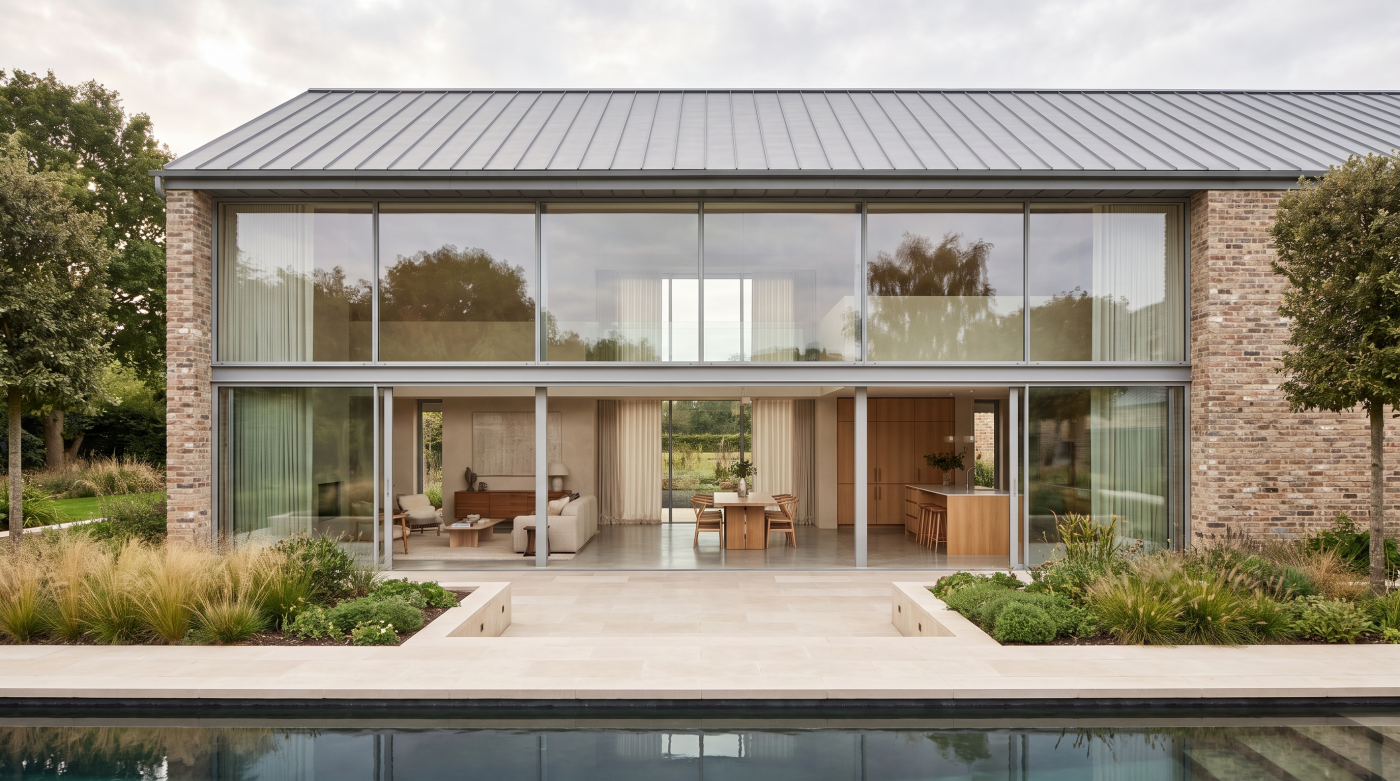
The Biggest Glazing Decision Is Where It Goes When homeowners begin planning an extension, the conversation about glazing often starts with products. Should the project include sliding doors, bifold doors or fixed glass? Which frame material is best? How large can the panes be? While these are important questions, architects rarely begin there. They know […]
24
Jul
Jul
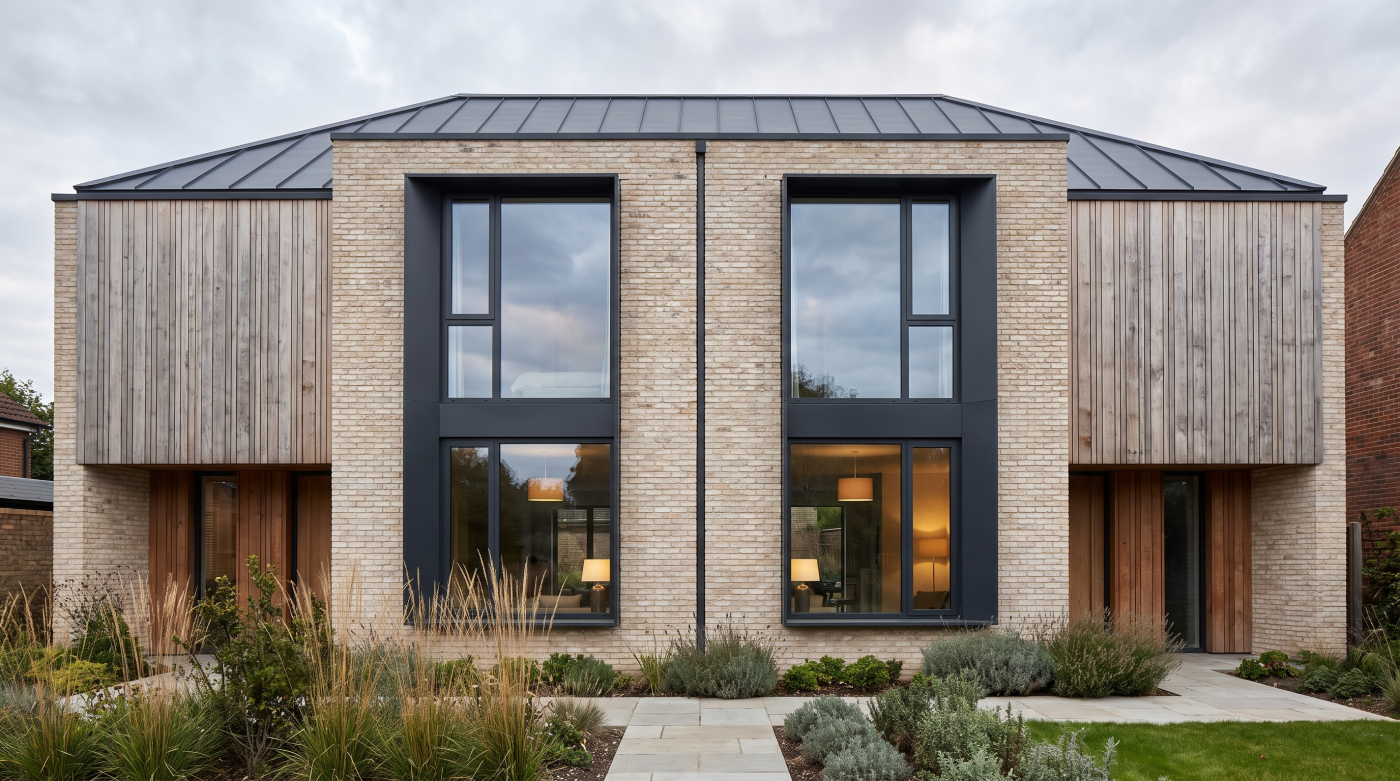
Bigger Glass Is Not Automatically Better Architecture Walk through the pages of an architectural magazine or scroll through social media and it is easy to conclude that bigger glazing is always better. Entire walls of glass, dramatic sliding doors and uninterrupted floor-to-ceiling elevations have become visual symbols of luxury home design. While these projects can […]
03
Jul
Jul
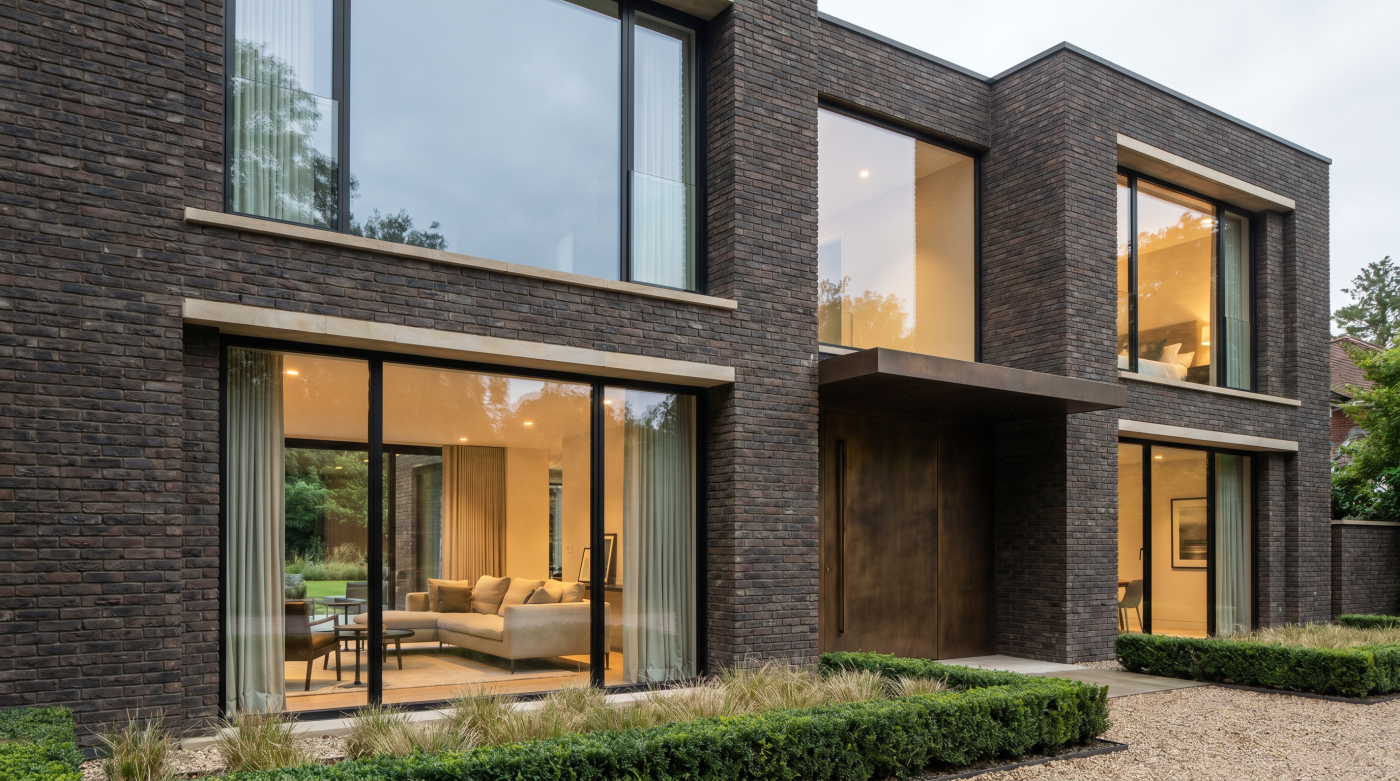
Why Natural Light Is Never Just About Glass When people imagine a bright, welcoming room, they often focus on the size of the windows or the amount of glazing. While glass undoubtedly plays a central role in bringing daylight indoors, it is only part of the story. The frame surrounding that glass has an equally […]
02
Jul
Jul
Section 1: What Are Window Sightlines? When homeowners begin comparing aluminium windows, conversations usually focus on frame colours, glazing performance, security or energy efficiency. Sightlines are rarely the first topic discussed, yet architects often notice them almost immediately. In fact, the width and proportion of a window’s visible frame can have a greater influence on […]
25
Jun
Jun
Decision #1: Designing Rooms Before Considering Natural Light One of the earliest decisions in any renovation project concerns the internal arrangement of the home. Rooms are allocated, walls are repositioned and layouts are refined to accommodate modern living. Kitchens become more open, living spaces expand and extensions are designed to improve the connection between the […]