
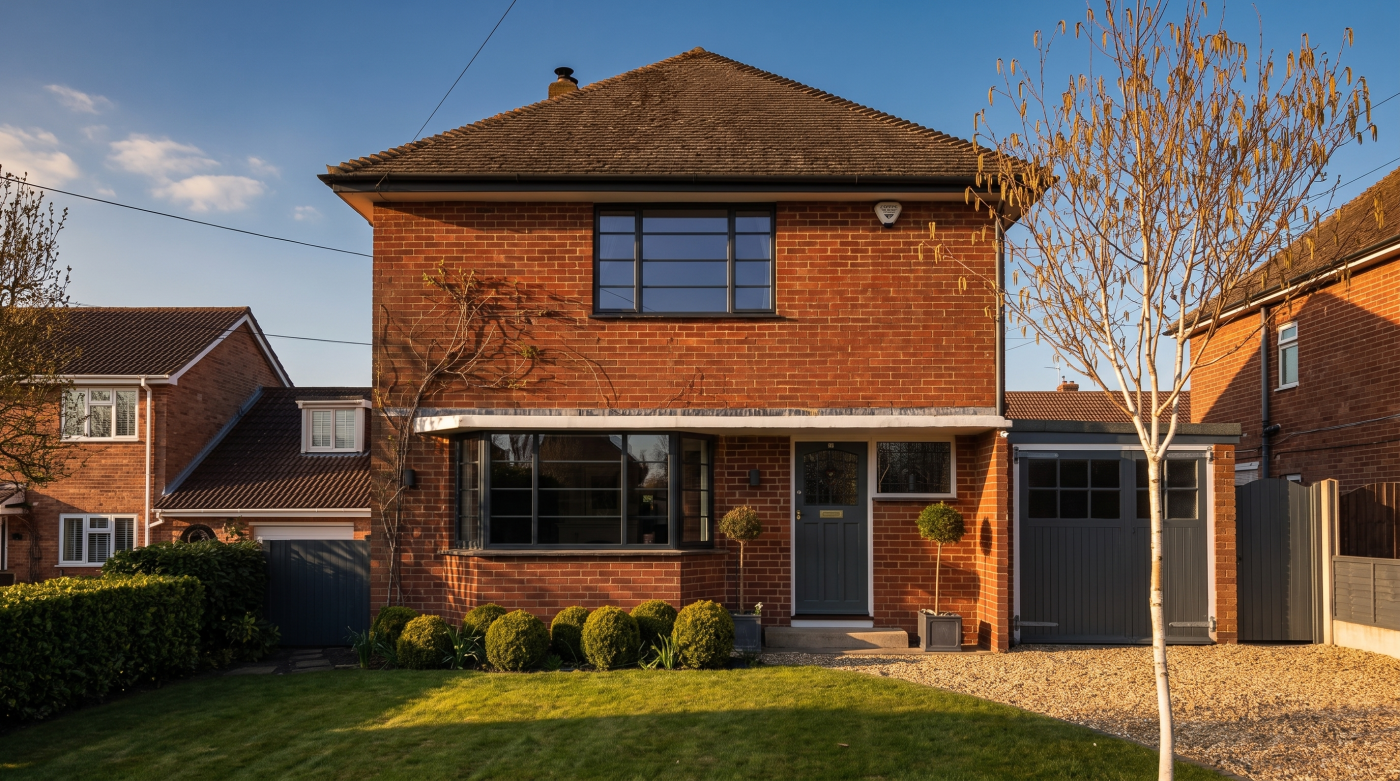
What a Glazing Designer Would Change About Your House
Without seeing a house, no one can responsibly prescribe new windows for it. A glazing designer can, however, describe the questions that reveal where change would matter most—and where it would be a mistake.
1. Survey what the house already does well
The first task is to notice what should remain. A window may have good proportions, a useful view or historic glass. A garden door may already sit on the natural route outside. These strengths are easily overlooked when a renovation begins with a list of faults.
A designer would walk the house and study its elevations before discussing products. Which openings establish the façade’s rhythm? Where does daylight arrive comfortably? Which frames are sound and repairable? How do rooms feel when the windows are closed, open and shaded? The answers help distinguish genuine opportunities from changes that would merely make the house newer.
Existing fabric can hold architectural value even when its performance needs improvement. Historic timber or metal windows, original glass and carefully made surrounds deserve informed assessment. An unsympathetic later replacement may offer a better opportunity for change. The point is to see the difference rather than treat every window of the same age or material alike.
The result of this first review is a record of assets. It protects views, proportions and useful assemblies from being lost in a house-wide purchase. A credible redesign begins with what the building already gives its occupants, not with a presumption that every opening should be replaced.
2. Identify the openings that shape daily life
Not every window has equal influence on a home. One may define the main living room; another may serve a landing visited only briefly. A frequently used garden door can affect circulation, furniture and the terrace each day. A small bedroom window beside the bed may have an outsized effect on comfort or noise.
A designer would ask occupants where they spend time, what they look towards and which opening they use most. Complaints are useful evidence. Is a room too dark, too hot, draughty or exposed to neighbours? Does a door require furniture to be moved before it opens? These observations reveal priorities more reliably than a list of products reaching a particular age.
Draw the important routes and seated views on the plan. Then rank openings by their contribution to the building and by the problems they create. Some may need repair or adjustment. Others may warrant a new configuration or a change to the room around them.
This ranking helps allocate a budget. The principal garden view and everyday access deserve careful design; a sound secondary window may not. A whole-house glazing plan can be coherent without applying the same intervention everywhere. The important decision is where a change will be felt in daily life.
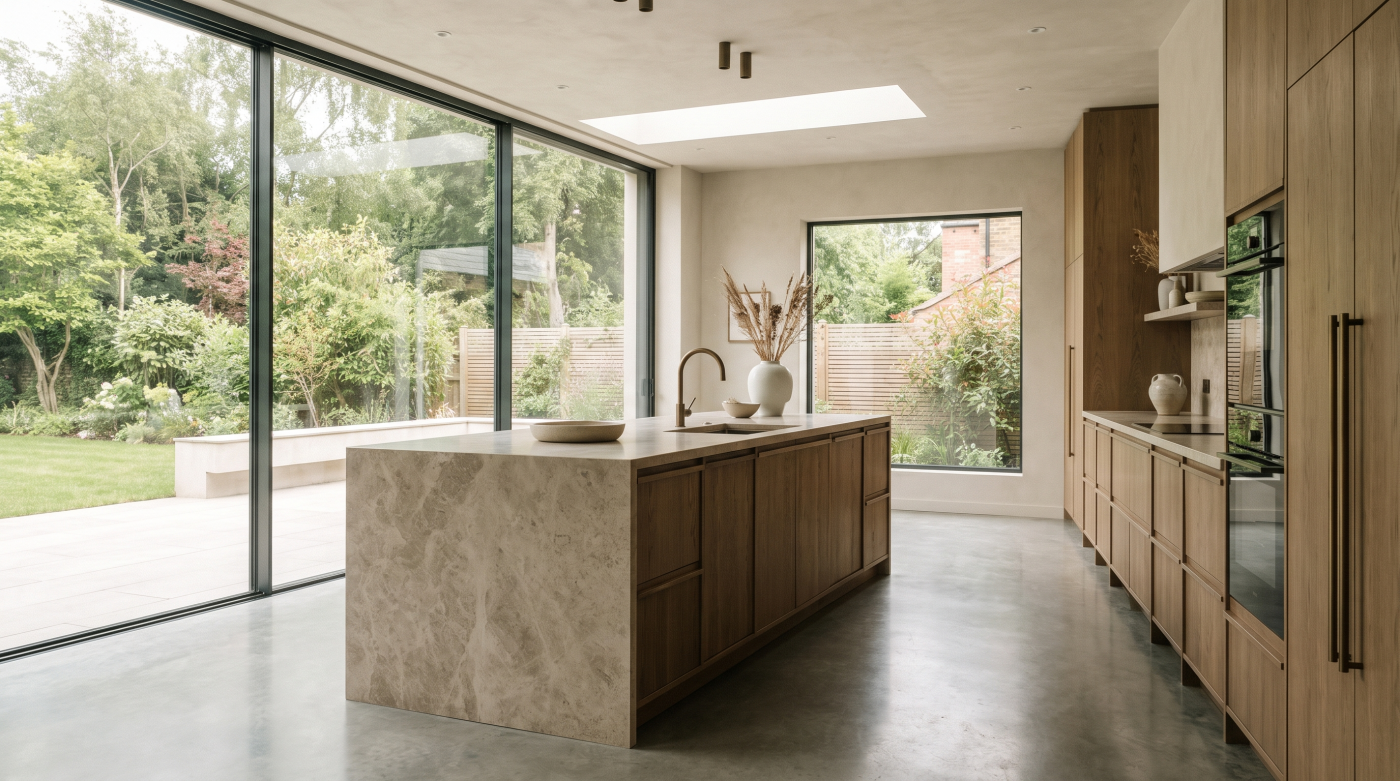
3. Reconsider proportion and frame lines
A replacement window can improve a technical figure and still make an elevation less convincing. The frame may be wider, its glazing bars differently spaced or its position in the wall altered. A designer would therefore review openings as a composition before approving individual units.
Look at the whole façade. Do window heads and sills establish a rhythm? Is one later opening visibly out of scale? How much solid wall remains at corners and between panes? Then compare that exterior reading with the rooms behind it. A perfectly aligned window may still miss a useful view or sit at the wrong height for furniture.
The visible glass area matters as much as the masonry opening. Fixed and operable panels have different frame lines; sliding and folding doors divide a garden view differently. An apparently small choice of opening method can change how the wall reads for years.
A designer would ask for proposed elevations and sections at the actual dimensions, including the frame-to-wall junction. If the change is to an older house, existing proportions should be recorded first. The goal is to improve performance and use while keeping, or deliberately recovering, the architectural order of the building.
4. Reframe the important views
Some windows are in the right wall but the wrong place. A view of a garden tree may be hidden from the dining table while a less interesting part of the boundary fills the glass. A door may lead outside conveniently yet divide the best outlook with a heavy meeting stile.
A designer would test views from occupied positions, not only from the centre of a room. Sit where the sofa or desk will be. Stand at the kitchen worktop. Follow the route into the garden. Mark what is worth seeing and what would be better screened. These observations can suggest a change in opening position, frame division or furniture layout.
Privacy complicates the picture in useful ways. A large pane may make a room feel exposed to neighbours; a smaller, better-placed window may offer a more generous experience. A high opening can admit daylight without sacrificing enclosure. The best view is not necessarily the broadest one.
Changing a masonry opening is a serious decision and may not be necessary. Often the view can improve through a different panel arrangement or more deliberate room plan. A glazing review should identify the least disruptive way to frame what matters. Product choice follows that architectural question, not the other way around.
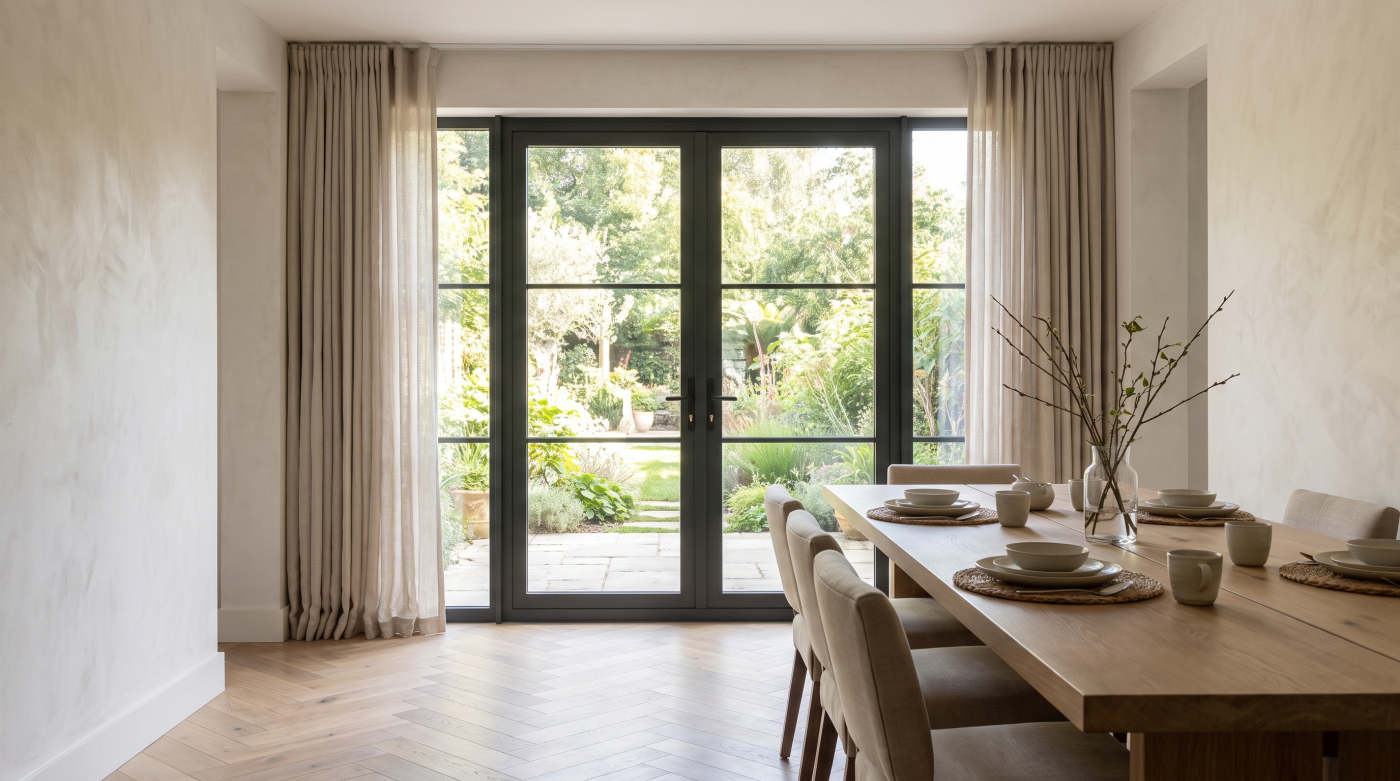
5. Trace where daylight fails to reach
A house can have generous glazing and still contain dark rooms. Light may be concentrated at a garden edge while the centre of the plan receives little. An extension can intensify that contrast by shading the original rear rooms. A designer would examine how light travels through the entire home before proposing more glass.
Room depth, window height, orientation, neighbouring buildings and interior partitions all influence the result. A large door at one end may be less useful than a carefully placed rooflight near the junction with the older house. A change in the plan may allow borrowed light between rooms. In other cases, a window’s height or position can be adjusted to admit more useful sky.
The study should include when rooms are used. Morning light may support a kitchen; low afternoon sun may be welcome in one space and glaring in another. An opening that improves winter daylight can also alter summer comfort, so size and shading need to be considered together.
A designer would mark the darker parts of the plan and ask what type of light they need. The answer might be a new opening, a different interior surface or no change at all if the space works well as a quieter room. Brightness is an outcome to shape, not a quantity to maximise.
6. Diagnose comfort before specifying glass
“Better glazing” is too broad a brief. A cold seat beside a window, traffic noise in a bedroom and summer heat in a west-facing room are different problems. A designer would identify the source of each before selecting glass or frames.
Check whether air enters around an opening or through the junction between frame and wall. Assess the condition of seals, hardware and existing glazing. Consider the room’s ventilation and the wider building envelope. A high-performing new unit cannot correct every source of heat loss or discomfort elsewhere in the house.
Performance should be compared for the complete proposed assembly at its actual size. Frame, glass, opening arrangement, seals and installation all contribute. Acoustic needs require their own specification; an additional pane chosen for thermal reasons should not be assumed to resolve noise. Solar control should be considered with orientation, shading and ventilation rather than added after a room proves too hot.
A useful recommendation names the outcome for each important room. It might call for repair and draught reduction, a carefully specified replacement or a new opening with a different orientation. The technical answer becomes credible only when it is linked to a diagnosed condition and the way occupants use the space.
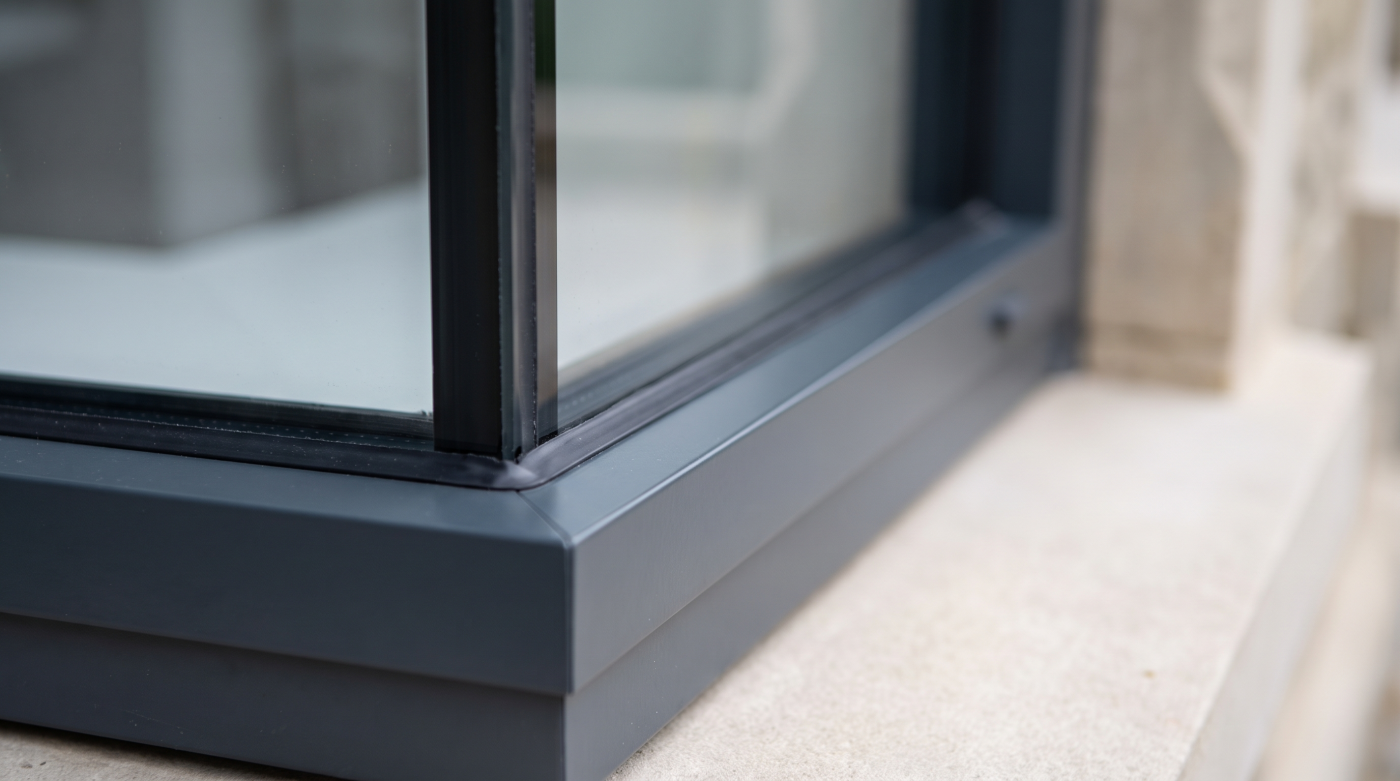
7. Inspect the junctions and repair options
The edge of an opening can reveal more than the glass at its centre. A leaking sill, uneven reveal or poorly coordinated door threshold can make a sound system seem defective. Before recommending replacement, a designer would inspect how the frame meets the building and which components can be repaired.
Hardware, seals and glazing units may have shorter service lives than the frame around them. Timber and traditional metalwork can sometimes be repaired locally by people with the right skills. Historic England advises assessing repairable historic windows before replacing them. The same diagnostic habit is useful in newer houses: identify the failed part before discarding the assembly.
For genuinely new work, the junction deserves early drawings. Frame position, insulation, airtightness, weatherproofing and finished wall surfaces should be considered together. At a garden door, paving levels and drainage must be coordinated with the threshold. These details influence both long-term performance and the architectural appearance.
The right recommendation may be less visible than a new product: an adjustment, a repaired sill or a cleaner installation detail. It can still make a substantial difference to how the house feels and looks. A specification partner should be willing to reach that conclusion when the evidence supports it.
8. Produce a phased glazing plan
After the survey, the value lies in turning observations into a sequence of decisions. Each opening can be marked for retention, repair, adjustment, replacement or more substantial redesign. The reasons should be recorded alongside the expected architectural and performance outcome.
Priorities should reflect daily use, building character and the wider construction programme. A garden door may need to be decided early because it affects structure and floor levels. A repairable bedroom window can be addressed later. A proposed rooflight should be coordinated with a planned extension rather than treated as a separate purchase.
The plan should include drawings of principal elevations and junctions, a room-by-room comfort brief and a clear account of who will survey and install the work. It need not demand one manufacturer or one moment of construction for the whole house. Coherence comes from shared design principles, not identical products everywhere.
What would a glazing designer change about your house? Without seeing it, the honest answer is uncertain. They would first change the quality of the questions: what is worth keeping, what is failing, where light and views matter, and which details can be built well. The resulting interventions may be modest or substantial, but each should have a reason.