
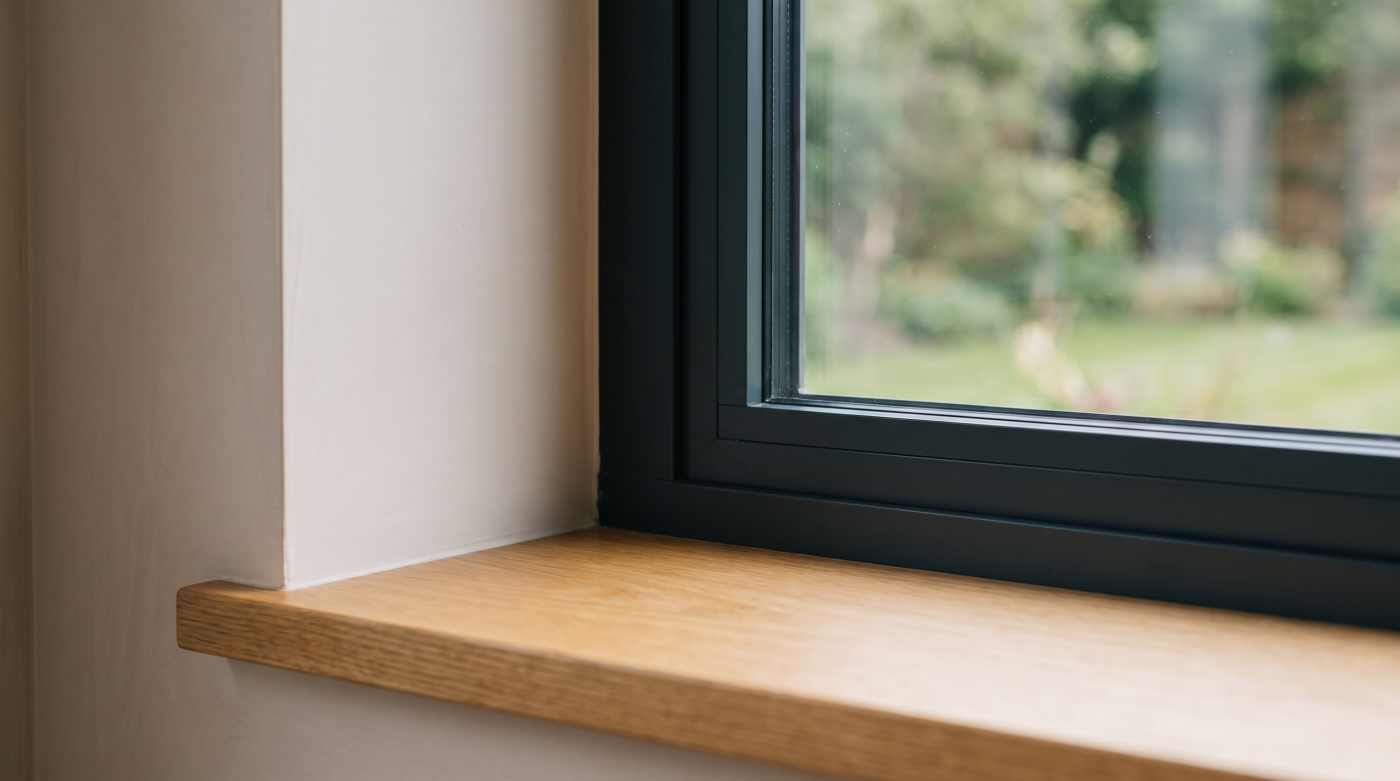
1. Start with the date the building needs to be ready
Ask when the windows need to be in place, rather than when an order should be signed. A family moving into a renovated house has a different deadline from someone replacing two windows in an occupied bedroom. On an extension, the glazing may need to follow structural work but precede internal finishes. On a whole-house renovation, scaffolding and other trades may make several openings easier to address together.
The desired installation period gives the programme its shape. It should reflect access, weather protection, the availability of the rooms during fitting and any work that depends on the openings being closed. If an old window is removed before a plastered reveal or external sill has been properly considered, the apparent saving in time can become an awkward detail that stays with the building.
It helps to distinguish a preferred date from a fixed one. A planned holiday or builder’s sequence may create a narrow opportunity. A cosmetic improvement may allow more freedom. Both need a realistic conversation about what must happen beforehand.
Once the installation period is clear, the order date can be worked out backwards with the people designing, making and fitting the windows. This approach is less memorable than naming a particular month, but much more useful to the home.
2. Ordering and installation are different decisions
An order marks the point at which a design is sufficiently settled for manufacture. Installation is the later act of fitting that design into a prepared building. Treating the two as one event can conceal several important stages: agreeing the configuration, measuring the openings, checking technical details, arranging production, planning access and coordinating the fit.
Those stages do not take the same amount of time on every project. A straightforward replacement in an existing opening differs from glazing made for a new extension whose structure is still changing. Unusual dimensions, finishes or interfaces can also affect the programme. It is more sensible to request a timetable for the particular specification than to rely on a general lead-time claim.
Ordering too late can place needless pressure on the build. Ordering too early, before dimensions or junctions are reliable, can introduce a different risk. A small change in the wall, floor level or intended opening direction may be difficult to accommodate after manufacture begins.
Good planning therefore preserves two kinds of certainty: confidence in what is being ordered and confidence that the site can receive it. The best month is the one in which those conditions can meet the intended installation period.
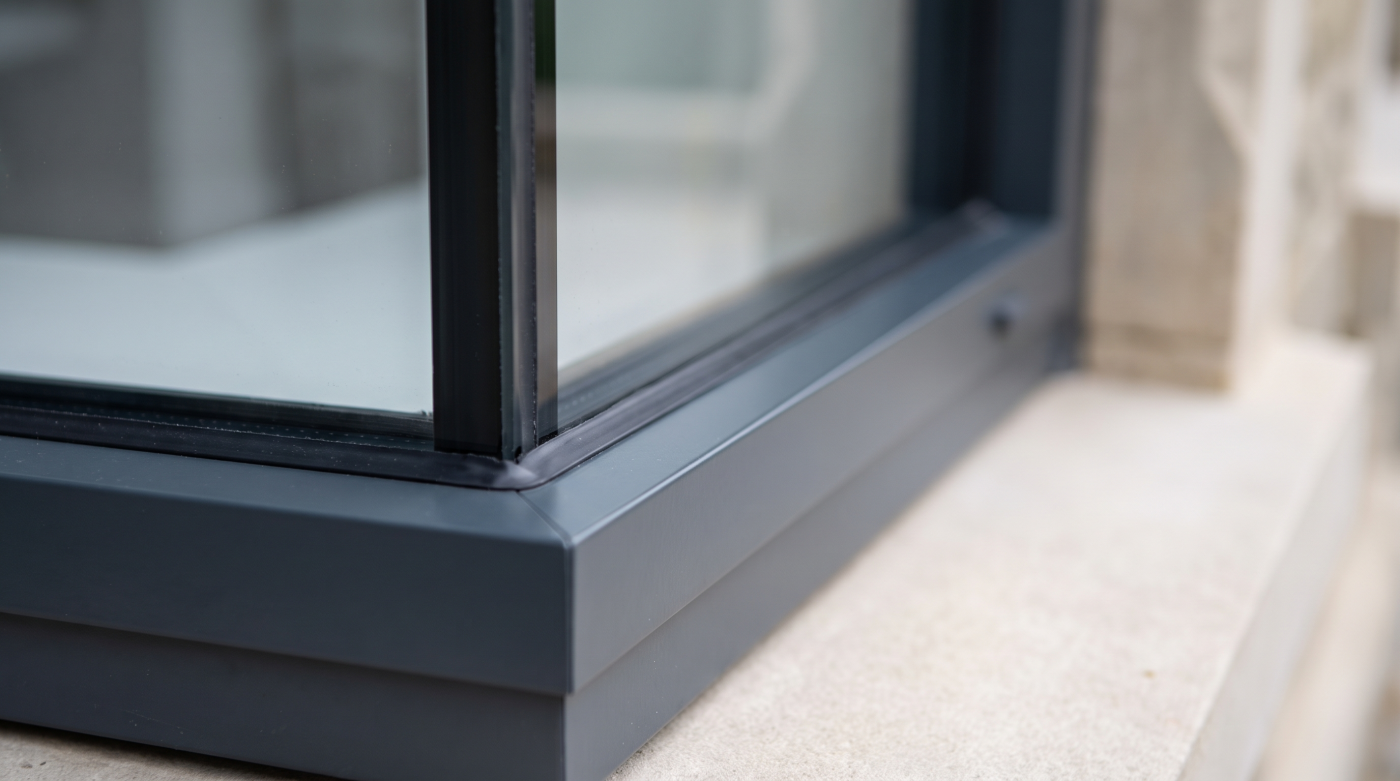
3. Make the opening ready for an accurate survey
A window is measured against a physical opening, but the opening is more than a width and height. Its depth, level, surrounding materials and relationship to the inside and outside finishes all affect how the completed work will look and perform. In an existing house, hidden irregularities may become visible only when trim or damaged fabric is investigated. In a new extension, the structural opening may be drawn long before it is built.
The survey should happen at a point when the relevant dimensions can be trusted. If masonry, structural supports or finished floor levels are still under review, it may be possible to develop a provisional design, but final manufacturing dimensions need a clear basis. A careful discussion of tolerances and responsibilities matters more than rushing to a nominal size.
Consider the line of the frame within the wall. A window set deeper into a reveal reads differently from one brought close to the exterior face. The position changes shadow, the apparent thickness of the wall and the way the interior sill is used. These decisions can be missed when measuring is treated as a purely administrative task.
Before ordering, confirm who is responsible for the opening, the final survey and the details where frame, sill and wall meet. The calendar should follow that clarity.
4. Settle the design before the calendar
Window selection begins with the architecture of the house. From outside, openings establish rhythm and proportion. From inside, they frame a view, admit light and determine where furniture can sit. A new specification should respond to both sides, not simply reproduce an existing frame or adopt the largest possible pane.
Draw the elevations and look at head heights, spacing and the amount of solid wall between openings. Then review each room. A kitchen window may need a different opening action from one beside a bed. A garden-facing room may favour an uninterrupted view, while a street-facing bedroom needs a considered balance of light, privacy and ventilation. These decisions have practical effects on frame divisions and hardware.
Performance questions belong in the same discussion. The glazing, frame and installation detail must work together, and ventilation should be considered alongside draught control. In an older building, retained fabric and the character of the elevation may place useful limits on what should change.
Pressure to order by an arbitrary date can turn these choices into hurried substitutions. A settled design brief makes later comparisons easier and helps everyone understand what may or may not be changed without weakening the result.
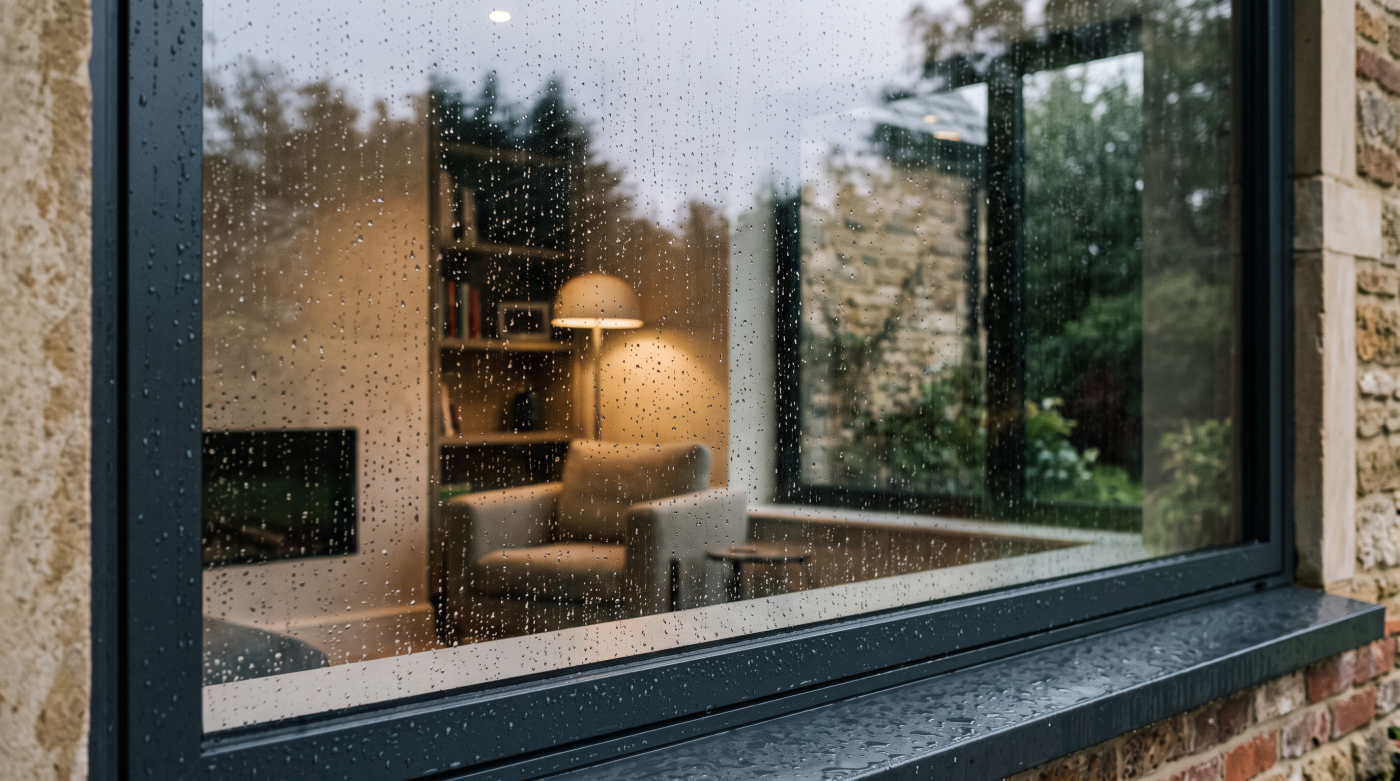
5. Allow for permissions and project coordination
The programme for a modest replacement may be simple. A listed building, conservation setting or substantial alteration can require a longer period of investigation and agreement. The relevant requirements depend on the property and the proposed work, so they should be checked before an order is placed. In England, building regulations approval and planning permission are distinct matters; the route for replacement windows should be confirmed for the project.
Coordination is equally important where several people are working on the house. An architect may be resolving elevations while a builder is setting openings and an interior designer is finalising finishes. The window specification must meet all three pieces of work at the same junction. Decisions about a sill or threshold made in isolation can leave one trade to improvise around another.
Ask which drawings and approvals are needed before dimensions are fixed. Establish who will confirm the finished floor level, external paving, ventilation strategy and any structural changes. The answers may move the order date, but they also reduce avoidable uncertainty later.
There is no value in securing an early production slot for a design that the building or consent process cannot yet support. A short period spent coordinating the project can protect both its appearance and its construction.
6. Think about installation conditions without waiting for perfect weather
Replacing a window briefly opens part of the building to outside conditions. That matters in a lived-in house, especially when bedrooms, kitchens or circulation spaces cannot be taken out of use for long. Rain, wind and low temperatures may influence how the work is protected and sequenced. They do not create a single season in which good installation becomes possible.
Discuss how each opening will be made weather-tight, how rooms and finishes will be protected, and what happens if conditions interrupt a day of work. On an extension, consider whether the site is accessible and whether adjacent wet trades or external finishes are ready. On a heritage property, temporary protection and careful removal may be particularly important to preserving surrounding fabric.
Installation quality also rests on details that are easy to overlook in a conversation about dates. Frame support, drainage, perimeter sealing and the transition to the wall must be properly planned. A mild day cannot compensate for an unresolved junction, just as a cold day does not automatically prevent a carefully managed fit.
Weather belongs in the programme as a practical consideration and a contingency. It should not become a reason to choose windows before their role in the building has been understood.
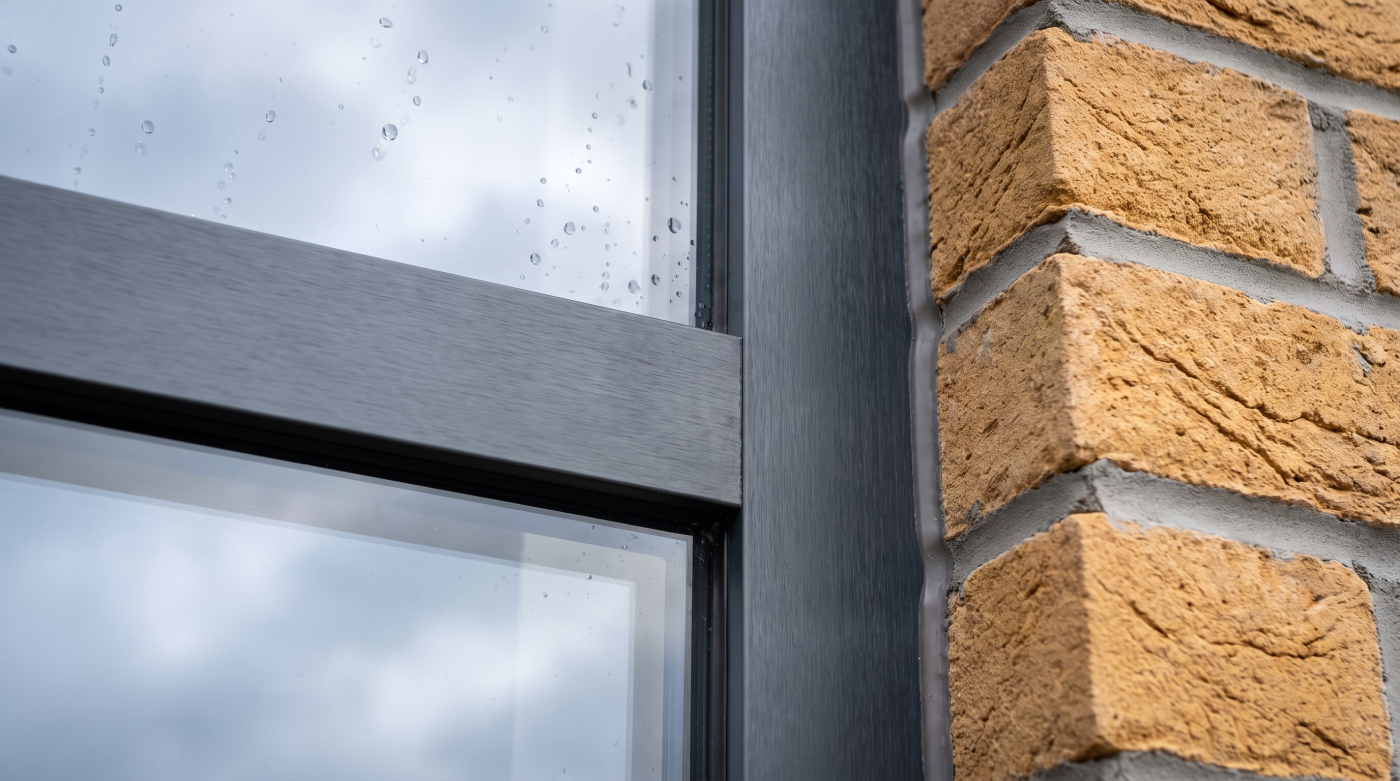
7. What each season changes
Seasons alter the experience of the work more than the principles of specification. Longer days can give more time to examine rooms and elevations in natural light. Colder weather makes temporary exposure more noticeable in an occupied home. Autumn rain may reveal faults that are hard to identify in a dry period. The surrounding construction programme may be more influential than any of these observations.
There can be practical reasons to prefer a particular time. A family might schedule fitting during a planned absence; a self-builder might need the building closed before internal work; an owner of a period house might allow extra time for investigation and approvals. None of these produces a universal best month. Supplier capacity and manufacturing programmes must be checked directly rather than inferred from the calendar.
Seasonal offers are also a weak foundation for a long-lived decision. The quality of the opening, the appropriateness of its proportions and the care taken at installation will be evident long after a purchasing promotion has been forgotten. A price comparison is useful only when the specifications and scope of work are genuinely comparable.
The right seasonal question is therefore modest: what does this time of year change for this house, this site and this household? The answer can refine the programme without dictating the design.
8. Build a backwards plan you can actually use
Choose the period in which the windows should be installed and list the conditions that must be met by then. The openings need dependable dimensions. The elevations and room requirements need agreement. Any relevant approvals need to be understood. The fitting team needs access and a clear sequence with other work. Only then can an order date be tested against a project-specific manufacturing programme.
Build some room for discoveries. Existing walls are not always as drawings suggest, and a renovation can expose details that deserve a second look. A programme with no allowance for review can make a thoughtful change feel like a delay. A programme that identifies decisions early is more likely to keep the work moving.
If the desired installation date is close, ask what can be finalised confidently now and what still requires investigation. It may be wiser to repair an existing opening for the moment than to commit to an unsuitable replacement. Conversely, a well-developed design should not be postponed solely because someone has named another month as supposedly better.
The best month to order windows is the month in which the specification is ready and the confirmed delivery fits the building’s sequence. That answer respects the architecture, the people living with the work and the practical demands of making it well.