
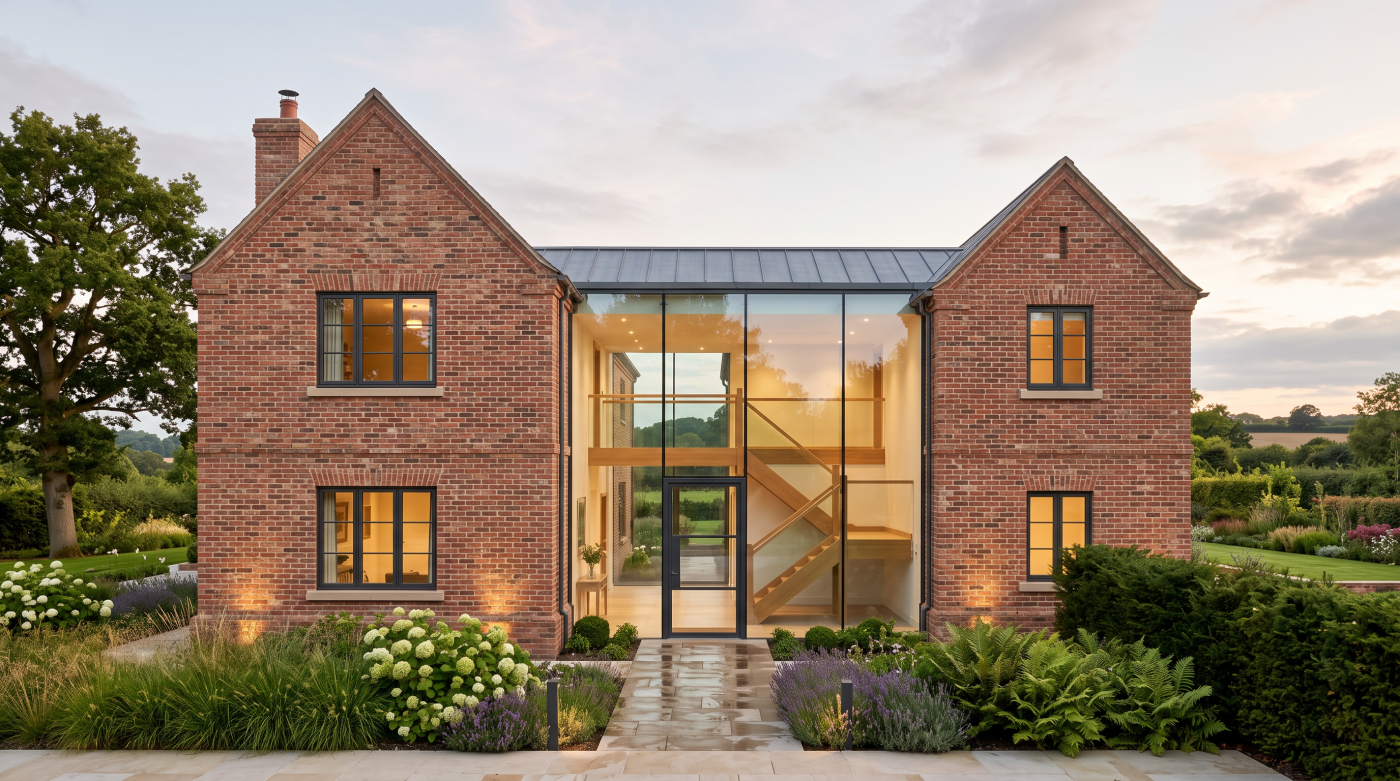
Frameless Glazing Exposes Every Construction Inaccuracy One of the defining characteristics of frameless glazing is its remarkable visual simplicity. Slim sightlines, flush thresholds and uninterrupted expanses of glass create the impression that the architecture has been reduced to its essential elements. The result is clean, contemporary design where light, landscape and proportion take precedence over […]
Tag Archives: minimal framing
06
Aug
Aug
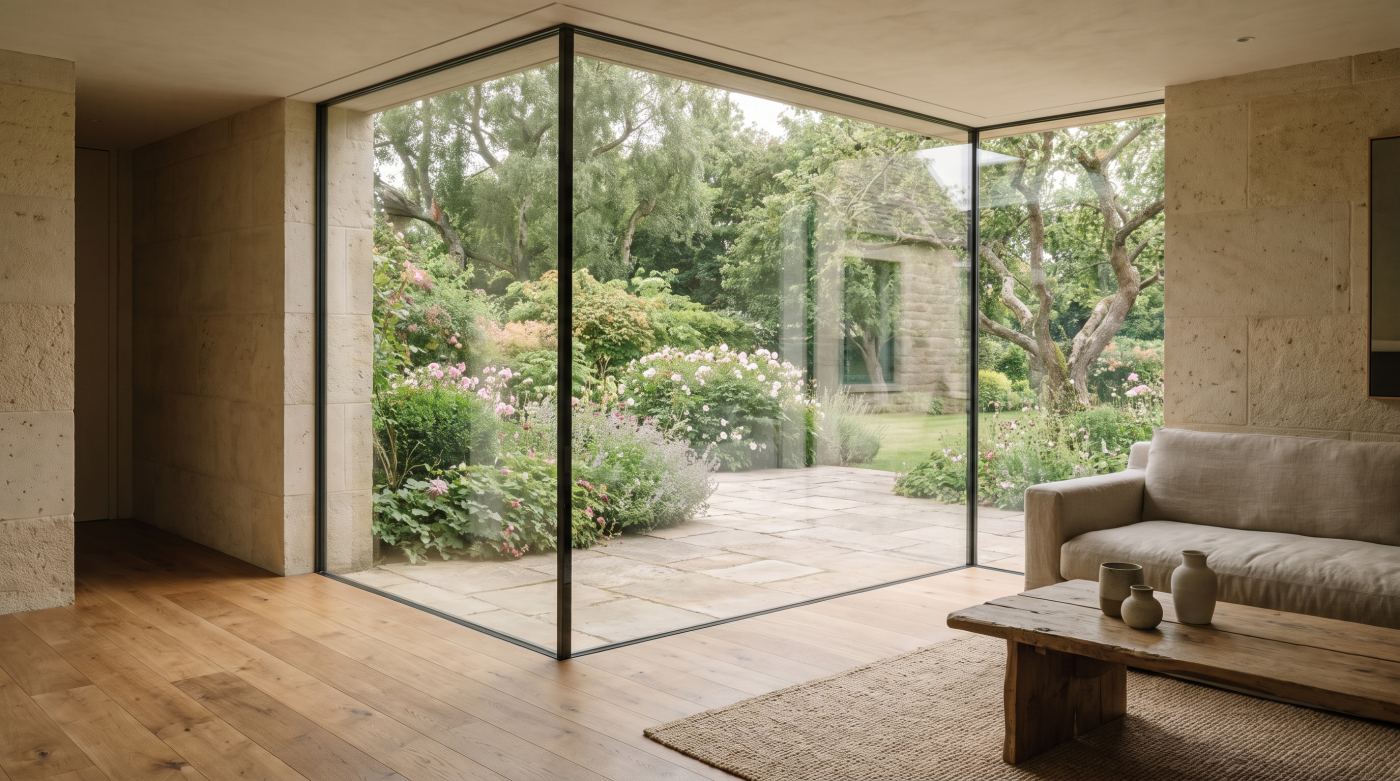
Frameless Doesn’t Mean Structureless Few architectural details capture the imagination quite like a frameless glass corner. Frequently featured in contemporary homes, these elegant junctions appear to remove the solid corner of a building altogether, replacing it with uninterrupted glass that opens panoramic views and floods interior spaces with natural light. The visual effect is striking. […]
06
Aug
Aug
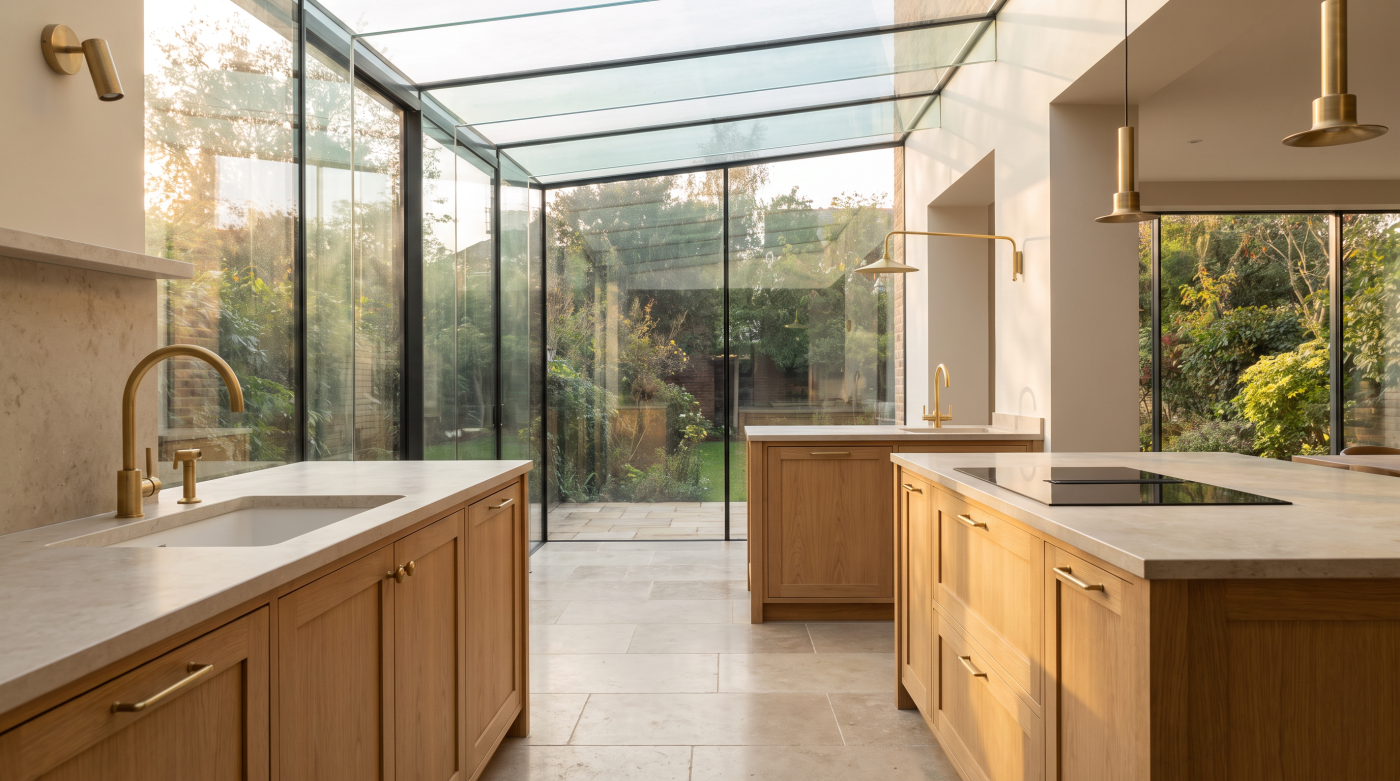
Structural Glazing Is More Than Glass Without Frames Few areas of contemporary residential architecture generate as much curiosity as structural glazing. Images of frameless corners, uninterrupted glass walls and seemingly invisible junctions have become synonymous with modern architectural design, often creating the impression that structural glazing simply means “glass without frames.” While these striking visual […]
06
Aug
Aug
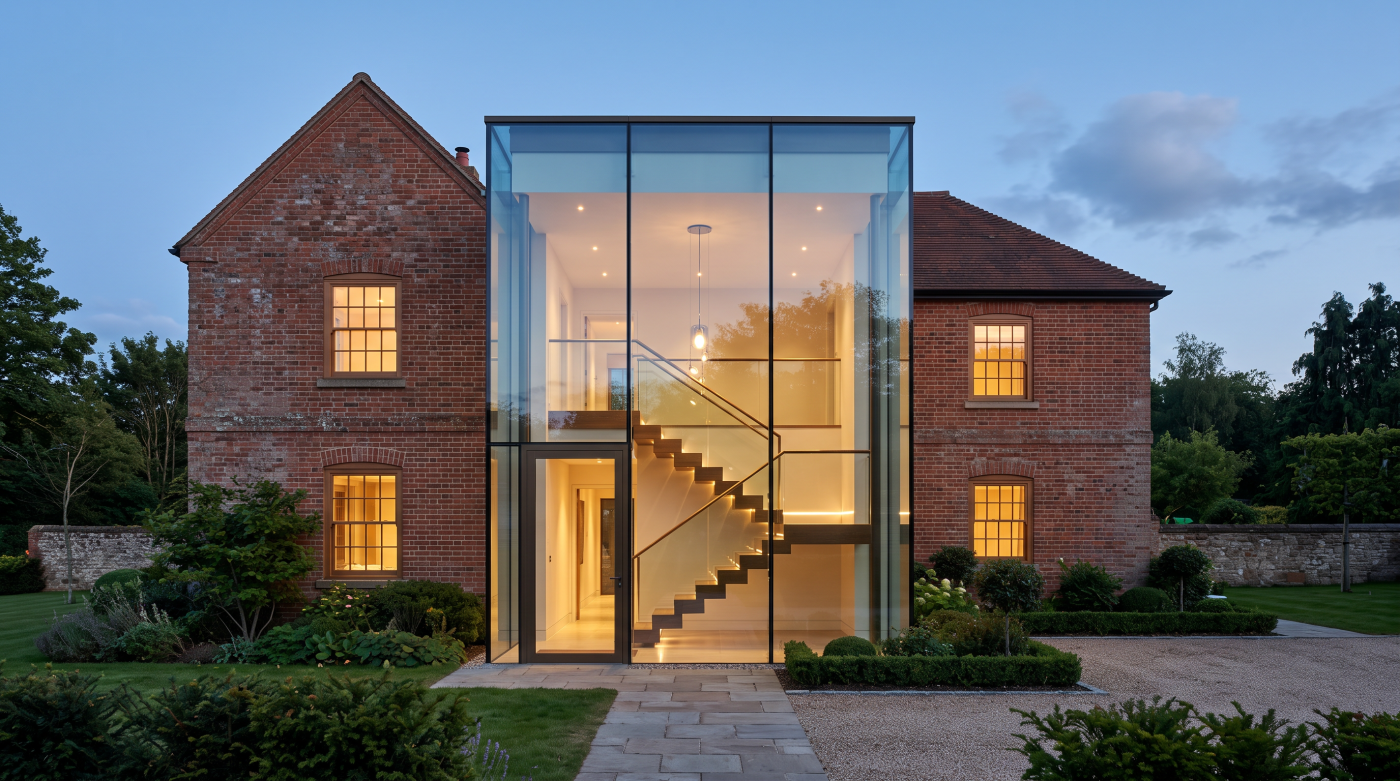
Minimal Framing Is About What You Don’t Notice Few terms have become as popular in contemporary residential architecture as minimal framing. It appears throughout architectural magazines, planning applications, design discussions and product literature, often accompanied by images of expansive glass walls and remarkably slender aluminium profiles. Understandably, many homeowners conclude that minimal framing simply refers […]