
Minimal Framing Is About What You Don’t Notice
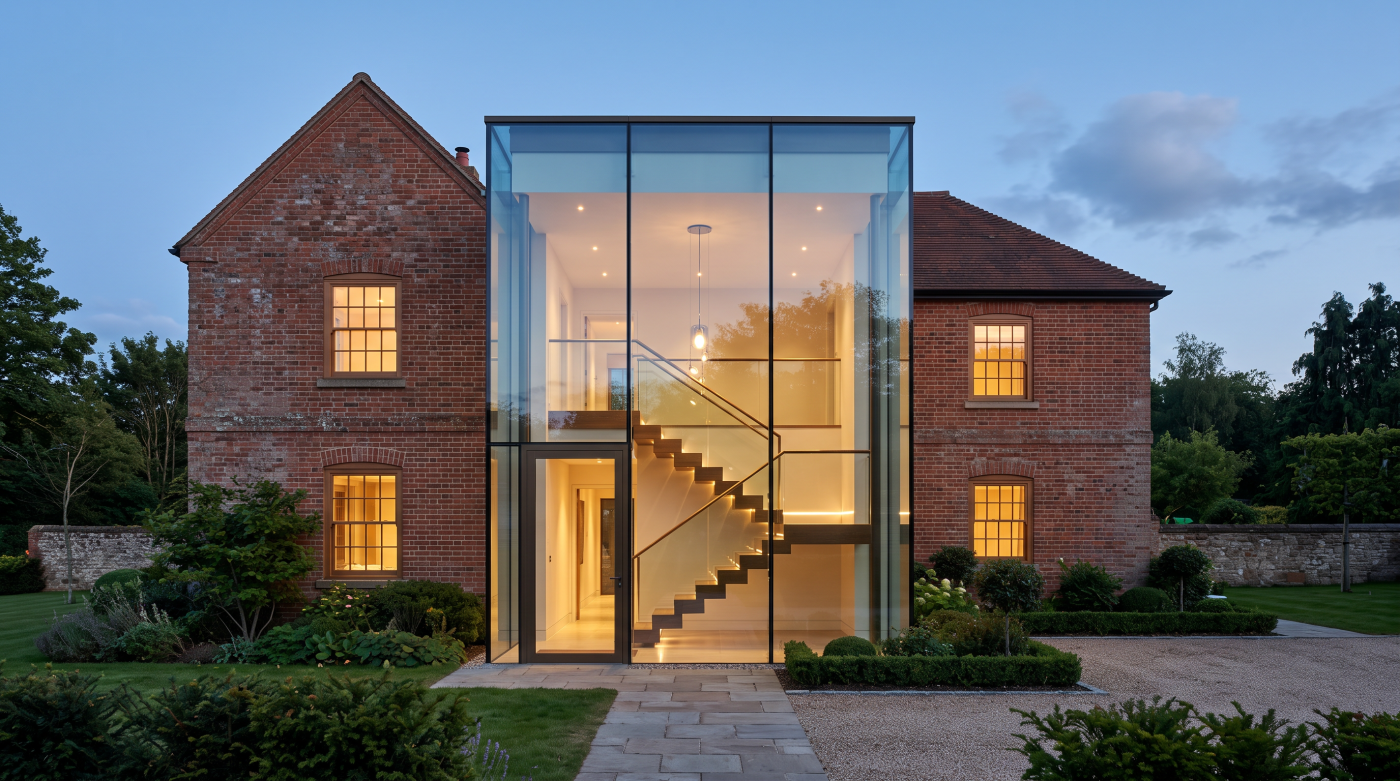
Few terms have become as popular in contemporary residential architecture as minimal framing. It appears throughout architectural magazines, planning applications, design discussions and product literature, often accompanied by images of expansive glass walls and remarkably slender aluminium profiles. Understandably, many homeowners conclude that minimal framing simply refers to making the visible frame as thin as possible. While slim sightlines certainly contribute to the aesthetic, architects generally use the term to describe something much broader. For them, minimal framing is not primarily about reducing the size of the frame. It is about reducing the visual presence of the glazing system so that architecture, landscape and light become the focus instead.
This distinction reflects one of the central principles of good architectural design: the most successful buildings rarely draw attention to their individual components. Instead, every element works together to create a coherent experience. In this context, glazing is not intended to become the dominant feature of a room. Its purpose is to frame views, admit natural light and strengthen the relationship between inside and outside while remaining visually quiet. When architects describe framing as minimal, they are often expressing a desire for restraint rather than simply specifying narrower sections of aluminium.
The idea is comparable to the frame surrounding a painting. A carefully chosen frame supports the artwork without competing for attention. If it becomes overly decorative or visually dominant, the eye is drawn away from the image it was intended to present. Architectural glazing follows a similar principle. The objective is not for occupants to admire the frame itself, but to experience the landscape, the quality of daylight and the architectural space beyond it. The glazing succeeds when people notice the view rather than the mechanism through which they are looking.
Achieving this sense of visual simplicity involves far more than selecting a product with slim sightlines. Architects consider how frames align with walls, floors and ceilings, how they relate to structural elements and how the glazing contributes to the overall composition of the building. Even relatively modest adjustments to proportion, detailing or positioning can significantly influence how prominent—or how discreet—the framing appears within the finished architecture. Minimal framing therefore emerges from careful design decisions rather than from a single technical specification.
Understanding this principle changes the conversation entirely. Minimal framing is not a competition to achieve the smallest visible measurement. It is an architectural approach that seeks to remove visual distraction wherever possible, allowing light, proportion and landscape to define the character of the home. In the best projects, the frames quietly disappear from conscious attention, leaving the architecture itself to take centre stage.
Slim Sightlines Are Only Part of the Story
Much of the discussion surrounding minimal framing quickly becomes focused on numbers. Manufacturers often highlight increasingly narrow visible profiles, measured in millimetres, suggesting that slimmer sightlines automatically create superior architecture. While these measurements are certainly relevant, architects rarely evaluate glazing on this criterion alone. A narrow frame can contribute to a refined appearance, but it is only one element within a much broader architectural composition. Minimal framing is achieved through the relationship between many different design decisions rather than through a single dimension.
Sightlines are important because they influence how prominently glazing is perceived within a building. Reducing the visible width of a frame can help create a stronger visual connection between interior spaces and the surrounding landscape, allowing daylight and views to become more dominant. However, these benefits depend upon the context in which the glazing is used. A slightly wider frame positioned thoughtfully within a carefully proportioned elevation may appear less intrusive than an extremely slim frame placed without regard for the overall composition of the building. Architecture is experienced as a whole, not as a collection of isolated measurements.
This is why architects often distinguish between slim framing and minimal framing. Slim framing describes a physical characteristic of a glazing system: the width of its visible profiles. Minimal framing describes the architectural effect those profiles create within the finished building. The two are closely related but not interchangeable. A product can have exceptionally slim sightlines yet still appear visually dominant if the proportions, alignment or detailing have not been carefully considered. Equally, glazing with slightly more substantial framing can feel remarkably understated when it is integrated thoughtfully into the wider architectural design.
The surrounding architecture plays a significant role in shaping this perception. The alignment of frames with floor levels, ceiling planes and external materials influences whether the glazing feels calm and deliberate or visually fragmented. Consistent detailing, carefully controlled junctions and balanced proportions often contribute more to the impression of minimal framing than marginal reductions in aluminium profile widths. These relationships are developed during the architectural design process rather than selected from a product specification.
For homeowners, this distinction provides an important perspective. While it is natural to compare visible frame dimensions when evaluating glazing systems, architects are usually considering a much richer set of questions. Their objective is not simply to minimise aluminium but to minimise visual distraction. Slim sightlines support that ambition, but they are only one part of a carefully orchestrated architectural strategy designed to ensure that light, space and landscape remain the defining features of the home.
Architecture Determines Where Frames Should Disappear
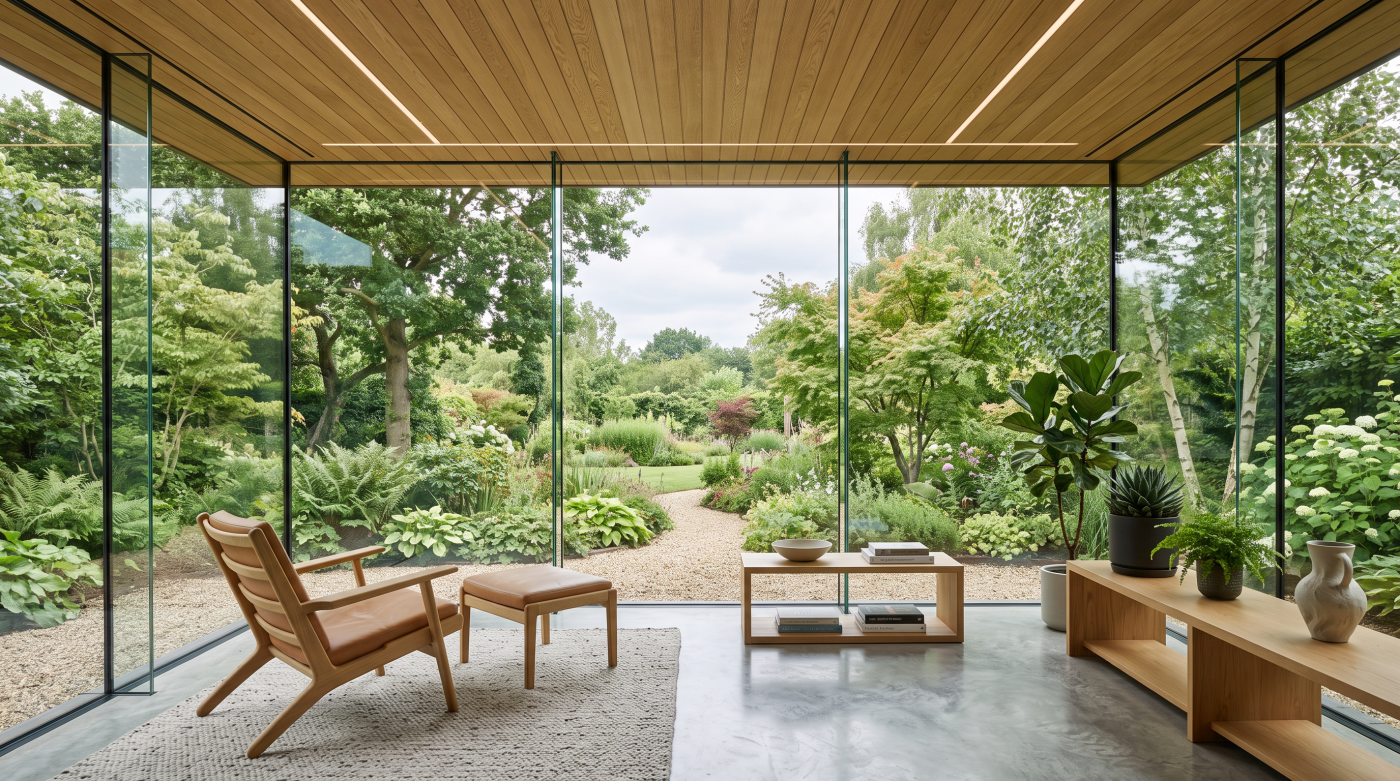
If minimal framing were simply a matter of specifying the slimmest possible profiles, every architectural project would arrive at the same solution. In practice, architects make far more selective decisions. They understand that framing is not something to eliminate indiscriminately but something to position with intention. The success of minimal framing depends as much on where the frame is seen as on how much of it is visible. Architecture, rather than the glazing system alone, determines where visual restraint will have the greatest impact.
This becomes particularly evident in spaces designed to strengthen the relationship between the house and its surroundings. A carefully positioned corner window may allow the eye to move uninterrupted across a garden, while a floor-to-ceiling glazed elevation can draw attention towards a distant landscape rather than the boundary between inside and outside. In these situations, architects often seek to reduce the visual prominence of framing at the points where continuity matters most. The objective is not to remove every structural element but to ensure that the architecture directs attention towards space, light and landscape instead of construction.
Elsewhere, framing may be used more deliberately. A carefully proportioned mullion can reinforce the rhythm of a façade, align with structural bays or echo the proportions of neighbouring architectural elements. Rather than being regarded as an unavoidable necessity, the frame becomes part of the composition, contributing to balance and order. This illustrates an important principle of architectural glazing: minimal framing does not require every frame to disappear. It requires every visible element to have a clear architectural purpose.
These decisions are closely connected to the way people experience a building. As occupants move through a home, architects consider how views unfold, how daylight changes from one room to another and where visual emphasis should naturally occur. A concealed corner detail may create a dramatic connection with the landscape, while more visible framing elsewhere provides rhythm, scale and definition. The result is an architecture that feels calm because visual complexity has been carefully controlled rather than simply reduced.
Understanding minimal framing in this way moves the discussion beyond product specifications. It is no longer about pursuing the narrowest possible sightline in every location, but about deciding where the architecture benefits most from visual simplicity. The finest residential projects demonstrate remarkable restraint in these decisions, allowing framing to recede where openness is most important while using it confidently where it strengthens the overall composition. In this sense, architects do not seek to eliminate frames—they seek to ensure that they are noticed only when they contribute positively to the architecture itself.
Hidden Structure Makes Minimal Framing Possible
One of the great achievements of contemporary residential architecture is its ability to make complex engineering appear almost invisible. Large glazed corners seem to float unsupported, expansive sliding doors dissolve into the surrounding walls and rooflines extend effortlessly across generous openings. To the observer, these spaces feel remarkably simple. Yet the visual restraint associated with minimal framing is often made possible by an extraordinary amount of hidden structural design. The less architecture appears to rely on structure, the more carefully that structure has usually been considered.
Architects understand that glass itself cannot perform every structural function required of a building. Roofs must still be supported, upper floors must transfer their loads safely to the foundations and the building must remain stable under wind and weather. As visible framing is reduced, these responsibilities are increasingly transferred to concealed structural elements such as steel beams, engineered timber members or reinforced concrete. Rather than disappearing altogether, the structure is simply relocated, allowing the architecture to achieve greater visual clarity without compromising its integrity.
This relationship explains why minimal framing should never be viewed purely as a characteristic of a glazing system. The appearance of exceptionally slim sightlines often depends upon engineering decisions made elsewhere within the building. A concealed steel beam hidden within the ceiling may allow an uninterrupted glazed opening below. A carefully detailed structural column incorporated into an adjacent wall may eliminate the need for a more prominent vertical support within the glazing itself. In many projects, the refinement admired in the finished architecture owes as much to structural coordination as it does to the glazing products that are ultimately installed.
Engineering must also accommodate the way buildings behave over time. Large glazed openings require supporting structures that limit excessive movement while allowing natural deflection, thermal expansion and seasonal changes to occur without affecting the performance of the glazing. These considerations remain almost entirely invisible once construction has been completed, yet they are fundamental to achieving the calm, effortless appearance associated with minimal framing. Visual simplicity is sustained only because the hidden engineering has anticipated the demands that the building will experience throughout its life.
For homeowners, this offers an important perspective. Minimal framing is not achieved simply by specifying thinner aluminium sections. It is the result of architecture and engineering working together so that structural necessity quietly disappears into the fabric of the building. The most successful projects are therefore those in which the hidden structure performs its role so effectively that occupants never think about it at all. They experience only light, landscape and beautifully composed spaces, while the engineering that makes those experiences possible remains entirely out of sight.
Light, Views and Proportion Matter More Than Frame Width
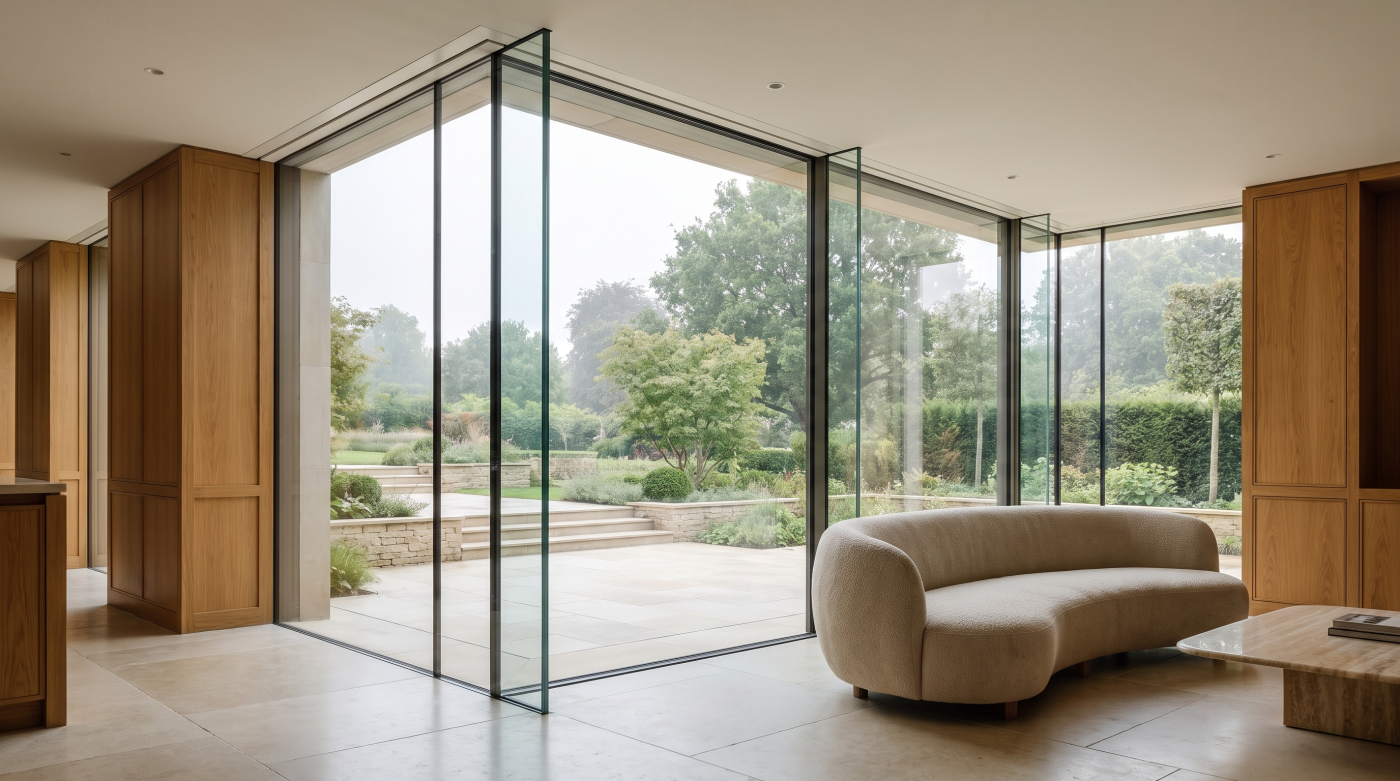
It is easy to become preoccupied with the dimensions of a glazing system when comparing architectural products. Visible frame widths are measurable, easy to discuss and frequently highlighted in product literature. Yet architects rarely judge the success of a project by the number of millimetres visible around the edge of the glass. Their attention is directed towards something far more significant: the quality of the space the glazing helps to create. Natural light, carefully framed views and harmonious proportions have a far greater influence on the experience of a home than marginal differences in frame dimensions.
Daylight is often the starting point. The position and scale of a glazed opening determine how sunlight enters a room, how it changes throughout the day and how it shapes the atmosphere of the interior across the seasons. A thoughtfully positioned opening can transform an otherwise ordinary space simply by introducing balanced, natural light where it is most needed. This architectural effect depends far more upon orientation, proportion and placement than upon achieving the narrowest possible visible sightline.
Views are equally important. Architects rarely seek uninterrupted glazing for its own sake; instead, they consider what the glazing is intended to reveal. A mature tree, a courtyard, a distant landscape or even a carefully composed garden can become an integral part of the architecture when framed with intention. In these situations, the success of the glazing lies not in how little aluminium can be seen, but in how effectively it directs attention towards the setting beyond. The frame becomes a subtle boundary between architecture and landscape rather than the feature being admired.
Proportion completes this relationship. Every glazed opening must be understood as part of the wider composition of the building, responding to walls, rooflines, materials and internal spaces. An opening that is beautifully proportioned often feels more refined than one that is simply larger or fitted with marginally slimmer framing. These relationships create rhythm, balance and visual calm, allowing glazing to reinforce the architectural language of the house instead of appearing as an isolated technical feature.
This is why architects are rarely concerned with frame width in isolation. Their objective is to create homes that feel generous, comfortable and naturally connected to their surroundings. Slim sightlines can certainly contribute to that ambition, but they are only one small part of a much richer architectural composition. When light enters naturally, views are framed with care and the proportions of the building feel balanced, occupants are unlikely to notice the exact dimensions of the frame at all. They simply experience a home that feels calm, coherent and beautifully resolved.
Minimal Framing Doesn’t Mean Maximum Glass Everywhere
As minimal framing has become increasingly associated with contemporary architecture, it has also become linked to another common misconception: that the objective is always to maximise the amount of glass within a building. Images of expansive glazed façades and disappearing walls have encouraged the belief that architectural quality is measured by transparency alone. Yet architects rarely approach residential design in this way. They understand that minimal framing is not about replacing every wall with glass but about deciding carefully where openness enhances the architecture and where enclosure contributes just as much to the character of the home.
Solid walls remain an essential part of good design. They provide privacy, create a sense of shelter, define the proportions of rooms and establish a visual balance with glazed openings. They also offer opportunities for furniture placement, artwork, storage and the quiet architectural moments that make more dramatic glazed spaces feel even more significant. Without this balance, a building can lose the rhythm and hierarchy that give it both comfort and permanence. Architecture depends as much on what is concealed as on what is revealed.
This principle is particularly important when considering how different rooms are used. A principal living space may benefit enormously from generous glazing that connects directly to a garden or landscape, while bedrooms, studies and more intimate spaces often require greater privacy and a more controlled relationship with daylight. Architects therefore vary the extent of glazing throughout a home, responding to function, orientation and atmosphere rather than pursuing a single visual language everywhere. Minimal framing supports this approach by allowing glazing to remain visually discreet wherever it is most appropriate, not by demanding maximum transparency in every room.
Environmental performance also reinforces the value of restraint. Larger glazed areas influence solar gain, heat loss, shading requirements and structural complexity. While these challenges can be addressed through careful design and engineering, they illustrate that more glass is not automatically a better solution. The most successful architectural projects achieve equilibrium, using glazing generously where it contributes meaningfully to the experience of the building while allowing solid construction to perform its equally important architectural and environmental roles elsewhere.
Ultimately, minimal framing is a means rather than an end. Its purpose is to strengthen architecture, not to dominate it. When used thoughtfully, it helps create homes that feel open without being exposed, light-filled without becoming visually overwhelming and contemporary without sacrificing comfort or balance. Architects pursue minimal framing because it allows the building itself to take precedence, demonstrating that the most refined architecture is often defined as much by careful restraint as by bold transparency.
The Best Minimal Framing Is Integrated Into the Building
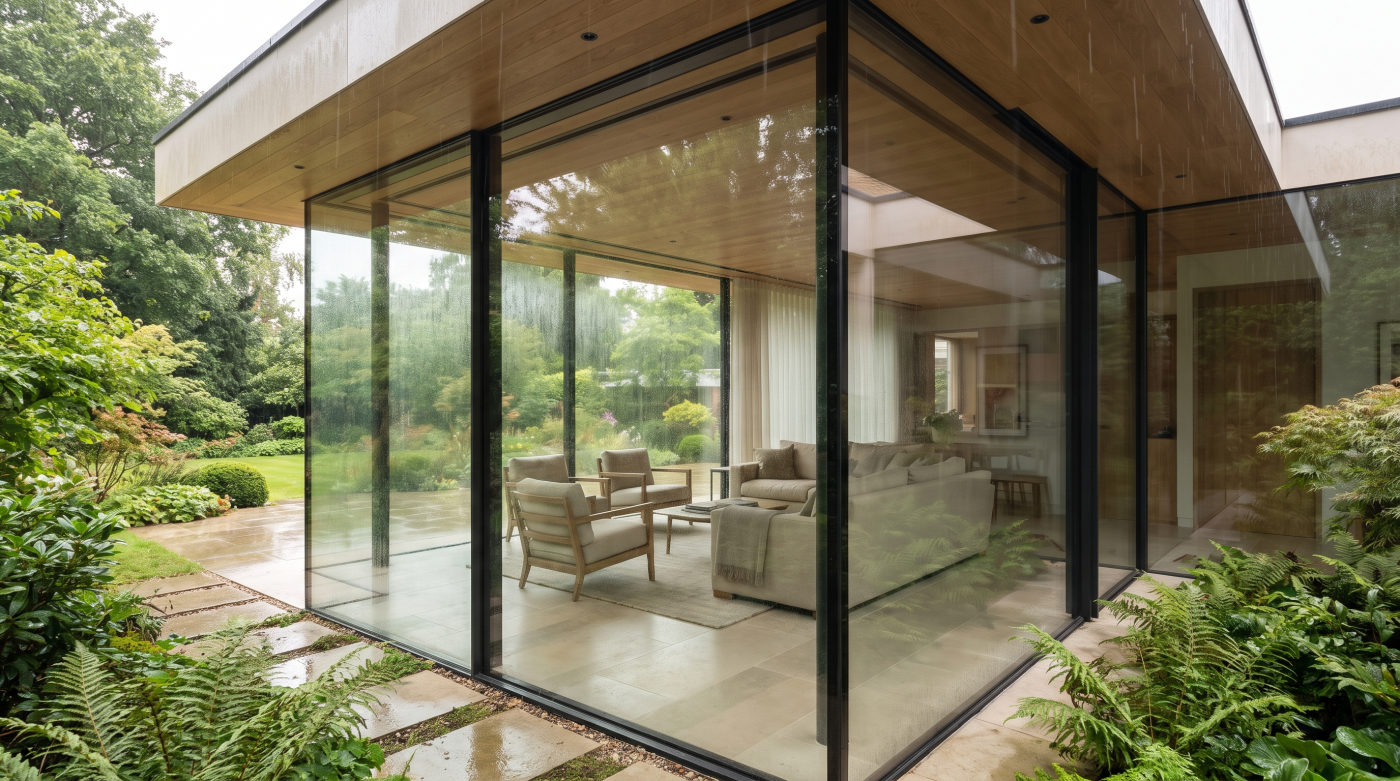
The most successful examples of minimal framing are rarely created by the glazing system alone. They emerge from a building in which architecture, structure, interior design and construction have been developed as a single, coordinated composition. When these disciplines work together from the earliest stages of a project, glazing becomes a natural extension of the architecture rather than a separate feature introduced towards the end. This integrated approach is what gives contemporary homes their calm, effortless appearance.
Architects think about glazing in relation to the entire building. Floor finishes may continue uninterrupted to external terraces, ceiling lines align precisely with the tops of glazed openings and carefully detailed thresholds reduce visual interruptions between inside and outside. External materials, structural elements and landscape design are all coordinated so that no single component dominates the experience of the space. The glazing feels minimal not simply because the frames are slender, but because every surrounding detail has been designed to reinforce the same architectural intention.
Structural coordination is equally important. Concealed steelwork, carefully positioned supports and precisely engineered junctions allow framing to remain visually discreet without compromising the integrity of the building. At the same time, interior designers contribute by considering furniture layouts, lighting and material palettes that complement the openness created by the glazing. Landscape designers extend this dialogue beyond the building itself, ensuring that gardens, terraces and planting become part of the architectural composition rather than separate elements viewed through the glass.
This level of integration requires collaboration throughout the design process. Architects, structural engineers, builders and glazing specialists each contribute knowledge that shapes the final outcome. Decisions about frame positioning, drainage, thresholds, structural movement and construction sequencing are made alongside wider architectural discussions rather than in isolation. The result is a building in which glazing feels entirely natural because it has been considered as part of the architecture from the very beginning.
Perhaps this is the defining quality of truly minimal framing. It is not achieved by selecting the slimmest available product after the architecture has been completed. It is achieved by designing the entire building around a coherent architectural vision in which glazing, structure, interiors and landscape all support one another. When this happens, occupants rarely notice the framing itself. They experience bright, balanced spaces, uninterrupted connections with the outdoors and architecture that feels calm, timeless and quietly resolved.
Minimal Framing Is Ultimately About Architectural Experience
When people reflect on a completed home, they rarely talk about the visible width of a glazing frame. Instead, they remember the atmosphere of the spaces, the quality of natural light, the views that change with the seasons and the sense of connection between the house and its surroundings. These are the experiences that endure long after construction has finished, and they explain why architects pursue minimal framing in the first place. The objective has never been to celebrate thinner aluminium sections. It has always been to create architecture in which the experience of living takes precedence over the components from which the building is assembled.
Throughout this guide, one principle has remained consistent: minimal framing is an architectural philosophy rather than a product specification. Slim sightlines, concealed structure and carefully detailed junctions all contribute to that ambition, but they are only valuable when they support a wider architectural purpose. Their role is to reduce visual distraction, allowing light, proportion, materials and landscape to become the defining characteristics of the home. When these elements are balanced successfully, occupants experience the architecture as a coherent whole rather than noticing individual technical details.
This perspective also explains why the most successful projects rarely pursue minimal framing at any cost. Architects understand that architecture is an exercise in balance. There are moments where generous glazing strengthens a connection with the landscape and others where carefully composed solid walls create privacy, rhythm and a sense of permanence. Likewise, there are occasions where visible structural elements contribute positively to the architectural language of a building. Minimal framing is therefore applied with judgement, responding to the needs of each project rather than following a universal formula.
For homeowners, this provides a more meaningful way to evaluate contemporary glazing. Instead of comparing products solely by the width of their visible profiles, it becomes more useful to ask broader architectural questions. Does the glazing improve the quality of daylight? Does it strengthen the relationship between the interior and its setting? Does it contribute to spaces that feel calm, comfortable and timeless? These are the qualities that continue to shape daily life long after the exact dimensions of a frame have been forgotten.
Ultimately, architects value minimal framing because it allows architecture itself to become the focus. When glazing quietly recedes into the background, occupants are free to experience the richness of the spaces, the beauty of the landscape and the changing character of natural light without visual interruption. In this sense, the greatest achievement of minimal framing is not that it makes the frames smaller, but that it makes the architecture feel larger, calmer and more deeply connected to the way people live.