
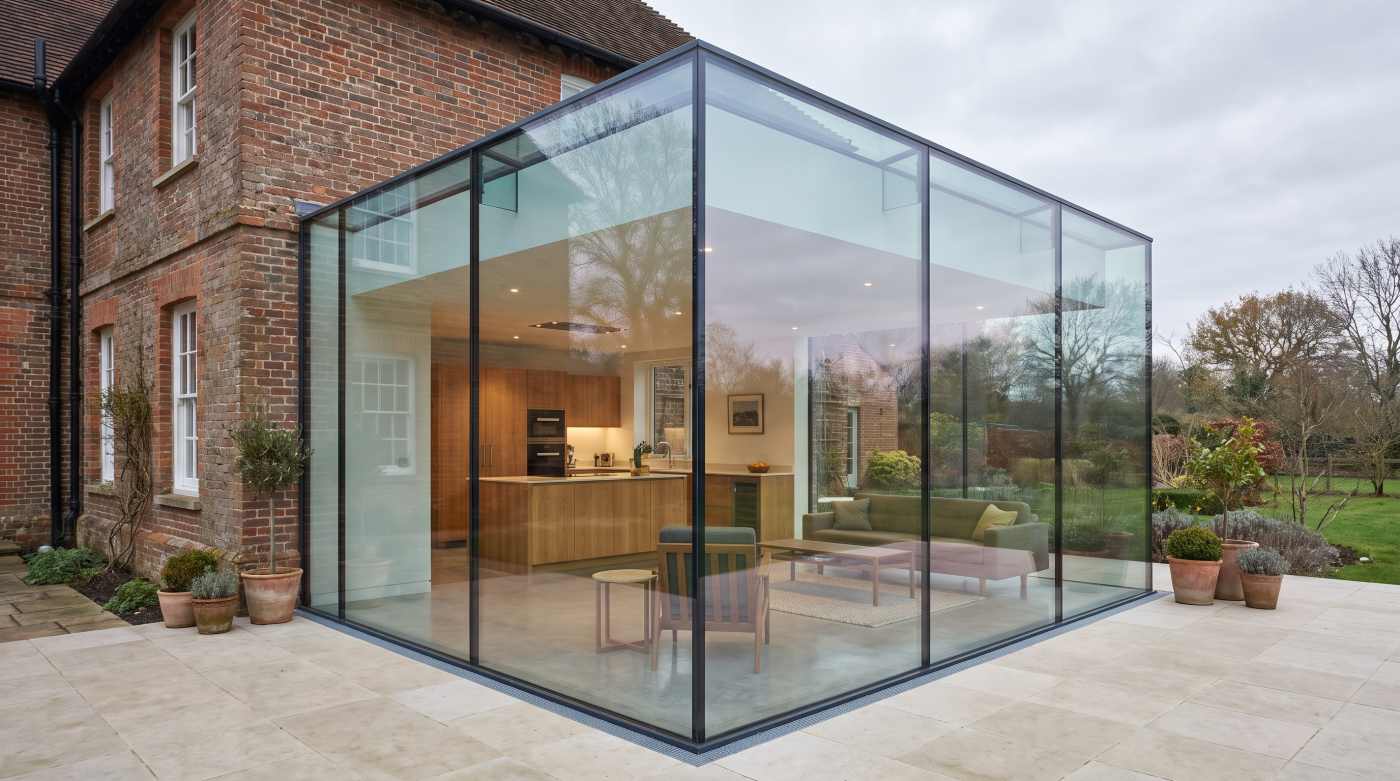
Installation Is the Final Chapter, Not the Beginning
For many homeowners, architectural glazing appears to begin when the first delivery lorry arrives on site carrying frames and glass. By that stage, the project feels tangible. Openings have been formed, the structure is in place and the house is beginning to resemble the finished design. It is therefore understandable that installation is often seen as the defining moment in the glazing process. In reality, installation is one of the final stages of a much longer architectural journey. Long before the first pane of glass is lifted into position, many of the decisions that determine the quality, performance and character of the finished home have already been made.
Architectural glazing begins during the earliest stages of design, when architects are exploring how the building should relate to its site, how daylight should move through the interior and how people will experience the spaces throughout the day. At this point, conversations are rarely about specific glazing systems. Instead, they focus on architecture itself: the orientation of the house, the framing of important views, the balance between openness and privacy and the relationship between interior rooms and the surrounding landscape. These ideas establish the design principles that every later glazing decision must support.
As the project develops, those architectural ambitions become progressively more detailed. Structural engineers determine how generous openings can be supported, planning requirements influence aspects of the design, environmental performance is refined and construction sequencing begins to take shape. Each stage builds upon the previous one, gradually transforming an architectural concept into a coordinated set of technical solutions. By the time glazing systems are manufactured, the project has already passed through months of careful planning involving multiple disciplines working towards the same architectural objective.
This sequence explains why the quality of an installation is only one part of the overall success of architectural glazing. Even the most precise installation cannot compensate for decisions that should have been resolved much earlier in the design process. Conversely, when architecture, engineering and specification have been carefully coordinated from the outset, installation becomes the natural conclusion of that work rather than the point at which the project truly begins.
Understanding this changes the way architectural glazing is perceived. It is not an isolated construction activity carried out towards the end of a build, but the visible outcome of countless design decisions made long before work reaches the installation stage. The glass may be fitted in a matter of days, but the architecture it supports has been evolving for many months.
The First Decisions Are About Architecture, Not Products
One of the defining characteristics of an architect-led project is that the earliest conversations rarely focus on windows, doors or glazing systems. Instead, they explore how the house should be experienced. Where will the first morning light enter? Which spaces should feel calm and enclosed, and which should open towards the landscape? How should the building respond to its setting, its orientation and the routines of the people who will live there? These questions form the foundation of the architectural design long before individual glazing products are considered.
Architects begin by thinking about space rather than specification. They consider how rooms should relate to one another, how people will move through the building and where natural light can most effectively enhance everyday life. A family kitchen may be positioned to capture low winter sunlight, while a quieter living room might benefit from softer, more consistent daylight. Important views are identified, privacy is evaluated and the relationship between interior spaces and gardens or surrounding landscapes begins to take shape. At this stage, glazing is understood as a design tool rather than a manufactured product.
Only once these architectural intentions have been established does the discussion become more technical. The size and position of openings emerge naturally from the desired qualities of each space, allowing structural engineers, glazing specialists and builders to develop solutions that support the architectural vision. Rather than asking which glazing system should be installed, the design team asks what the architecture requires the glazing to achieve. Product selection becomes a response to these objectives rather than the starting point for the project.
This sequence is important because it preserves the integrity of the design. Choosing glazing too early, or selecting products before the architectural concept has matured, risks allowing available systems to dictate the design instead of supporting it. By establishing the architectural principles first, every subsequent decision contributes to a coherent whole in which structure, performance and construction are aligned with the original design intent.
Seen in this way, architectural glazing is not a product category waiting to be selected from a brochure. It is the physical expression of architectural decisions made much earlier in the project. The frames and glass eventually installed on site simply give form to ideas that began with daylight, proportion, landscape and the experience of living within the home.
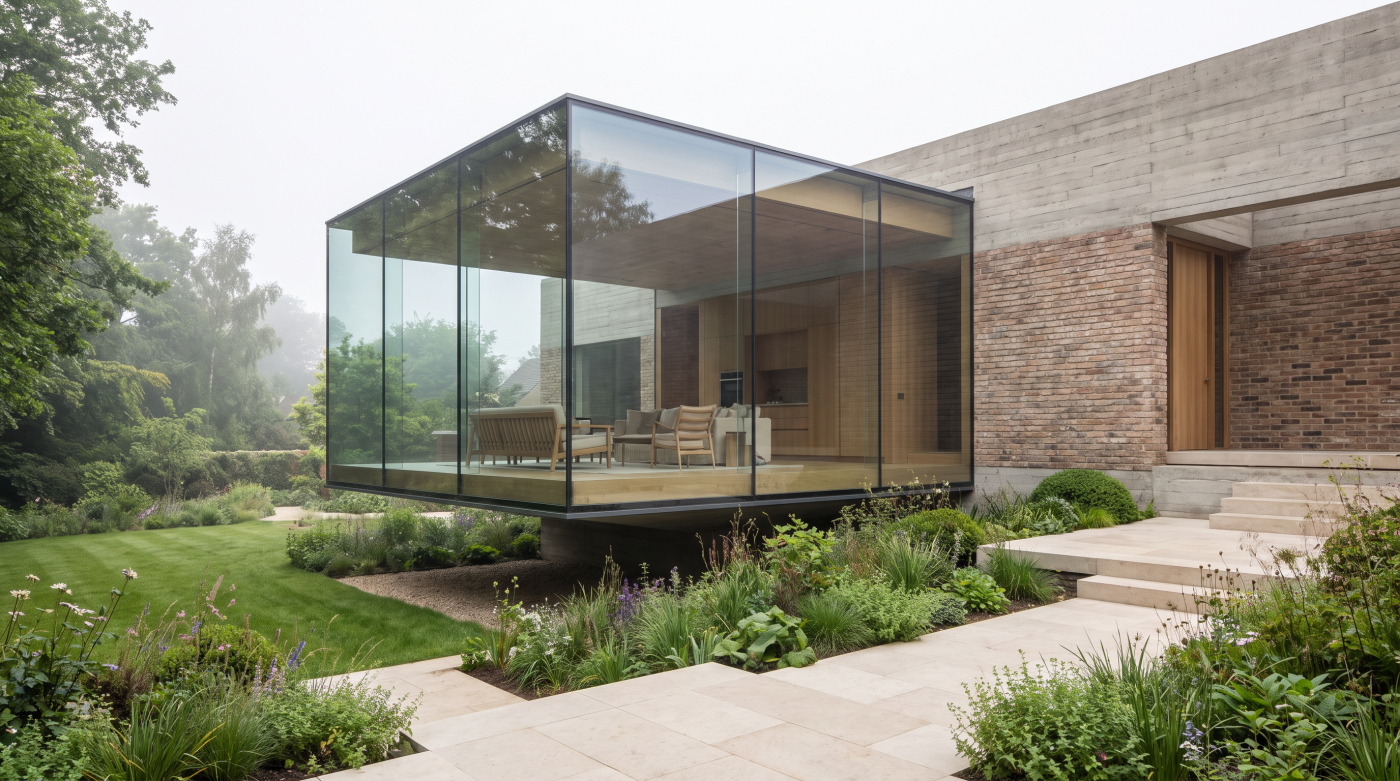
Structural Design Evolves Alongside the Glazing Strategy
As soon as architects begin exploring generous glazed openings, structural design becomes part of the conversation. Large areas of glass are never simply inserted into a completed building. They influence how the house carries its weight, how roofs are supported and how different parts of the structure work together. For this reason, architectural glazing and structural engineering evolve in parallel, each informing the other as the design develops. By the time construction begins, the relationship between glazing and structure has usually been refined over many months of careful coordination.
Every opening alters the path through which structural loads travel to the foundations. Replacing sections of masonry with glass requires those forces to be redirected through beams, columns or other structural elements without compromising either stability or architectural intent. As glazed openings become wider or taller, these structural solutions become increasingly sophisticated. Engineers calculate how loads are transferred, while architects ensure that the supporting structure remains consistent with the proportions and visual clarity of the overall design. Neither discipline works independently; each depends upon the other to achieve a successful result.
This collaboration extends well beyond supporting the weight of the building. Engineers also consider how structural elements will behave over time. Steel beams deflect slightly under load, timber responds to seasonal changes in moisture and every building experiences small movements throughout its life. These characteristics are anticipated during design so that glazing systems can accommodate them without affecting weather resistance, thermal performance or the smooth operation of windows and sliding doors. The objective is to create architecture that remains reliable for decades rather than simply performing well on the day it is completed.
Much of this engineering remains hidden once construction is finished. Supporting steelwork is often concealed within walls or roof structures, allowing generous glazed openings to appear remarkably simple. To the homeowner, the architecture feels calm and effortless, while the technical complexity that makes it possible quietly disappears from view. This is one of the defining qualities of architectural glazing: the more refined the finished result appears, the more carefully its structural design has usually been resolved.
Understanding this relationship highlights why glazing projects begin long before installation. By the time frames and glass arrive on site, the engineering that supports them has already been carefully developed, coordinated and integrated into the wider architecture. Installation is simply the visible expression of structural decisions that have been shaping the project since its earliest design stages.
Planning and Building Regulations Shape the Project Early
Architectural glazing is influenced not only by design ambition but also by the planning and regulatory framework within which every residential project must operate. Long before glazing systems are manufactured, architects are considering how the proposed design responds to local planning policy, environmental performance requirements and the practical standards that govern modern construction. These factors are not obstacles introduced towards the end of the project. They form part of the design process from its earliest stages, helping to shape decisions about the size, position and character of glazed openings.
Planning considerations often begin with context. The relationship between a new extension and neighbouring properties, the visual character of the surrounding area and the impact of a proposal on the wider streetscape can all influence the architectural approach. For homes within conservation areas or involving listed buildings, these discussions may become even more significant, requiring glazing to respond sensitively to the existing architecture while accommodating contemporary patterns of living. Successful projects emerge when these considerations are integrated into the design rather than addressed after key decisions have already been made.
Alongside planning, building regulations introduce a different set of priorities. Energy performance, safety, ventilation and accessibility all influence how glazing is incorporated into a building. Architects and design teams consider these requirements while developing the overall architectural concept, ensuring that compliance supports rather than compromises the quality of the design. The objective is not simply to satisfy technical standards but to integrate them naturally into the architecture so that performance and appearance reinforce one another.
These regulatory considerations also affect wider project coordination. Structural engineers, energy consultants and glazing specialists often contribute expertise during the design phase, helping to resolve potential issues before construction begins. By addressing these matters early, the project is able to progress with greater confidence, reducing the likelihood of redesign, delays or costly compromises later in the construction programme.
This illustrates an important principle of architectural glazing: installation is only successful because so much work has already taken place behind the scenes. The glazed openings eventually fitted on site are the product of months of architectural design, technical coordination and regulatory planning. By the time construction reaches the installation stage, many of the decisions that determine the quality and performance of the finished home have already been carefully resolved.
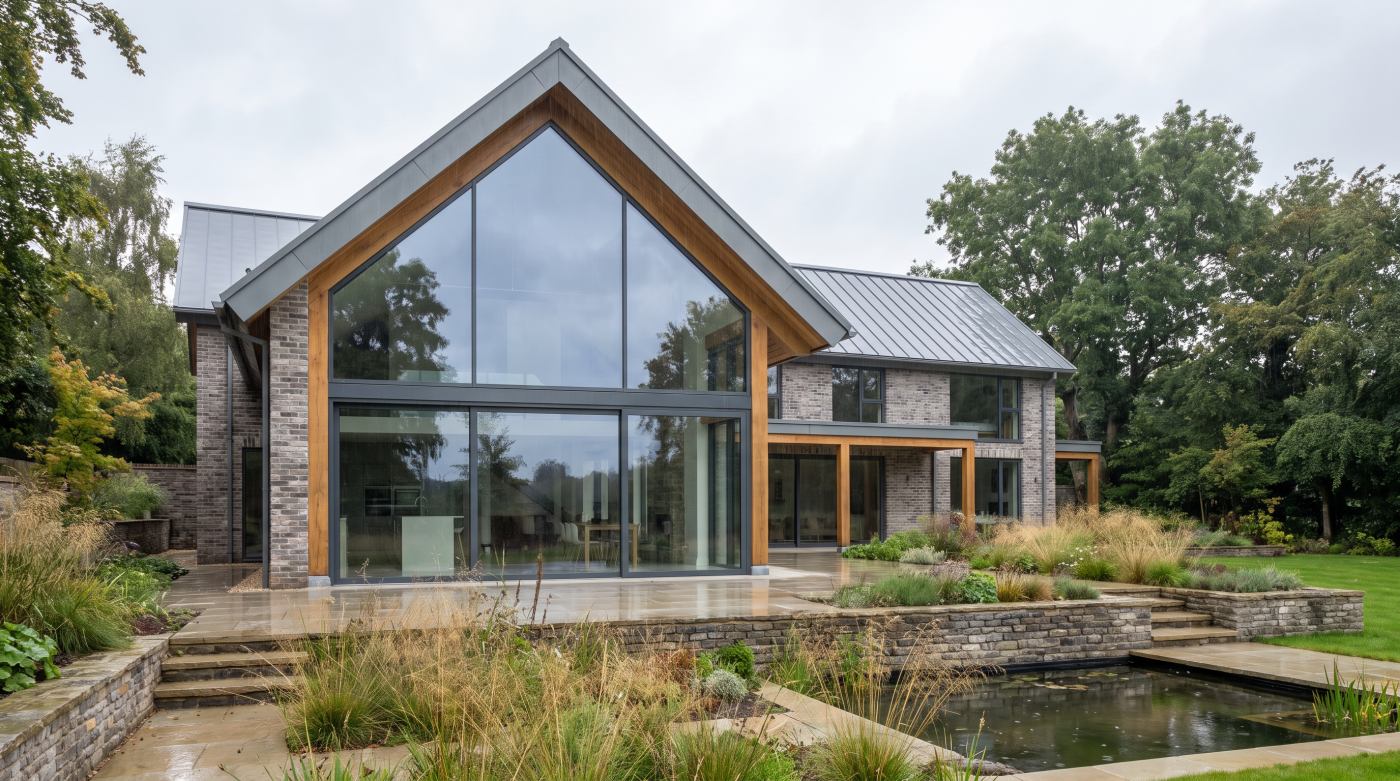
Manufacturing Depends on Accurate Design and Measurement
By the time an architectural glazing system enters production, the design process has already reached a remarkable level of precision. What began as sketches exploring light, space and landscape has evolved into detailed drawings, structural calculations and coordinated construction information. Manufacturing can only begin once these elements have been carefully resolved because modern glazing systems are not produced as standard components to be adapted on site. They are manufactured specifically for the individual building they are intended to serve.
This precision reflects the nature of architectural glazing itself. Large glazed openings, slim sightlines and carefully aligned thresholds rely upon dimensions measured with exceptional accuracy. Structural openings must correspond closely with the architectural drawings, supporting steelwork must occupy precisely the correct position and surrounding construction must provide the conditions required for successful installation. Even relatively small variations can influence the appearance of sightlines, the operation of sliding doors or the long-term weather performance of the completed system.
For this reason, detailed site surveys form an important stage of many projects. Once the primary structure has been completed, key dimensions are verified before final manufacturing begins. This process allows glazing systems to respond to the reality of the constructed building rather than relying solely on design drawings. It recognises that construction tolerances are an inevitable part of building while ensuring that the finished glazing achieves the level of refinement expected from an architect-designed home.
Manufacturing itself is therefore less an isolated production process than the continuation of the architectural design. Every component has already been coordinated with structural engineering, construction details and installation requirements. Frames, glass units, thresholds and associated elements are produced as part of a carefully integrated system, allowing the installation team to assemble them on site with confidence that they correspond precisely to the prepared structure.
Seen from this perspective, manufacturing is not the point at which architectural glazing begins to take shape. It is the stage at which months of design coordination become physical reality. The quality of the finished installation depends upon the accuracy of every preceding decision, demonstrating once again that exceptional glazing projects are built through planning and precision long before the first frame is delivered to site.
Installation Is a Carefully Coordinated Construction Stage
Although installation is one of the most visible moments in an architectural glazing project, it represents only a small part of the overall construction programme. By the time frames and glass arrive on site, months of design coordination, structural planning and manufacturing have already taken place. Installation succeeds because the building has been carefully prepared to receive the glazing, not because the installation itself overcomes earlier challenges. In many respects, it is a process of precise assembly rather than problem-solving.
Preparation begins with ensuring that the structure is genuinely ready. Openings must have been constructed to the required dimensions, supporting steelwork completed, floor levels confirmed and surrounding construction progressed sufficiently for the glazing to be installed without risk of damage. Temporary works, access arrangements and lifting strategies are also considered well in advance, particularly where large glass units require specialist lifting equipment or cranes. These practical considerations are an essential part of project planning, allowing installation to proceed safely and efficiently.
Sequencing within the wider construction programme is equally important. Glazing often acts as a key milestone that allows internal works to progress under weather-protected conditions, yet it must also be coordinated with roofing, external cladding, waterproofing and internal finishes. Installing glazing too early may expose it to unnecessary construction damage, while installing it too late can delay subsequent trades. Achieving the correct sequence requires careful communication between architects, builders, project managers and glazing specialists throughout the construction process.
The installation itself demands a high degree of precision. Large glazed units are positioned within prepared openings, aligned accurately and secured according to the detailed design developed during earlier project stages. Seals, drainage provisions and movement allowances are all implemented exactly as intended, ensuring that the completed system performs reliably over the long term. The apparent simplicity of the finished architecture depends upon this careful execution, with even small inaccuracies capable of affecting appearance, operation or weather performance.
For homeowners, installation often feels like the moment the project comes to life. Suddenly the house becomes enclosed, views are framed and interior spaces begin to reveal their intended character. Yet what appears to be the beginning is, in reality, the culmination of an extensive process of architectural thinking, engineering coordination and meticulous preparation. The quality of the installation reflects the quality of everything that has come before it, reinforcing the principle that exceptional architectural glazing projects begin long before the first frame is ever lifted into place.
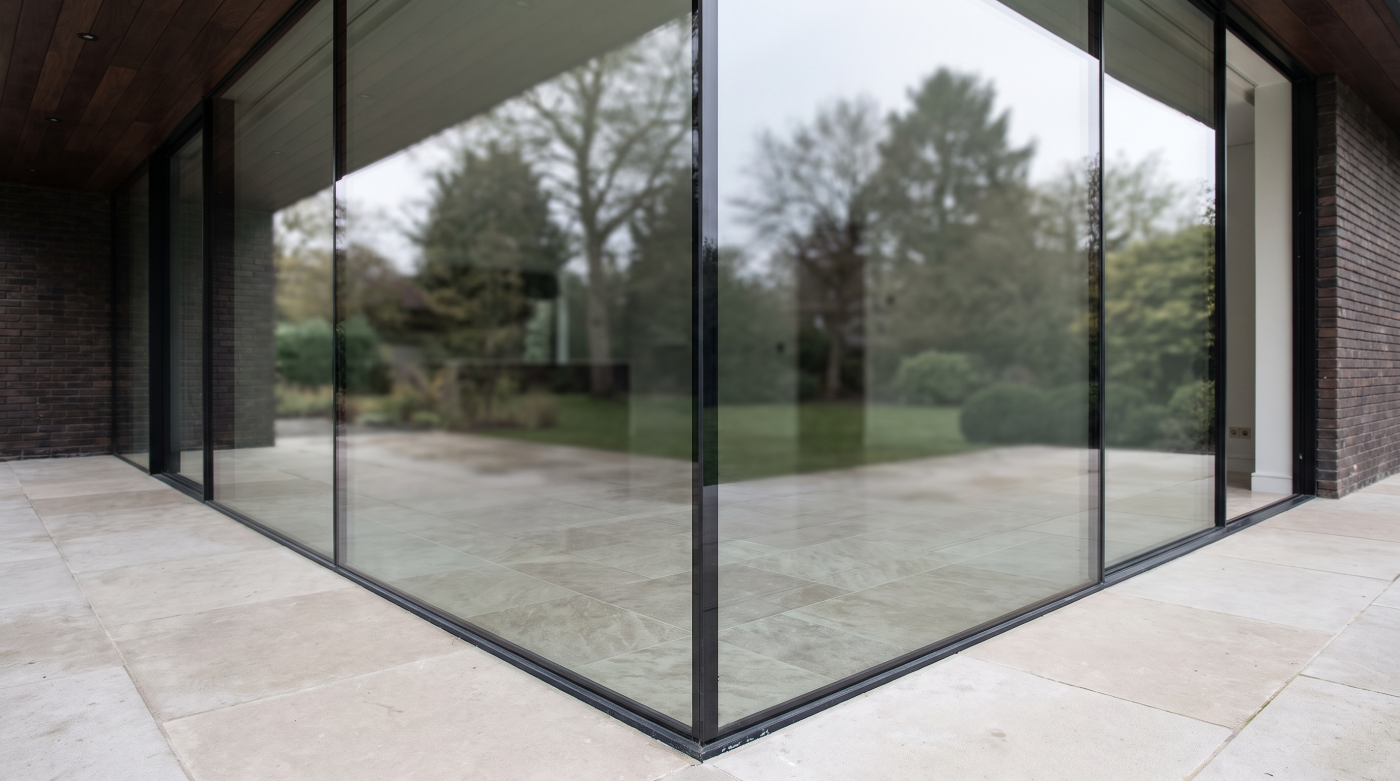
Early Collaboration Prevents Late Compromises
The further a residential project progresses, the more difficult significant design changes become. During the earliest concept stages, architects can adjust the position of an opening, refine the proportions of a façade or explore alternative relationships between the house and its surroundings with relatively little consequence. Once structural calculations have been completed, planning approvals secured and construction begun, those same changes become progressively more complex. This is why architectural glazing delivers its greatest value when it is considered early, while the design still has the flexibility to evolve.
Early collaboration allows each member of the design team to contribute at the point where their expertise has the greatest influence. Architects establish the overall vision for the home, considering how light, views and spatial relationships should shape the experience of living within it. Structural engineers develop solutions that support these ambitions without compromising architectural clarity, while builders provide practical insight into construction methods, sequencing and buildability. Glazing specialists add detailed understanding of system capabilities, manufacturing requirements and installation considerations, ensuring that architectural ideas remain technically achievable as the design develops.
This coordinated approach also reduces the need for compromise later in the project. When structural requirements, glazing dimensions and construction details are resolved together, the design progresses with greater confidence and fewer unexpected changes. By contrast, introducing glazing expertise only after key architectural decisions have been finalised can limit the available options, forcing the project to adapt to constraints that might have been avoided through earlier discussion. The objective is not to complicate the design process but to allow informed decisions to be made before they become costly or difficult to revise.
Early collaboration benefits homeowners as much as the wider project team. It provides greater certainty about what is achievable, helps align architectural ambition with practical considerations and creates opportunities to direct investment where it will have the greatest impact. Rather than responding to problems as they arise, the design team can concentrate on refining the quality of the architecture itself, allowing technical decisions to support rather than constrain the overall vision.
Ultimately, the most successful architectural glazing projects are characterised not by dramatic installations but by the quality of the conversations that take place long before construction reaches that stage. When architects, engineers, builders and glazing specialists collaborate from the outset, the result is a home where architecture, structure and performance feel seamlessly integrated. The compromises that so often emerge through late decision-making are replaced by a building that appears calm, coherent and thoughtfully resolved from every perspective.
Exceptional Glazing Is the Result of Exceptional Planning
By the time an architectural glazing project reaches completion, the installation itself often appears remarkably straightforward. Glass has been fitted, frames align precisely with surrounding materials and the building finally reveals the qualities imagined during the earliest design sketches. It is tempting to view this moment as the achievement in itself. In reality, it is simply the visible conclusion of a process that has been unfolding for many months. The success of architectural glazing is determined far less by the days spent installing it than by the careful planning that preceded every stage of construction.
Throughout the design process, glazing has influenced decisions extending far beyond the openings themselves. It has shaped the orientation of the building, informed the organisation of internal spaces, guided structural engineering and contributed to the environmental performance of the home. Planning requirements, manufacturing tolerances, construction sequencing and installation logistics have all been coordinated so that the finished architecture feels effortless rather than assembled from separate technical decisions. What appears simple at the end of the project is, in fact, the product of sustained collaboration between many different disciplines.
This integrated approach explains why architectural glazing should never be regarded as an isolated construction package. The glass, frames and hardware are important, but they represent only one part of a much broader architectural process. Their performance depends upon the quality of the design that came before them and the precision with which every preceding stage has been executed. When architecture, engineering and construction are considered together from the outset, glazing becomes a natural extension of the building rather than an element added towards the end.
For homeowners, the benefits are experienced not through an awareness of the planning itself but through the qualities it creates. Spaces feel brighter and more comfortable, views are framed with intention, transitions between inside and outside appear seamless and the building continues to perform reliably long after construction has been completed. These outcomes are the result of countless decisions that remain largely invisible once the project is finished.
Perhaps this is the most important lesson of architectural glazing. Installation is not where the story begins but where months of architectural thinking, technical coordination and careful preparation become tangible. The finest residential projects are those in which this work quietly disappears into the finished architecture, leaving behind homes that feel calm, coherent and enduring. Exceptional glazing is therefore not created on the day it is installed. It is created through the quality of the planning that made that installation possible.