
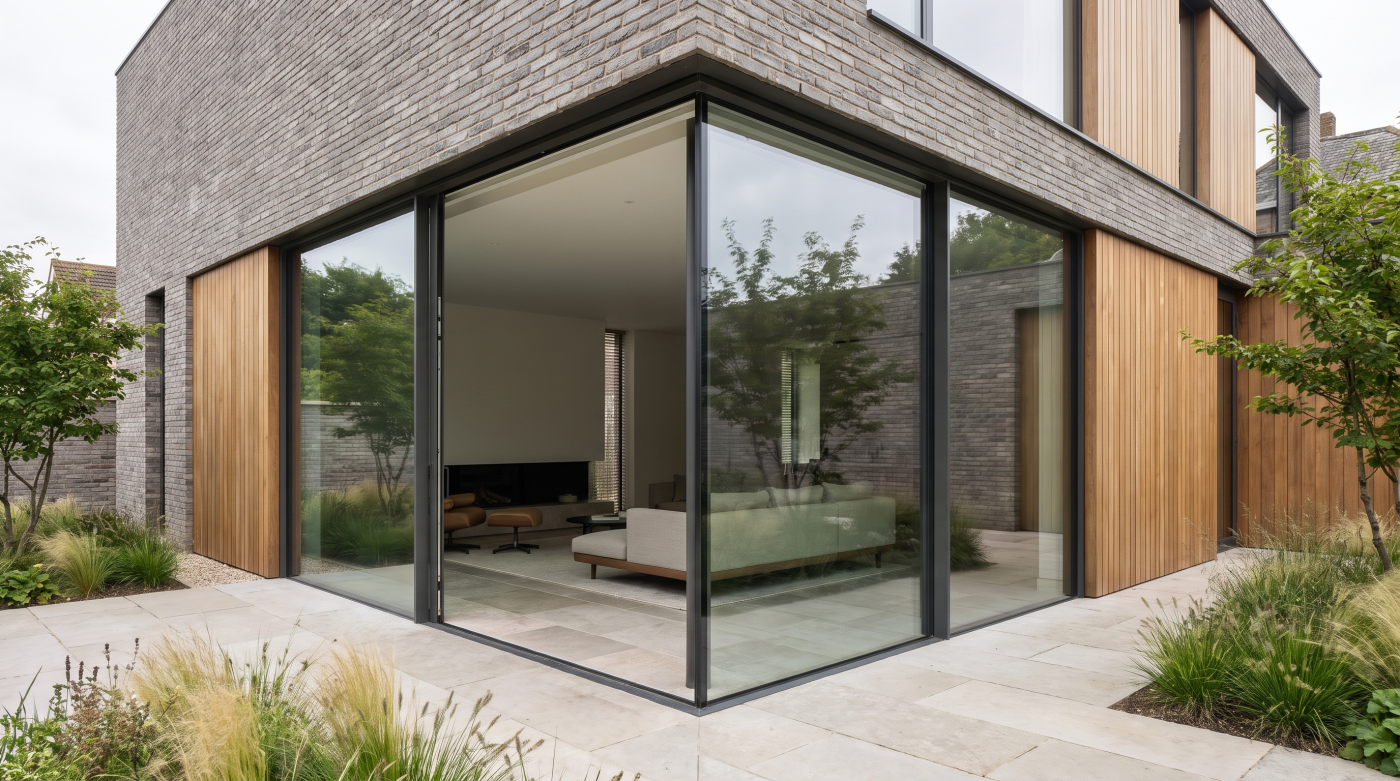
What Does Deflection Actually Mean? Deflection is the term used to describe the movement or bending of a structural element when it is subjected to load. A steel beam spanning above a large sliding-door opening may appear completely rigid, but in structural terms it is not necessarily motionless. As loads are applied, a degree of […]
Tag Archives: structural glazing
14
Aug
Aug
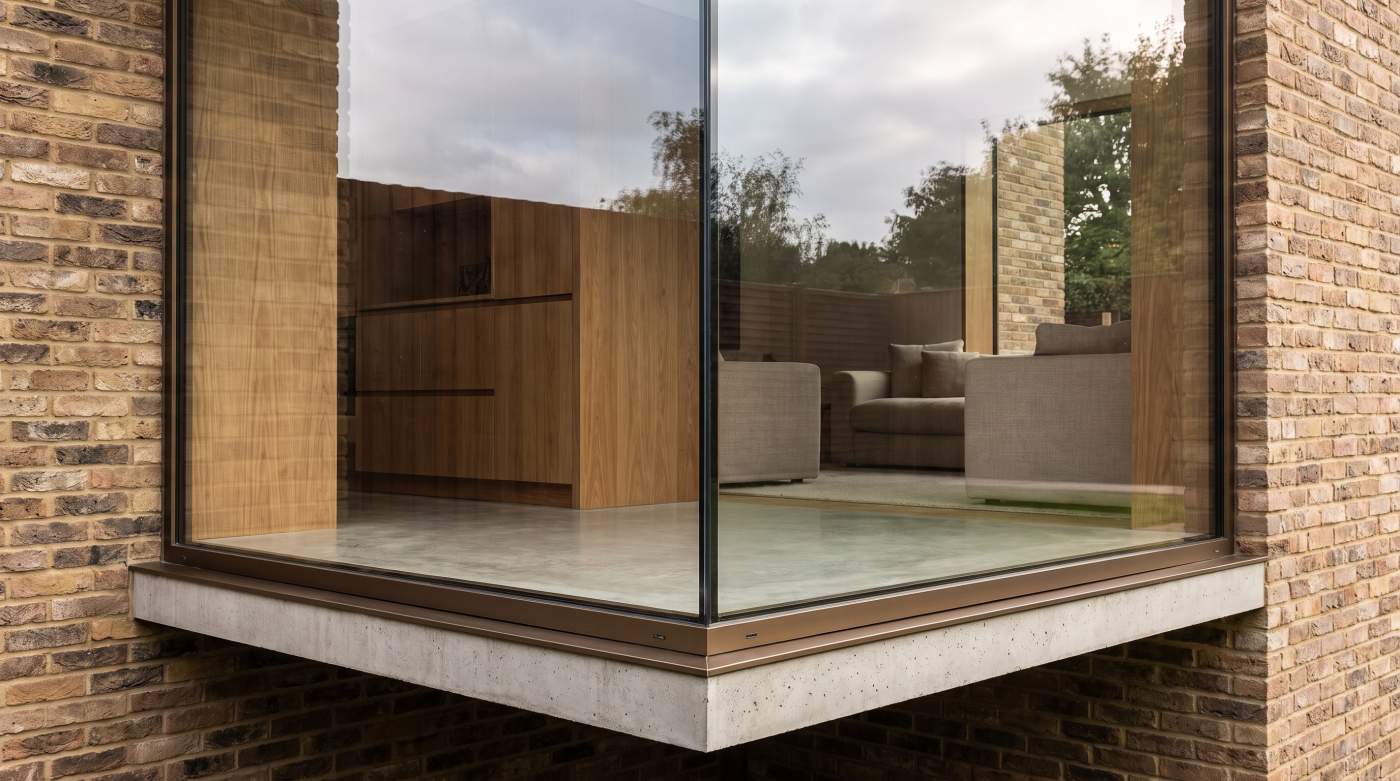
A Corner Is Not Just Something That Gets in the Way of the View When designing a highly glazed extension or contemporary home, it is easy to see the corner as an obstruction. Two large areas of glass might offer an uninterrupted view of the garden or landscape, only for a vertical post at their […]
12
Aug
Aug
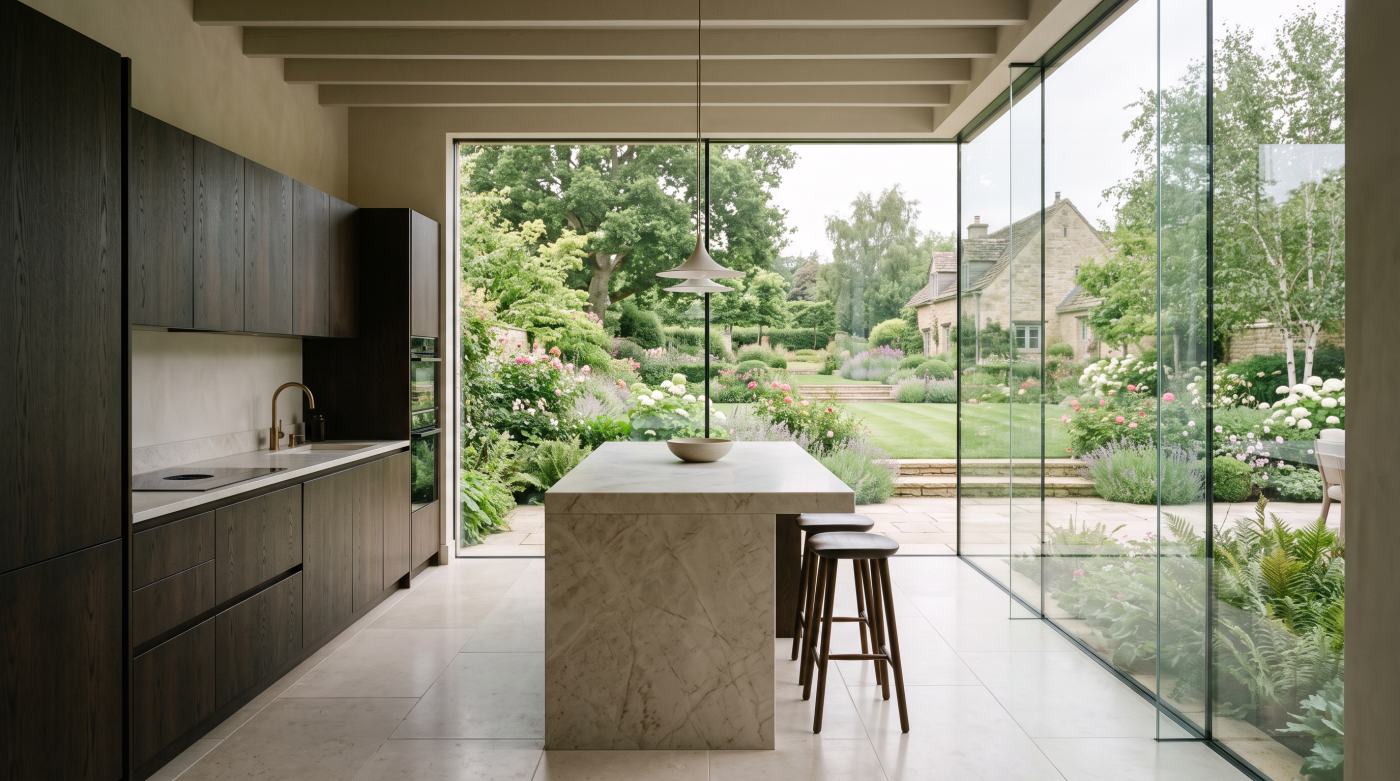
Why There Is No Single Maximum Glass Size The question of how large a single pane of glass can be appears to invite a simple answer: a maximum width, a maximum height, perhaps a maximum overall area. In architectural glazing, however, those dimensions rarely exist as universal limits. The realistic size of a pane emerges […]
10
Aug
Aug
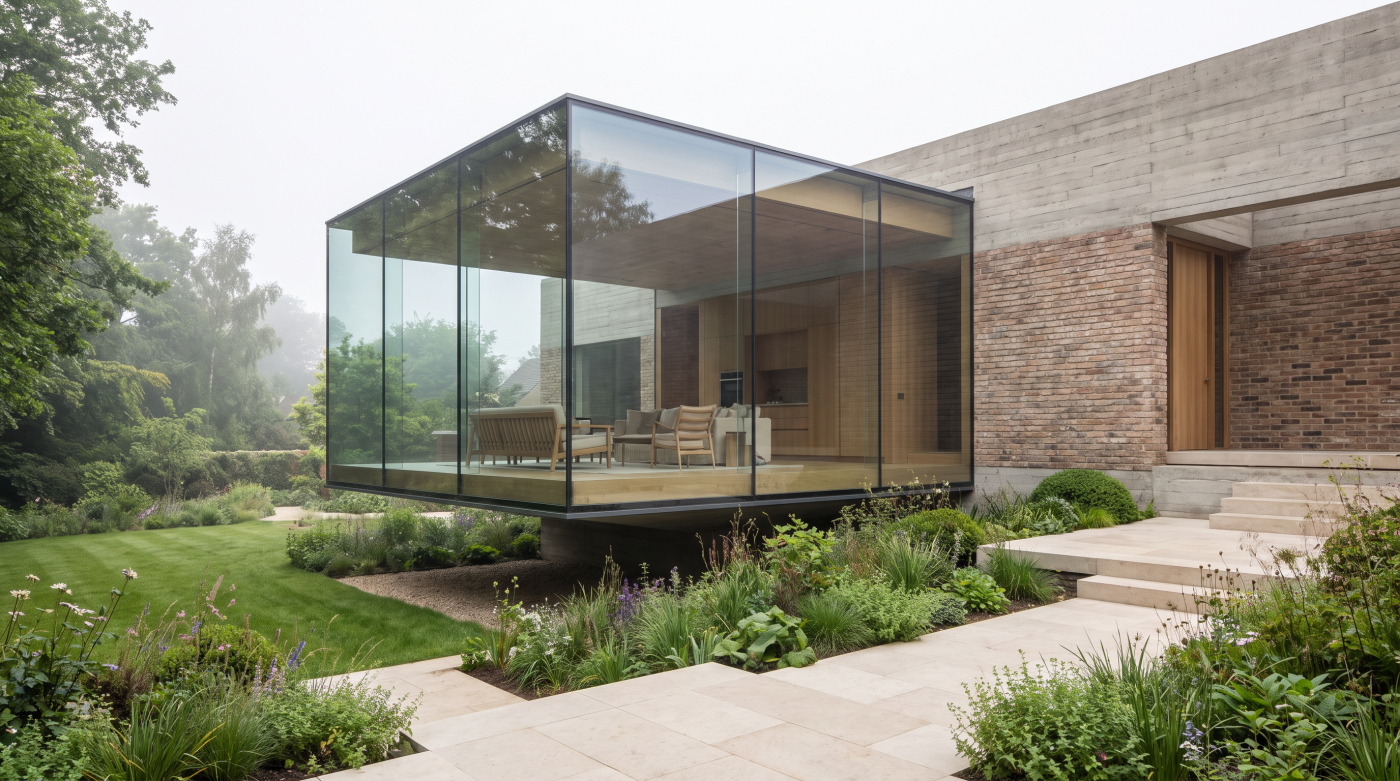
What Architects Actually Mean by Cantilevered Glazing Cantilevered glazing is one of those architectural terms that can create an immediate visual impression. It suggests glass projecting beyond its supports, roof edges appearing to float in space and transparent structures achieving something that seems almost impossible given the apparent absence of conventional framing. In contemporary residential […]
10
Aug
Aug
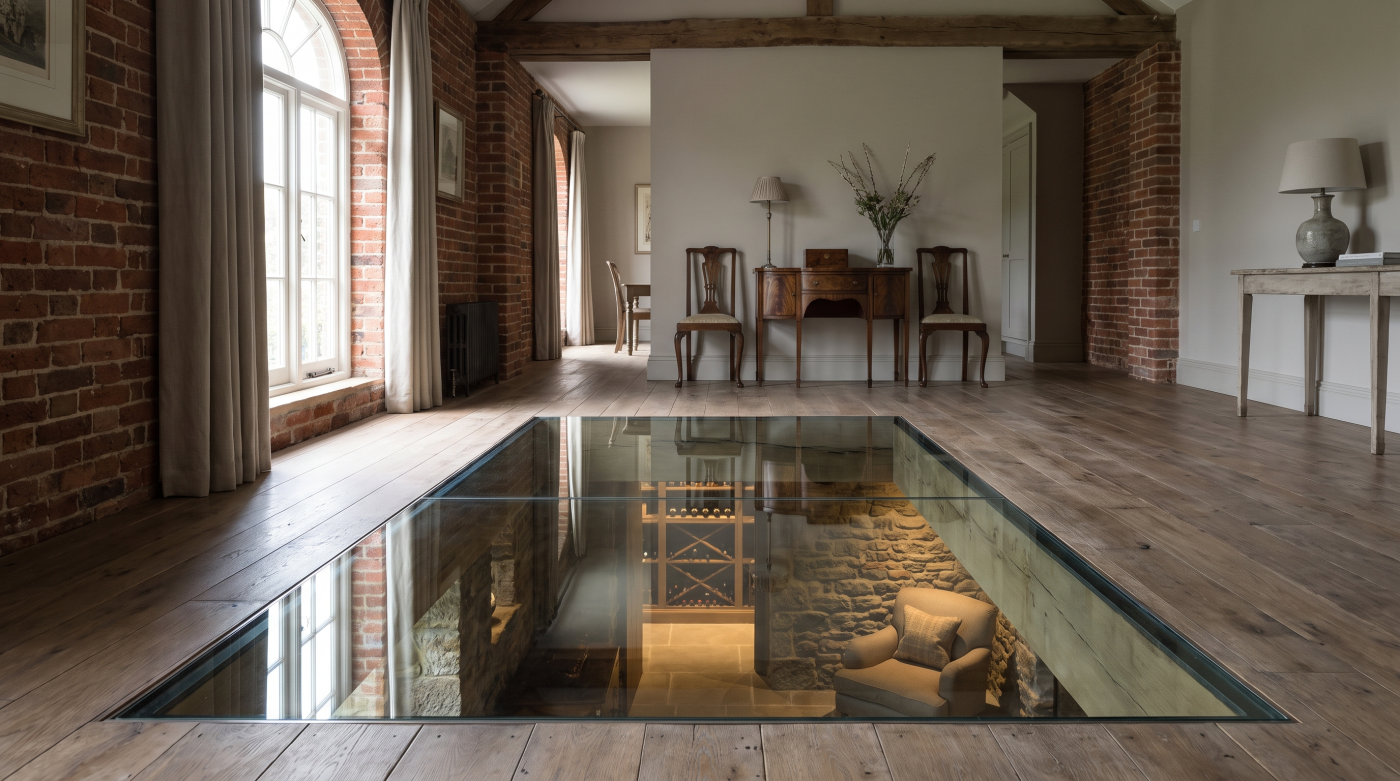
Walk-On Glass Is a Structural Element, Not a Window Underfoot Walk-on glass has an unusual ability to challenge our expectations of a building. Floors are normally understood as solid, substantial surfaces, yet structural glass can replace part of that solidity with transparency, allowing daylight and views to pass between spaces that would otherwise remain visually […]
10
Aug
Aug
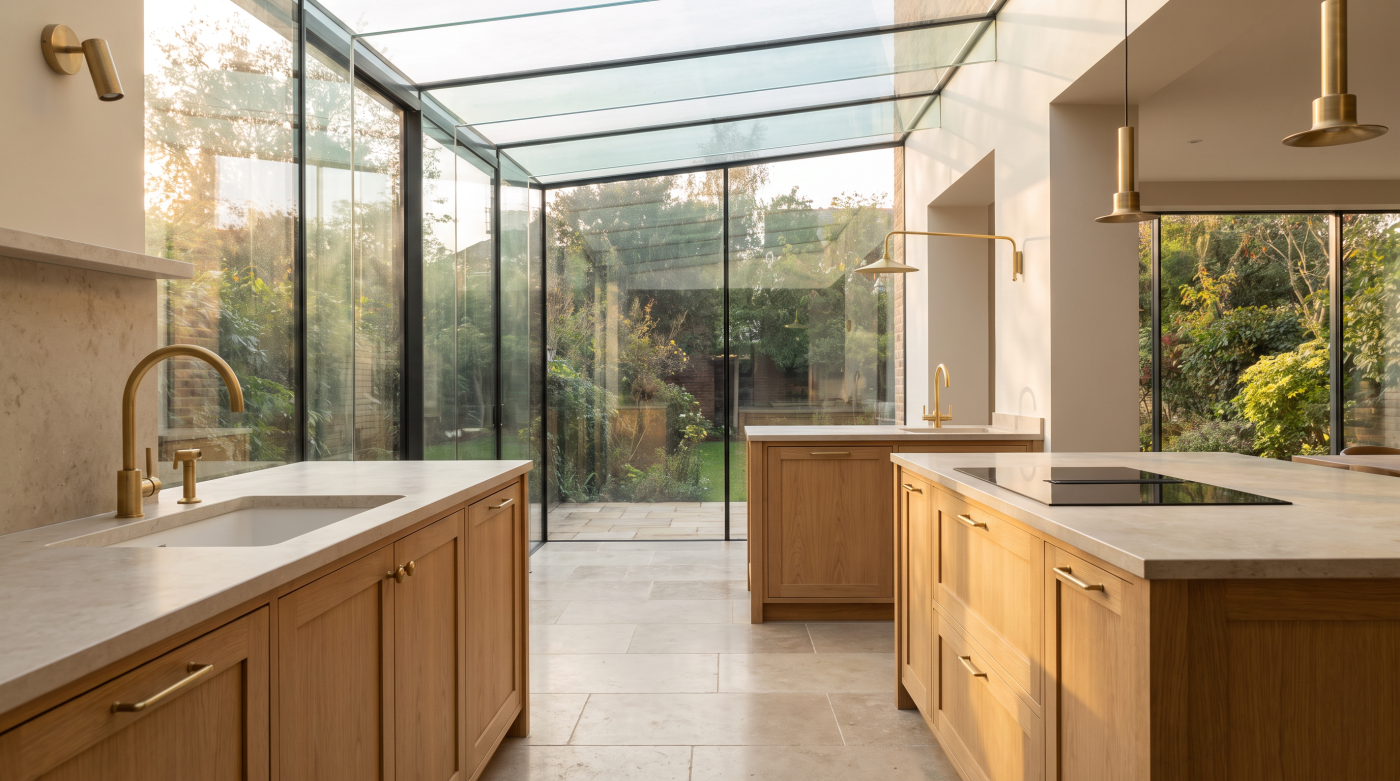
Start With the Architecture, Not the Glass The idea of a glass box extension is immediately appealing. Expansive transparent walls, uninterrupted views and a seamless connection with the garden can transform the character of a home, particularly when a contemporary addition is placed alongside an older or more traditional building. It is therefore understandable that […]
07
Aug
Aug
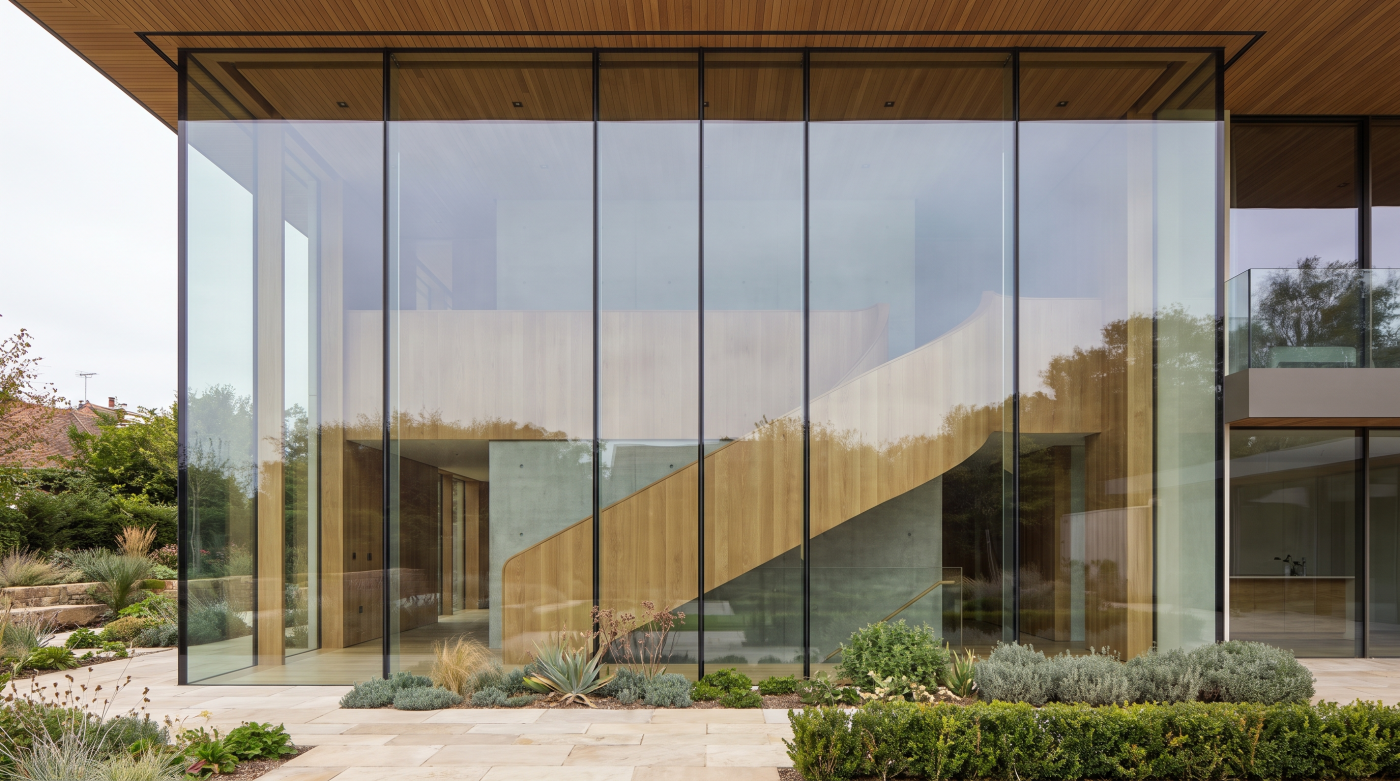
Structural Silicone Is Far More Than Ordinary Sealant Structural silicone is one of the most overlooked materials in contemporary architectural glazing. Most homeowners recognise the thin dark lines between large panes of glass but assume they are simply decorative sealant, similar to the silicone used around a kitchen worktop or bathroom. In reality, structural silicone […]
07
Aug
Aug
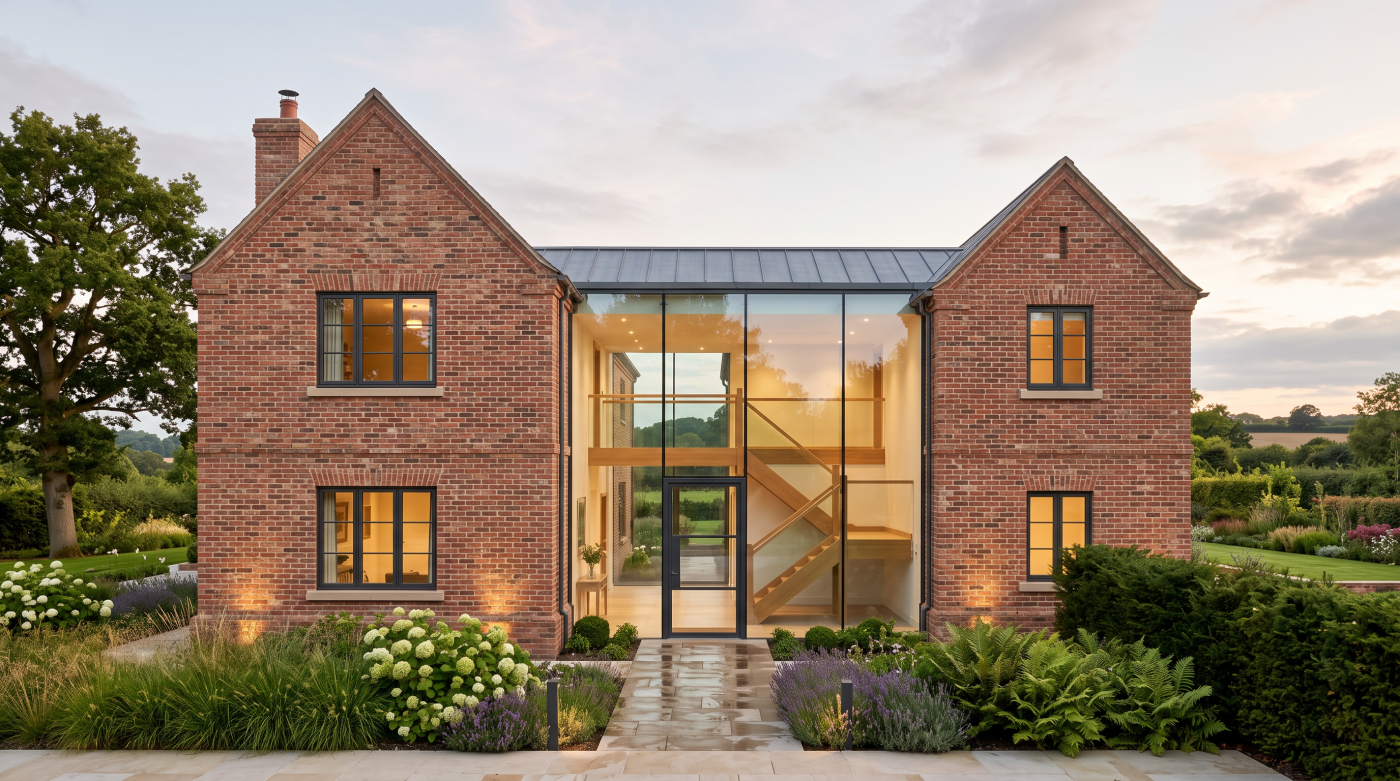
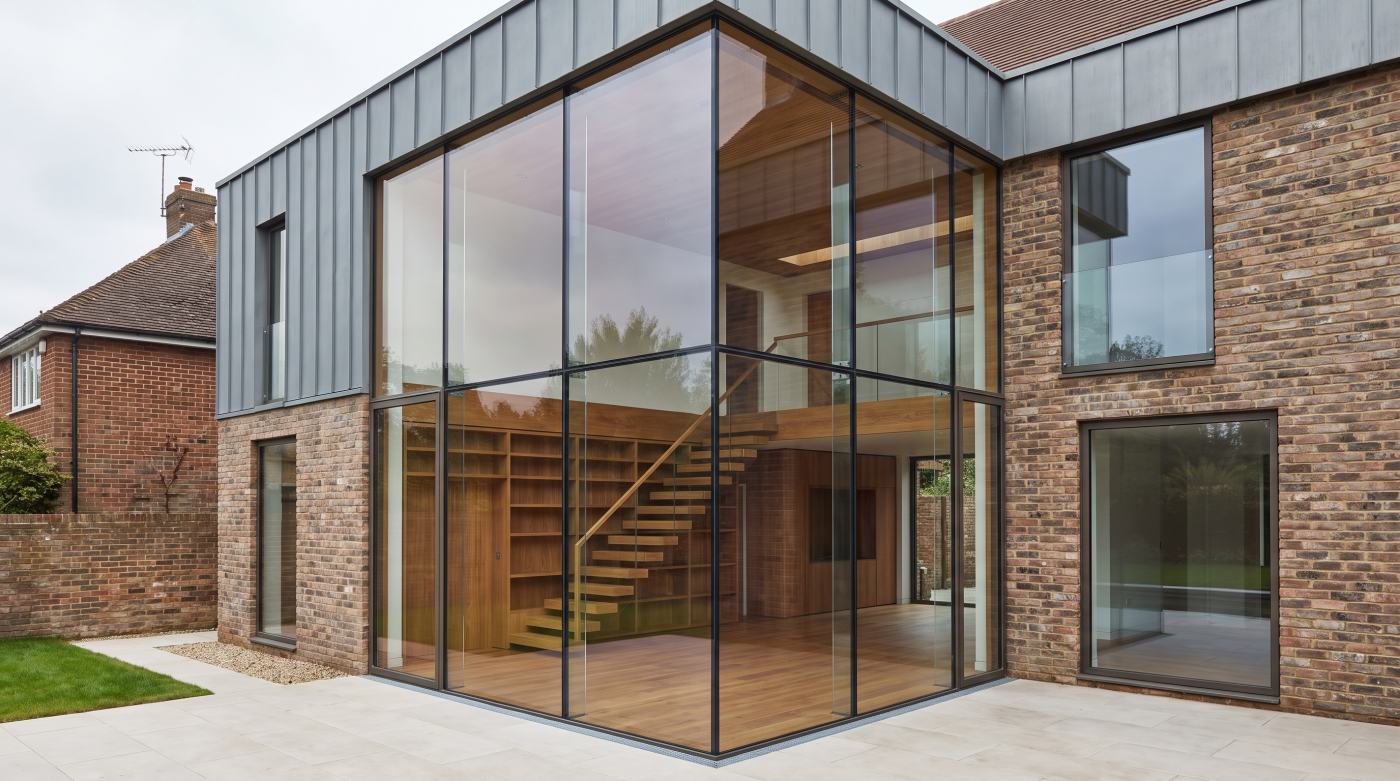
Frameless Glazing Exposes Every Construction Inaccuracy One of the defining characteristics of frameless glazing is its remarkable visual simplicity. Slim sightlines, flush thresholds and uninterrupted expanses of glass create the impression that the architecture has been reduced to its essential elements. The result is clean, contemporary design where light, landscape and proportion take precedence over […]
06
Aug
Aug
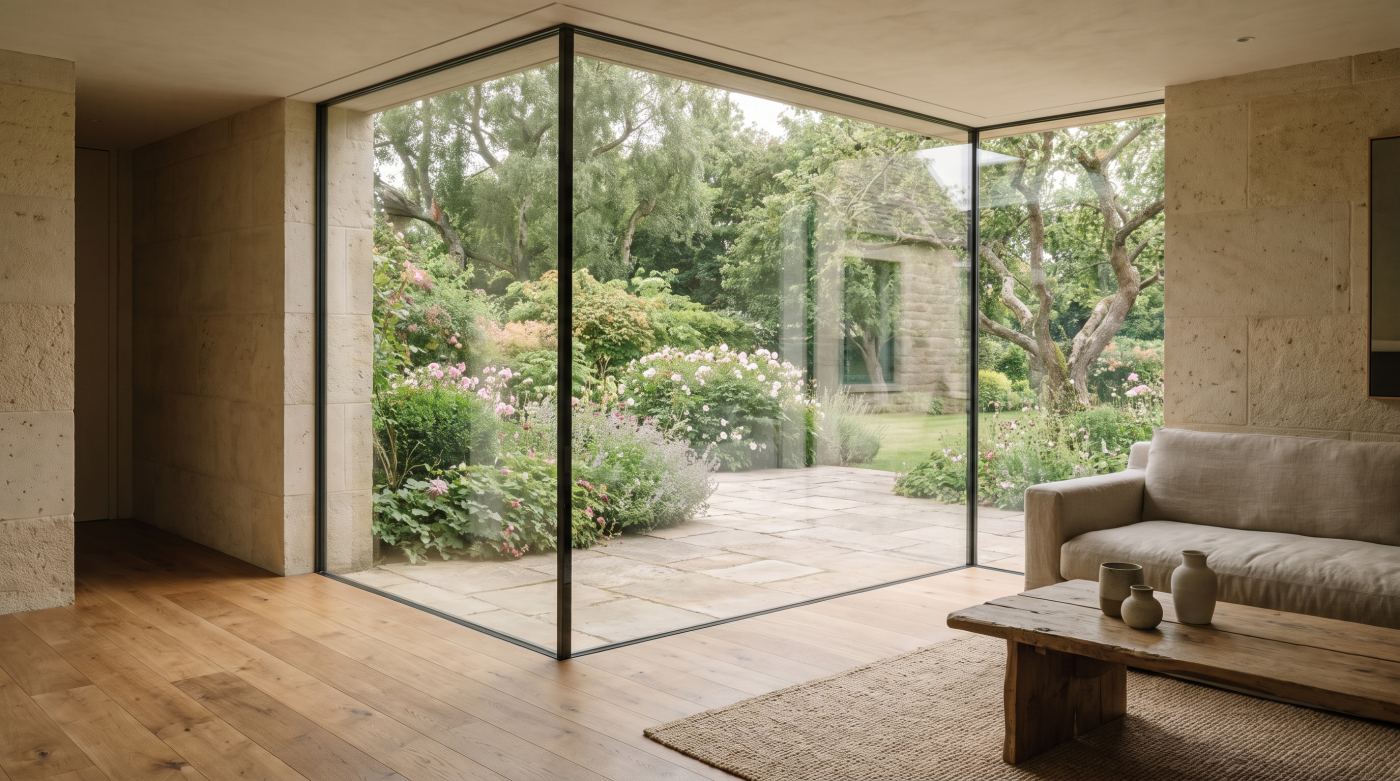
A Glass Wall Doesn’t Eliminate Structure—It Relocates It Few architectural features create a greater sense of openness than a structural glass wall. Whether overlooking a landscaped garden, a dramatic coastal setting or a quiet courtyard, these expansive glazed elevations have become synonymous with contemporary residential design. From inside the home, the boundary between architecture and […]
06
Aug
Aug
Frameless Doesn’t Mean Structureless Few architectural details capture the imagination quite like a frameless glass corner. Frequently featured in contemporary homes, these elegant junctions appear to remove the solid corner of a building altogether, replacing it with uninterrupted glass that opens panoramic views and floods interior spaces with natural light. The visual effect is striking. […]
06
Aug
Aug
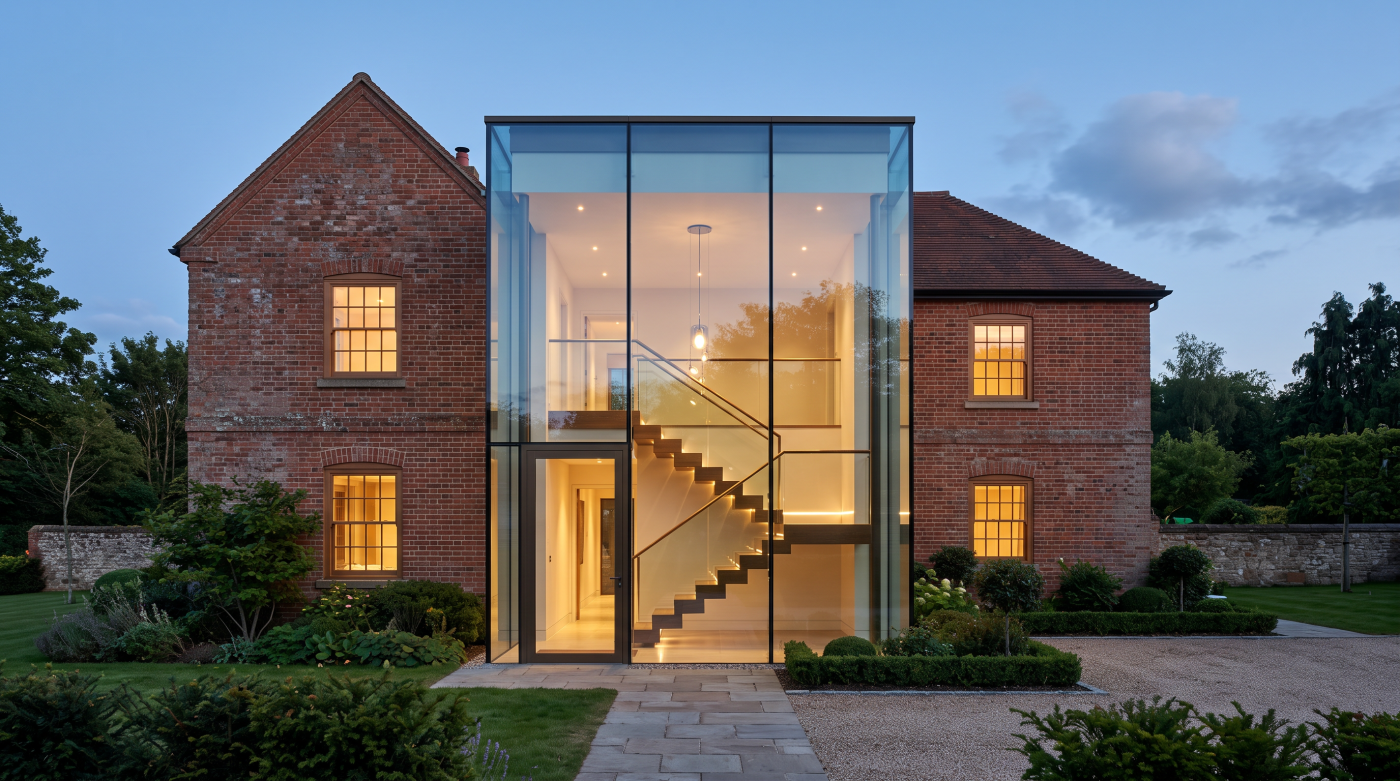
Structural Glazing Is More Than Glass Without Frames Few areas of contemporary residential architecture generate as much curiosity as structural glazing. Images of frameless corners, uninterrupted glass walls and seemingly invisible junctions have become synonymous with modern architectural design, often creating the impression that structural glazing simply means “glass without frames.” While these striking visual […]
06
Aug
Aug
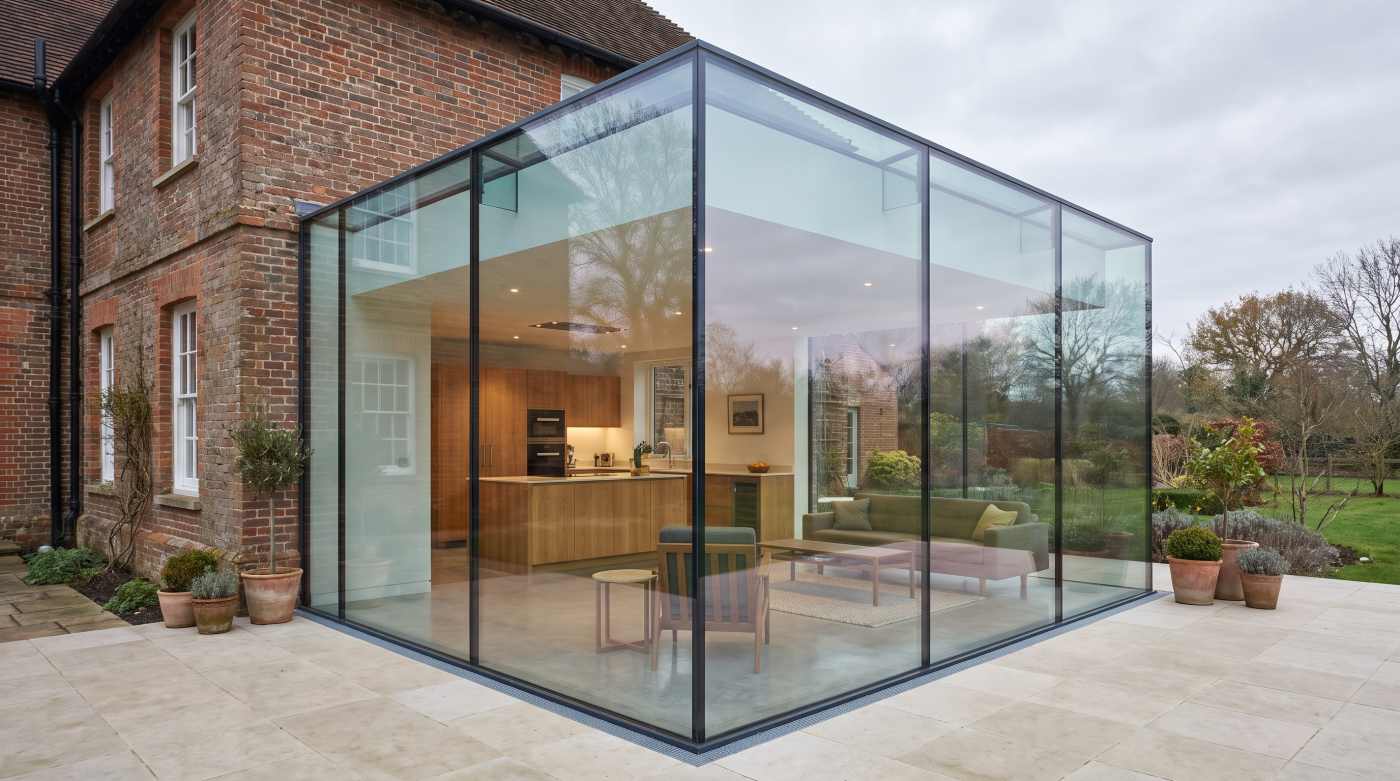
Minimal Framing Is About What You Don’t Notice Few terms have become as popular in contemporary residential architecture as minimal framing. It appears throughout architectural magazines, planning applications, design discussions and product literature, often accompanied by images of expansive glass walls and remarkably slender aluminium profiles. Understandably, many homeowners conclude that minimal framing simply refers […]
06
Aug
Aug
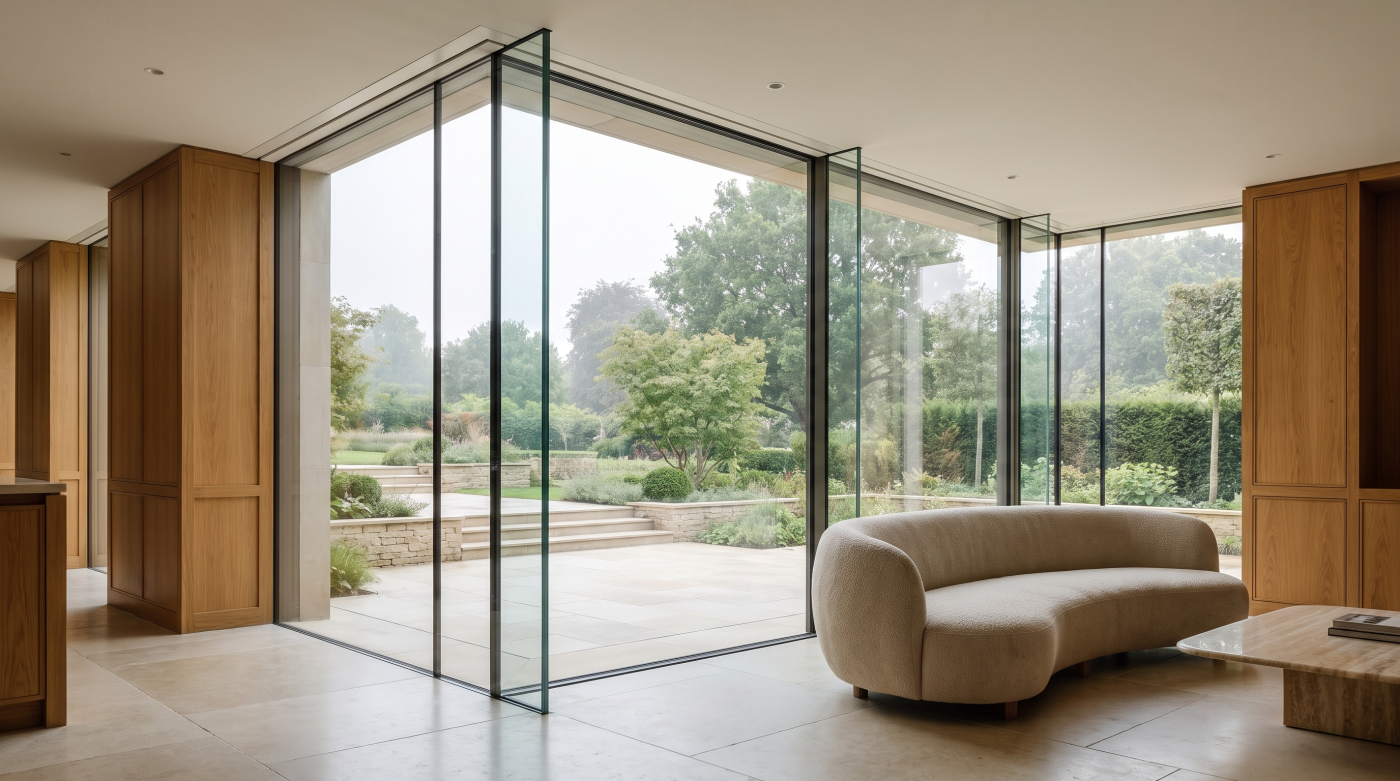
Installation Is the Final Chapter, Not the Beginning For many homeowners, architectural glazing appears to begin when the first delivery lorry arrives on site carrying frames and glass. By that stage, the project feels tangible. Openings have been formed, the structure is in place and the house is beginning to resemble the finished design. It […]
05
Aug
Aug
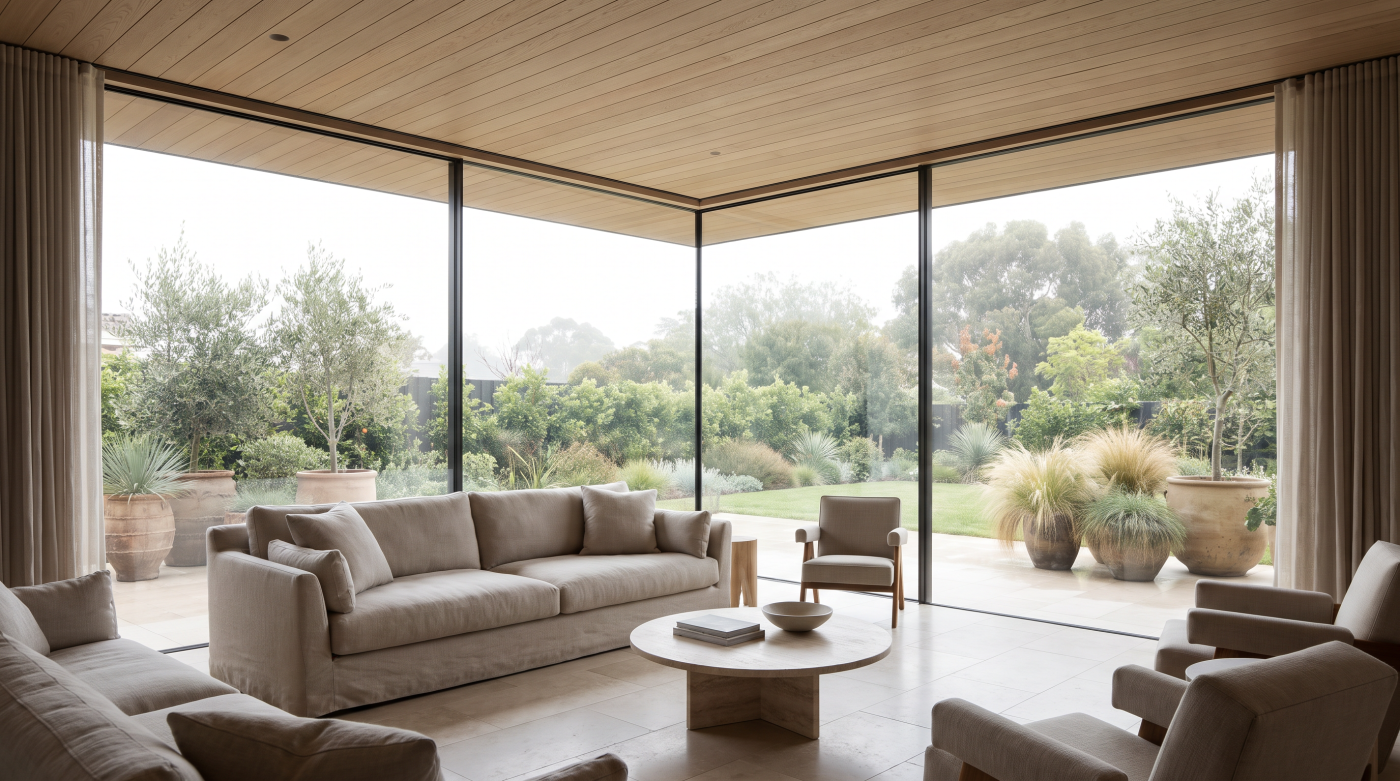
Great Architectural Glazing Depends on Invisible Engineering Some of the most admired examples of contemporary residential architecture share a common characteristic: they appear remarkably simple. Roofs seem to float above uninterrupted walls of glass, glazed corners dissolve into the landscape and expansive sliding doors disappear almost entirely when opened. To the homeowner, these spaces can […]
05
Aug
Aug
A House Is Designed Around Light, Not Around Windows When people begin planning a new home, extension or major renovation, it is natural to think about windows as individual products that will eventually be selected and installed. Architects tend to approach the process from the opposite direction. Before considering frame materials, glazing systems or opening […]

04
Aug
Aug
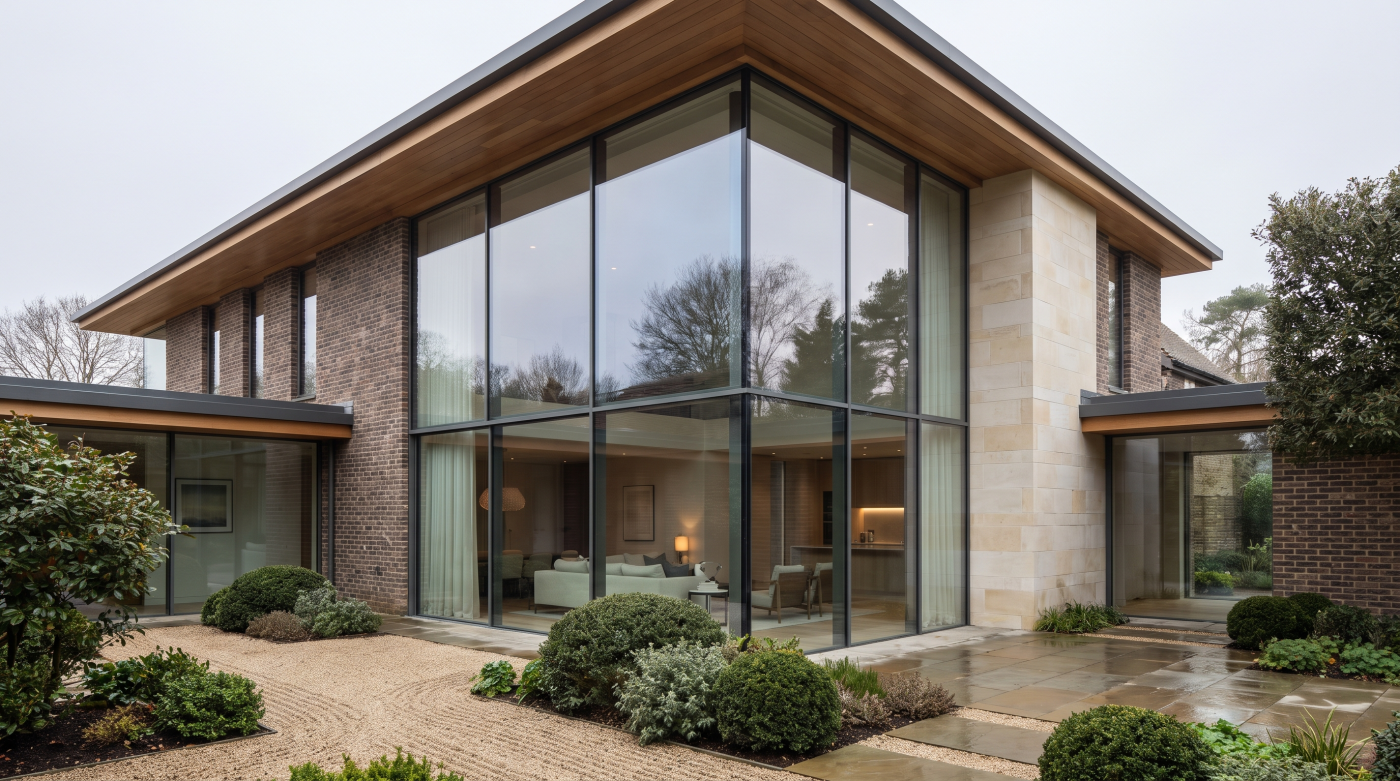
Why Architectural Glazing Has Its Own Vocabulary Anyone embarking on a residential renovation, extension or self-build quickly discovers that architectural glazing comes with its own language. Conversations begin to include terms such as U-value, sightline, thermal break, solar gain and structural glazing, many of which are unfamiliar outside the construction industry. For homeowners, this vocabulary […]
24
Jul
Jul
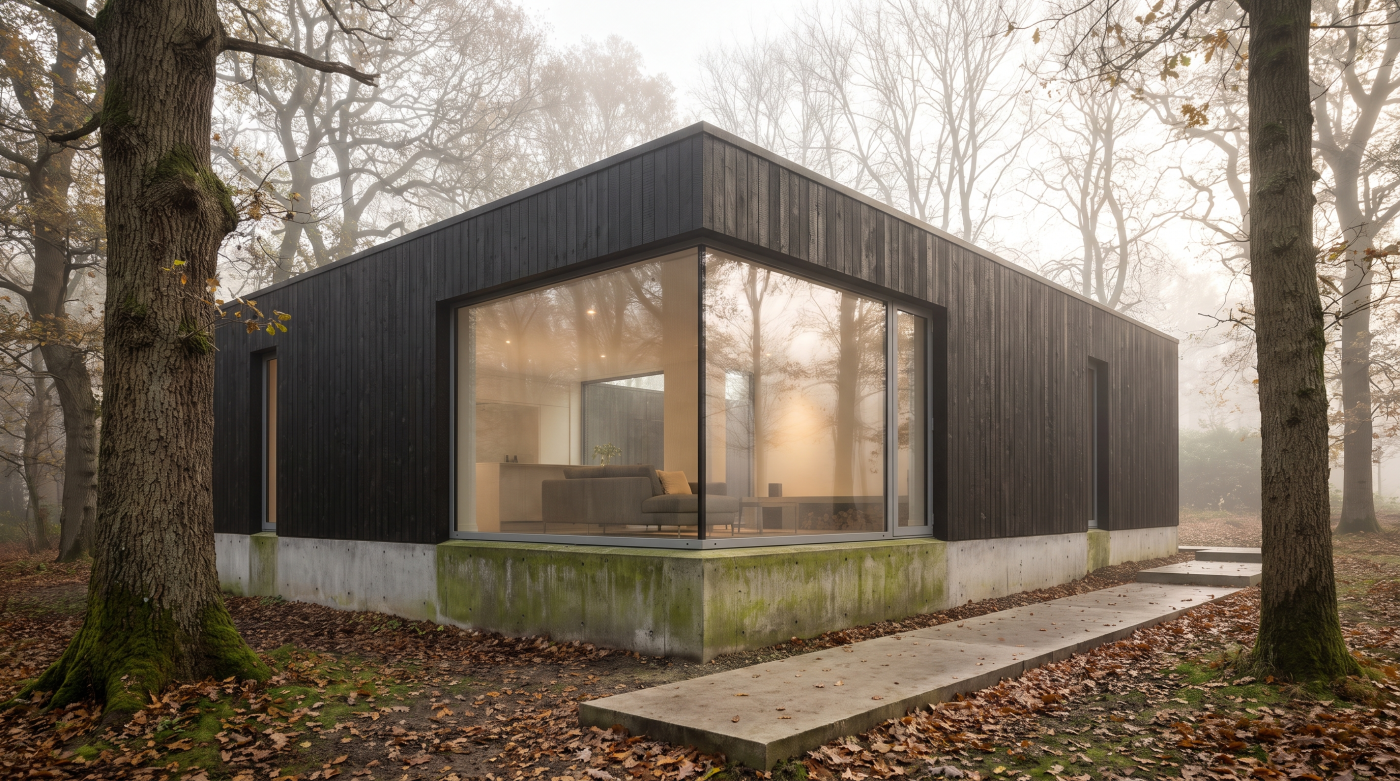
Bigger Glass Changes More Than the View Large-format glazing has become one of the defining features of contemporary residential architecture. Expansive sliding doors, floor-to-ceiling windows and wide glazed openings promise uninterrupted views, generous daylight and a stronger connection with the landscape. These are compelling qualities, and when thoughtfully designed they can transform the experience of […]
30
Jun
Jun
Section 1: Measurements Come Last—Architecture Comes First When homeowners hear the phrase “made-to-measure glazing”, the first thing that often comes to mind is a tape measure. The assumption is understandable. If windows or doors are being manufactured specifically for a property, then accurate dimensions must surely be the starting point. In reality, architects approach bespoke […]