
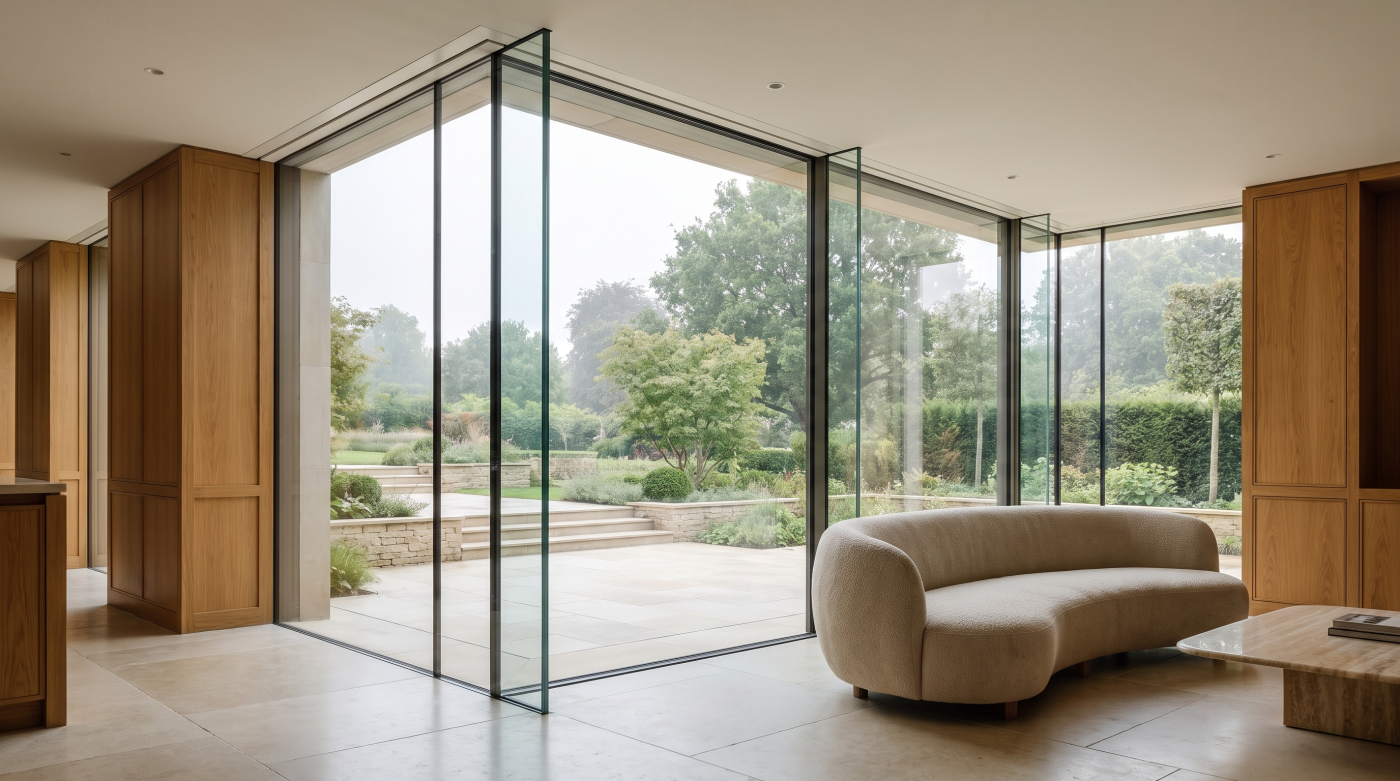
Great Architectural Glazing Depends on Invisible Engineering
Some of the most admired examples of contemporary residential architecture share a common characteristic: they appear remarkably simple. Roofs seem to float above uninterrupted walls of glass, glazed corners dissolve into the landscape and expansive sliding doors disappear almost entirely when opened. To the homeowner, these spaces can feel effortless, as though the architecture has been liberated from structural constraints. Yet this apparent simplicity is often the result of extraordinary technical complexity. Behind every refined architectural composition lies an equally considered engineering strategy, much of which remains completely invisible once construction has been completed.
This hidden engineering is what allows architectural ambition to become physical reality. Every large glazed opening alters the way a building behaves, changing how loads are transferred through the structure, how materials respond to movement and how environmental performance is maintained over time. Architects therefore work closely with structural engineers, builders and glazing specialists from the earliest stages of design, ensuring that every architectural gesture is supported by a robust technical solution. What appears visually uncomplicated is usually the product of careful coordination between multiple disciplines.
The relationship between architecture and engineering is particularly important because glazing occupies a unique position within a building. Unlike a traditional masonry wall, which naturally provides structural support, insulation and weather protection simultaneously, a glazed opening requires these functions to be resolved through a combination of engineered components working together. Structure must support the loads above, framing systems must accommodate movement, seals must exclude wind and rain, while thermal detailing maintains comfort throughout the changing seasons. Each element performs a specific role, yet all must operate as a single integrated system.
Perhaps the greatest compliment that can be paid to this engineering is that it goes unnoticed. Occupants rarely think about concealed steelwork, structural deflection or drainage channels when enjoying a beautifully daylit living space overlooking a garden. Instead, they experience calm, comfort and an effortless connection with the landscape. This is precisely the objective. Successful engineering does not compete with the architecture; it enables it to exist. The cleaner and more restrained a glazed design appears, the more likely it is that an exceptional amount of technical thought lies quietly behind the scenes, supporting every aspect of the finished home without ever drawing attention to itself.
Every Large Opening Changes How a Building Carries Loads
A glazed opening is never simply an absence of wall. From a structural perspective, every window, sliding door or glazed elevation changes the way a building carries its weight. Walls are among the primary structural elements of most houses, supporting roofs, upper floors and the forces generated by wind and weather. As these walls become larger areas of glass, the loads they would normally carry must be redirected through alternative structural elements. Architectural glazing therefore begins to influence the engineering of a building long before any glazing system has been selected.
The relationship between architecture and structure becomes increasingly important as glazed openings grow in scale. A modest window may require little more than a conventional lintel above it, but a six-metre-wide sliding door or a double-height glazed façade introduces entirely different structural demands. The weight of the building above must be transferred safely around the opening, often through carefully designed steel beams, engineered timber members or reinforced concrete elements that remain almost entirely hidden once construction is complete. What appears to be an uninterrupted sheet of glass is, in reality, supported by a carefully coordinated structural framework.
Engineers describe this process in terms of load paths. Every force acting on a building must have a continuous route through the structure and ultimately into the foundations. Introducing a large glazed opening interrupts that route, requiring the loads to find an alternative path without compromising stability or architectural intent. Architects and structural engineers therefore develop these solutions together, ensuring that the proportions of the glazing and the supporting structure evolve as a single design rather than as separate disciplines.
Importantly, the objective is not simply to make large openings possible. The supporting structure must also control movement, maintain alignment and create stable conditions for the glazing throughout the life of the building. Excessive deflection can affect the operation of sliding doors, compromise weather seals or place unnecessary stress on the glass itself. Engineering therefore seeks not only to support the building but to create the conditions in which architectural glazing can perform reliably over many decades.
For homeowners, much of this work remains unseen, and that is precisely the point. Successful architectural glazing creates the impression that space flows effortlessly between inside and outside. Behind that apparent simplicity, however, lies a carefully considered structural strategy that quietly carries the weight of the building while allowing the architecture to retain its lightness, openness and elegance.

Steelwork Makes Contemporary Architecture Possible
Many of the architectural features that define contemporary residential design would be impossible without structural steel. Expansive sliding doors, glazed corners, long roof overhangs and wide, uninterrupted openings often appear visually effortless, yet they rely upon carefully engineered steel elements hidden within the construction of the building. The role of steel is not to dominate the architecture but to make it possible, carrying structural loads discreetly so that light, views and space become the defining characteristics of the finished home.
As architects increase the size of glazed openings, conventional masonry or timber construction is often no longer sufficient to support the weight above. Structural steel provides the strength required to span greater distances while maintaining the slender proportions that contemporary architecture frequently demands. Beams concealed within ceilings, steel columns integrated into wall junctions and carefully engineered portal frames allow buildings to remain stable without interrupting the architectural clarity of large glazed elevations. These elements are rarely visible once construction is complete, but they form the hidden framework that supports the entire composition.
The relationship between steel and glazing is particularly evident in projects that seek to minimise visual structure. A glazed corner without a substantial supporting post, for example, may rely on a concealed steel frame carefully integrated into the adjoining walls and roof. Likewise, a large sliding door opening often requires a substantial steel beam above it, designed to limit movement while remaining entirely hidden behind internal finishes. The apparent simplicity of these architectural moments is therefore the result of considerable engineering precision rather than structural absence.
Designing these steel elements involves far more than calculating their strength. Engineers must also consider how much they will deflect under load, how they interact with other construction materials and how they accommodate the precise tolerances required by modern glazing systems. Even small movements can influence the long-term performance of large glazed doors and windows, making close collaboration between architects, structural engineers and glazing specialists essential throughout the design process.
Perhaps the most remarkable quality of structural steel is that, when used successfully, it disappears from view altogether. Homeowners experience bright, open spaces and uninterrupted connections with the landscape without ever seeing the engineering that supports them. This is one of the defining characteristics of architectural glazing. The architecture feels calm and uncomplicated precisely because the structural complexity has been resolved with such care that it quietly recedes into the background, allowing light and space to take centre stage.
Buildings Move More Than Most People Realise
A completed house often gives the impression of permanence. Walls appear solid, roofs feel immovable and large glazed openings seem fixed in place for the lifetime of the building. In reality, every building moves. These movements are usually so small that occupants never notice them, yet they are an entirely normal part of how structures behave. One of the hidden responsibilities of architectural glazing is accommodating this movement without compromising appearance, performance or long-term reliability.
Structural engineers anticipate movement from the very beginning of a project. Beams bend slightly under load, timber expands and contracts as its moisture content changes, concrete continues to shrink as it cures and all construction materials respond to seasonal changes in temperature. Even foundations may settle marginally as a building establishes itself over time. None of these behaviours indicates a problem; they are simply characteristics of the materials from which buildings are made. The challenge is ensuring that glazing systems continue to function comfortably within these changing conditions.
One of the most important engineering concepts is deflection. Every structural beam, regardless of its material, will flex slightly when carrying weight. In architectural glazing this movement must be carefully controlled. Excessive deflection can place unwanted stress on glass, affect the alignment of large sliding doors or compromise weather seals. Engineers therefore calculate acceptable limits for movement long before construction begins, allowing glazing specialists to design systems that accommodate these changes safely and predictably.
Movement also occurs at the junctions between different materials. Steel, aluminium, timber, masonry and glass all expand and contract at different rates as temperatures fluctuate throughout the year. Architectural detailing therefore incorporates carefully designed movement joints, flexible seals and tolerances that allow each material to behave naturally without affecting the integrity of the glazing system. These details remain almost entirely hidden once the building is complete, yet they are essential to its long-term durability.
For homeowners, the most successful engineering is almost invisible. Doors continue to glide smoothly after years of use, weather seals remain effective through changing seasons and expansive glazed openings retain the calm, effortless appearance they had when first installed. This reliability is not achieved by preventing movement altogether, but by understanding it and designing for it from the outset. In this sense, architectural glazing succeeds not because buildings remain perfectly still, but because the engineering quietly accommodates the subtle movements that every well-designed building inevitably experiences.
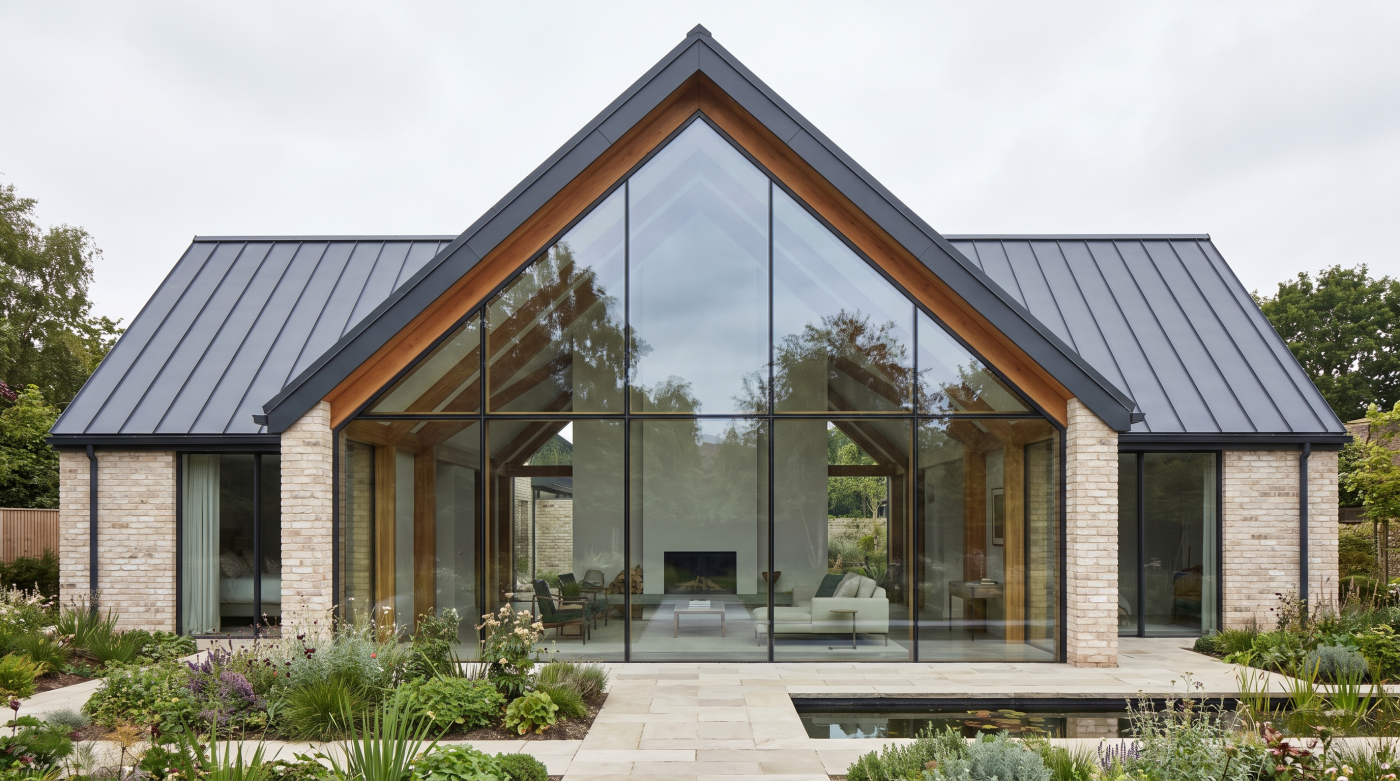
Precision Matters Because Glazing Is Manufactured to Tight Tolerances
Architectural glazing is often admired for its clean lines and seemingly effortless precision, yet achieving that level of refinement depends upon an extraordinary degree of accuracy long before any glass arrives on site. Unlike many traditional building materials, modern glazing systems are manufactured to exact dimensions. They are designed to fit precisely within carefully prepared structural openings, leaving very little scope for adjustment during installation. As a result, the quality of the finished architecture depends as much on dimensional accuracy as it does on design intent.
This precision begins with the structural opening itself. Walls, floors and supporting steelwork must be constructed within carefully controlled tolerances so that glazing systems can be installed exactly as intended. Even relatively small discrepancies in alignment or dimension can influence the appearance of sightlines, the operation of large sliding doors or the effectiveness of weather seals. What may seem like a minor variation during construction can have significant consequences once precision-engineered glazing systems are introduced.
For this reason, architectural projects often involve detailed site surveys before manufacturing begins. Measurements are verified once the primary structure has been completed, allowing glazing systems to be fabricated specifically for the conditions of that individual building. This process recognises that construction is never perfectly exact while ensuring that manufactured components respond accurately to the reality of the site. Precision is therefore achieved not by assuming absolute perfection during construction, but by carefully coordinating design, measurement and fabrication.
Installation demands the same level of care. Large glazed units must be positioned with remarkable accuracy to ensure that loads are transferred correctly, drainage functions as intended and opening elements operate smoothly. The alignment of frames, the consistency of shadow gaps and the continuity of architectural lines all depend upon meticulous installation. When these relationships are resolved successfully, the glazing appears calm and uncomplicated, allowing the architecture rather than the construction process to take visual precedence.
Perhaps this is why precision is so fundamental to architectural glazing. The refined simplicity admired in contemporary residential design is rarely accidental. It is the outcome of careful measurement, disciplined construction and close collaboration between architects, engineers, builders and glazing specialists. The finished building conveys an impression of effortless order, yet that impression is only possible because every dimension has been considered with exceptional care long before the first pane of glass is lifted into place.
Engineering Supports Performance as Well as Structure
Structural stability is only one part of what engineering contributes to architectural glazing. While concealed beams and carefully calculated load paths make generous glazed openings possible, equally important is the way engineering protects the long-term comfort and performance of the home. A beautifully designed glazed elevation must not only support the building above it but also keep out wind and rain, retain warmth during winter, remain comfortable during summer and continue to function reliably for decades. These qualities depend upon engineering that is every bit as considered as the visible architecture itself.
One of the most important aspects is the management of heat. Every junction between glazing and the surrounding construction has the potential to become a thermal bridge—a point where heat can pass more readily through the building envelope. Engineers and architects work together to minimise these weak points by carefully positioning insulation, incorporating thermal breaks within framing systems and detailing connections so that the building performs as a continuous whole. These measures remain almost entirely hidden after construction, yet they have a significant influence on energy efficiency and everyday comfort.
Water management is equally critical. Rain striking a glazed elevation must be directed safely away from the building without affecting internal finishes or compromising long-term durability. Modern glazing systems incorporate concealed drainage channels, pressure-equalised cavities and carefully detailed weather seals that work together to control moisture under a wide range of environmental conditions. These components are rarely visible, but they form an essential part of the engineering that allows large areas of glazing to perform reliably throughout changing seasons.
Airtightness is another characteristic that depends upon careful technical design rather than visual appearance. Even the most refined glazing system will fall short of its potential if air leakage occurs around the frame or adjoining construction. Engineers therefore consider the continuity of air barriers, sealing strategies and installation details with the same attention given to structural support. This integrated approach ensures that comfort is achieved not through a single component but through the coordination of the entire building envelope.
Perhaps the most revealing aspect of architectural glazing is that homeowners seldom notice any of this engineering when it has been executed successfully. Rooms simply remain comfortable, thresholds stay dry during heavy rain and large sliding doors continue to operate smoothly year after year. These everyday experiences are not accidental. They are the result of engineering that quietly supports both the structure of the building and the quality of life within it, allowing architecture and performance to become inseparable parts of the same design.
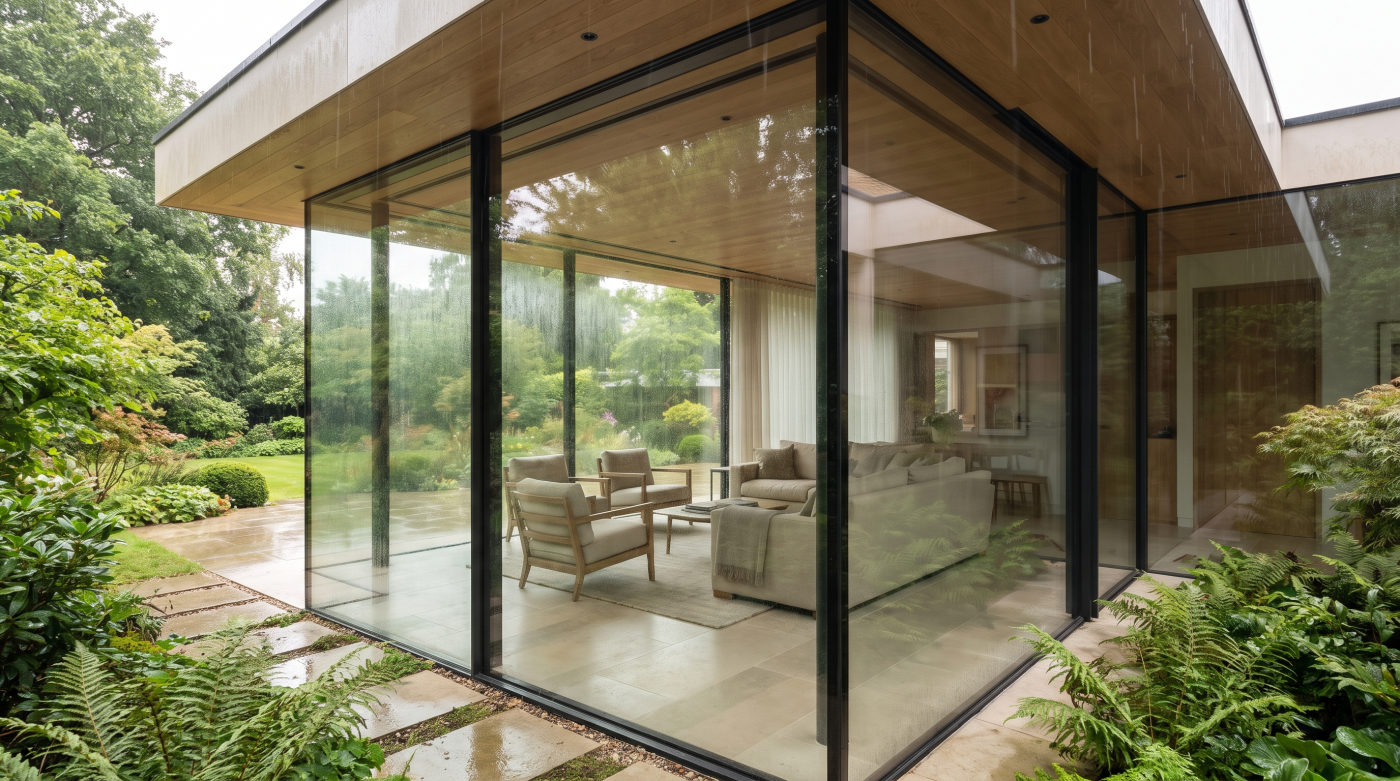
Collaboration Creates Better Buildings
Although architectural glazing is often discussed in terms of glass, frames or engineering, its success ultimately depends upon people working together. No single discipline can resolve every aspect of a complex residential project in isolation. Architects establish the design vision, structural engineers ensure that ambitious openings can be achieved safely, builders translate drawings into physical construction and glazing specialists contribute detailed knowledge of system capabilities, installation requirements and long-term performance. When these disciplines collaborate from the outset, the resulting architecture is stronger than any one contributor could achieve independently.
The design process therefore becomes a conversation rather than a sequence of separate decisions. An architect may identify the opportunity to frame a particular view, prompting discussions with the structural engineer about how the supporting roof can be carried without interrupting the opening. The glazing specialist may advise on practical sightlines, panel sizes or installation requirements, while the builder contributes insight into construction sequencing and buildability. Each decision informs the next, allowing architectural ambition and technical reality to develop together rather than compete with one another.
This collaborative approach is particularly valuable because changes become progressively more difficult as a project advances. Refining the position of a structural beam or adjusting the proportions of a glazed opening is relatively straightforward during concept design, yet significantly more complex once planning drawings have been completed or construction has begun. Early coordination allows opportunities to be explored while flexibility still exists, reducing the likelihood of later compromises that affect both architectural quality and project efficiency.
Homeowners also play an important role within this process. Their aspirations, patterns of living and understanding of the site provide the foundation upon which the design team develops its proposals. The most successful projects emerge when clients are able to discuss not simply products but how they wish to experience their home—how spaces should feel, how they should connect to the landscape and how natural light should shape everyday life. These conversations give architects and specialists the information they need to develop solutions that are both technically robust and deeply personal.
Ultimately, exceptional architectural glazing is rarely the result of one outstanding product or one inspired design decision. It is the outcome of sustained collaboration between people with different expertise working towards a shared architectural vision. When architecture, engineering, construction and specification evolve together, the finished home acquires a level of coherence that is impossible to achieve through isolated decision-making. The quality experienced by the homeowner is, in many ways, the visible expression of successful collaboration behind the scenes.
The Best Engineering Is the Engineering You Never Notice
The success of architectural glazing is often judged by what people can see: generous daylight, uninterrupted views and the calm simplicity of carefully composed spaces. Yet the qualities that make these experiences possible are rarely visible at all. Concealed within walls, roofs and floors is an intricate network of structural design, environmental detailing and engineering coordination that quietly supports every aspect of the architecture. When this work has been carried out successfully, occupants are almost entirely unaware of it—and that is precisely its achievement.
Throughout a residential project, engineering shapes decisions that extend far beyond structural stability. It allows expansive openings to remain elegant without excessive movement, ensures thresholds remain weatherproof through changing seasons and enables glazing systems to operate smoothly year after year. It coordinates drainage, thermal performance, airtightness and structural tolerances so that the architecture performs as comfortably as it appears. None of these elements seeks attention for its own sake. Their purpose is to allow the architecture to feel natural, effortless and enduring.
This relationship between visible simplicity and hidden complexity is one of the defining characteristics of thoughtful residential design. A house that appears calm and uncomplicated is rarely simple to design or construct. Instead, it reflects countless carefully considered decisions made by architects, structural engineers, builders and glazing specialists working together from the earliest stages of the project. Their expertise is expressed not through visible technical features but through the absence of distraction. The engineering quietly disappears, allowing light, space and landscape to become the dominant architectural experience.
For homeowners, this has an important implication. The quality of architectural glazing cannot be judged solely by the appearance of the finished installation or the specification of individual components. Its true value lies in how consistently it performs over time. Doors continue to operate effortlessly, internal spaces remain comfortable throughout the seasons and the relationship between inside and outside retains the same sense of clarity many years after construction has been completed. These lasting qualities are the result of engineering that anticipated challenges long before they became visible.
Perhaps this is the clearest definition of successful architectural glazing. It is not engineering displayed for admiration, nor architecture achieved through technical spectacle. Instead, it is the seamless integration of design and engineering to create homes that feel quietly resolved, deeply comfortable and naturally connected to their surroundings. When occupants remember the quality of light, the atmosphere of the spaces and the pleasure of living within the building rather than the complexity that made it possible, the engineering has achieved its highest purpose by disappearing completely into the architecture.