
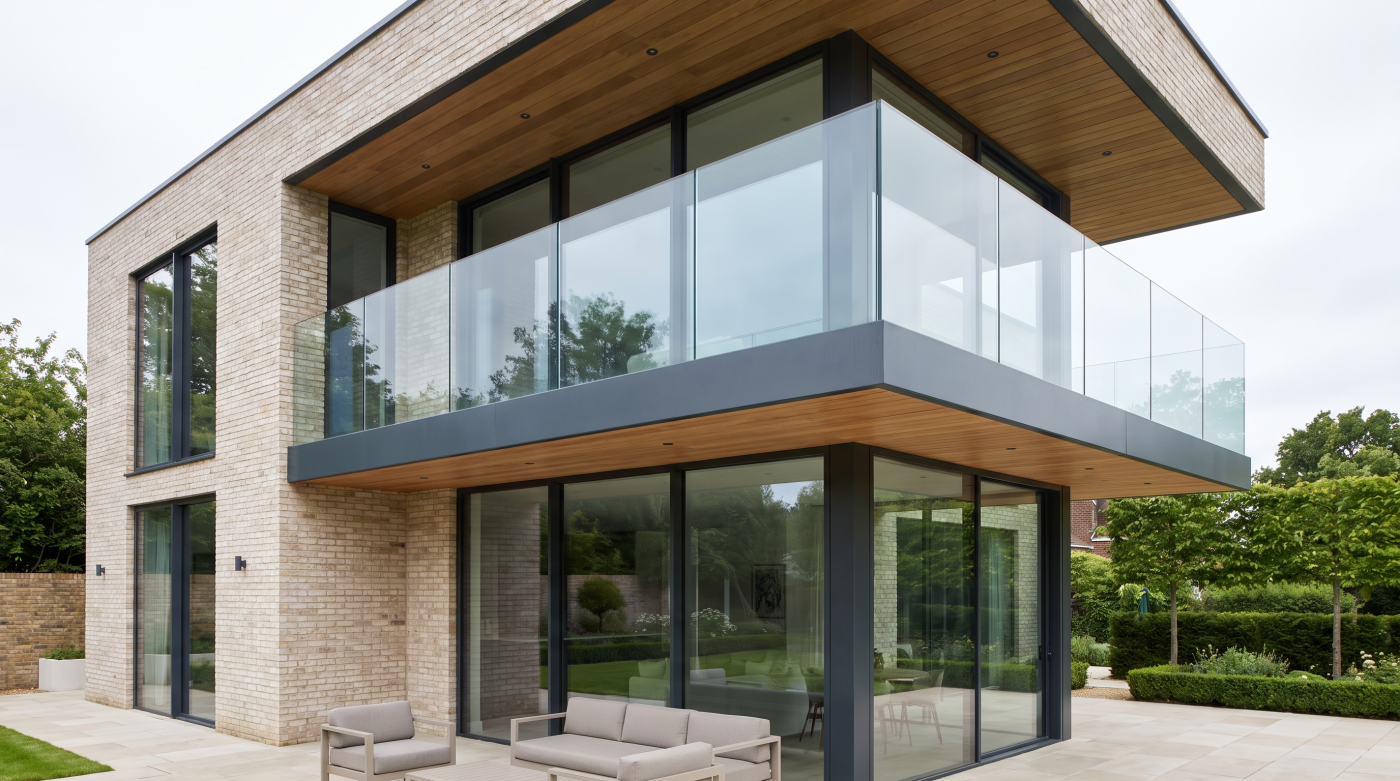
Glass Is Only One Part of the Specification Glass balustrades have become one of the defining features of contemporary residential architecture. Whether surrounding a first-floor balcony, lining an elegant staircase or framing a roof terrace, they create a feeling of openness that traditional railings often cannot achieve. Their clean lines allow views to remain uninterrupted, […]
Tag Archives: self-build homes
07
Aug
Aug
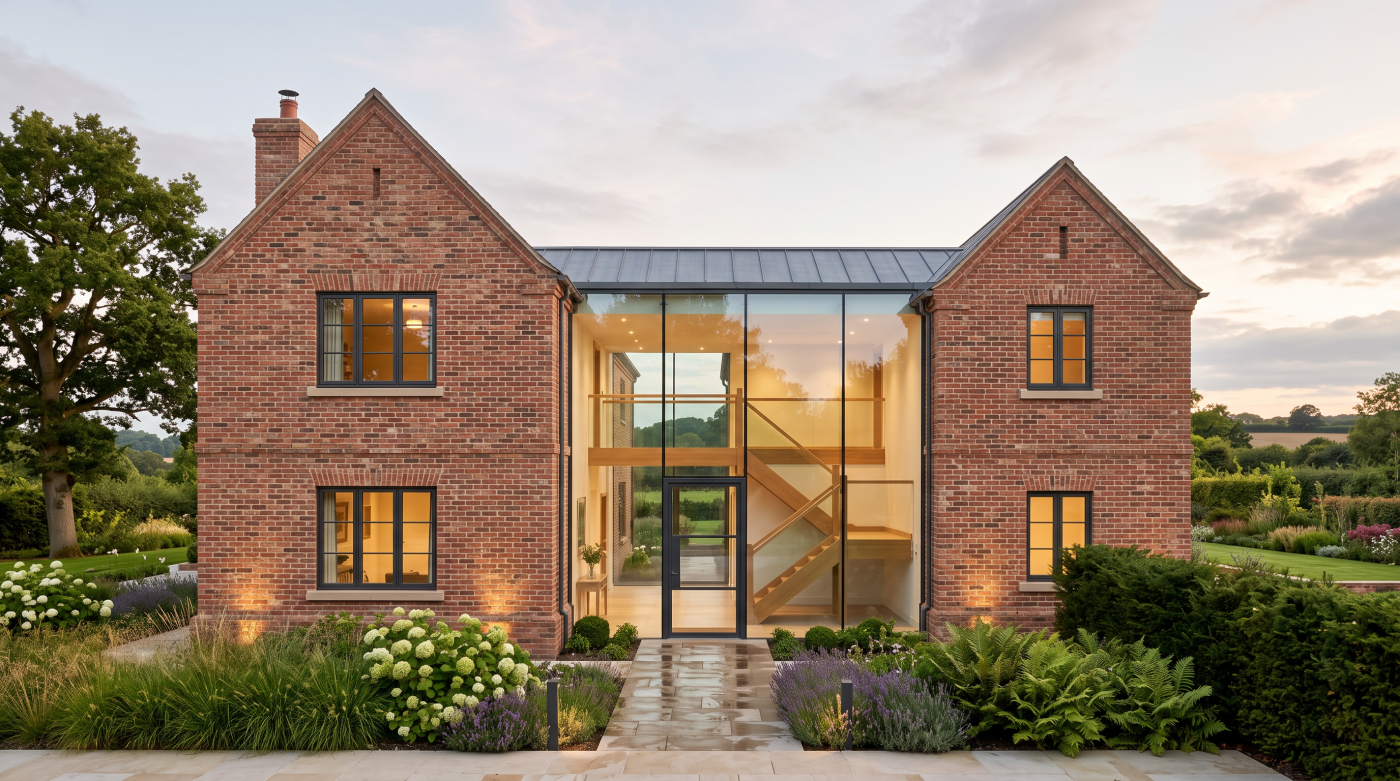
Frameless Glazing Exposes Every Construction Inaccuracy One of the defining characteristics of frameless glazing is its remarkable visual simplicity. Slim sightlines, flush thresholds and uninterrupted expanses of glass create the impression that the architecture has been reduced to its essential elements. The result is clean, contemporary design where light, landscape and proportion take precedence over […]
06
Aug
Aug
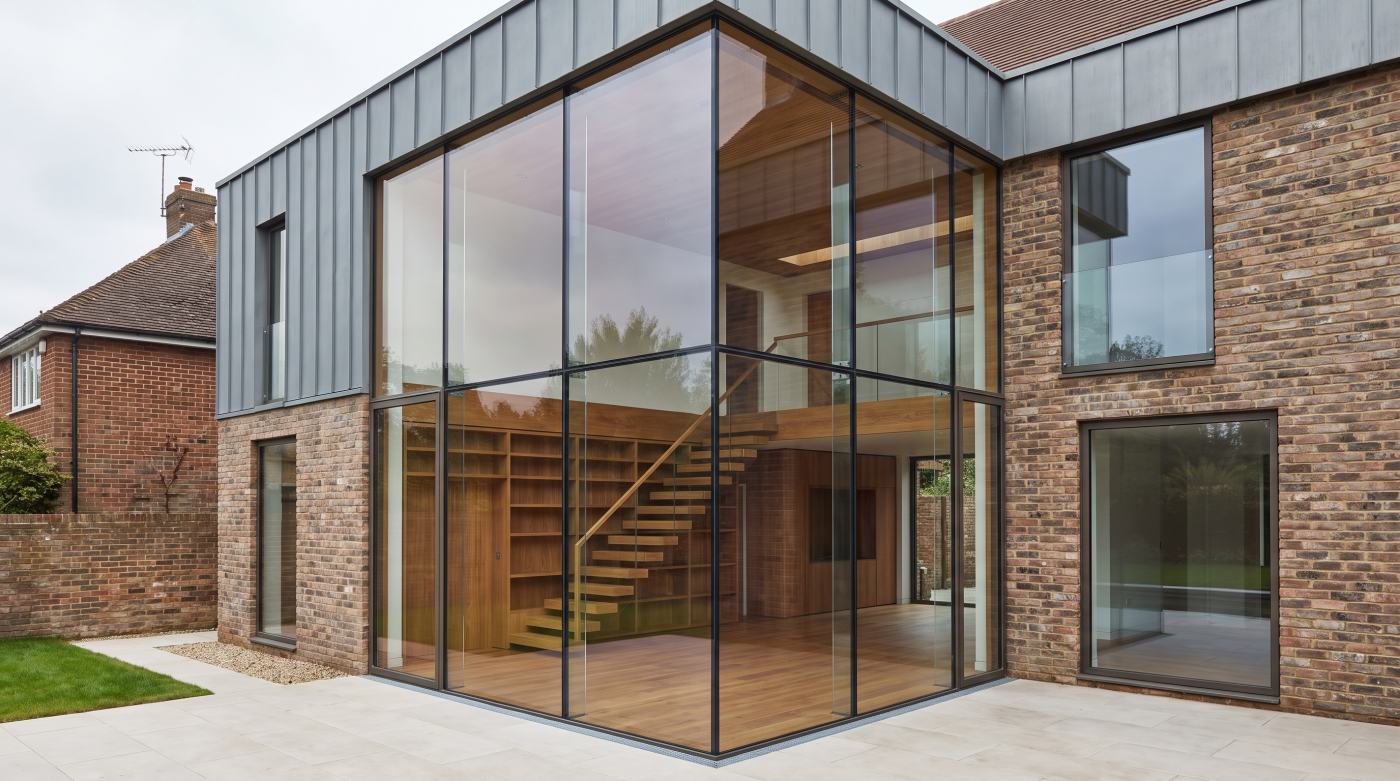
A Glass Wall Doesn’t Eliminate Structure—It Relocates It Few architectural features create a greater sense of openness than a structural glass wall. Whether overlooking a landscaped garden, a dramatic coastal setting or a quiet courtyard, these expansive glazed elevations have become synonymous with contemporary residential design. From inside the home, the boundary between architecture and […]
06
Aug
Aug
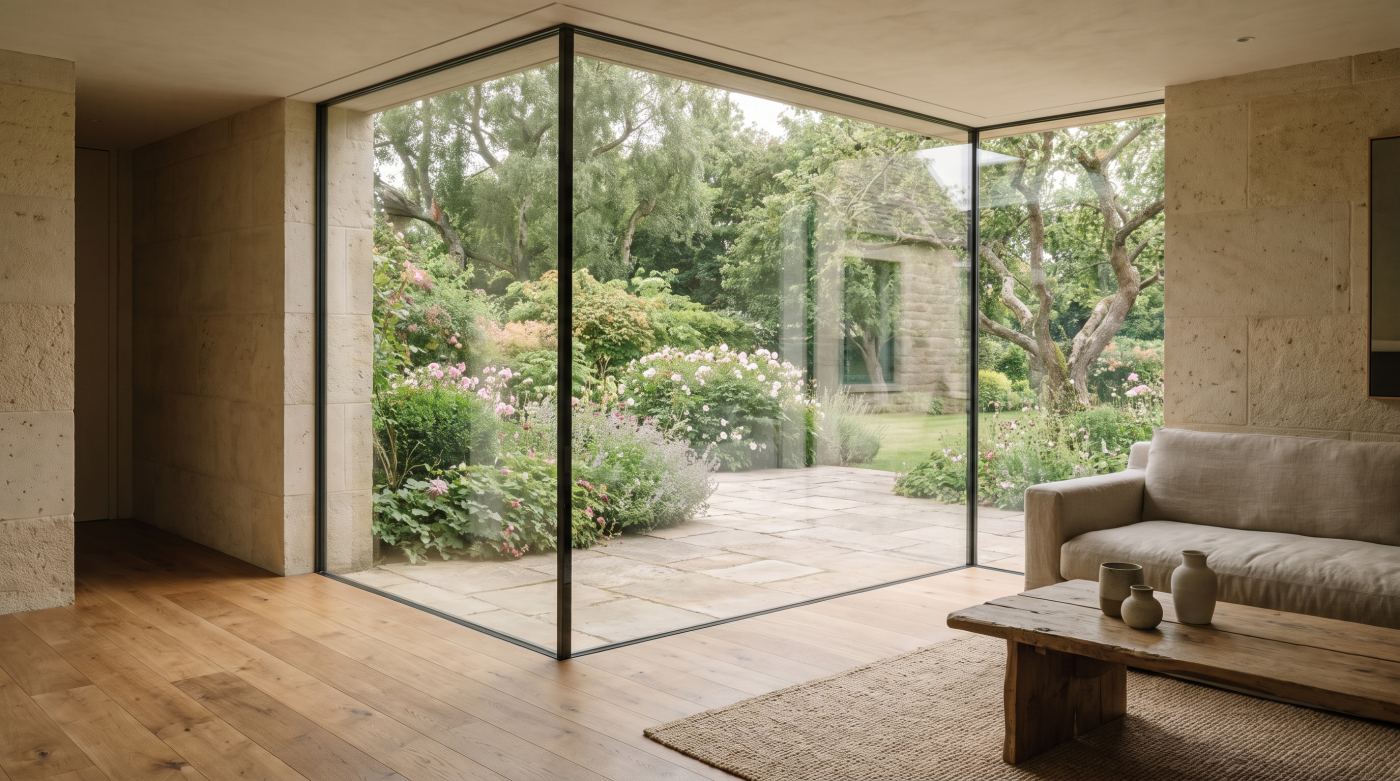
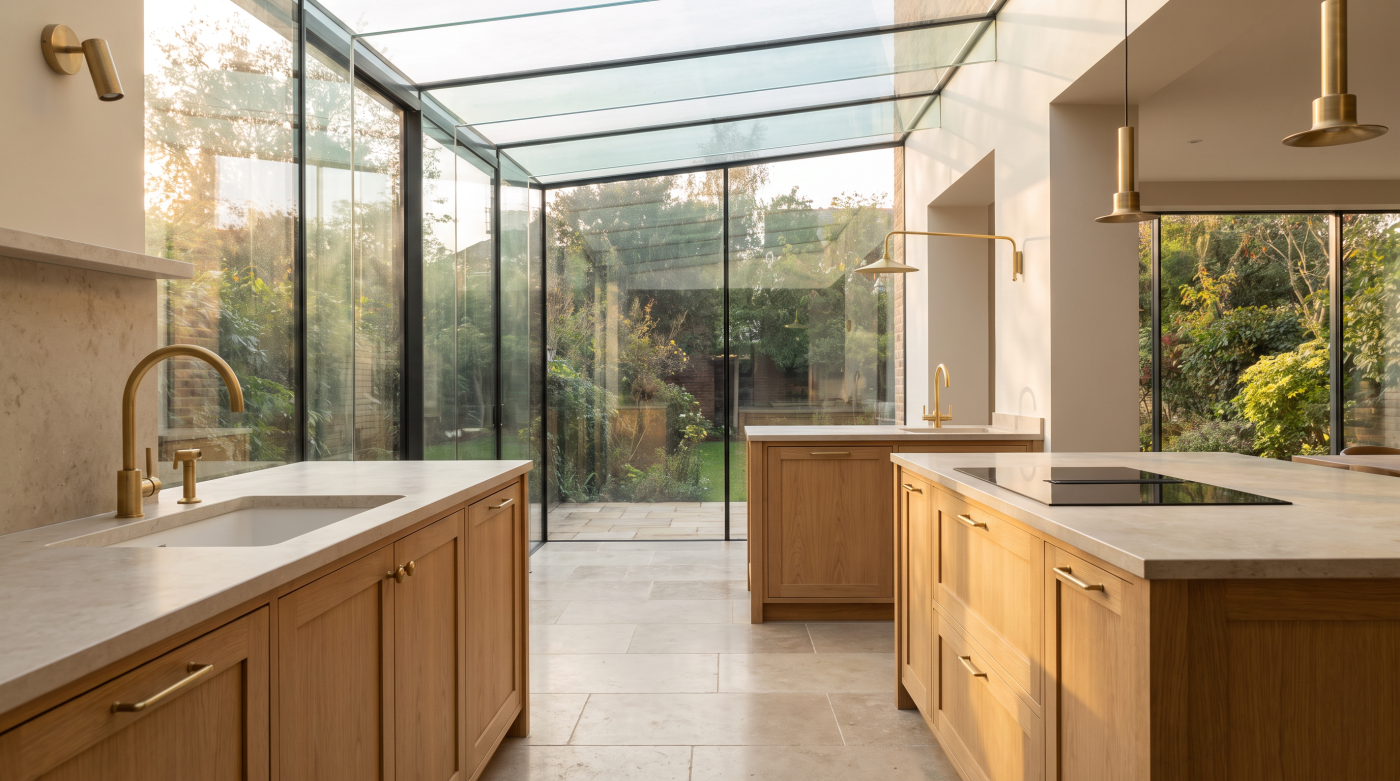
Frameless Doesn’t Mean Structureless Few architectural details capture the imagination quite like a frameless glass corner. Frequently featured in contemporary homes, these elegant junctions appear to remove the solid corner of a building altogether, replacing it with uninterrupted glass that opens panoramic views and floods interior spaces with natural light. The visual effect is striking. […]
06
Aug
Aug
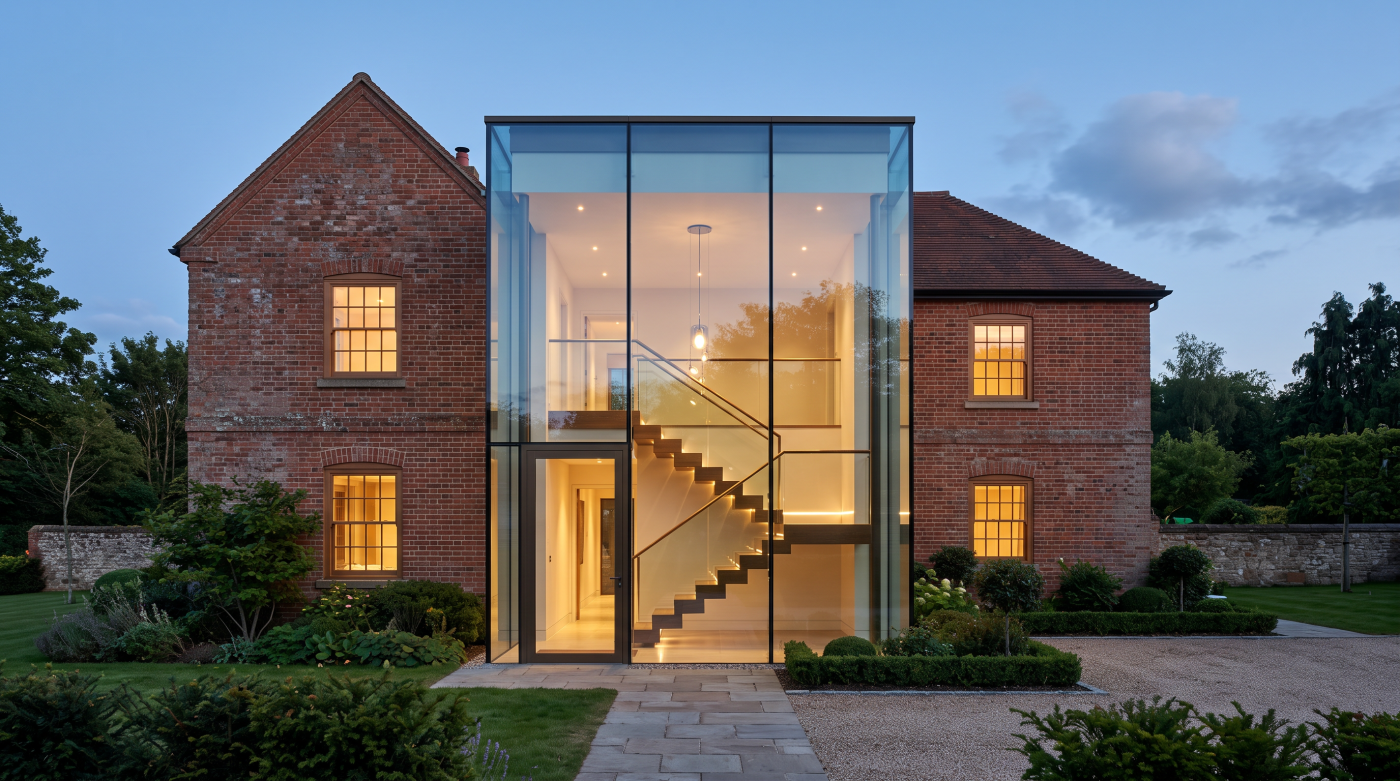
Structural Glazing Is More Than Glass Without Frames Few areas of contemporary residential architecture generate as much curiosity as structural glazing. Images of frameless corners, uninterrupted glass walls and seemingly invisible junctions have become synonymous with modern architectural design, often creating the impression that structural glazing simply means “glass without frames.” While these striking visual […]
06
Aug
Aug
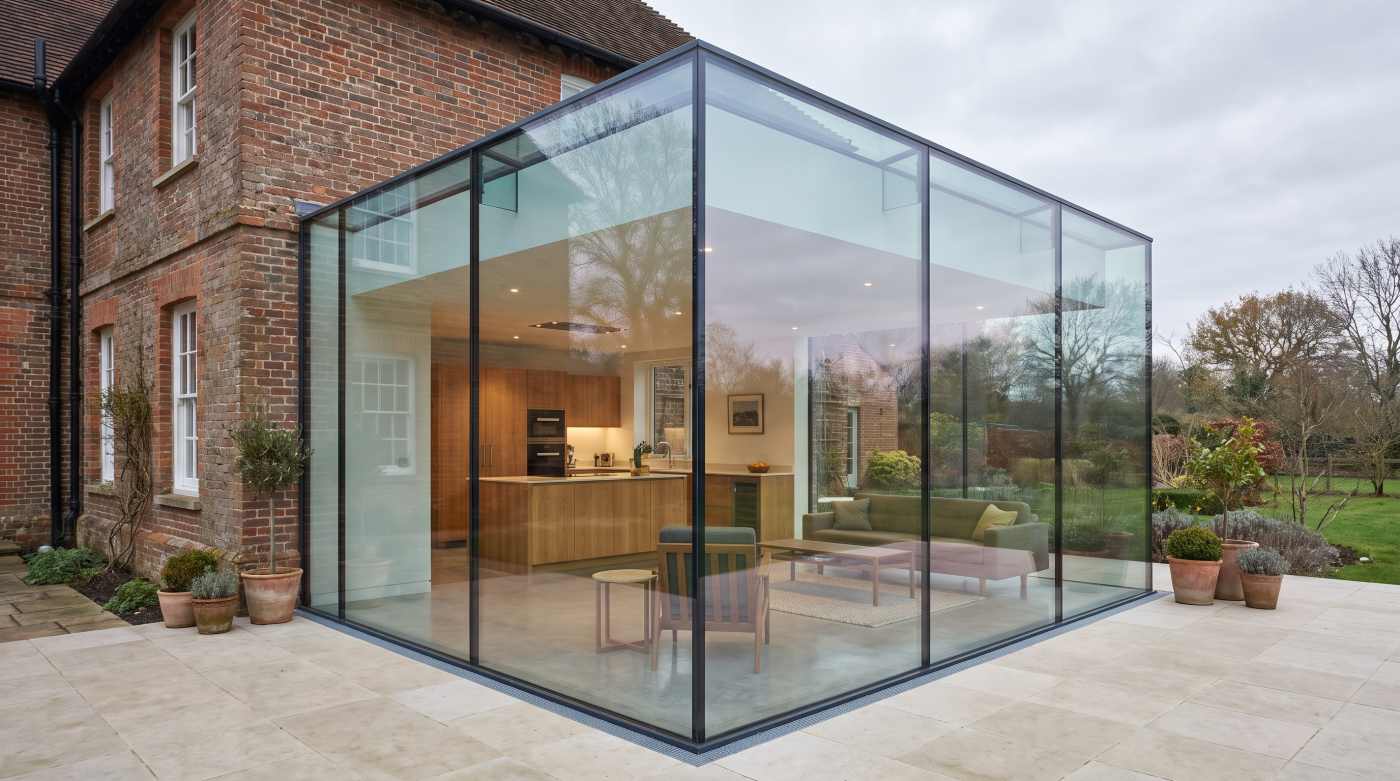
Minimal Framing Is About What You Don’t Notice Few terms have become as popular in contemporary residential architecture as minimal framing. It appears throughout architectural magazines, planning applications, design discussions and product literature, often accompanied by images of expansive glass walls and remarkably slender aluminium profiles. Understandably, many homeowners conclude that minimal framing simply refers […]
06
Aug
Aug
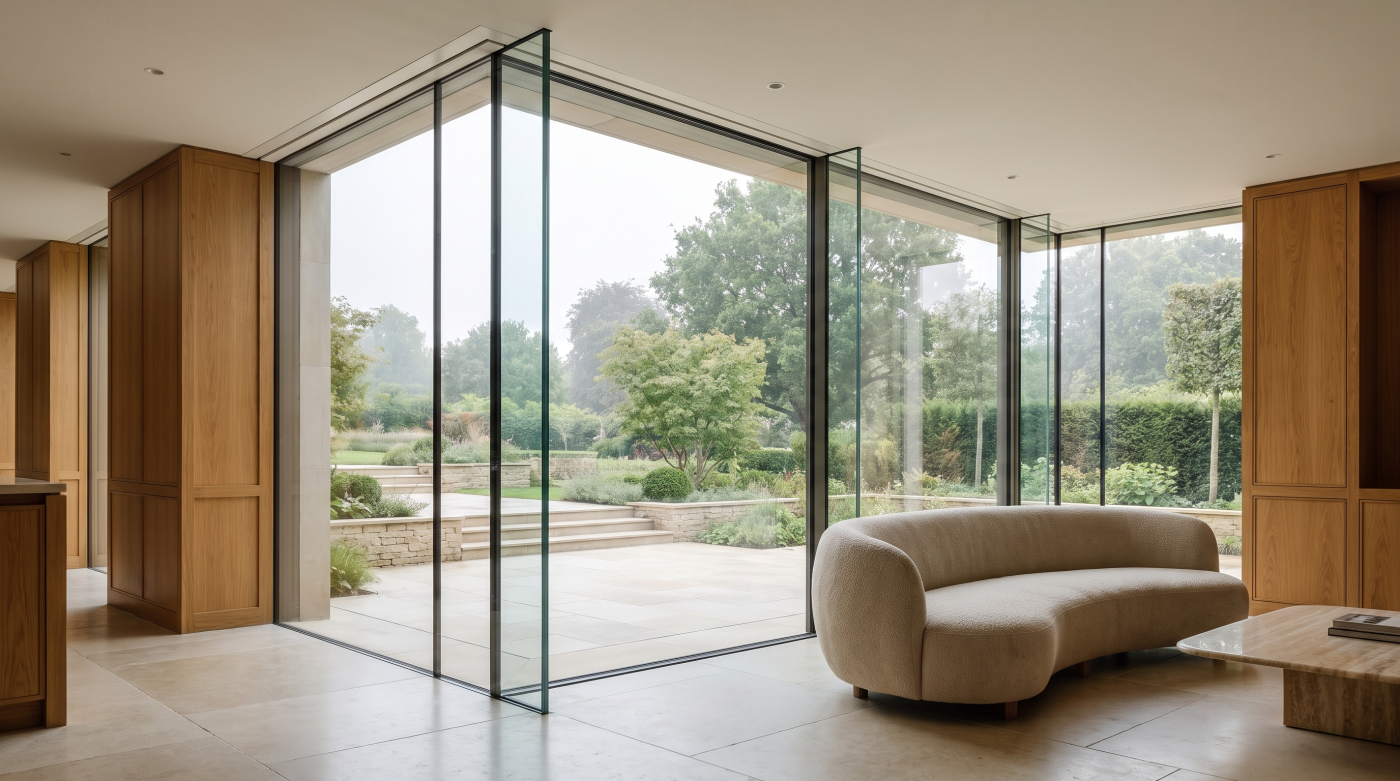
Installation Is the Final Chapter, Not the Beginning For many homeowners, architectural glazing appears to begin when the first delivery lorry arrives on site carrying frames and glass. By that stage, the project feels tangible. Openings have been formed, the structure is in place and the house is beginning to resemble the finished design. It […]
05
Aug
Aug
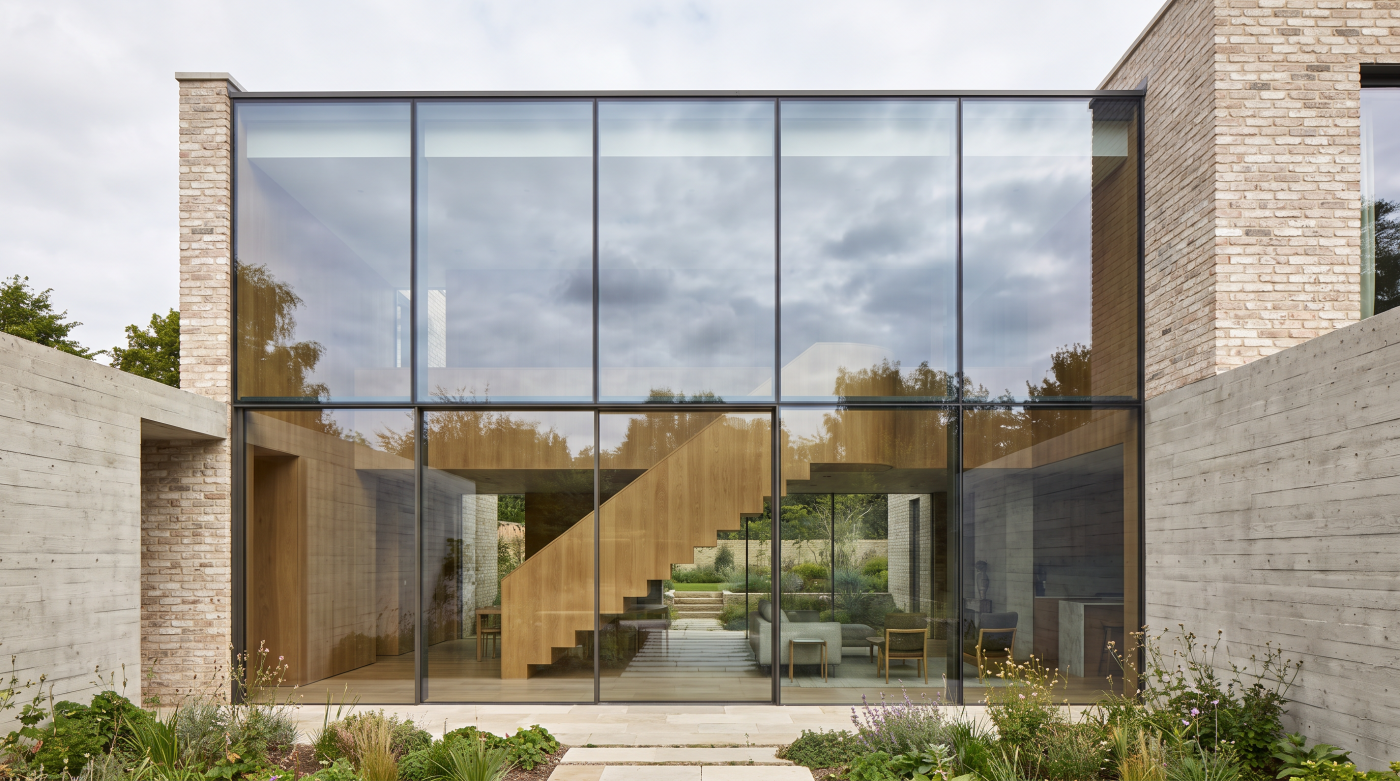
Great Architectural Glazing Depends on Invisible Engineering Some of the most admired examples of contemporary residential architecture share a common characteristic: they appear remarkably simple. Roofs seem to float above uninterrupted walls of glass, glazed corners dissolve into the landscape and expansive sliding doors disappear almost entirely when opened. To the homeowner, these spaces can […]
05
Aug
Aug
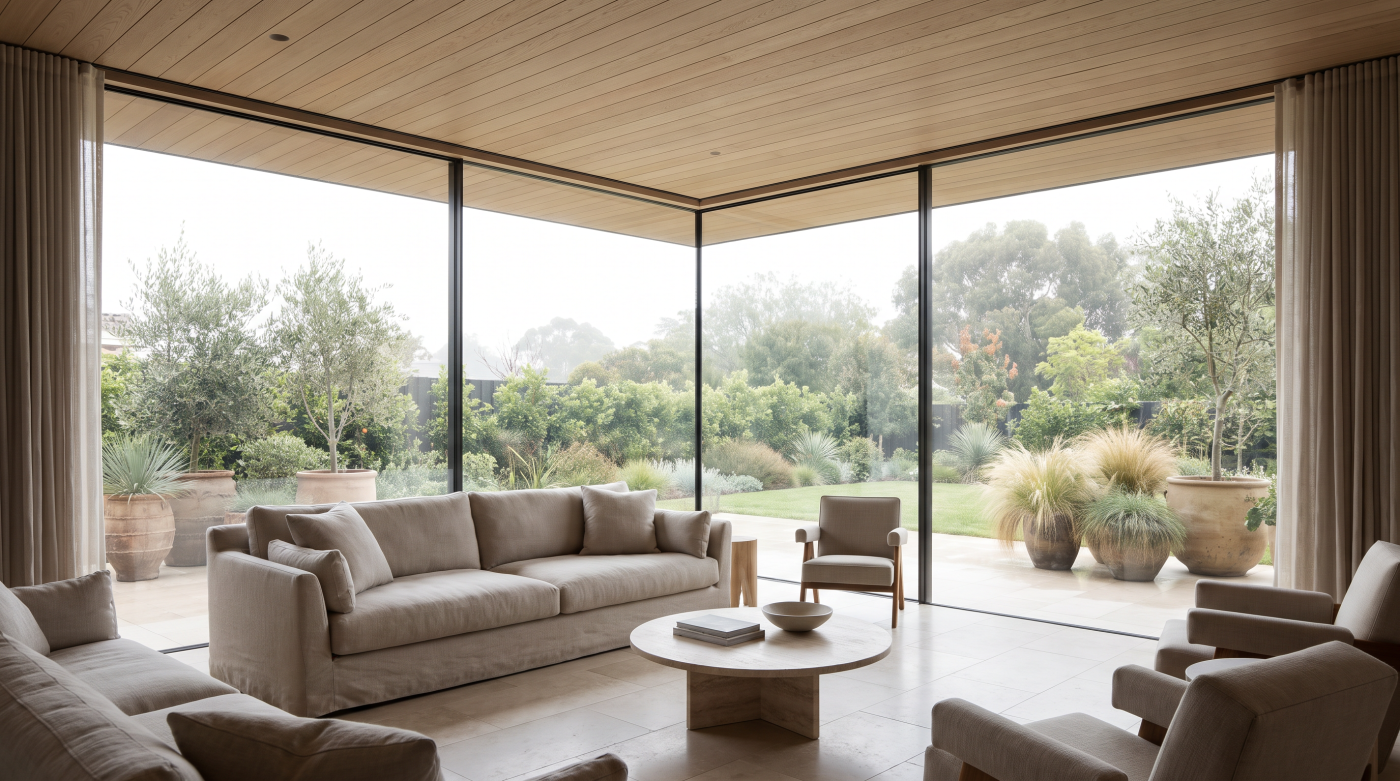
Large Glass Does Not Automatically Create Good Architecture Expansive glazing has become one of the defining visual characteristics of contemporary residential architecture. Magazine features, television programmes and social media are filled with dramatic images of floor-to-ceiling glass overlooking landscaped gardens, rolling countryside or coastal views. It is easy to understand why these projects capture the […]
05
Aug
Aug
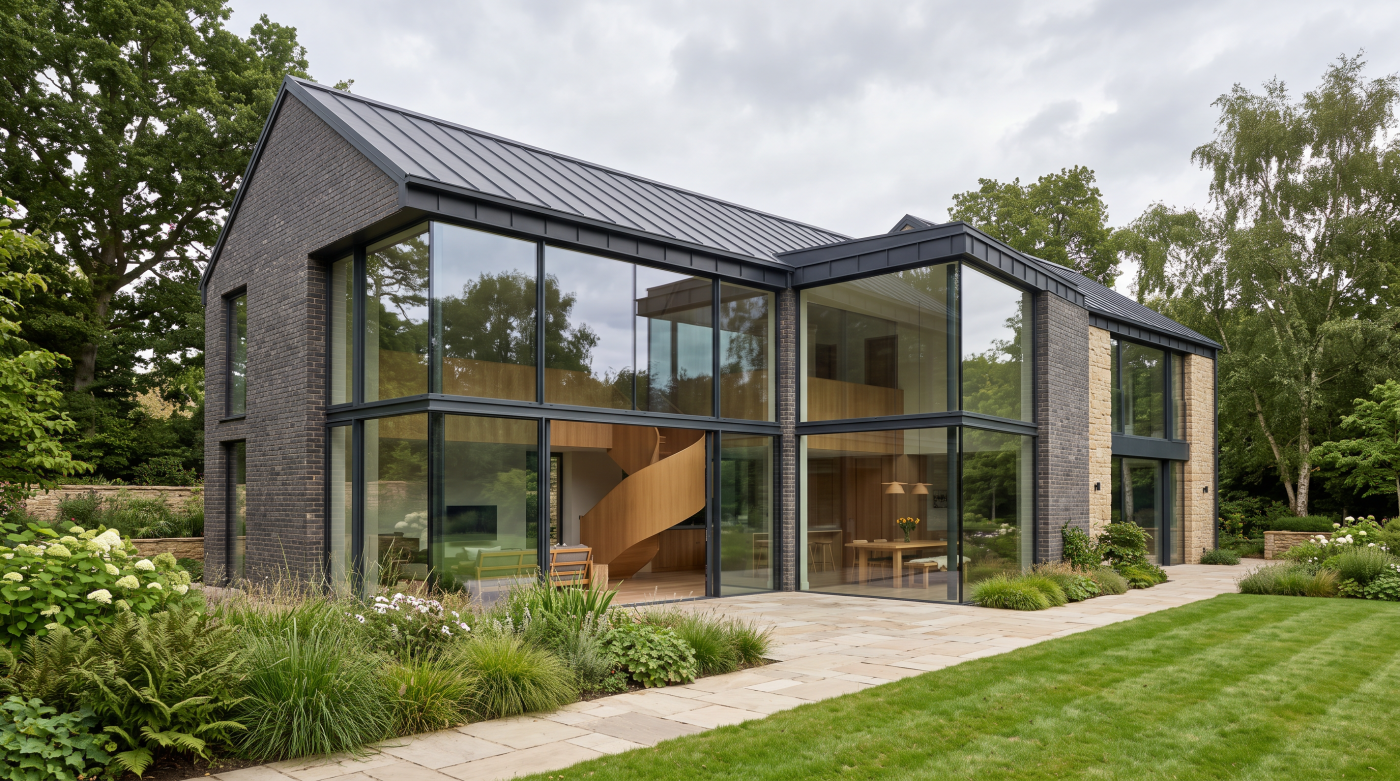
A House Is Designed Around Light, Not Around Windows When people begin planning a new home, extension or major renovation, it is natural to think about windows as individual products that will eventually be selected and installed. Architects tend to approach the process from the opposite direction. Before considering frame materials, glazing systems or opening […]
04
Aug
Aug
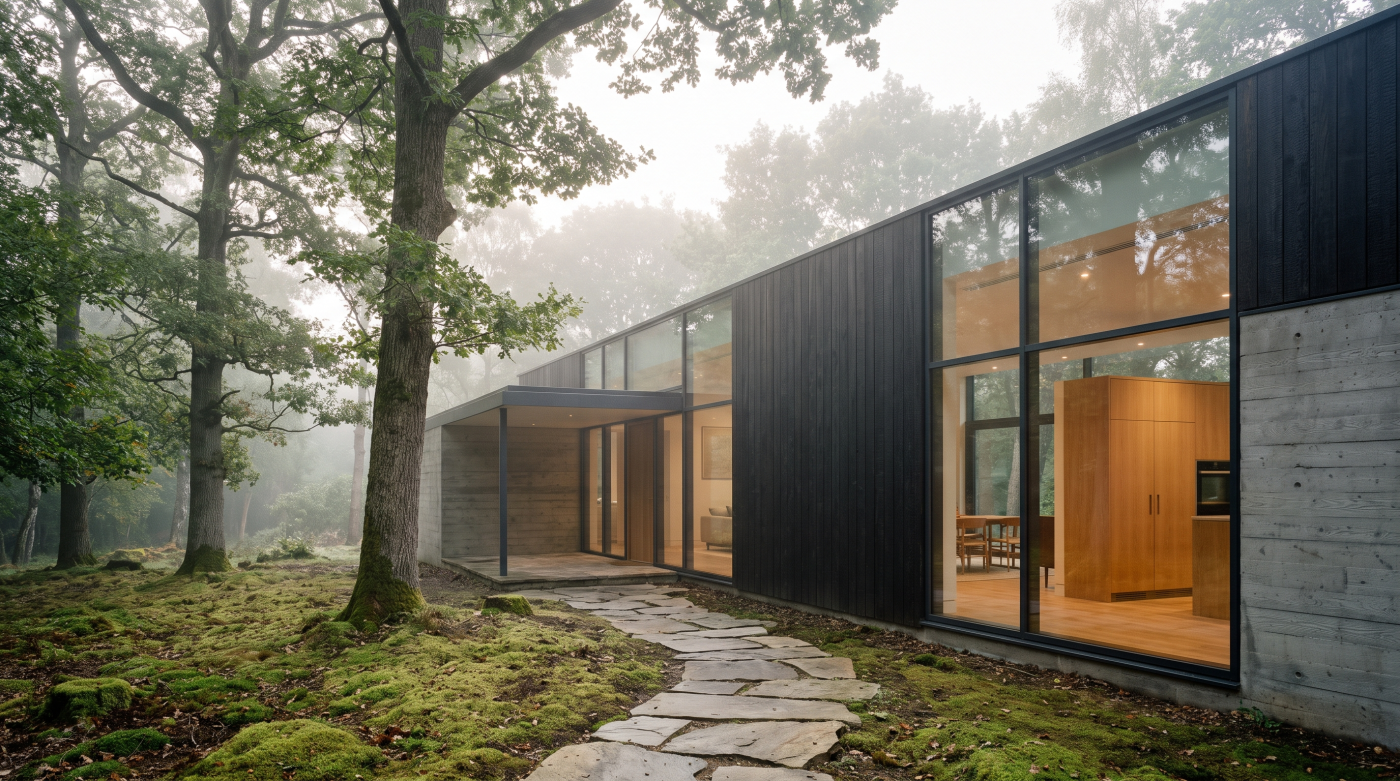
Architectural Glazing Is a Design Approach, Not a Product Category The term architectural glazing appears with increasing frequency in conversations about contemporary homes, yet it is also one of the most misunderstood expressions in residential design. For many homeowners, it immediately brings to mind expansive sliding doors, dramatic glazed corners or floor-to-ceiling glass that blurs […]
04
Aug
Aug
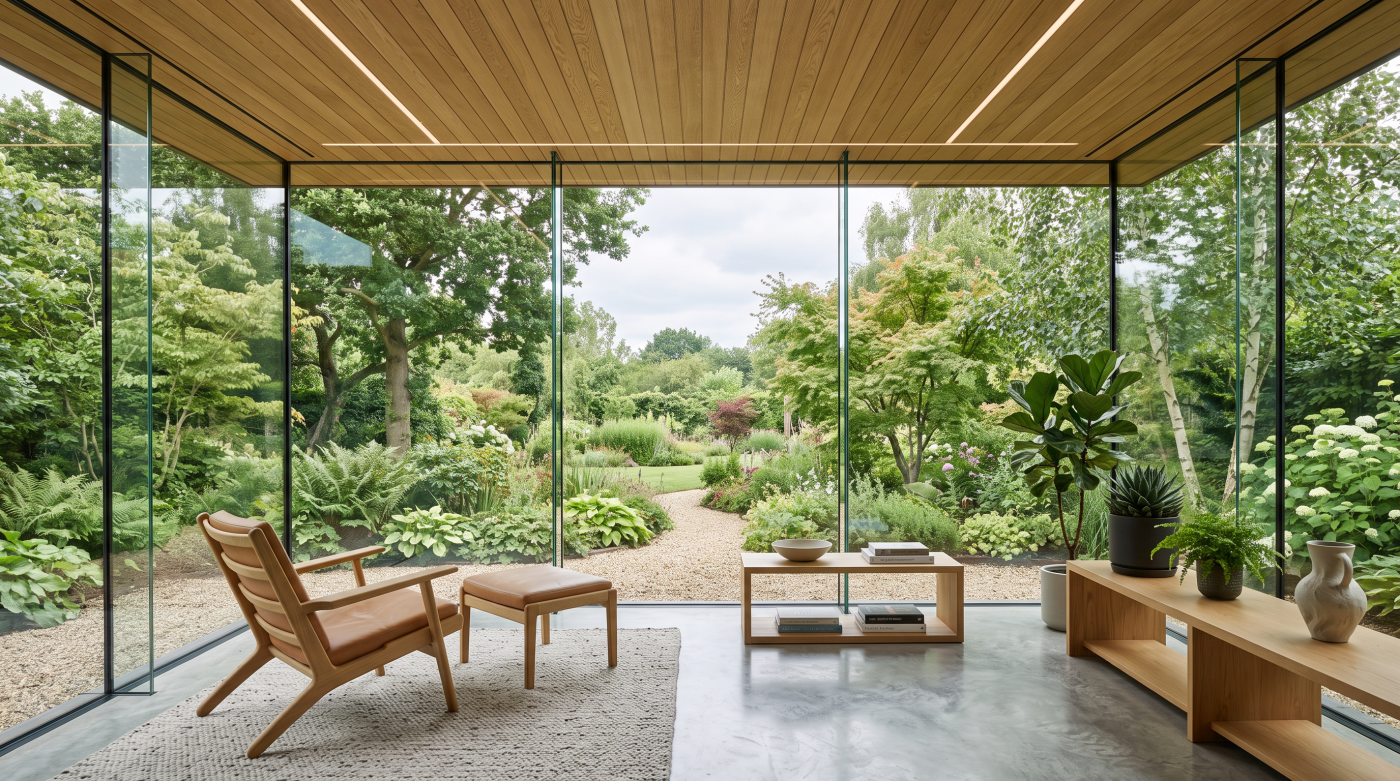
Why Architectural Glazing Has Its Own Vocabulary Anyone embarking on a residential renovation, extension or self-build quickly discovers that architectural glazing comes with its own language. Conversations begin to include terms such as U-value, sightline, thermal break, solar gain and structural glazing, many of which are unfamiliar outside the construction industry. For homeowners, this vocabulary […]
04
Aug
Aug
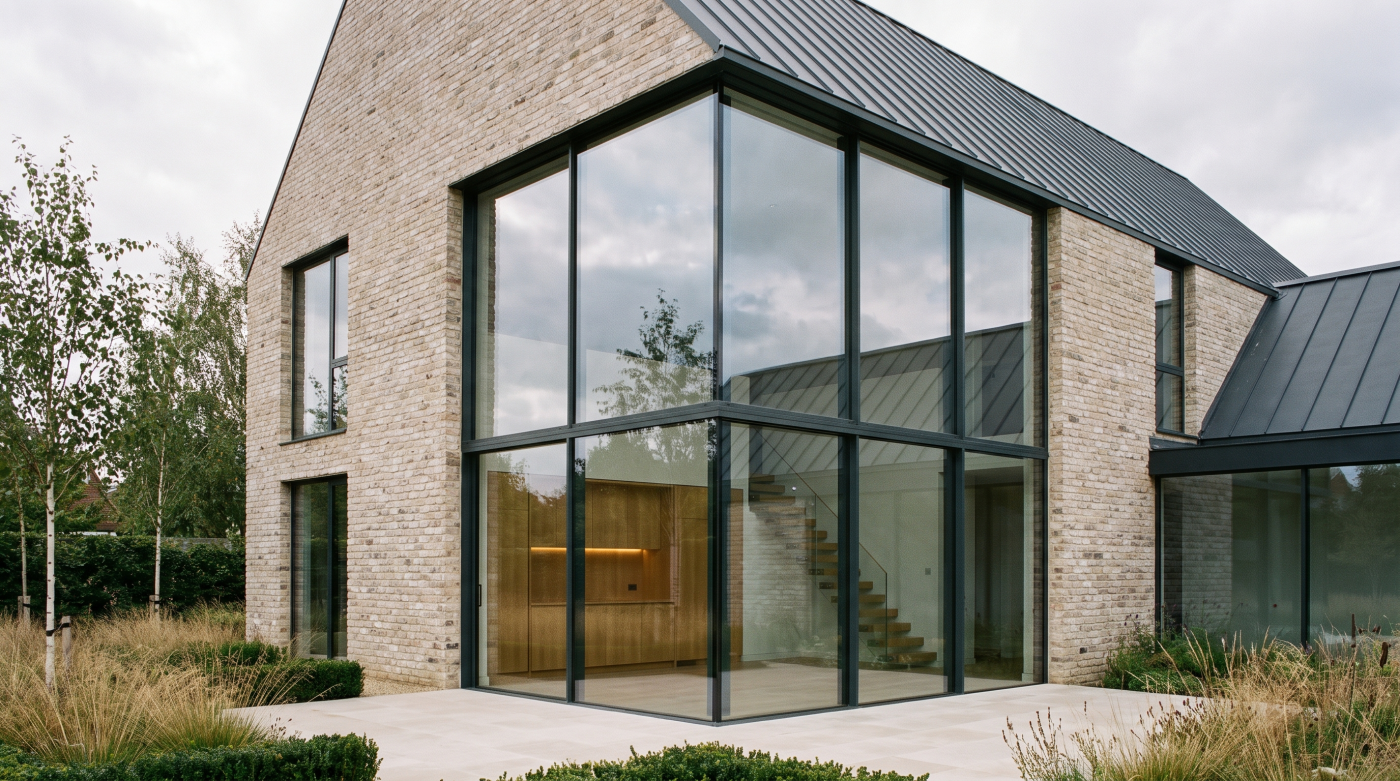
Architectural Glazing Is Not a Requirement for Every Home Architectural glazing is often presented as the natural aspiration for any ambitious residential project. Images of expansive sliding doors, frameless corners and dramatic walls of glass have become closely associated with contemporary architecture, encouraging the impression that larger, more sophisticated glazing systems automatically lead to better […]
04
Aug
Aug
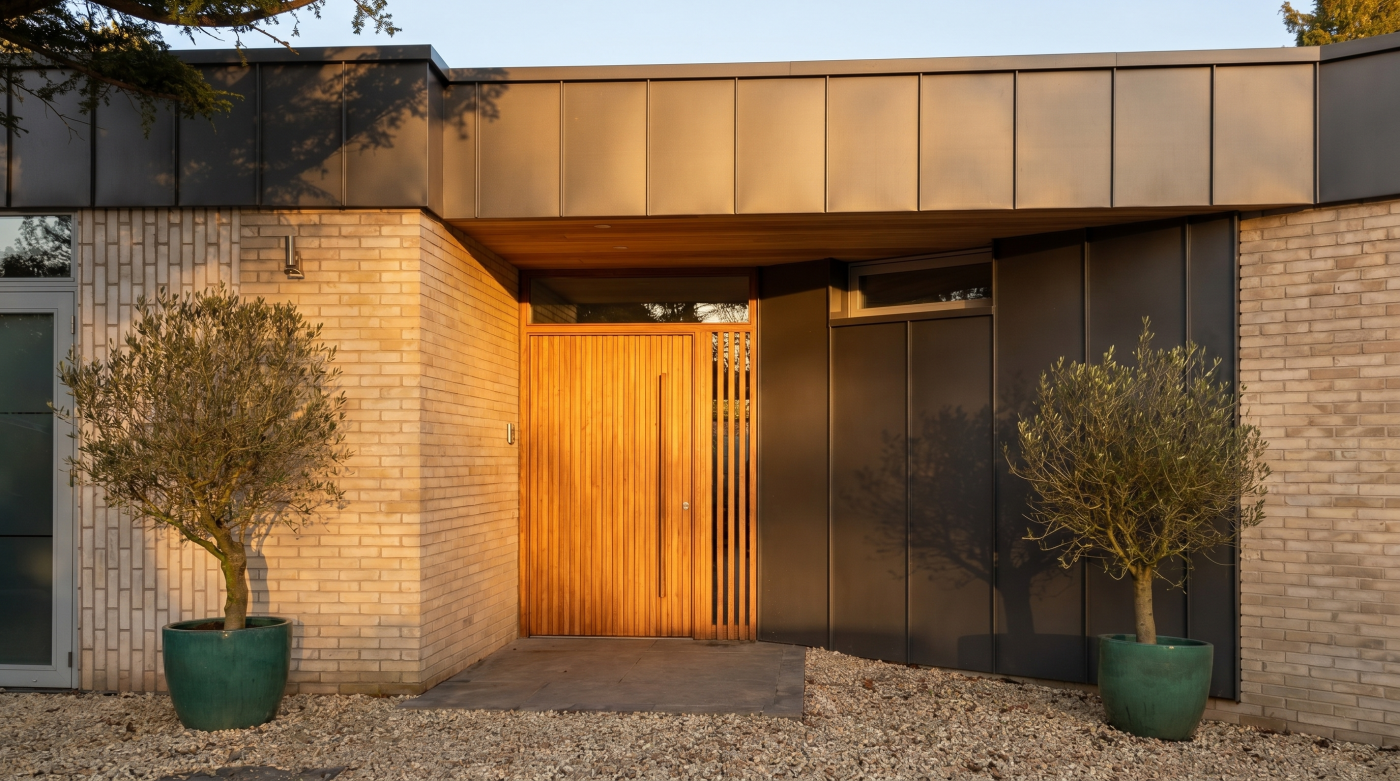
These Two Terms Describe Different Things The comparison between architectural glazing and standard double glazing is a common one, but it begins with a misunderstanding. Although the terms are often used interchangeably, they do not describe equivalent things. One refers to a particular type of insulated glazing unit, while the other describes an approach to […]
25
Jun
Jun
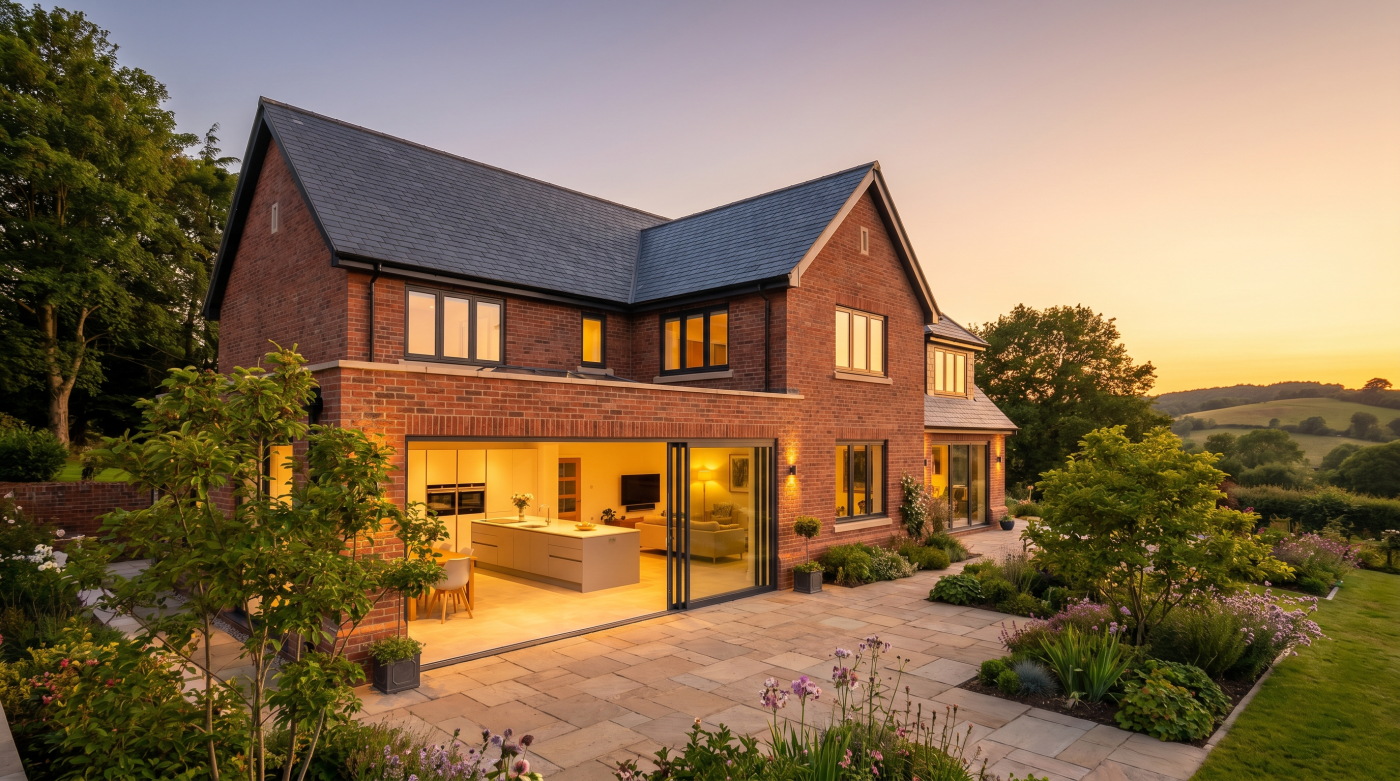
Mistake #1: Leaving The Door Until The End Of The Project Among all the major specification decisions within a building project, the front door is surprisingly often left until the final stages. By this point, planning approvals have been secured, structural work is underway and attention has naturally shifted towards completing the project. As programme […]
24
Jun
Jun
The Most Common Regret Is Following Trends Instead Of Architecture The window colour homeowners most often regret is not anthracite grey. It is not black. It is not white. It is the colour they chose because everyone else was choosing it. This may sound surprising, particularly given how much attention is given to identifying the […]