
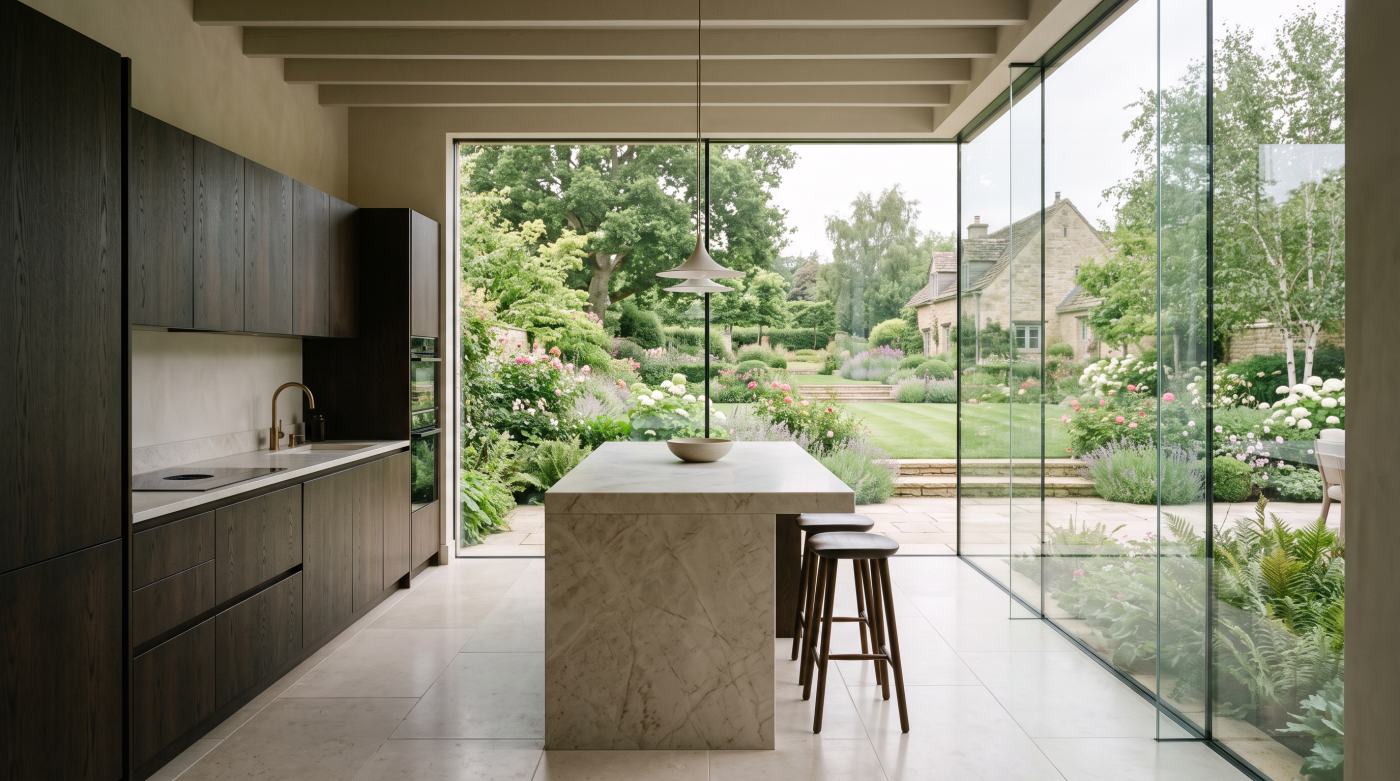
A Structural Opening Is Not Just a Hole for the Glass One of the most common misconceptions with large-format glazing is that the structure can be designed first and the glass simply made to fit the opening afterwards. At a basic level, that sounds reasonable: the engineer establishes a structurally suitable opening, the steelwork is […]
Tag Archives: structural steel
14
Aug
Aug
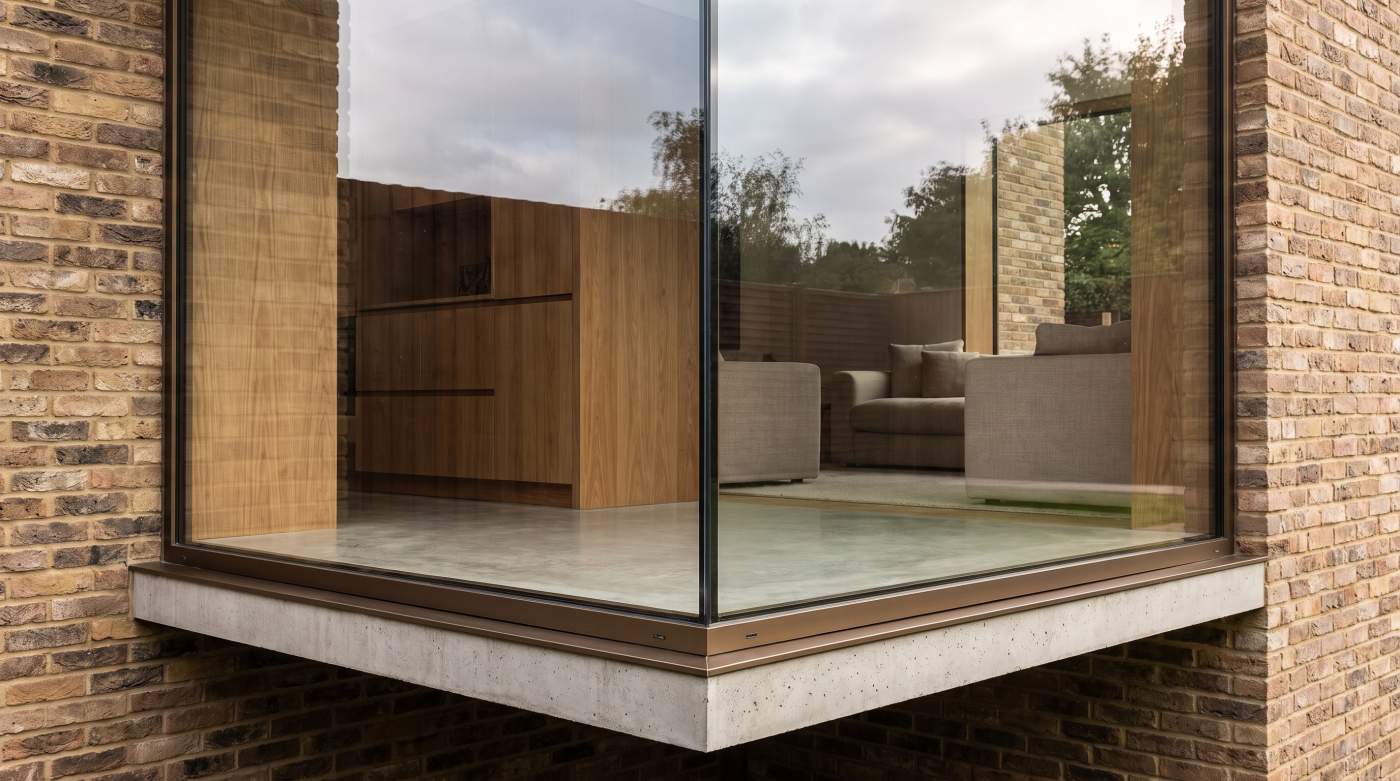
A Corner Is Not Just Something That Gets in the Way of the View When designing a highly glazed extension or contemporary home, it is easy to see the corner as an obstruction. Two large areas of glass might offer an uninterrupted view of the garden or landscape, only for a vertical post at their […]
05
Aug
Aug
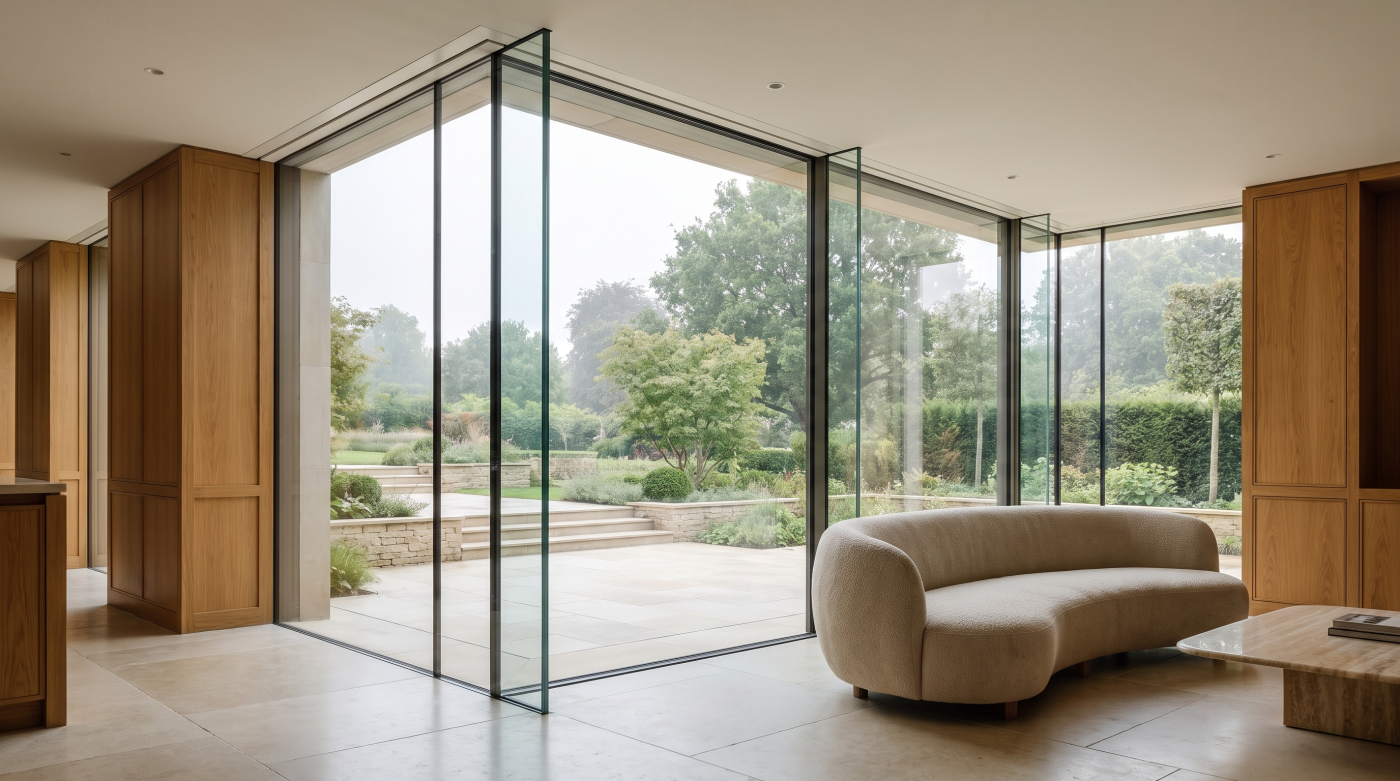
Great Architectural Glazing Depends on Invisible Engineering Some of the most admired examples of contemporary residential architecture share a common characteristic: they appear remarkably simple. Roofs seem to float above uninterrupted walls of glass, glazed corners dissolve into the landscape and expansive sliding doors disappear almost entirely when opened. To the homeowner, these spaces can […]