
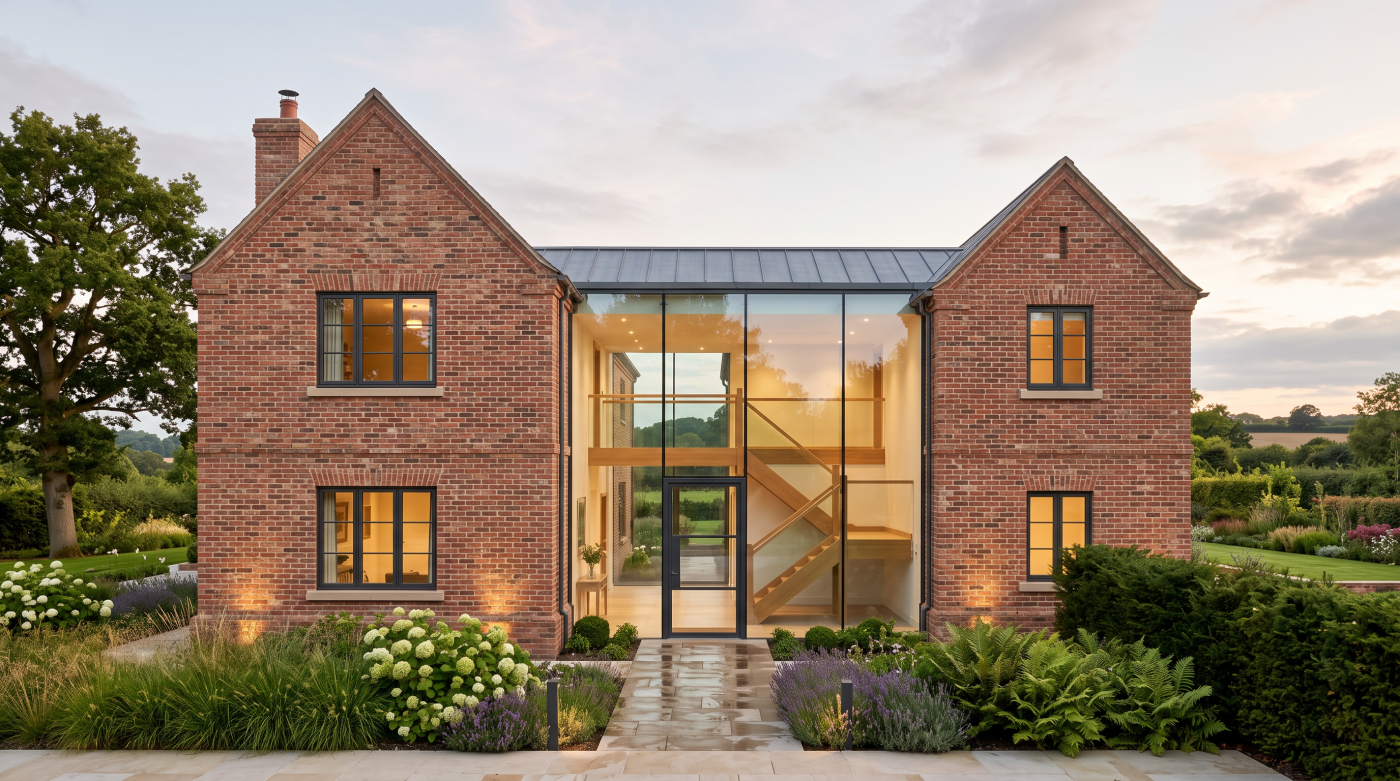
What Does “Tolerance” Actually Mean in Glazing? In architectural glazing, tolerance describes the dimensional variation that needs to be anticipated when different parts of a building come together. A drawing may show an opening with precise dimensions and perfectly straight lines, but the physical building is assembled from structural steel, masonry, concrete, timber, finishes and […]
Tag Archives: glazing tolerances
07
Aug
Aug
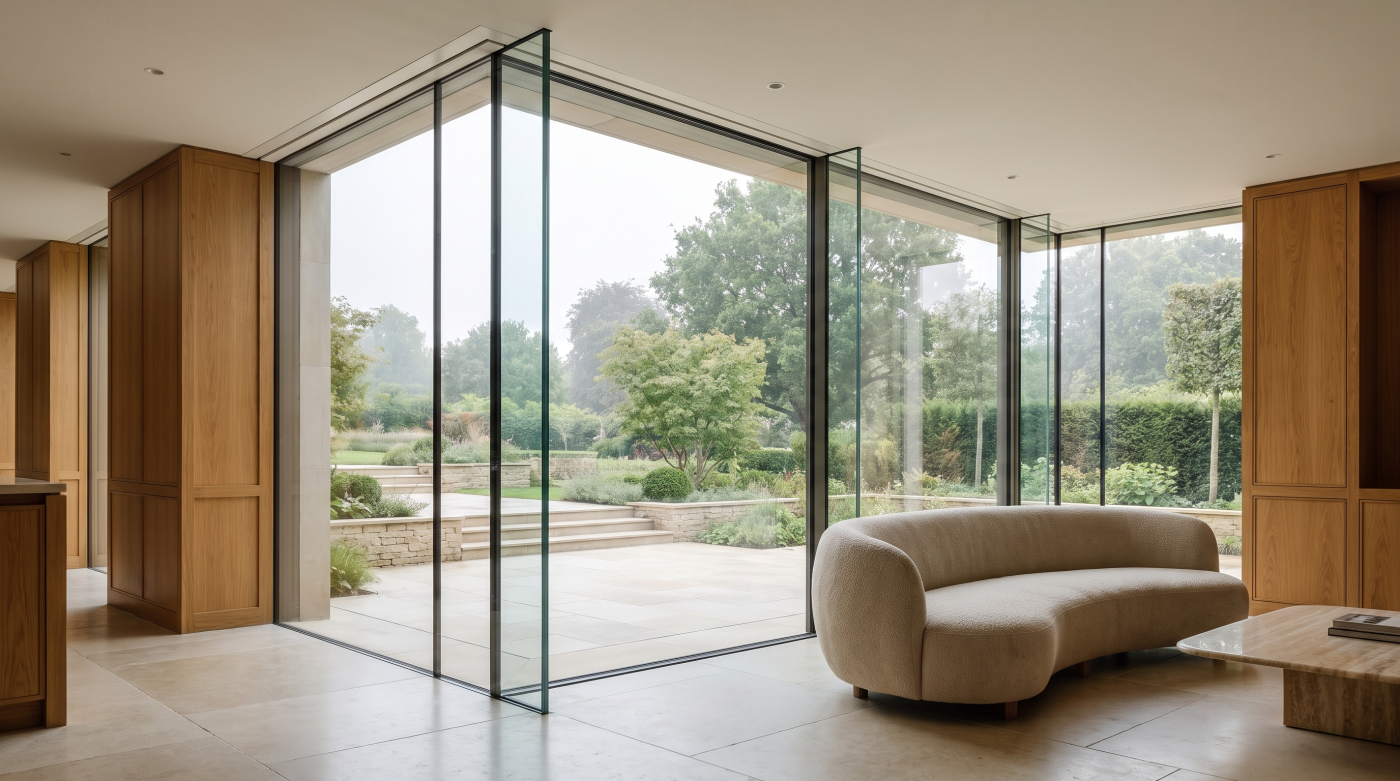
Frameless Glazing Exposes Every Construction Inaccuracy One of the defining characteristics of frameless glazing is its remarkable visual simplicity. Slim sightlines, flush thresholds and uninterrupted expanses of glass create the impression that the architecture has been reduced to its essential elements. The result is clean, contemporary design where light, landscape and proportion take precedence over […]
05
Aug
Aug
Great Architectural Glazing Depends on Invisible Engineering Some of the most admired examples of contemporary residential architecture share a common characteristic: they appear remarkably simple. Roofs seem to float above uninterrupted walls of glass, glazed corners dissolve into the landscape and expansive sliding doors disappear almost entirely when opened. To the homeowner, these spaces can […]