

The Render Was Never the Room A good render can feel remarkably convincing. It brings the architecture, furniture, lighting, materials and landscape together into a single image, often with enough realism that it becomes easy to imagine the finished room will feel exactly the same. But a render is still one controlled interpretation of the […]
Tag Archives: architect resources
28
Sep
Sep
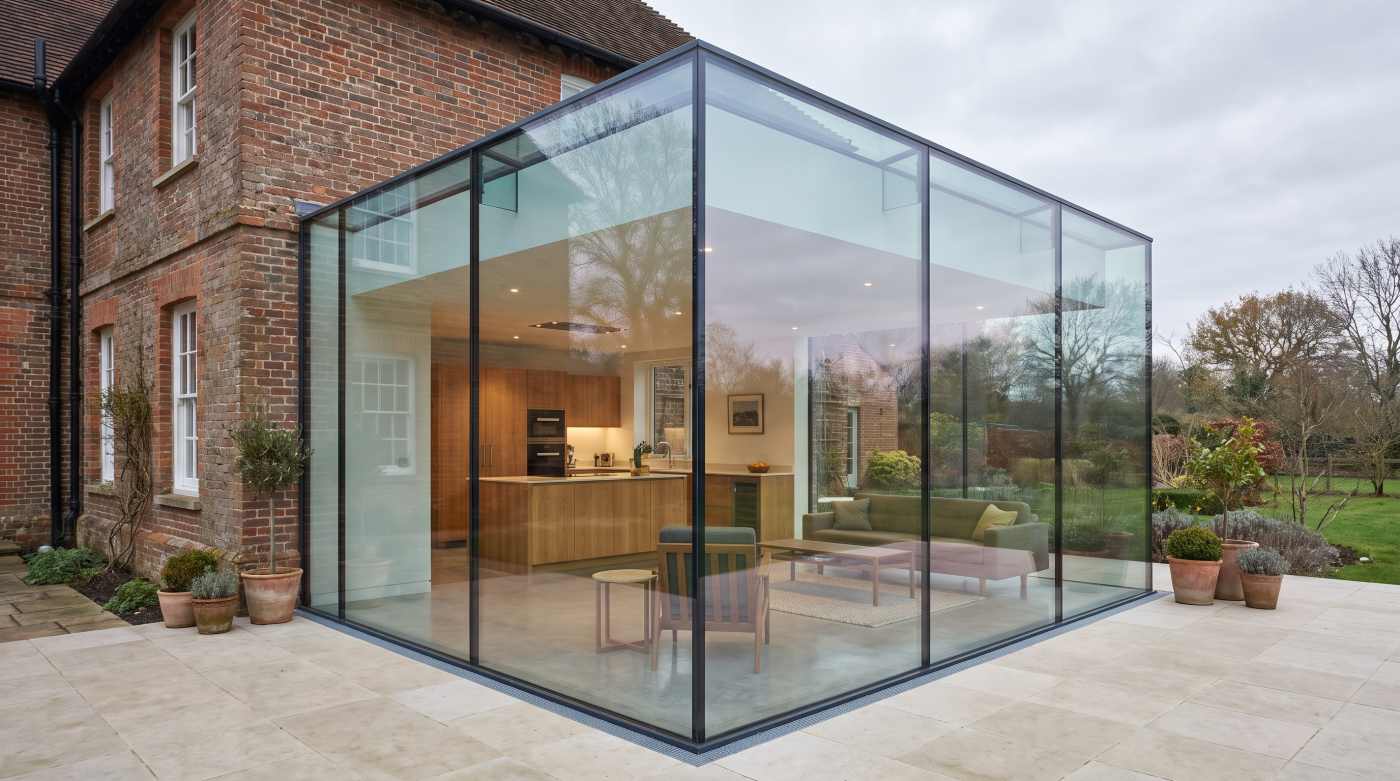
The Extension Is Usually Not Ruined by the Big Idea Most extensions are judged first by their largest gestures. How much glass should there be? Should the new structure contrast with the original house or feel more continuous? Where should the main opening sit, and how should the room connect to the garden? Those decisions […]

26
Aug
Aug
The Most Important Glazing Decisions Often Happen Before a Product Is Chosen One of the most useful distinctions in architectural glazing is the difference between designing the glazing and selecting the product. Homeowners often associate the glazing decision with choosing a manufacturer, comparing frame materials or deciding between particular window and sliding-door systems. By the […]

26
Aug
Aug
A Brand Specification Is Often a Decision About Risk, Not Recognition When an architect names a particular glazing brand on a drawing or specification, it can be tempting to interpret the choice as a simple product preference. Perhaps they like the appearance, have used the manufacturer before or trust a familiar name. Those factors may […]

18
Aug
Aug
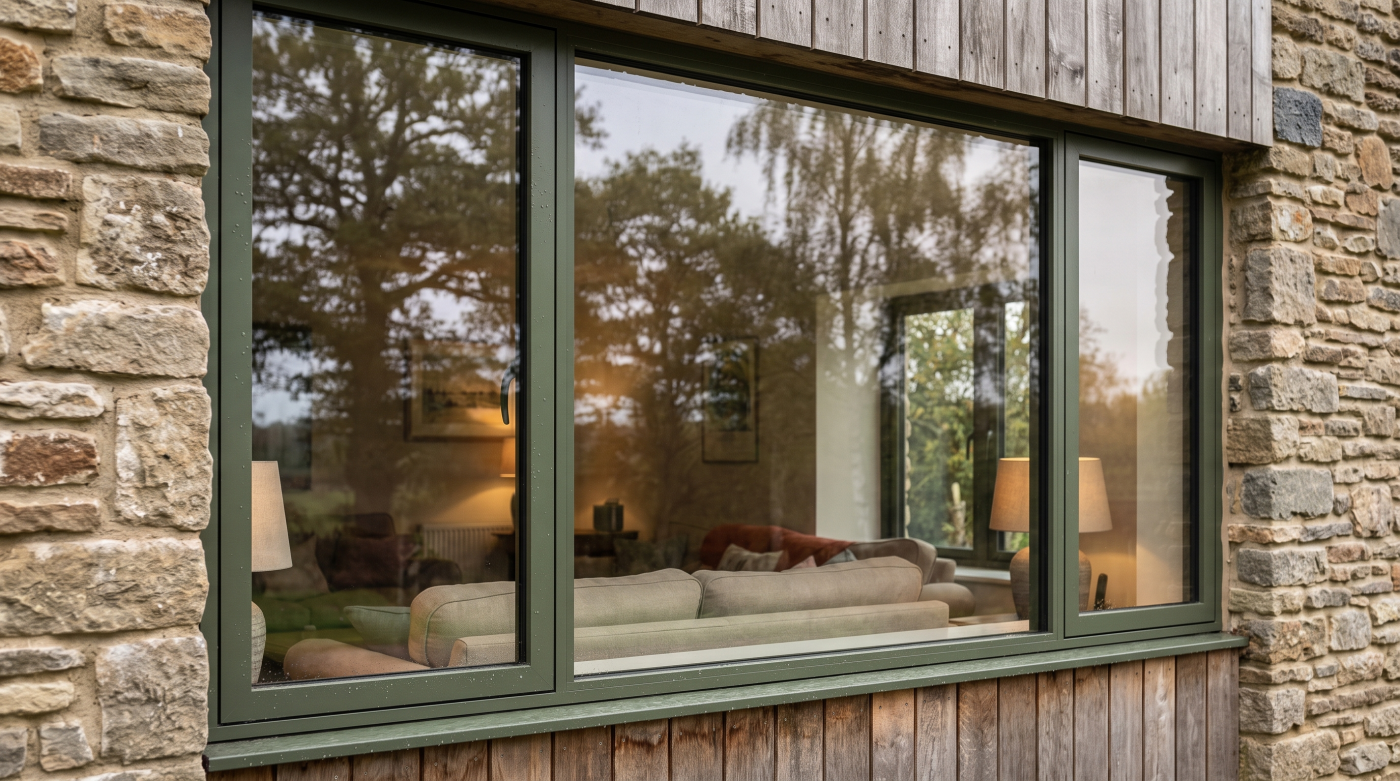
What Solar Control Glass Actually Does Solar control glass is designed to reduce the amount of solar energy passing through the glazing and contributing to heat inside the building. That becomes particularly relevant where architecture uses large areas of glass to bring in daylight, open up views and create a stronger connection with the landscape. […]
18
Aug
Aug
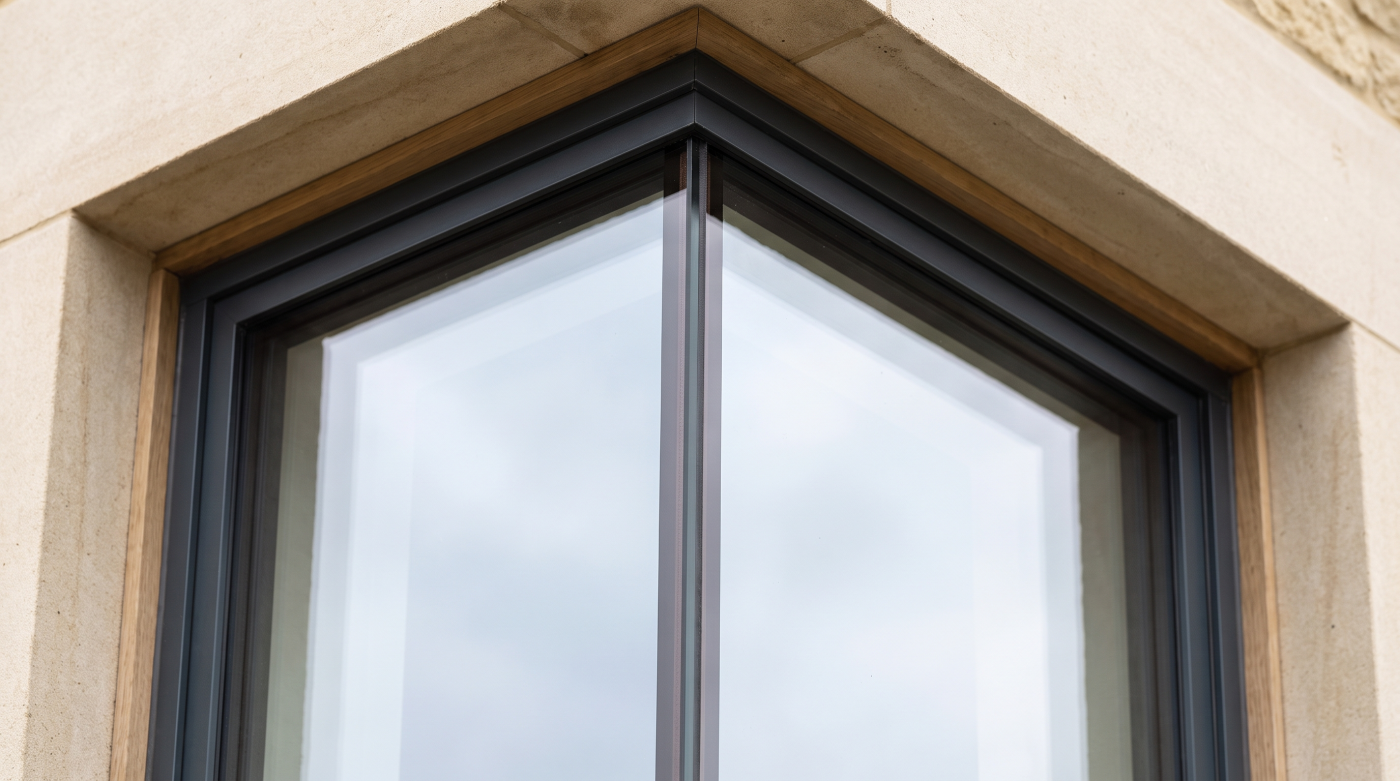
The Fundamental Difference: What Happens When the Glass Breaks? The clearest way to understand the difference between toughened and laminated glass is not simply to ask which one is stronger. It is to ask a more useful question: what happens if the glass actually breaks? Toughened glass has undergone a controlled heat-treatment process that changes […]
18
Aug
Aug
What Is a Low-E Coating? Low-E stands for low emissivity. In practical terms, a low-E coating is an extremely thin engineered layer incorporated into the glazing to help reduce the transfer of radiant heat through the glass. It can have a significant influence on thermal performance while remaining visually subtle within the finished window or […]

17
Aug
Aug
What Does “Tolerance” Actually Mean in Glazing? In architectural glazing, tolerance describes the dimensional variation that needs to be anticipated when different parts of a building come together. A drawing may show an opening with precise dimensions and perfectly straight lines, but the physical building is assembled from structural steel, masonry, concrete, timber, finishes and […]

17
Aug
Aug
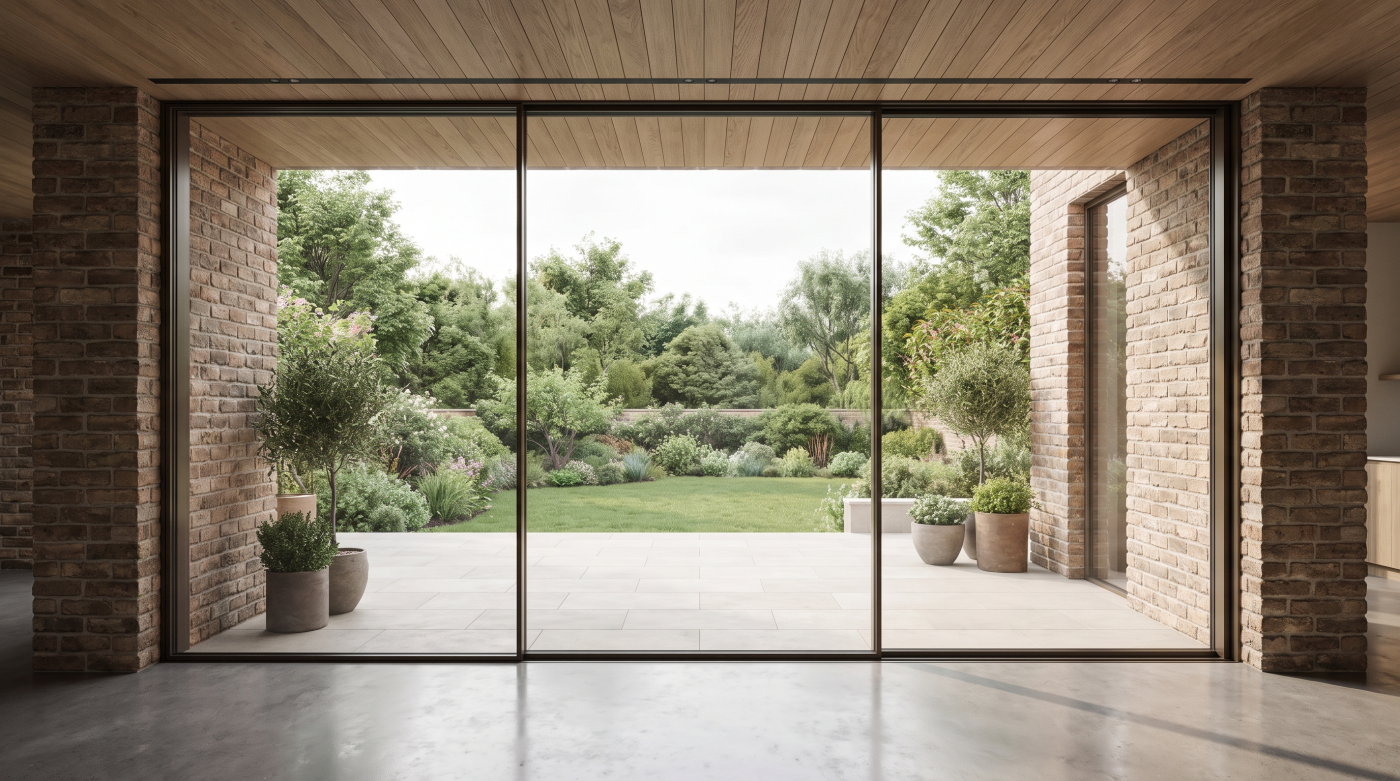
Why Would Glass Need to Be Craned in the First Place? Large-format glazing does not automatically require a crane. Many substantial glass units can be installed using other professionally determined handling methods, depending on their dimensions, weight and the conditions of the site. Specialist lifting becomes relevant when the combination of the glass itself and […]
17
Aug
Aug
Large Glass Is Not Delivered Like an Ordinary Window Oversized architectural glazing may look remarkably simple once installed, but getting it into position can be a significant construction exercise. As panels become larger, they generally become heavier and more demanding to handle, changing the way they need to be transported, unloaded and moved around the […]

17
Aug
Aug
What Does Deflection Actually Mean? Deflection is the term used to describe the movement or bending of a structural element when it is subjected to load. A steel beam spanning above a large sliding-door opening may appear completely rigid, but in structural terms it is not necessarily motionless. As loads are applied, a degree of […]

14
Aug
Aug
A Structural Opening Is Not Just a Hole for the Glass One of the most common misconceptions with large-format glazing is that the structure can be designed first and the glass simply made to fit the opening afterwards. At a basic level, that sounds reasonable: the engineer establishes a structurally suitable opening, the steelwork is […]

12
Aug
Aug
The Problem With Comparing One Number Against Another Sightline figures are appealing because they appear to make comparison straightforward. Place two glazing brochures side by side, find the published dimensions and the system with the smaller number seems to offer the more minimal result. A difference of only a few millimetres can begin to look […]