
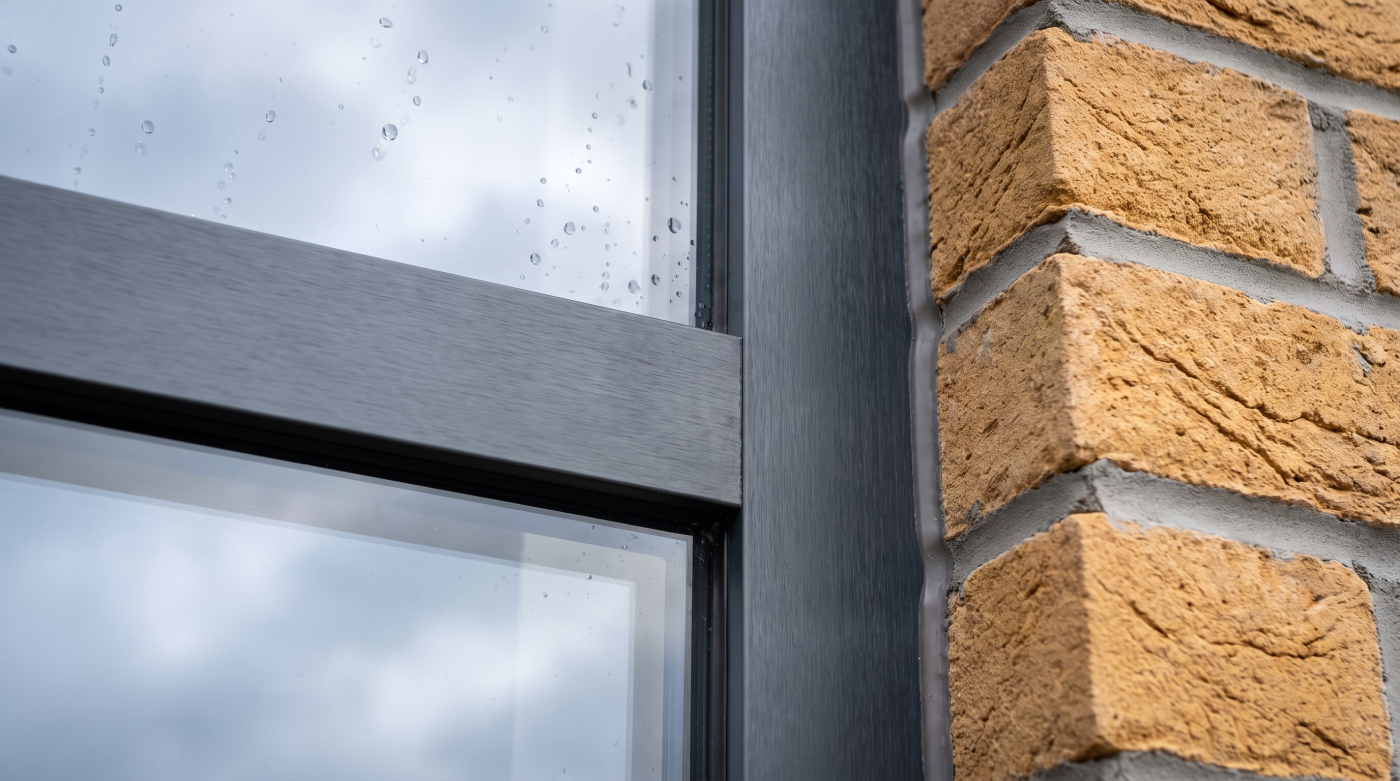
1. Why a draught feels worse in midwinter January gives a draught a particular force. Rooms are occupied for longer, heating is in regular use and a movement of cold air across a desk or bed can become difficult to ignore. The month is typically the coldest in southern England, according to the Met Office’s […]
Tag Archives: Somerset homes
11
Sep
Sep
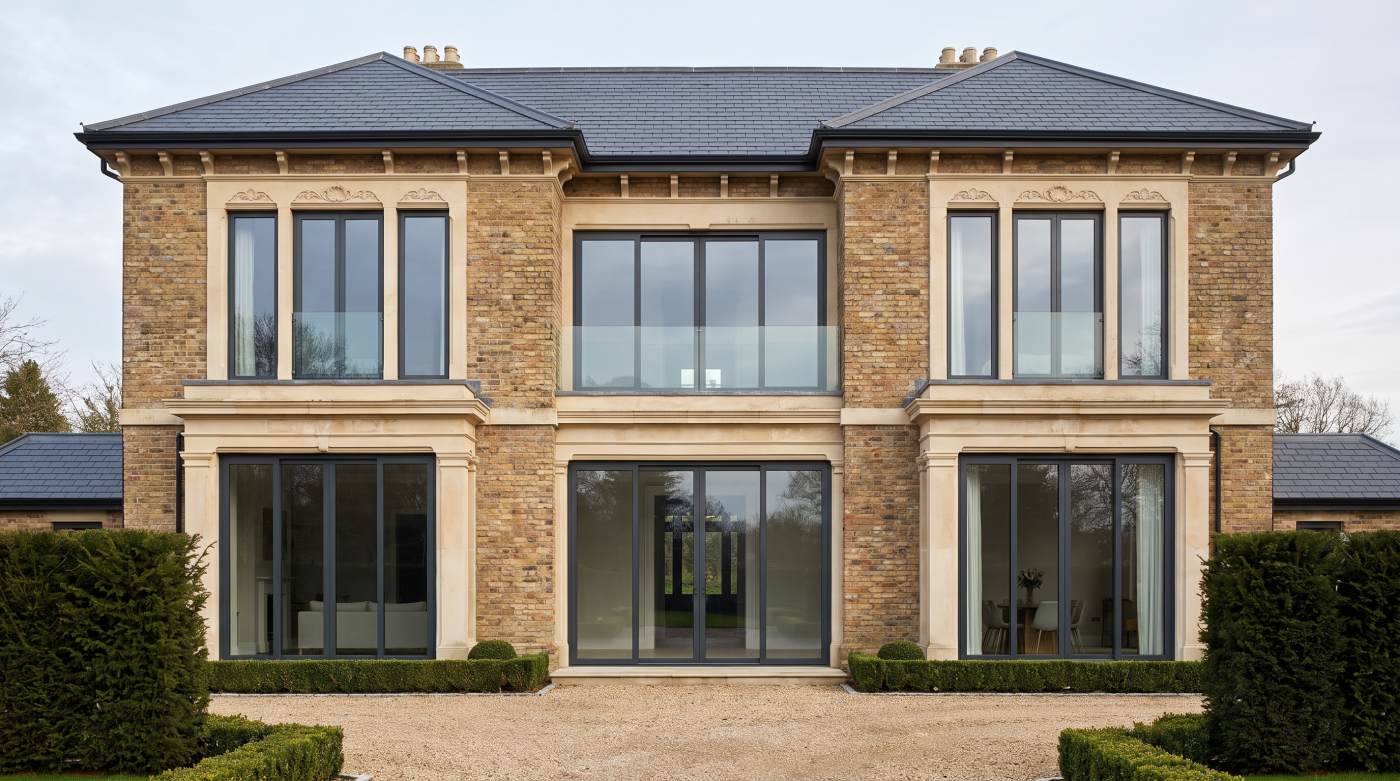
Three Panes Sounds Better Than Two — and Sometimes It Is Triple glazing has an appealing simplicity to it. If two panes of glass provide insulation, three must surely provide more. For homeowners already investing heavily in a renovation or self-build, choosing the apparently higher specification can feel like an obvious decision: improve the glazing […]
09
Sep
Sep
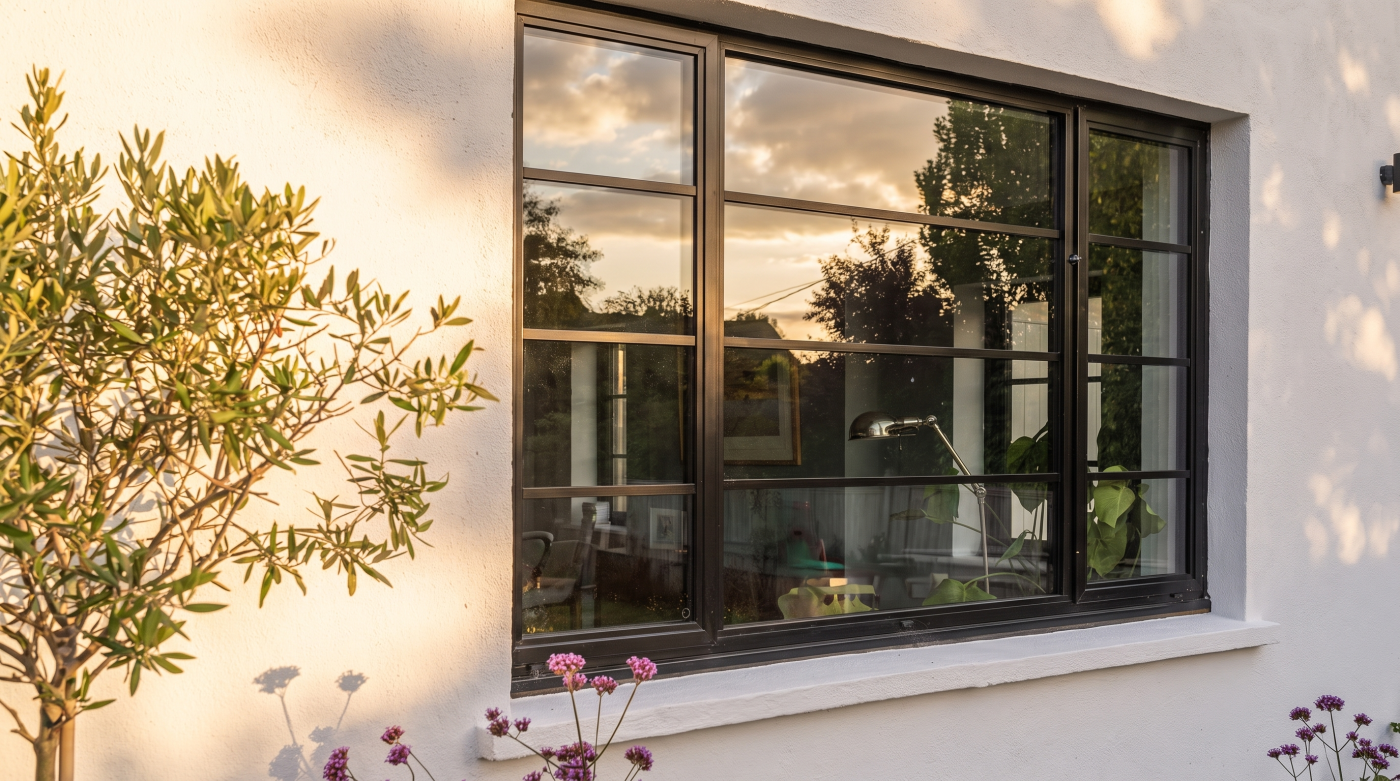
“10 Years” Is Not a Guarantee. It Is a Duration A ten-year guarantee sounds reassuring. It is a simple number, easy to remember and even easier to compare. If one window company offers five years and another offers ten, the longer period can instinctively feel like the stronger promise. But the number tells you only […]
09
Sep
Sep
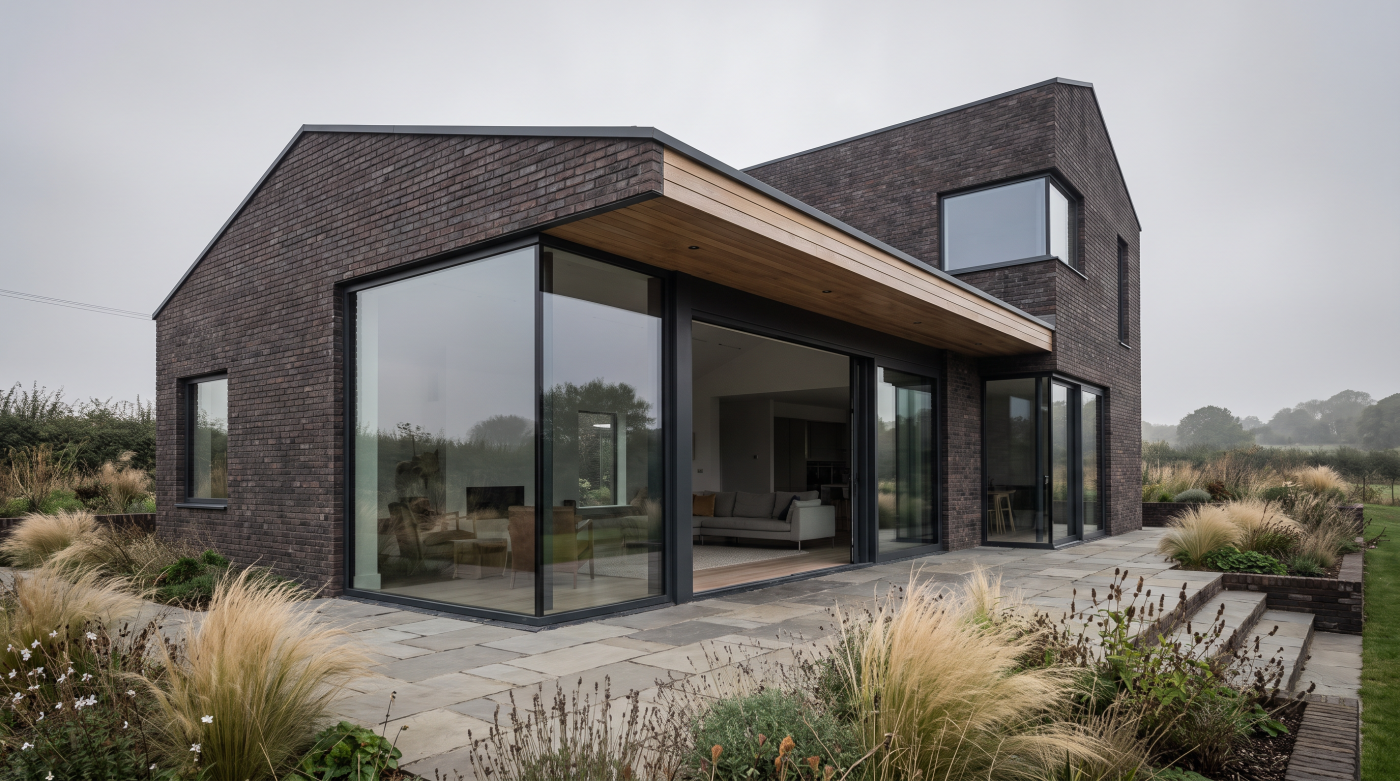
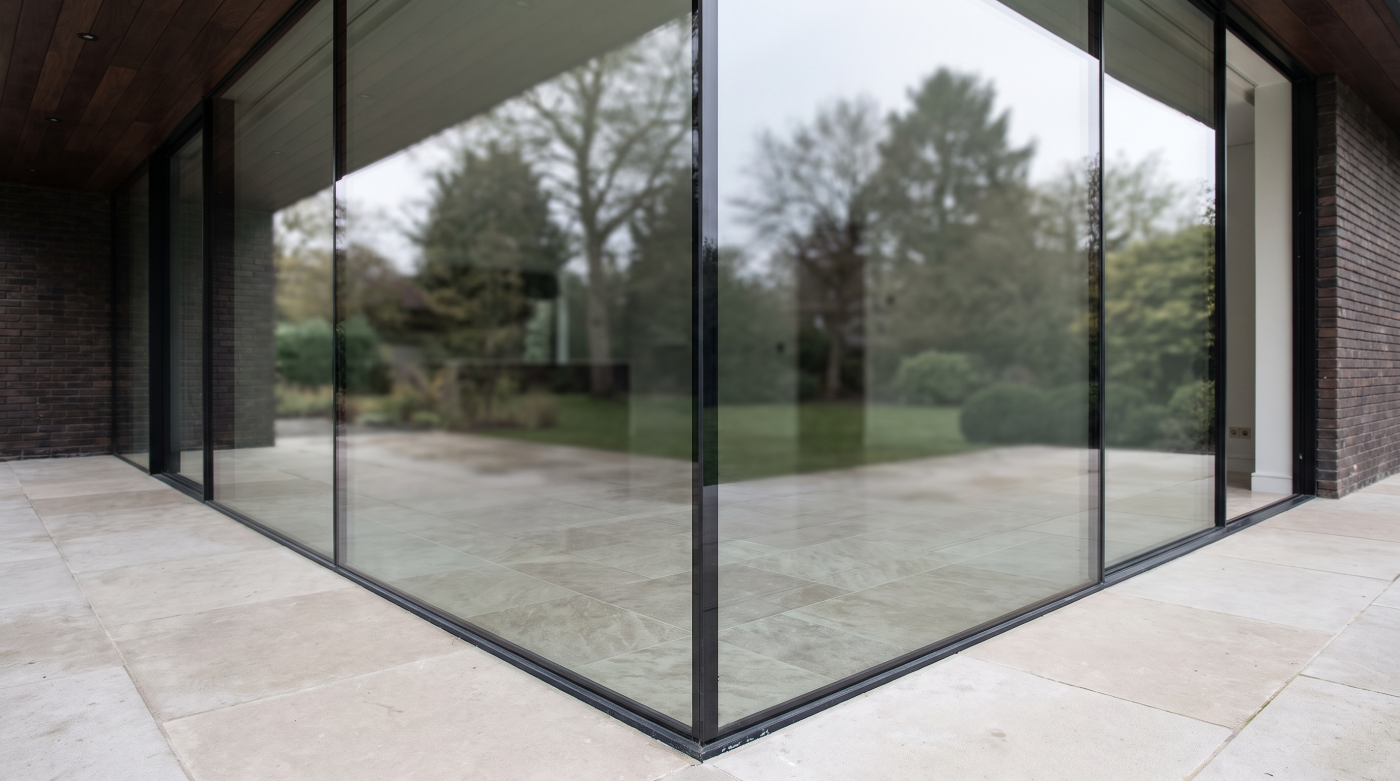
A Deposit Should Never Be Asked to Replace Clarity Paying a deposit changes the character of a glazing project. Until that point, quotations, configurations and finishes can still feel like part of an exploratory process. Once money changes hands, there is a natural sense that the important decisions have been made. That sense of certainty […]
09
Sep
Sep
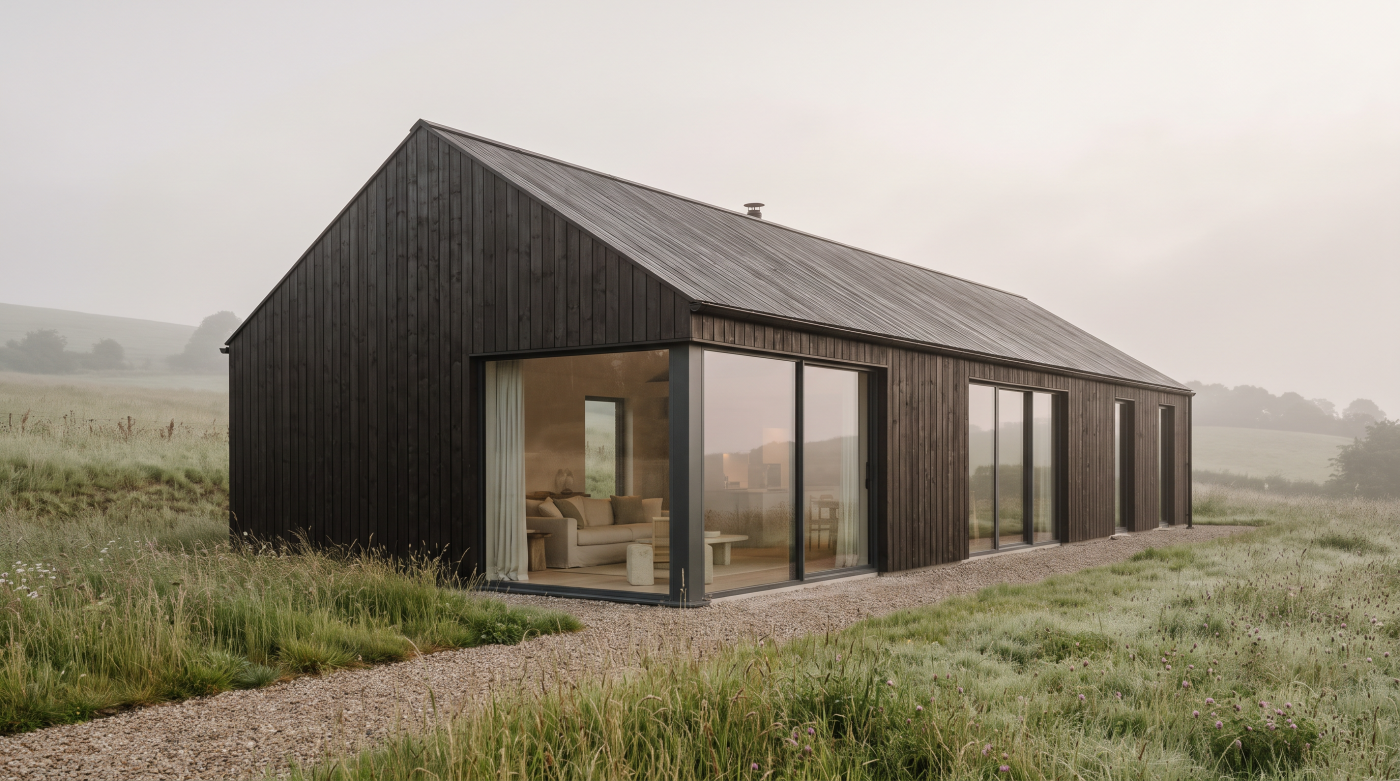
A Survey Is Not Just Measuring the Opening A window survey can appear deceptively straightforward. Measure the width, measure the height and establish the dimensions from which the window will eventually be made. For a simple opening in a completed building, much of the process may indeed be relatively uncomplicated. Architectural projects, however, rarely exist […]
08
Sep
Sep
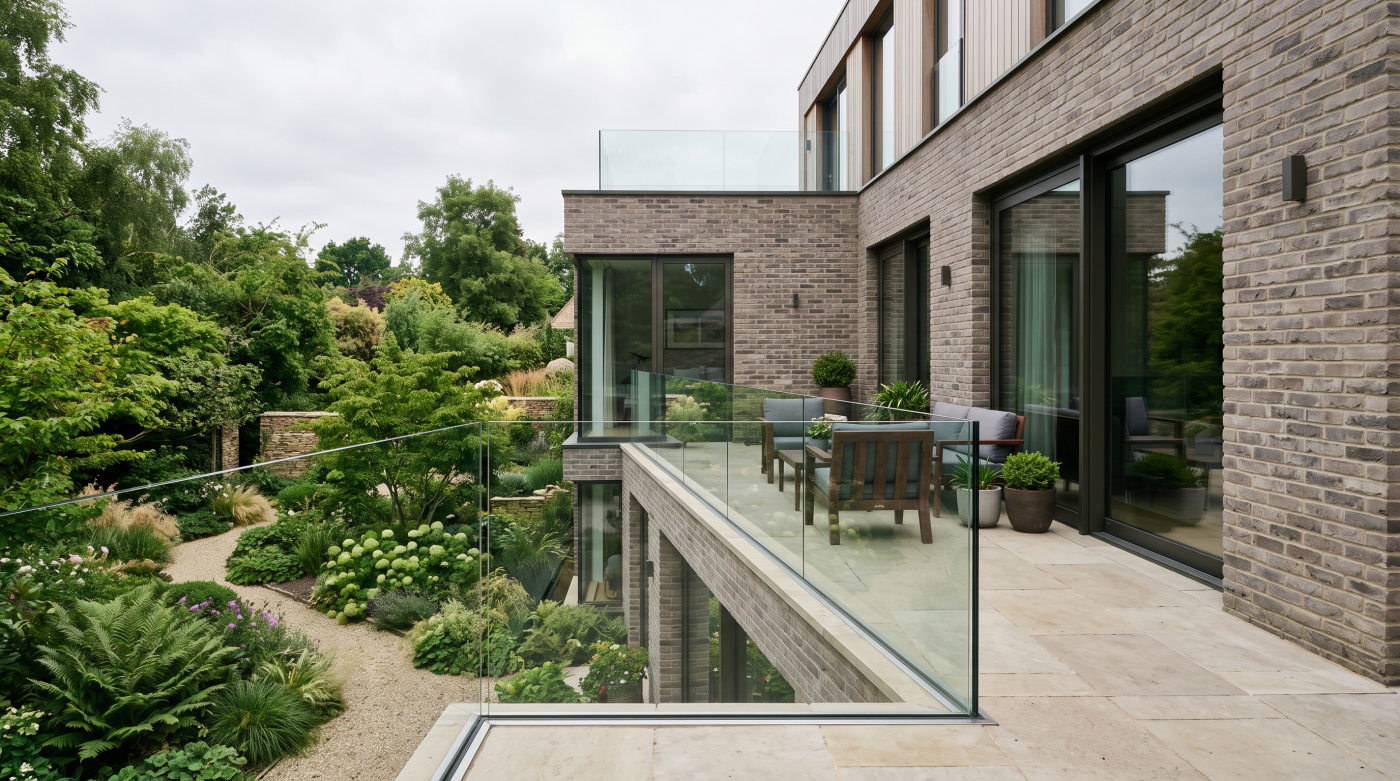
“They’re All Basically the Same” From a distance, many windows do look broadly similar. There is glass, a surrounding frame and, perhaps, an opening section. That superficial similarity can make it tempting to treat competing systems as interchangeable. Yet saying that windows are “all basically the same” avoids the more useful question: which differences actually […]
08
Sep
Sep
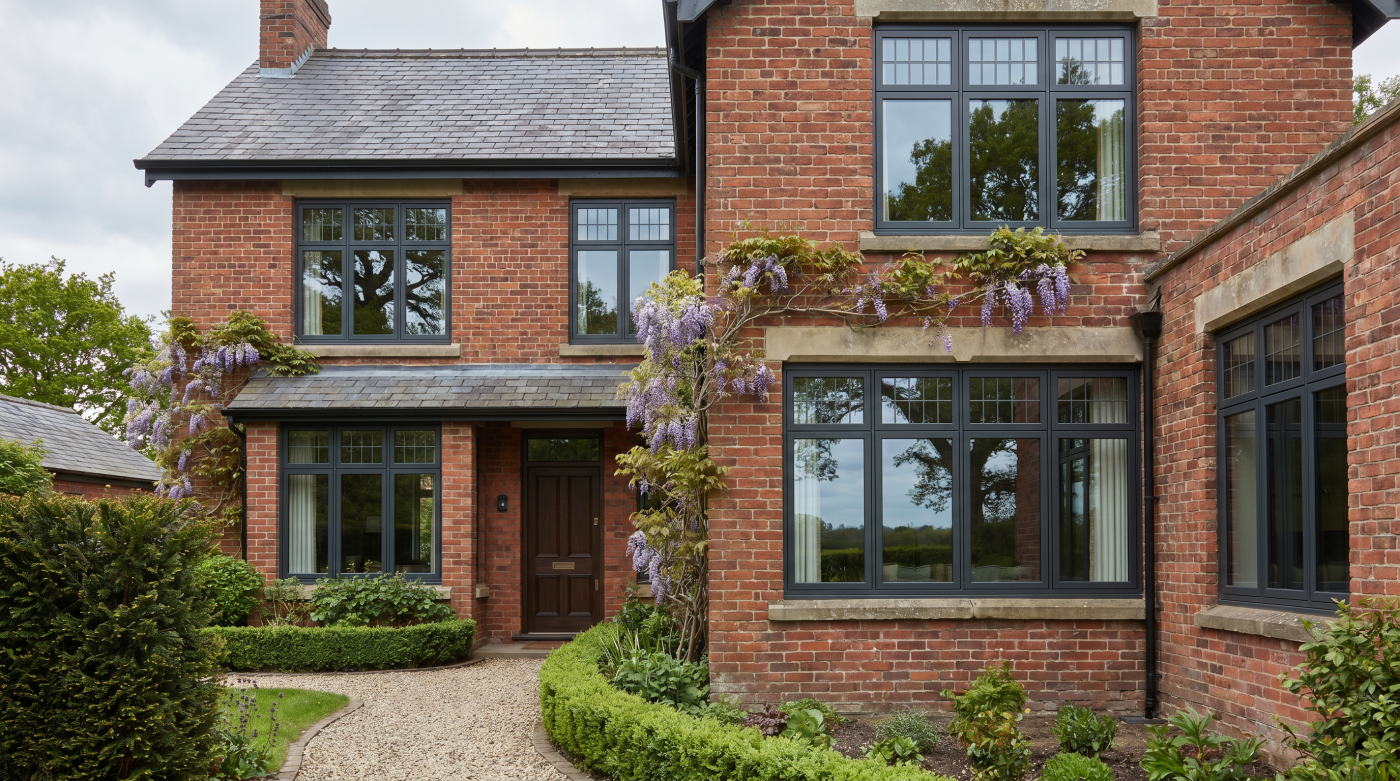
Red Flag One: You Cannot Tell Exactly What Window Has Been Quoted A window quotation can contain a great deal of information and still leave the most important question unanswered: what, precisely, is being proposed? A product name and overall dimensions may create an impression of specificity, but they do not necessarily reveal enough about […]
08
Sep
Sep
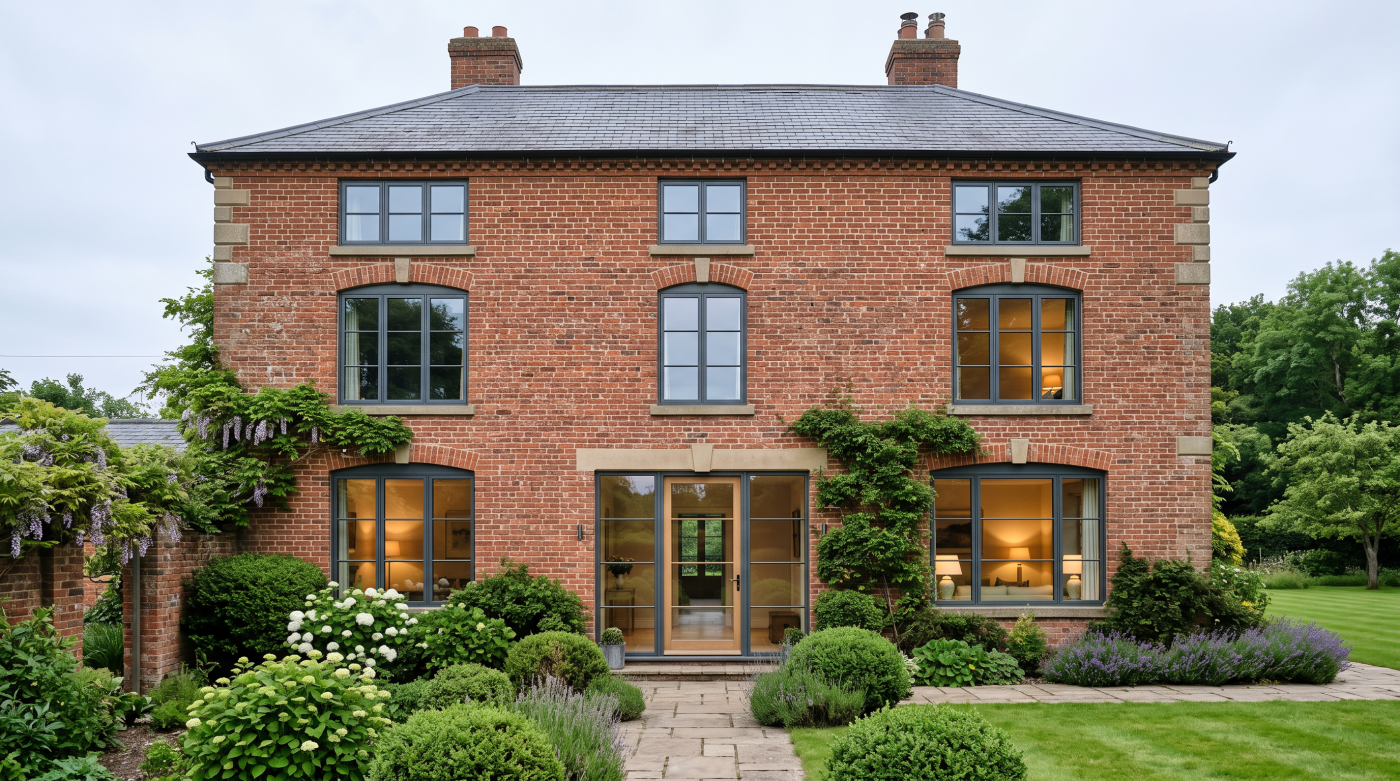
There Is No Such Thing as a Universally Essential Upgrade Window upgrades are usually presented as a progression. Better glass, lower U-values, slimmer frames or more specialised finishes can all appear to move the specification in the right direction. Technically, they may do exactly that. Architecturally, however, an improvement only has value when the building […]
08
Sep
Sep
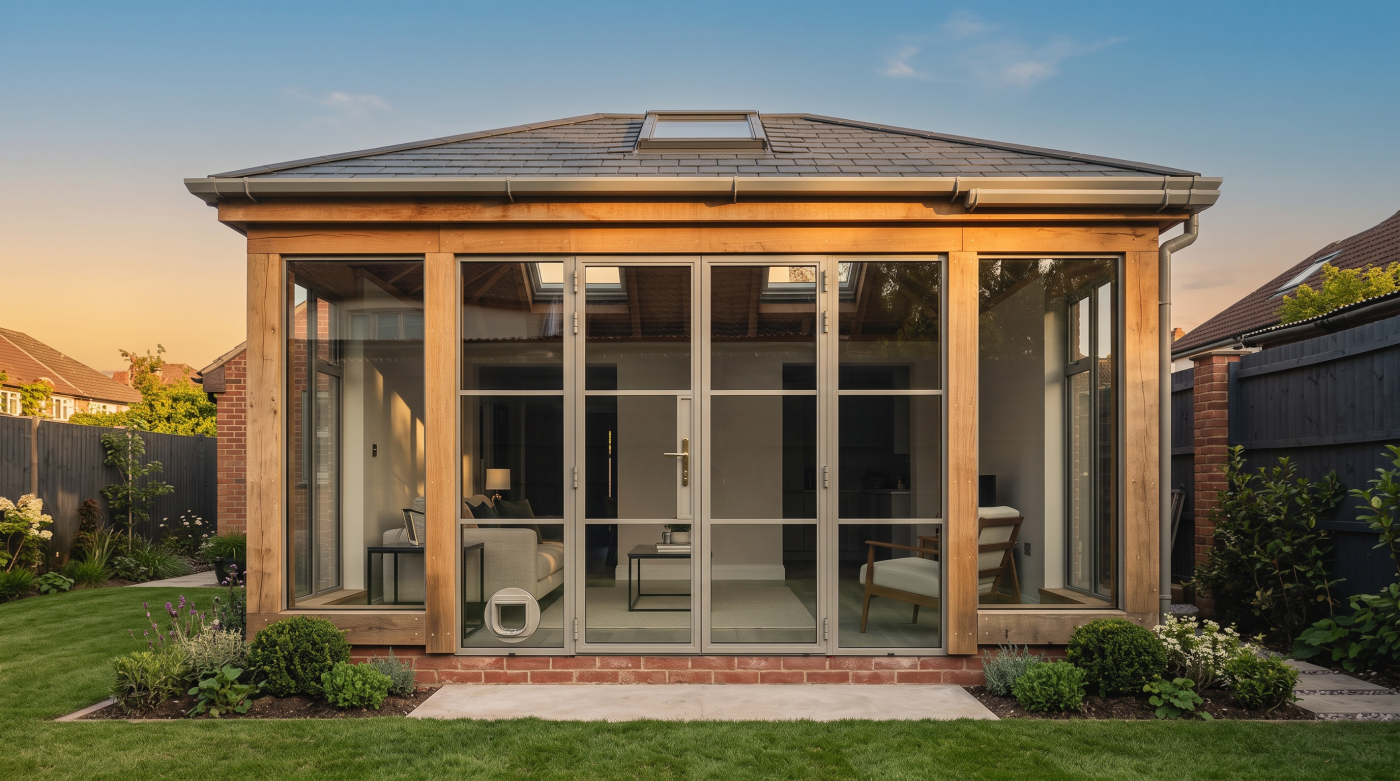
A Window Is More Than a Frame and a Piece of Glass A window appears to be one of the simpler components in a building. There is a frame, an area of glass and, where required, a means of opening it. That visual simplicity can make substantial differences in price difficult to understand. Much of […]
07
Sep
Sep
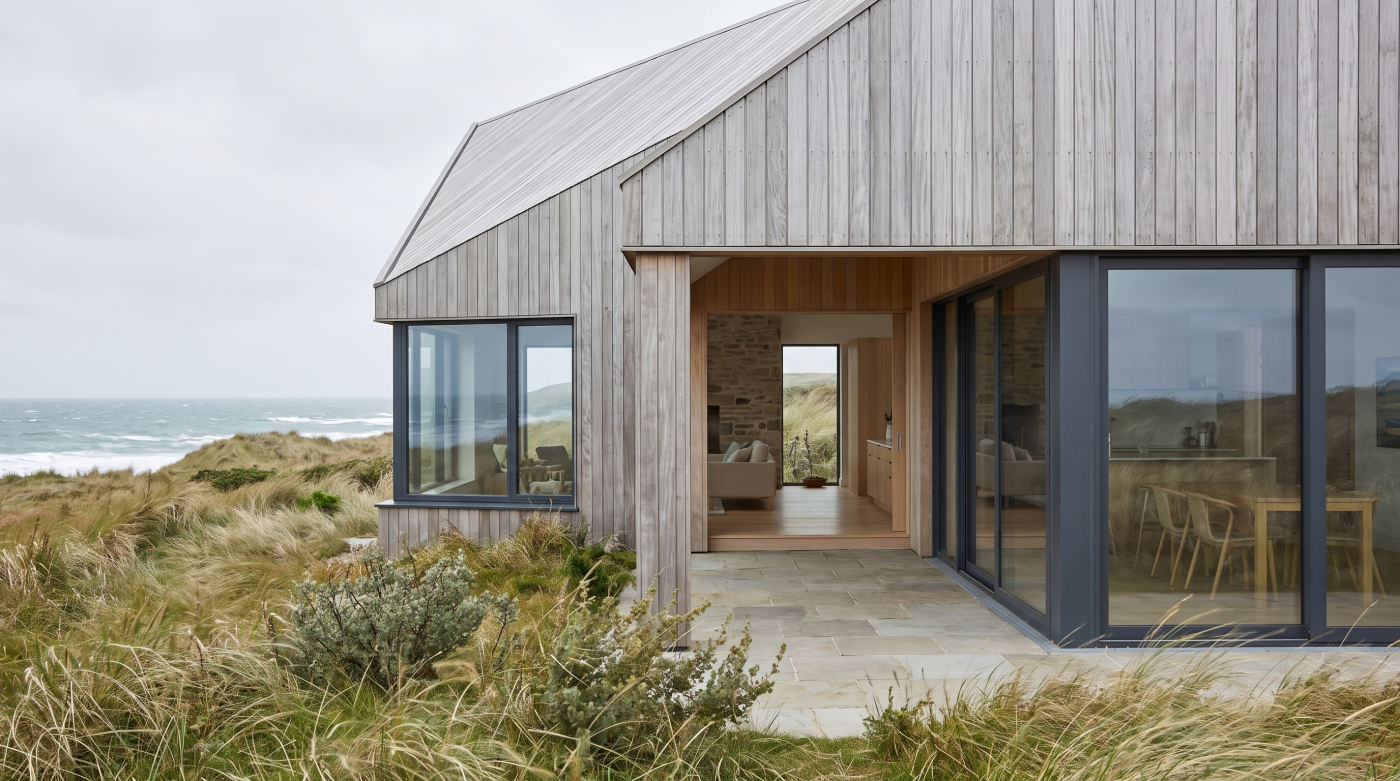
First Decide What You Are Trying to Protect Reducing a glazing budget becomes much easier once there is agreement about what the glazing is supposed to achieve. On one project, the priority may be an uninterrupted view across the garden. On another, it may be thermal comfort, generous daylight or the ability to open a […]
07
Sep
Sep
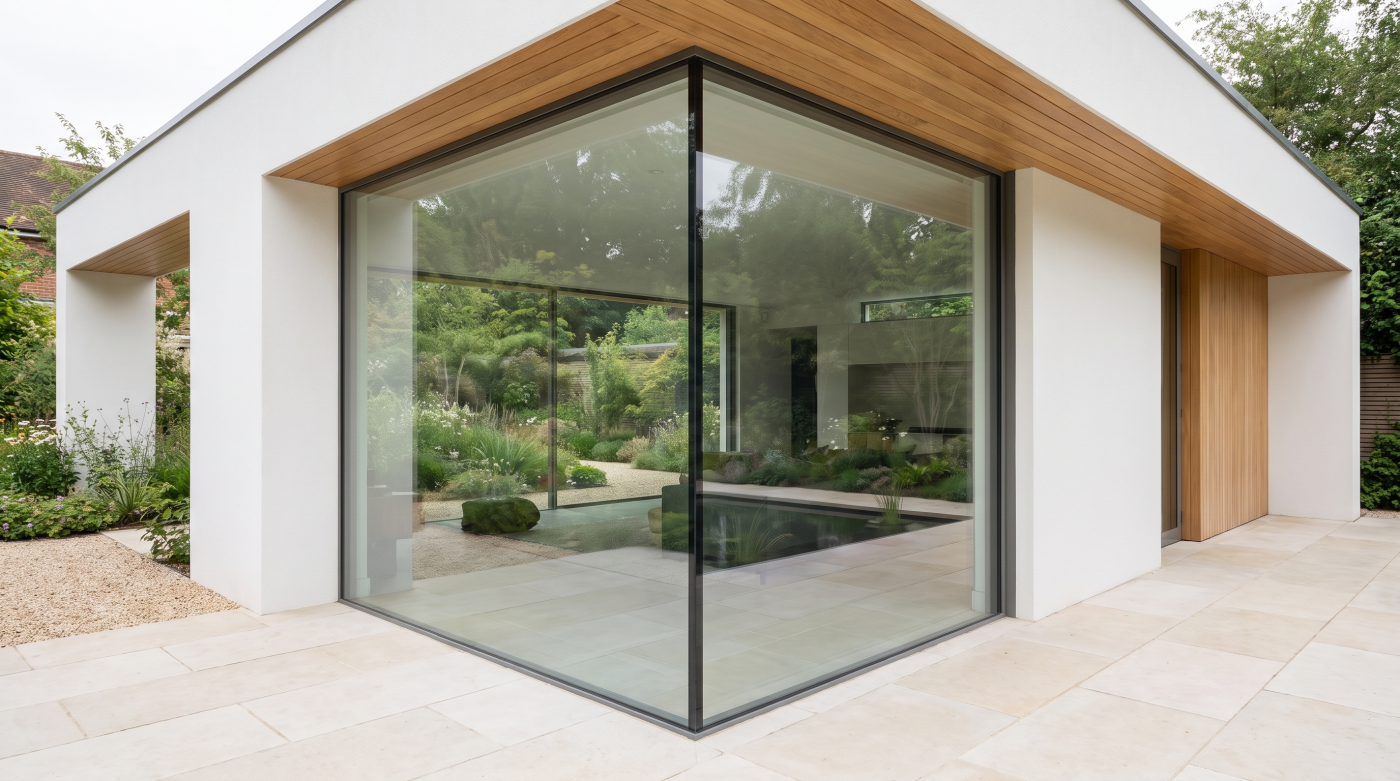
Start With the House, Not the Window Catalogue The most effective way to reduce the cost of windows is often to make better decisions before choosing them. It is easy to begin with materials, brands and individual prices, but those comparisons come relatively late in the process. By then, the architecture may already have determined […]
07
Sep
Sep
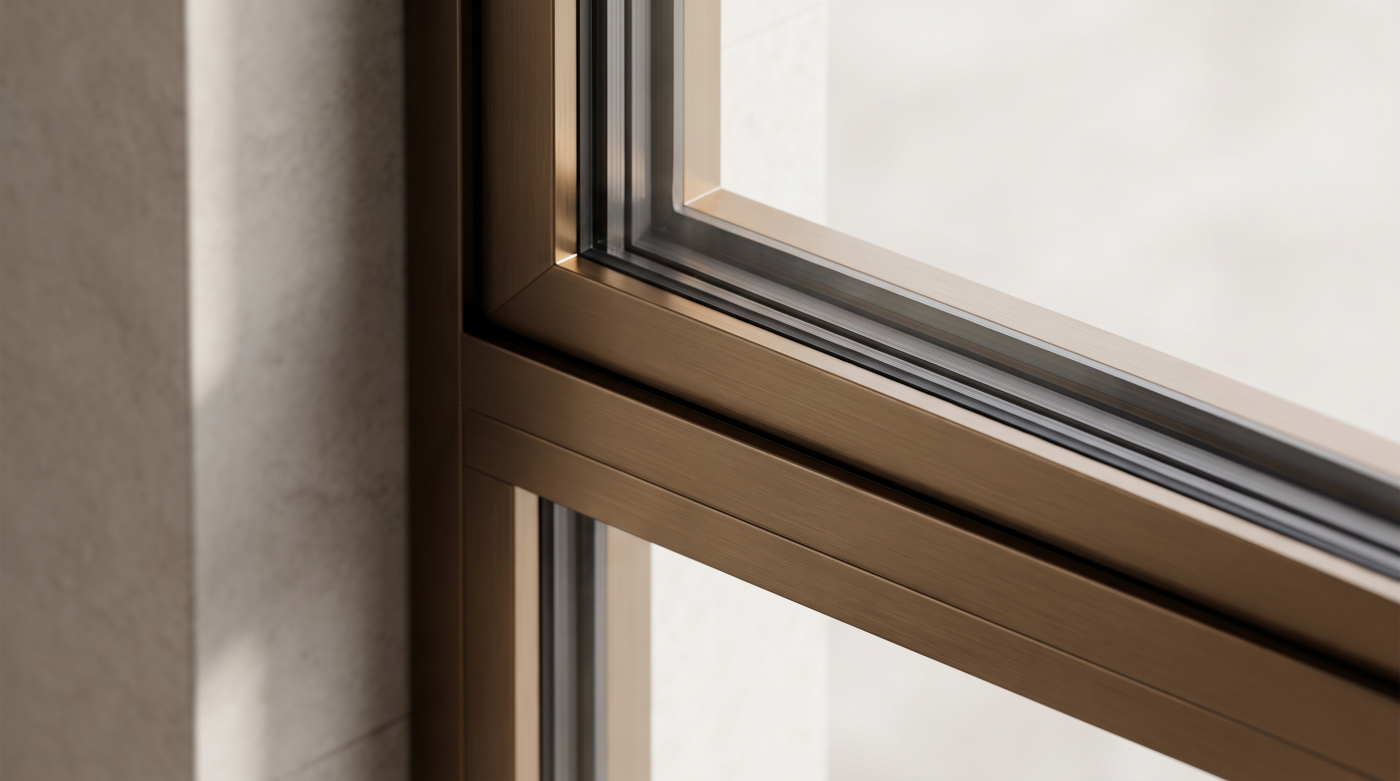
The Biggest Underestimate Is Usually the Specification, Not the Window When a glazing budget begins to move, it is tempting to assume that the windows themselves have simply become more expensive. Often, the explanation is more complicated. An early allowance may have been established when the project consisted of preliminary drawings, approximate opening sizes and […]
07
Sep
Sep
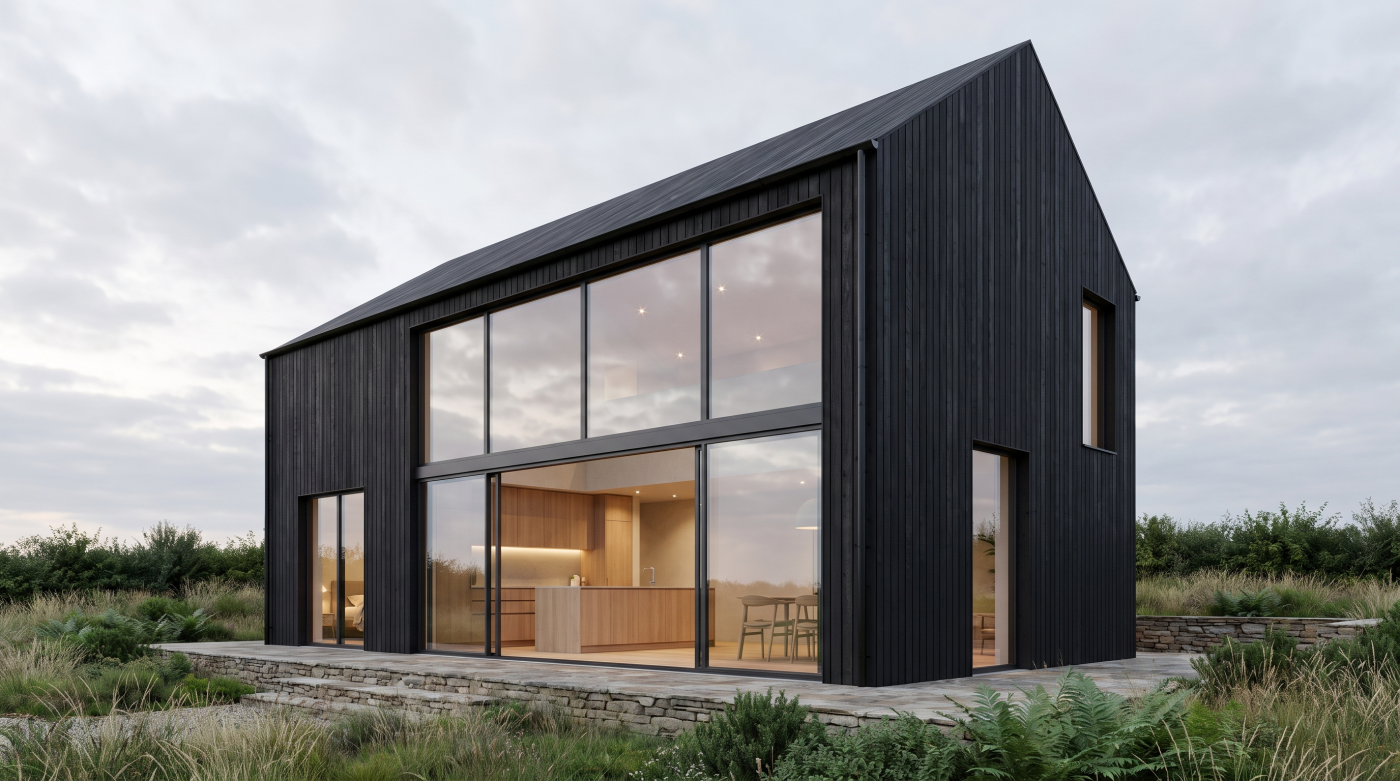
Why Two Similar-Looking Windows Can Cost Very Different Amounts At first glance, the difference between a moderately priced window and one costing £1,200 can be surprisingly difficult to see. Both may have double or triple glazing, similar dimensions and frames that appear broadly comparable. Once installed, particularly when viewed from several metres away, there may […]
04
Sep
Sep
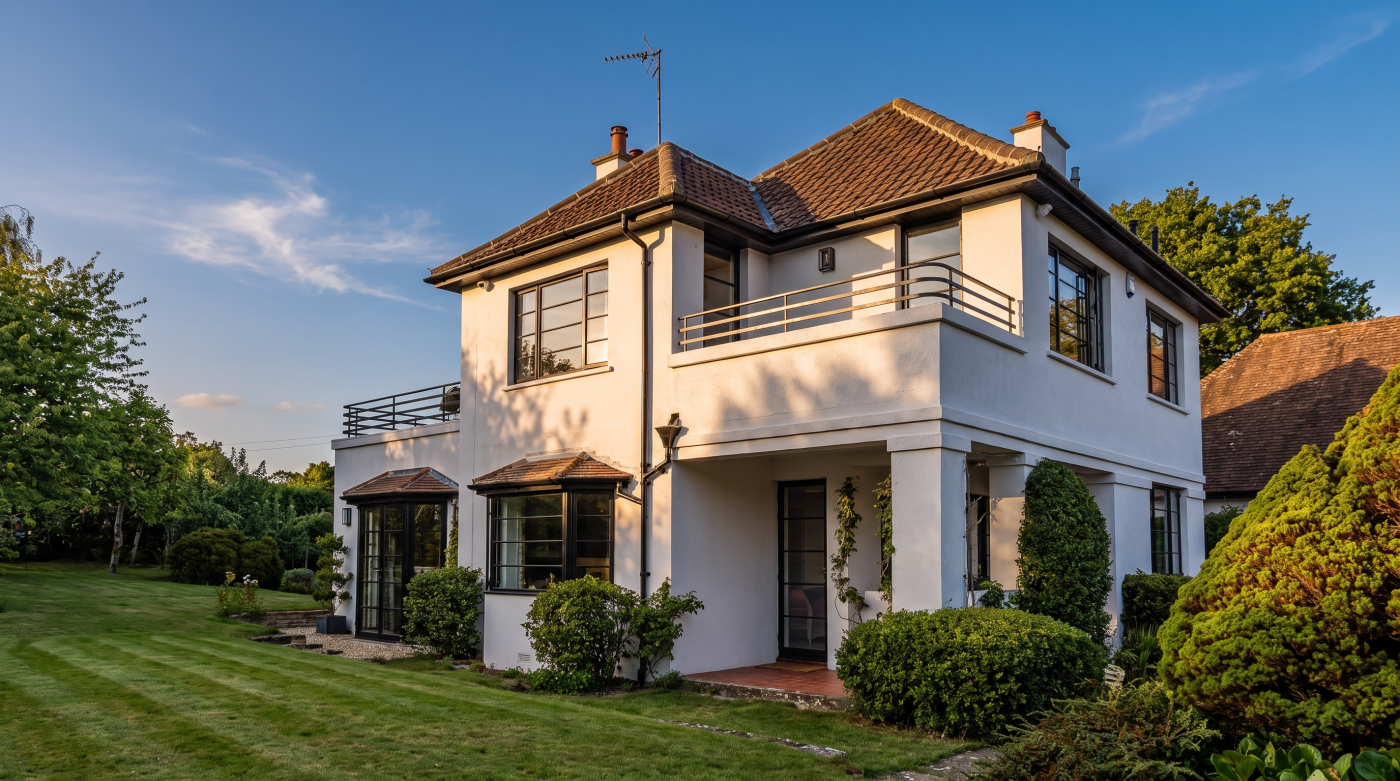
£30,000 Is a Budget, Not a Glazing Specification A budget of £30,000 sounds precise. In architectural glazing, however, it does not describe a particular quantity of windows, a certain size of sliding door or a predetermined level of specification. It establishes a financial boundary. What happens within that boundary depends on the architecture. Two projects […]
03
Sep
Sep
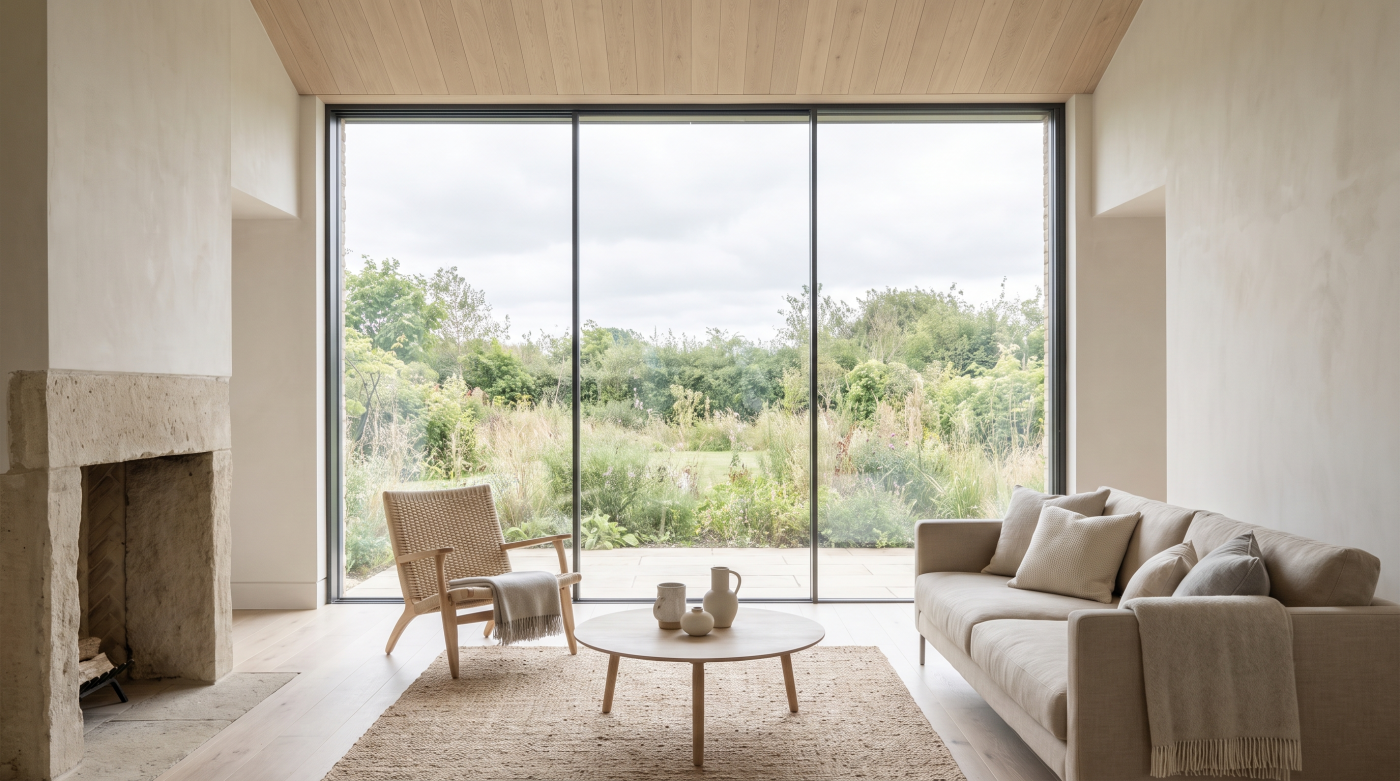
A Glazing Guarantee Is Rarely One Simple Promise A glazing guarantee can sound reassuringly straightforward. A particular period is quoted, the installation is described as guaranteed, and it is easy to assume that every element of the finished glazing carries the same protection. In practice, a substantial window or door installation can contain several distinct […]
03
Sep
Sep
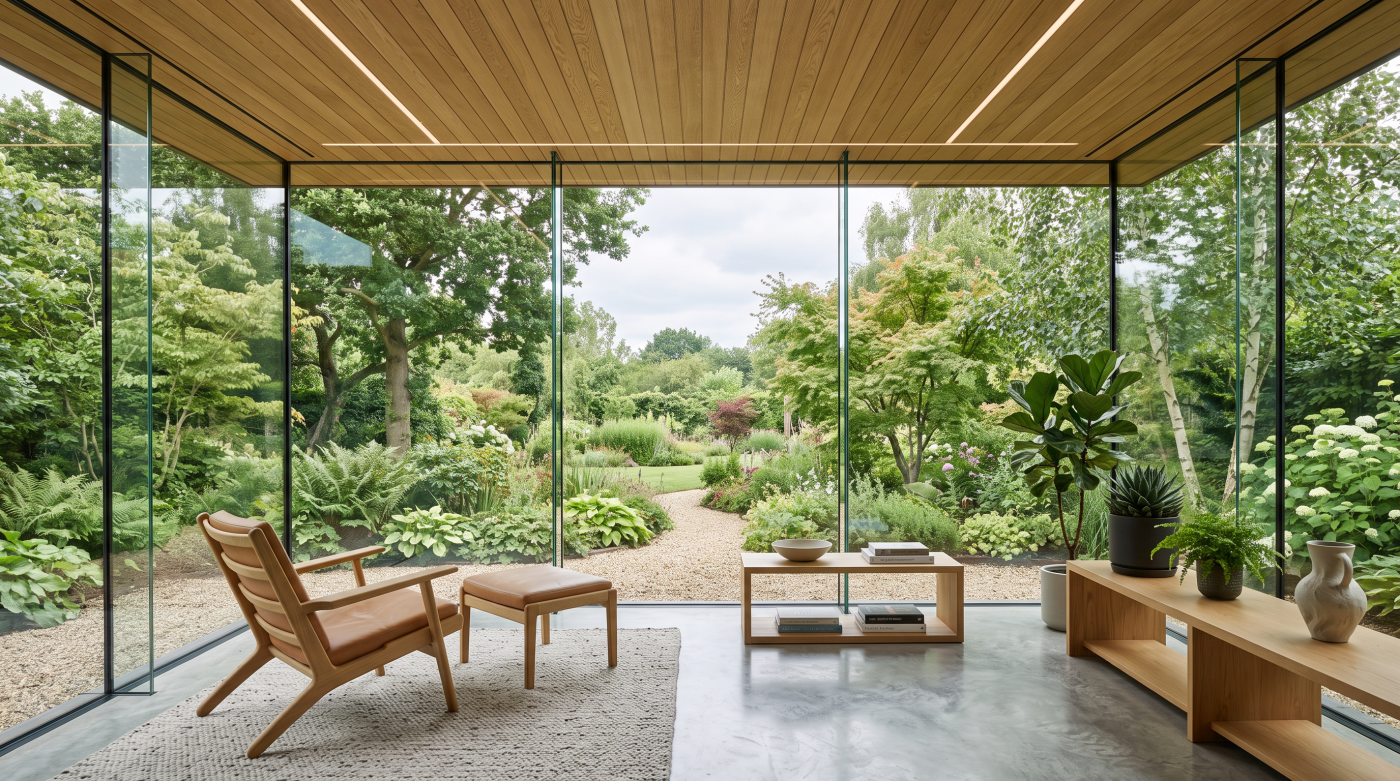
Why Sliding Doors Need a Different Approach to Maintenance Large architectural sliding doors can appear remarkably simple. A broad glazed panel moves aside, the boundary between inside and outside opens, and much of the engineering responsible for that movement remains concealed within the surrounding system. That visual simplicity is intentional, but it can disguise the […]
02
Sep
Sep
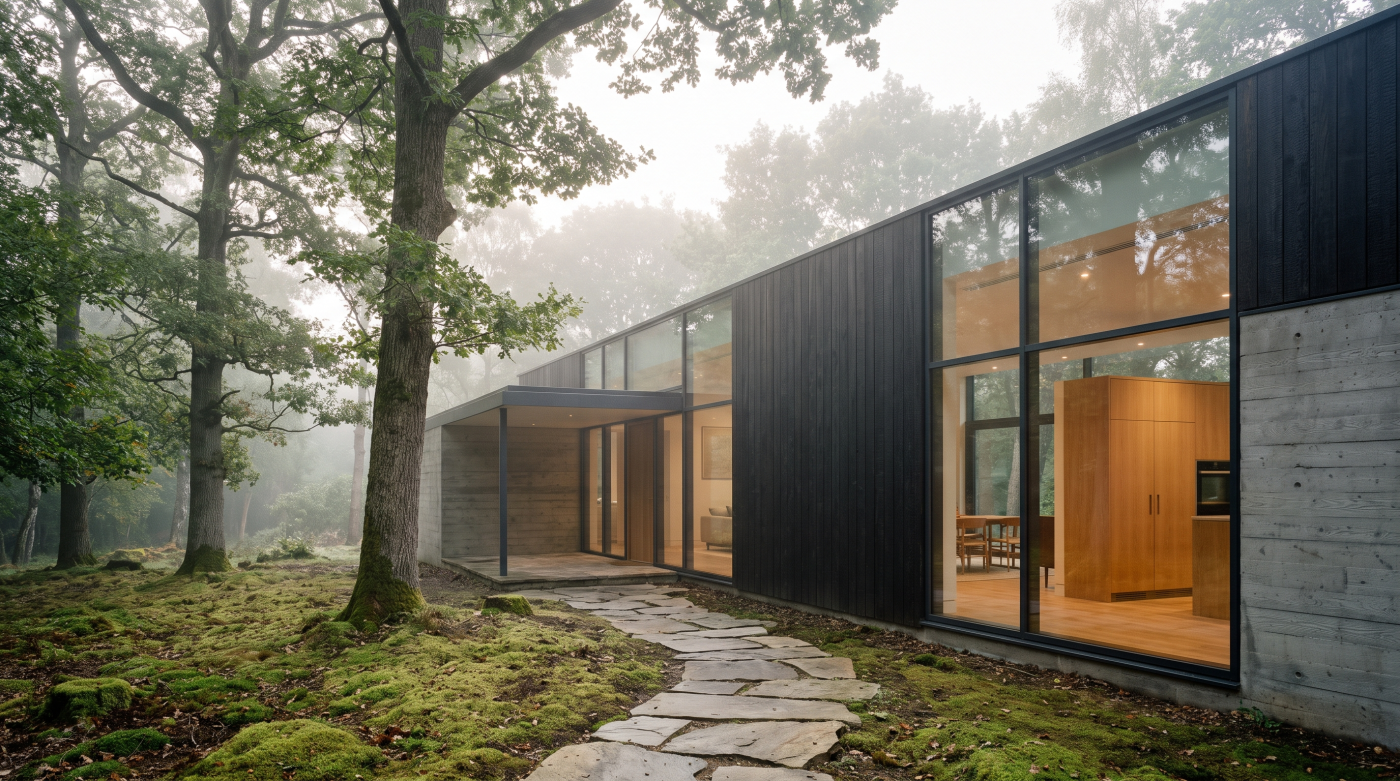
Start With Access, Not Cleaning Products With large architectural glazing, the first consideration should not be which cleaning product to use, but whether the glass can be reached safely in the first place. Floor-to-ceiling windows, tall fixed panes and expansive glazed elevations can appear straightforward from inside a room, yet their external surfaces may sit […]
02
Sep
Sep
Why Winter Reveals More About Your Glazing Windows and glazed doors form part of the boundary between two very different environments, and winter makes that role particularly noticeable. As external temperatures fall and heating keeps the interior warmer, the difference between conditions inside and outside becomes greater. Add stronger winds, prolonged rain and higher levels […]
02
Sep
Sep
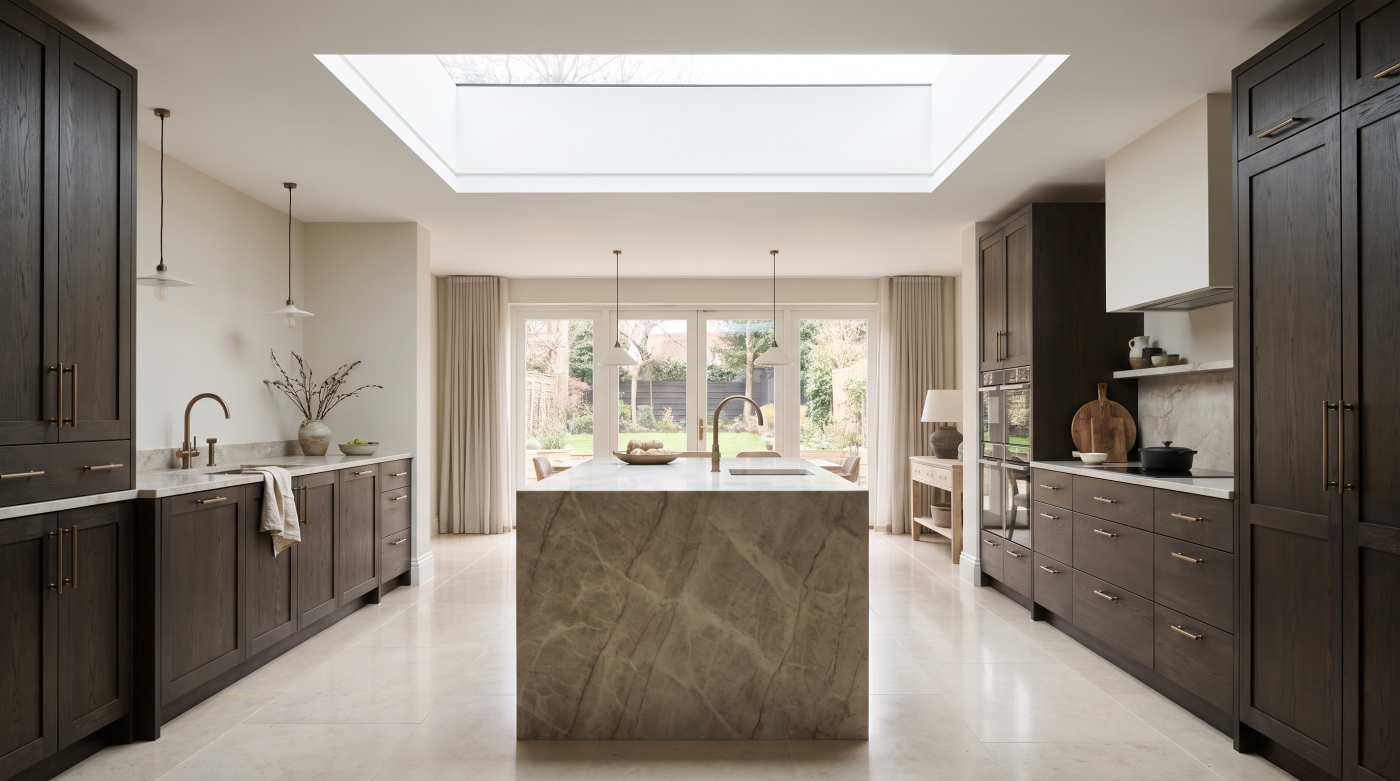
Glass Is Not the Architecture — It Serves the Architecture Large areas of glass have become closely associated with contemporary residential architecture. It is easy to understand why. Glazing can bring daylight deep into a home, create a stronger relationship with the landscape and give rooms a sense of openness that would be difficult to […]
13
Aug
Aug
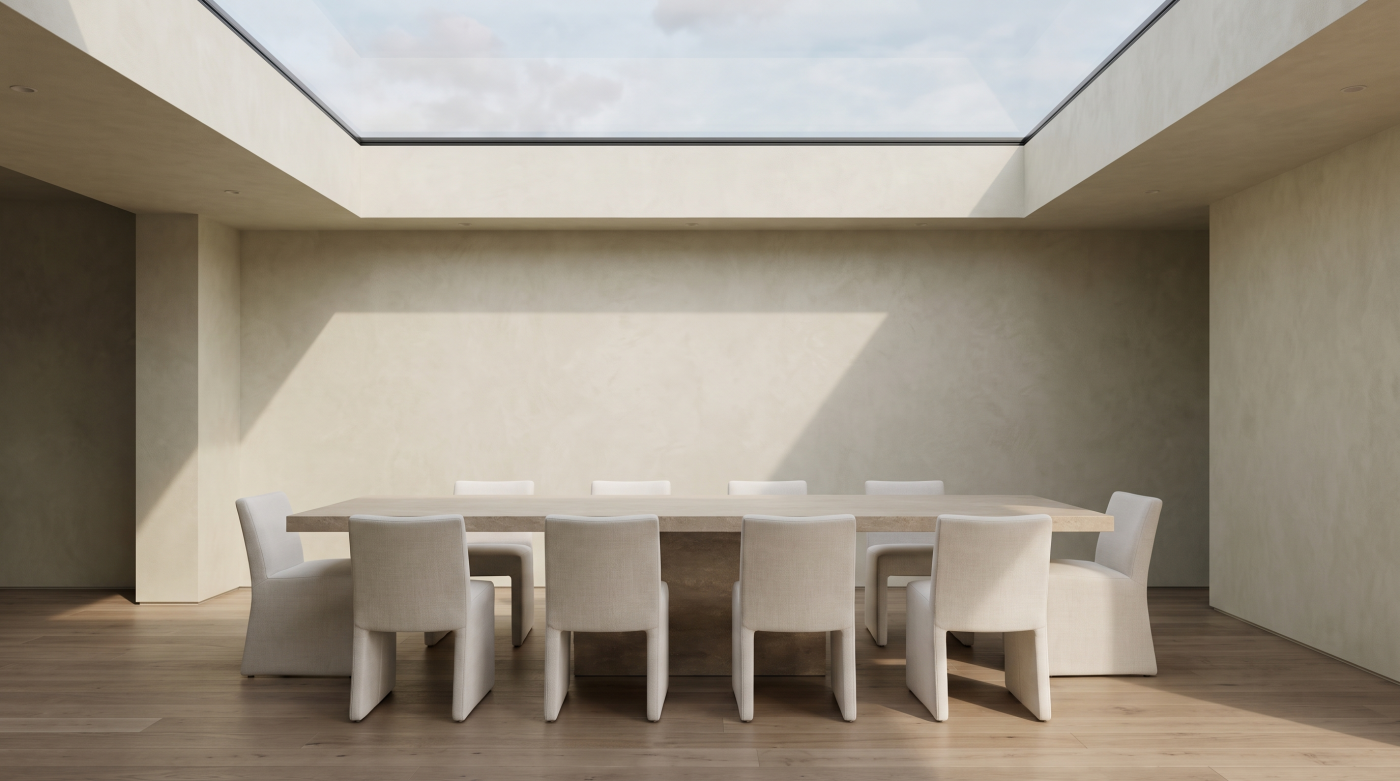
The Problem Usually Starts With a Good Idea Rooflight overheating rarely begins with an obviously unreasonable design decision. More often, it begins with something entirely desirable: a brighter interior, a stronger connection with the sky and more daylight reaching parts of a home that conventional windows cannot easily serve. Consider a typical contemporary extension. Large […]
13
Aug
Aug
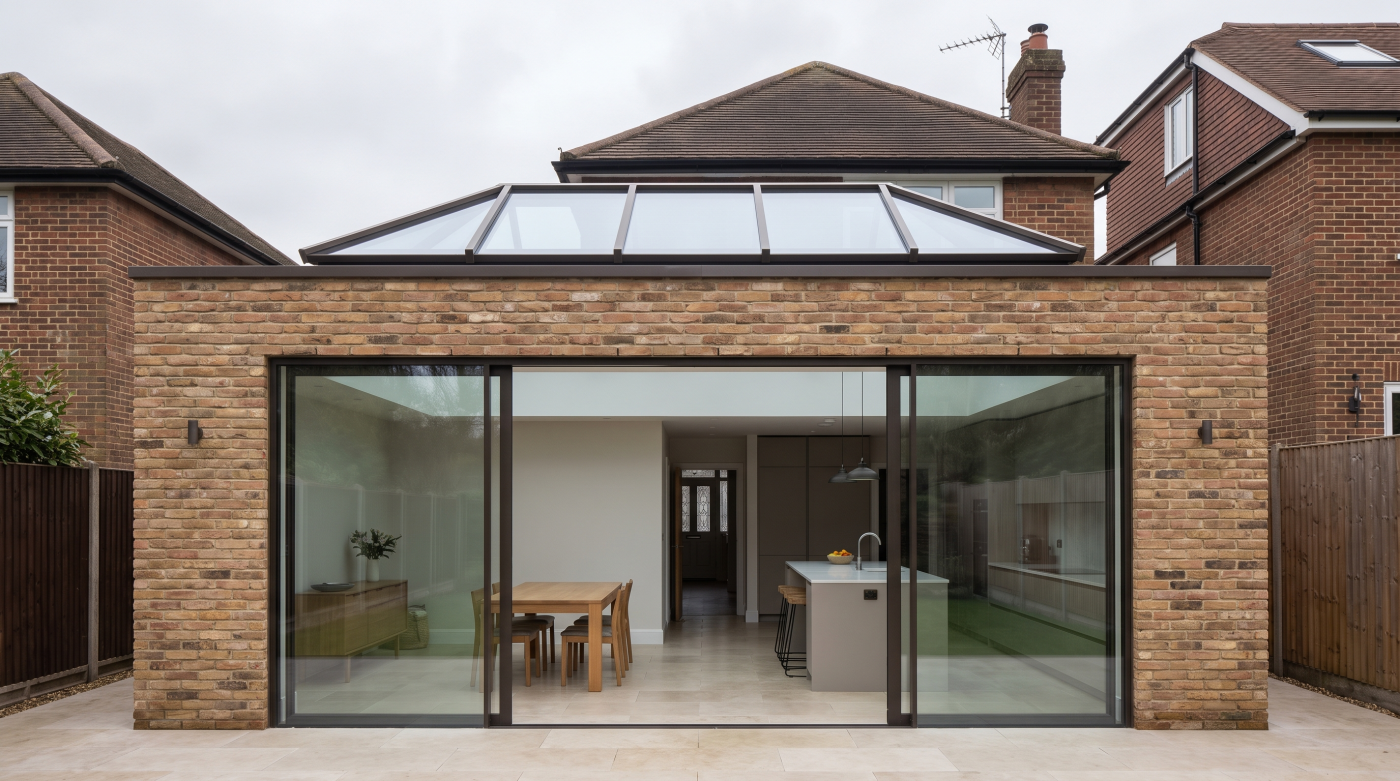
A “Flat” Rooflight Still Has to Manage Water The word flat can create a misleading impression when discussing rooflights. Architecturally, a flat rooflight may appear as a simple sheet of glass sitting almost effortlessly within the roof. Rainwater, however, still needs somewhere to go. The visual simplicity of the finished glazing does not remove the […]
13
Aug
Aug
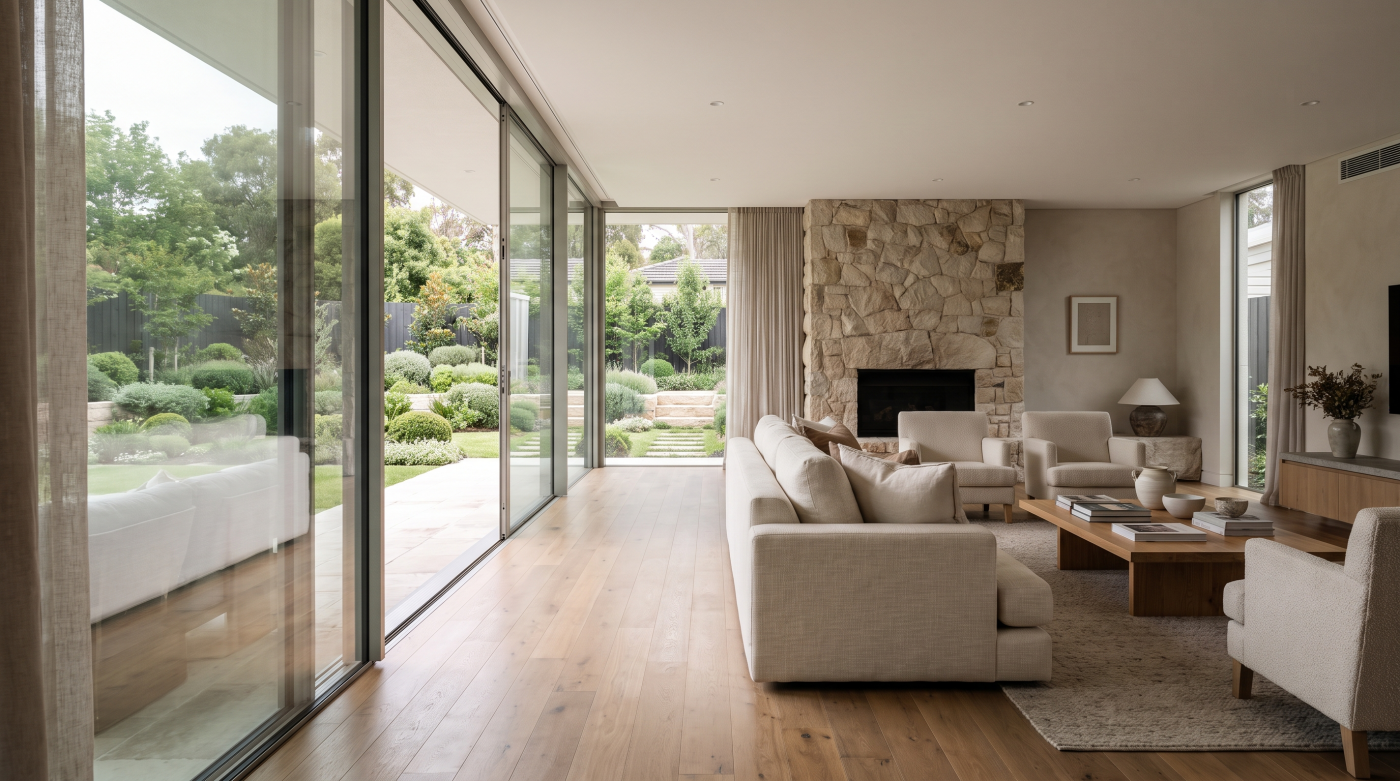
Rooflights and Roof Lanterns Create Different Kinds of Space Rooflights and roof lanterns are often discussed as alternative ways of achieving the same objective: bringing more daylight into a room from above. Yet their architectural effect can be markedly different. The distinction is not simply one of appearance on the roof. Each changes the relationship […]
12
Aug
Aug
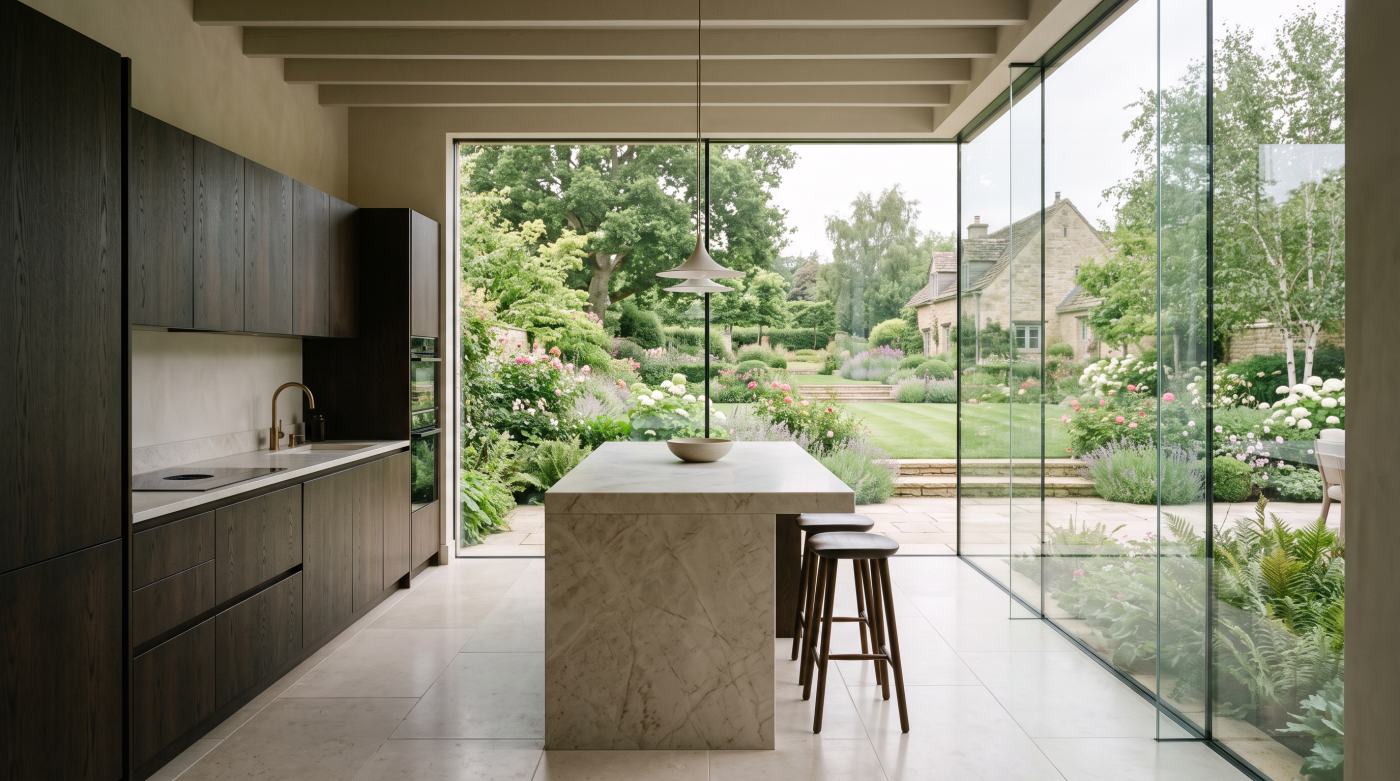
The Problem With Comparing One Number Against Another Sightline figures are appealing because they appear to make comparison straightforward. Place two glazing brochures side by side, find the published dimensions and the system with the smaller number seems to offer the more minimal result. A difference of only a few millimetres can begin to look […]
12
Aug
Aug
Why There Is No Single Maximum Glass Size The question of how large a single pane of glass can be appears to invite a simple answer: a maximum width, a maximum height, perhaps a maximum overall area. In architectural glazing, however, those dimensions rarely exist as universal limits. The realistic size of a pane emerges […]
- 1
- 2