
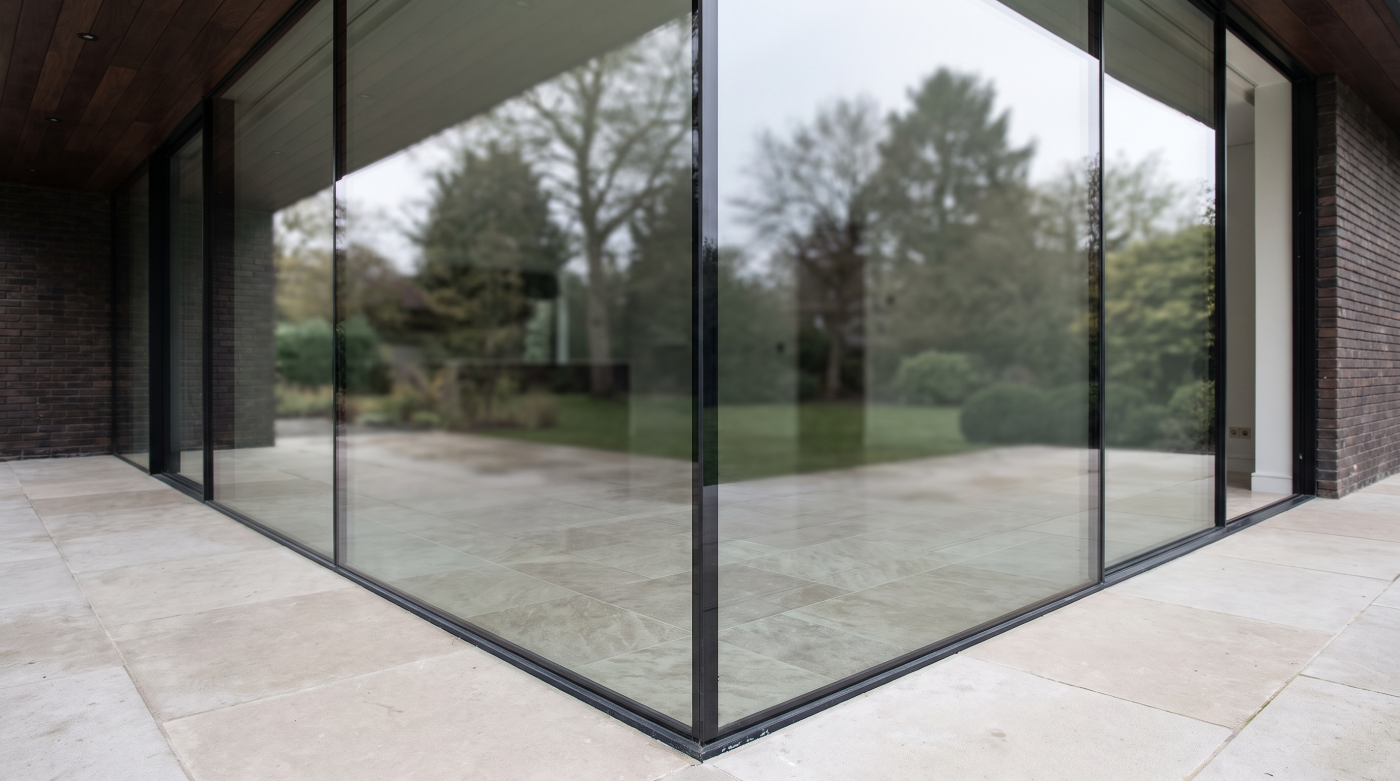
A Survey Is Not Just Measuring the Opening
A window survey can appear deceptively straightforward. Measure the width, measure the height and establish the dimensions from which the window will eventually be made. For a simple opening in a completed building, much of the process may indeed be relatively uncomplicated. Architectural projects, however, rarely exist in such isolation.
The opening being measured is part of a wider piece of construction. Structure surrounds it, floors and finishes meet it, and the window itself has been positioned within an architectural design for a reason. Some of those elements may already exist when the survey takes place; others may still be represented only by drawings or decisions yet to be completed.
This is why there is an important distinction between taking a measurement and carrying out a survey. A dimension can describe the distance between two points, but it cannot explain whether those points represent finished surfaces, temporary construction or something that will subsequently change. Nor can it establish by itself whether what has been built corresponds with what was intended.
A useful survey therefore connects physical dimensions with architectural information and site conditions. Just as importantly, it can reveal what is not yet sufficiently resolved. Discovering that a level, opening or surrounding detail still requires clarification is not a failure of the survey; it may be one of its most valuable outcomes.
The dangerous shortcut is assuming that because an opening can be measured, it is ready to become a manufacturing decision. The numbers matter, but so does understanding precisely what those numbers describe.
The Opening Can Be Measurable Before It Is Ready to Be Surveyed
Construction rarely reaches a point at which every opening becomes complete at exactly the same moment. A wall may be standing, the structural opening clearly visible and its dimensions perfectly measurable, while other parts of the construction that ultimately determine the glazing position are still developing. This creates an important distinction between an opening that can be measured and one that is sufficiently resolved for manufacture.
An early site visit can still be valuable. It may confirm how closely construction corresponds with the drawings, identify potential coordination issues and allow questions to be raised while there is still time to address them. What it should not necessarily create is false certainty. If surrounding construction, levels or other relevant conditions are going to change, the dimensions recorded at that moment need to be understood in that context.
Programme pressure can make this difficult. Windows and large glazed elements often need to be ordered well before a building is finished, while the wider project may be depending on their eventual arrival. There is therefore an understandable desire to establish dimensions as early as possible. But manufacturing sooner is only advantageous when the information being used is sufficiently reliable.
Good surveying requires judgement about readiness as well as measurement. Sometimes the appropriate outcome of a visit is confirmation that an opening can proceed. At other times, it is identifying what must be completed or clarified first.
The ability to put a dimension against an opening does not make that dimension final. What matters is whether the building has reached the point where the measurement describes the condition the glazing will actually have to meet.
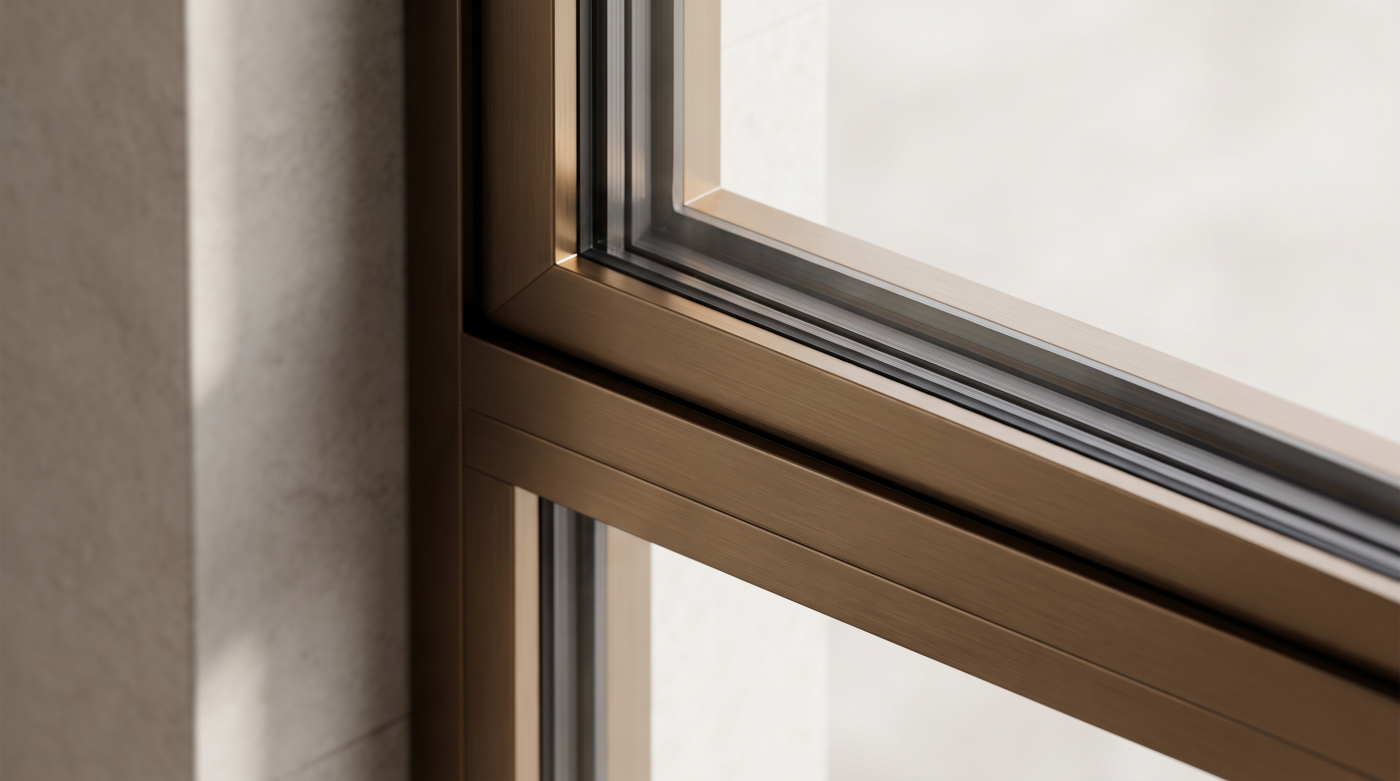
Finished Floor Levels Can Change What the Door Actually Means
A large glazed door is not experienced in relation to the structural opening around it. It is experienced in relation to the floor. Once the building is complete, the position of the threshold, the internal surface and the external terrace or paving become a single architectural relationship. During construction, however, those finished surfaces may not yet exist.
This is where an apparently accurate vertical measurement can become misleading. A structural floor may later receive insulation, screed and a finished surface, while external levels may also develop as landscaping and drainage are resolved. Measuring the opening without understanding those intended levels can provide a correct dimension between two physical points while failing to describe the condition the finished door is expected to meet.
The issue becomes particularly important where the architecture seeks a visually restrained transition between inside and outside. The cleaner that relationship is intended to appear, the more important it becomes for the relevant members of the project team to understand the levels from which the glazing is being coordinated. This is not something the window survey can determine independently if the surrounding construction itself remains unresolved.
A survey should therefore establish context as well as height. Which level exists now? Which surface will eventually be finished? What information is still dependent on the architect, builder or wider construction?
The principle is simple: a vertical dimension has meaning only when its reference points are understood. Before a door becomes a manufactured object, the project needs sufficient clarity about the floors it will eventually meet.
Drawings and Site Dimensions Need to Tell the Same Story
Architectural drawings describe what the building is intended to become. A survey records what has actually been constructed. Ideally, the two correspond closely. When they do not, the discrepancy is not something to work around quietly; it is information that needs to be understood before the glazing progresses towards manufacture.
Differences can emerge for entirely ordinary reasons. Construction develops, dimensions are refined and decisions made on site may alter an opening from an earlier drawing. The important question is whether those changes have consequences for the glazing. A slightly different opening may affect the position or proportions of a window, while a change to a frame division or opening arrangement can influence both the elevation and the experience from inside the room.
Neither the drawing nor the site measurement should therefore be treated blindly as the complete answer. The drawing provides architectural intent; the site provides physical reality. Survey is one of the moments when those two sources of information can be reconciled.
This is particularly valuable before manufacture, because a discrepancy discovered at this stage remains a question. The architect can clarify the intended arrangement, the builder can explain what has been constructed, and the glazing specialist can establish whether anything needs to change. Once the same misunderstanding has been translated into a manufactured window, the available responses may become considerably less straightforward.
A good survey does more than confirm dimensions. It tests whether the building being constructed and the glazing being ordered still tell the same architectural story.
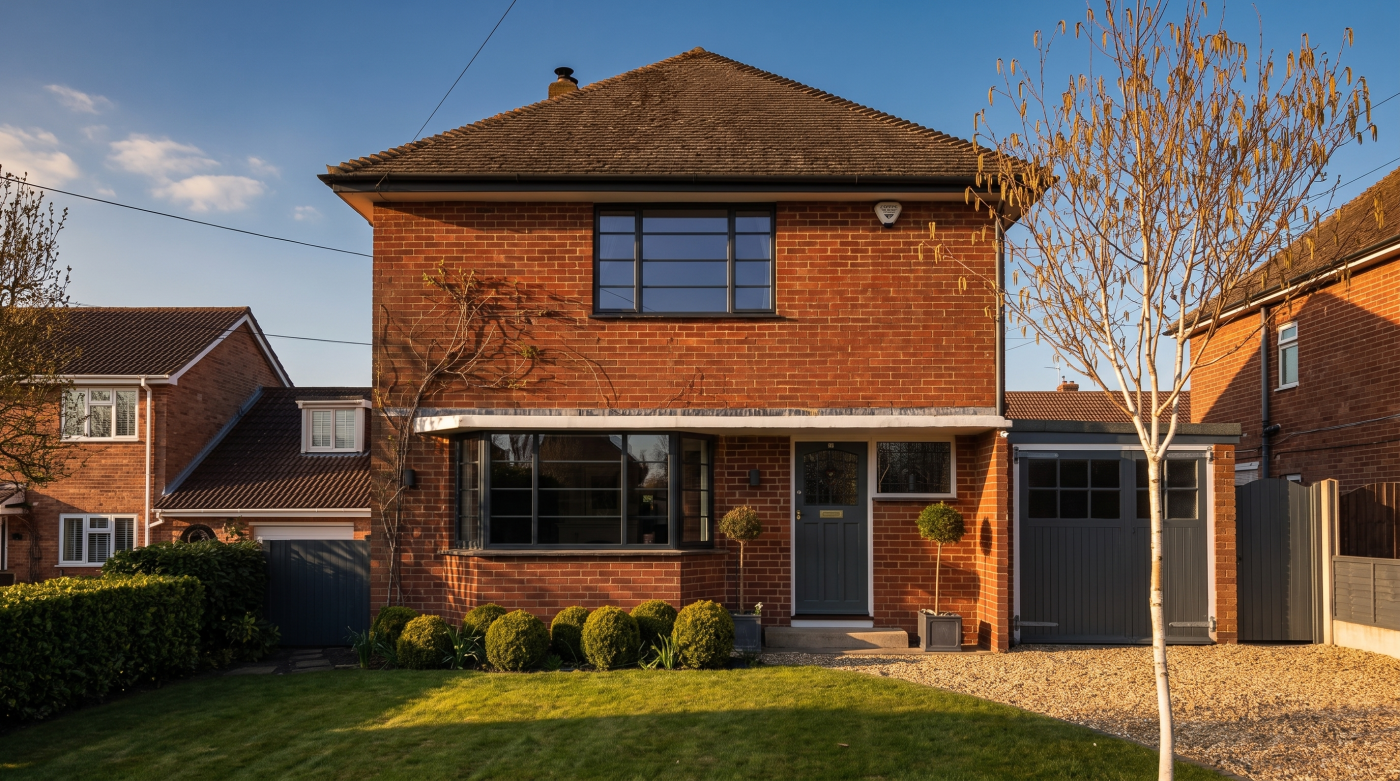
Large Glazing Makes Small Assumptions More Expensive
Large-format glazing has an architectural appeal precisely because it can make substantial construction appear remarkably simple. A broad picture window may read as little more than an uninterrupted view, while a large sliding door can reduce the visual boundary between a room and the landscape beyond it. Achieving that simplicity, however, leaves less room for casual assumptions about the building surrounding the glass.
As dimensions increase, small discrepancies can become more consequential. The glazing has to relate not only to the width and height of an opening, but to the structure, intended position, surrounding finishes and, where doors are involved, the levels they eventually meet. An assumption that might be relatively straightforward to accommodate around a modest window can become considerably more disruptive when applied to a large manufactured element.
Scale can also make coordination more important beyond the opening itself. Large panes and door assemblies are physical objects that must eventually reach their intended position within the building. The survey therefore sits within a broader understanding of what has been designed, what has been constructed and whether important site conditions have been sufficiently resolved.
There is a useful architectural paradox here. The more effortless large glazing is intended to appear, the more carefully its relationship with the building may need to be considered beforehand. Minimal frames, generous panes and restrained junctions leave little visual space in which unresolved decisions can disappear.
Large glazing does not make accurate surveying a different principle. It simply raises the consequences of getting the underlying assumptions wrong.
“We’ll Make It Fit on Site” Is Not a Survey Strategy
Construction inevitably involves adjustment. Buildings are assembled from different materials by different trades, and not every junction arrives on site with absolute dimensional perfection. Experienced installers understand how to work within reasonable site conditions. That practical flexibility is valuable, but it is different from relying on future alteration to compensate for information that should have been resolved before manufacture.
Windows and large glazed elements are manufactured objects. Once produced, many of their fundamental dimensions and configurations are no longer simple site decisions. If an opening, level or surrounding condition has been misunderstood, the consequences can extend beyond making a minor adjustment. Other construction may need reconsideration, architectural details can be compromised and the project programme may be affected while a solution is established.
The phrase “we’ll make it fit on site” therefore deserves context. It may describe an entirely normal response to a small construction tolerance. It becomes more concerning when it is used to dismiss an unresolved dimensional or coordination question before the glazing has even been ordered.
Good survey practice concentrates certainty where later flexibility becomes limited. If information can reasonably be checked, clarified or coordinated before manufacture, doing so preserves more of the architectural intent and reduces reliance on remedial decisions during installation.
The objective is not to expect a building to be perfectly dimensioned. It is to distinguish between normal site adjustment and avoidable uncertainty. Practical skill on site remains important, but it should complement a properly understood survey rather than become the strategy for correcting assumptions that were never resolved.
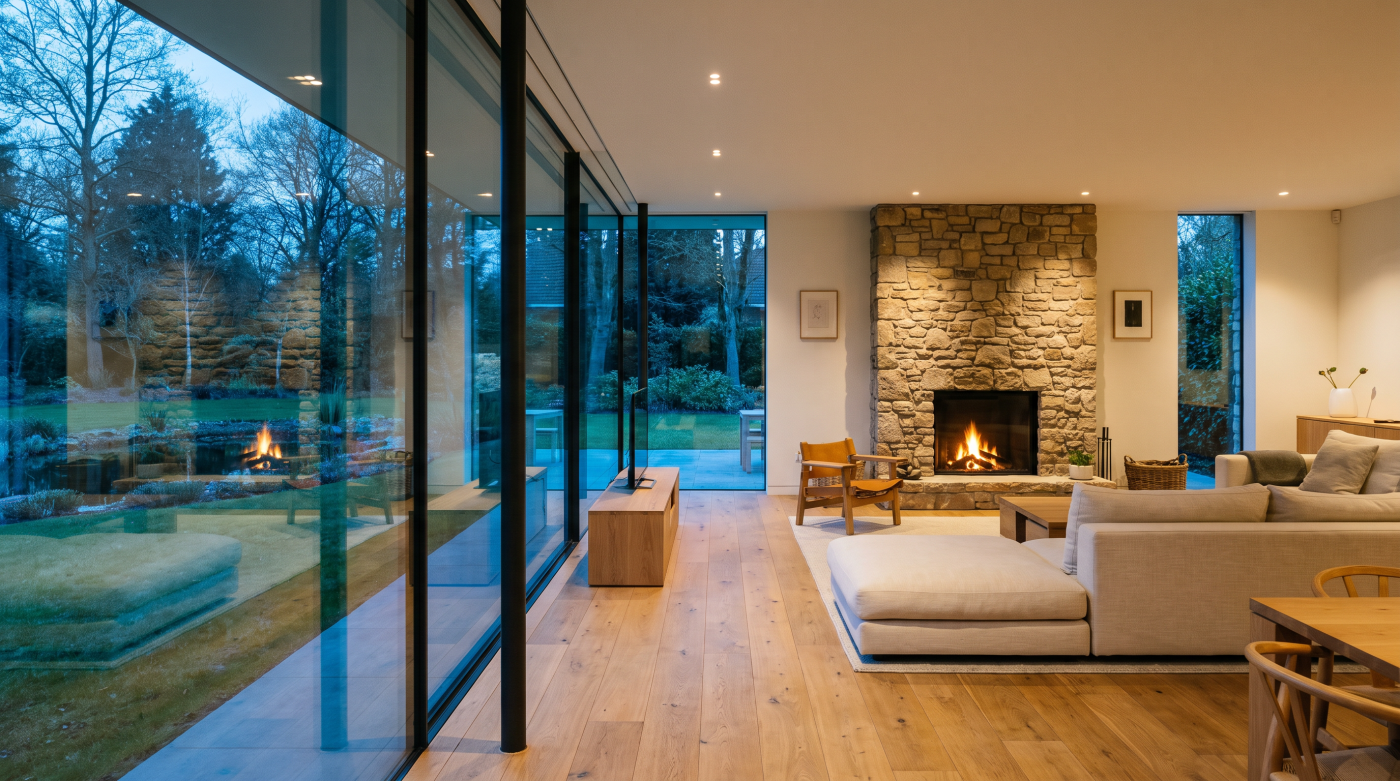
The Most Dangerous Measurement Is the One Nobody Owns
Dimensions can appear objective. A number is recorded, placed on a drawing or passed between members of the project team, and gradually acquires the status of fact. The difficulty is that the reliability of that number depends on where it came from, what condition existed when it was taken and whether anything affecting it has subsequently changed.
On an architectural project, dimensional information may pass between the architect, builder and glazing specialist at different stages. Early drawings establish design intent. The builder constructs the opening. A later survey may verify what exists on site. Each source can serve a legitimate purpose, but problems arise when nobody is clear about which information is being relied upon for manufacture.
Responsibility becomes particularly important when something remains unresolved. If an opening is incomplete, a level has yet to be established or the site condition differs from the drawings, somebody needs to recognise that the question is still open. Simply passing a dimension onwards does not resolve the uncertainty behind it.
This is not about assigning blame in advance. Successful projects depend on information moving between different specialists, and no single party necessarily controls every condition surrounding the glazing. What matters is that assumptions are visible and discrepancies are communicated before they become embedded in an order.
The most dangerous measurement may therefore be perfectly accurate in isolation. The risk lies in everybody assuming that somebody else has verified what it means. Before manufacture begins, the project team should understand not only the dimensions being used, but the basis on which those dimensions have become sufficiently reliable to build from.
Measure Once Is a Slogan. Understand Before You Manufacture Is Better
“Measure twice, cut once” captures a sensible instinct: mistakes are easier to prevent than correct. In architectural glazing, however, repeating a measurement does not necessarily make it reliable. If the wrong reference point has been used, a floor level remains unresolved or the constructed opening differs from the intended design, measuring the same condition twice simply confirms the same assumption.
The more useful objective is to understand before manufacture. That means establishing whether the opening is sufficiently developed, whether relevant levels are known, whether the site corresponds with the drawings and whether significant interfaces have been considered by the appropriate members of the project team. With large or highly integrated glazing, it also means recognising that apparently small uncertainties can become much more consequential once translated into a manufactured element.
A good survey may therefore produce questions as well as dimensions. It may reveal that something needs clarification from the architect, completion by the builder or further consideration before an order progresses. That should not automatically be interpreted as delay. Identifying uncertainty while there is still an opportunity to resolve it is considerably more useful than discovering the same issue when the glazing arrives on site.
Surveying is ultimately about establishing sufficient certainty between three things: the architecture that was intended, the building that has actually been constructed and the glazing that is about to be manufactured.
The safest survey is not necessarily the one containing the greatest number of measurements. It is the one that understands what those measurements mean—and knows which questions still need answering before the windows are made.