
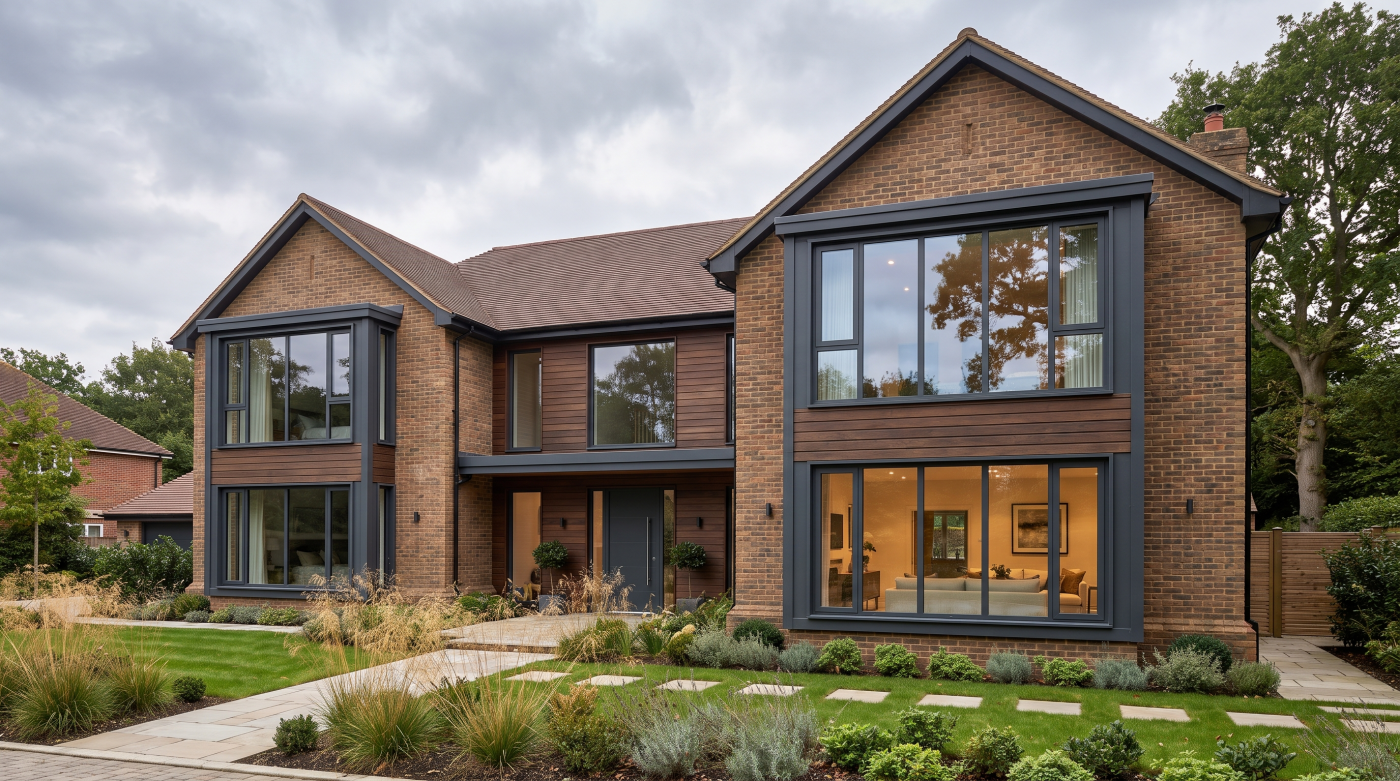
There Is No Single Definition of the Perfect Window The idea of the “perfect” window is appealing because it suggests that glazing can be reduced to a simple hierarchy: the lowest U-value, the slimmest frame, the largest pane or the most technically advanced glass. In reality, architectural glazing is defined by several competing demands, and […]
Tag Archives: contemporary extensions
28
Sep
Sep
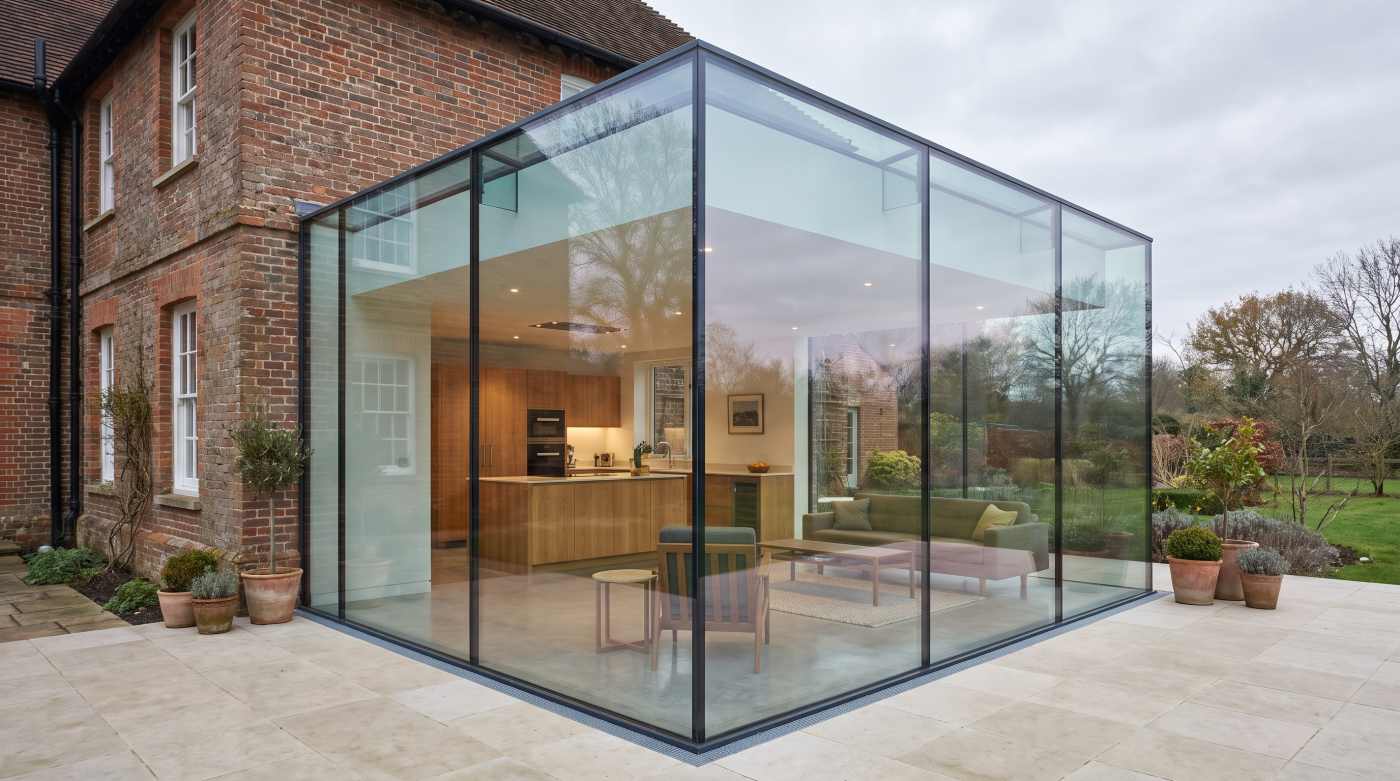
The Extension Is Usually Not Ruined by the Big Idea Most extensions are judged first by their largest gestures. How much glass should there be? Should the new structure contrast with the original house or feel more continuous? Where should the main opening sit, and how should the room connect to the garden? Those decisions […]
15
Sep
Sep
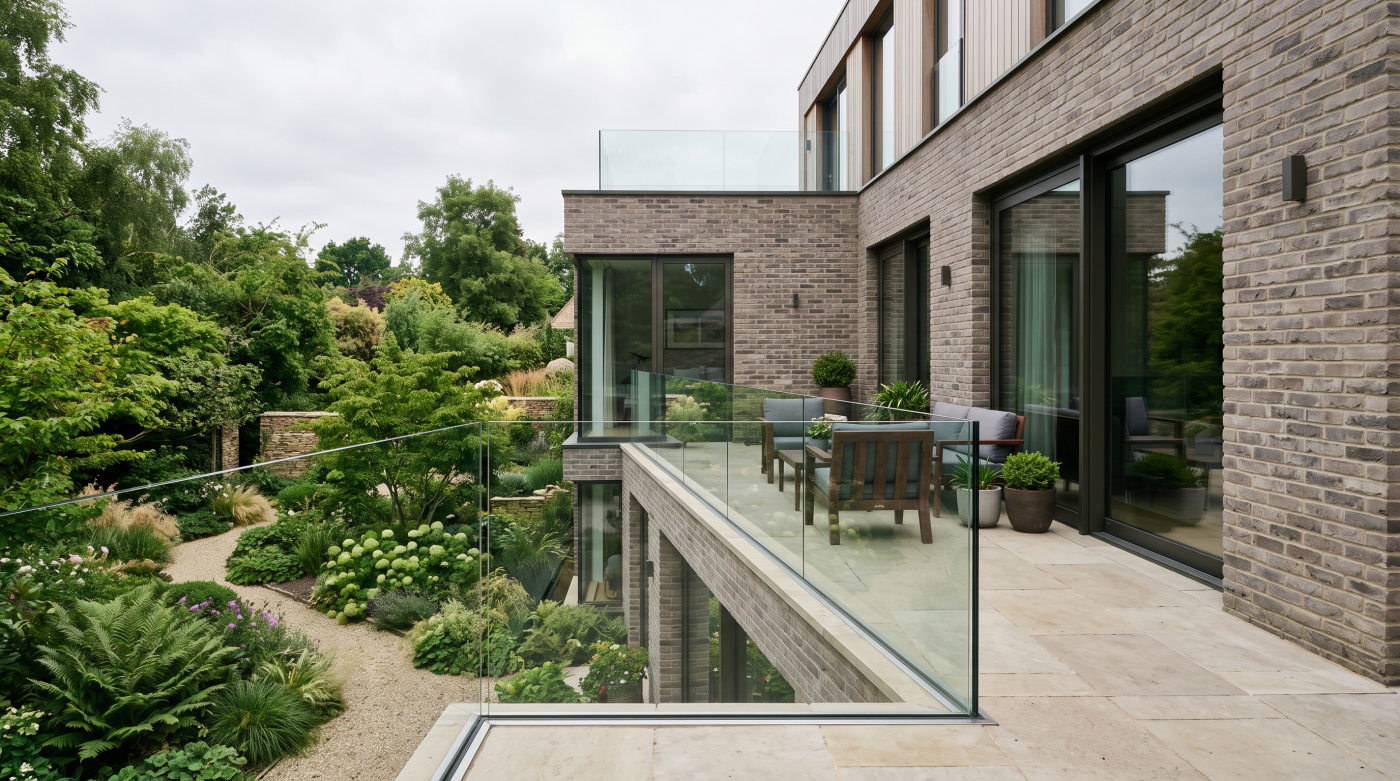
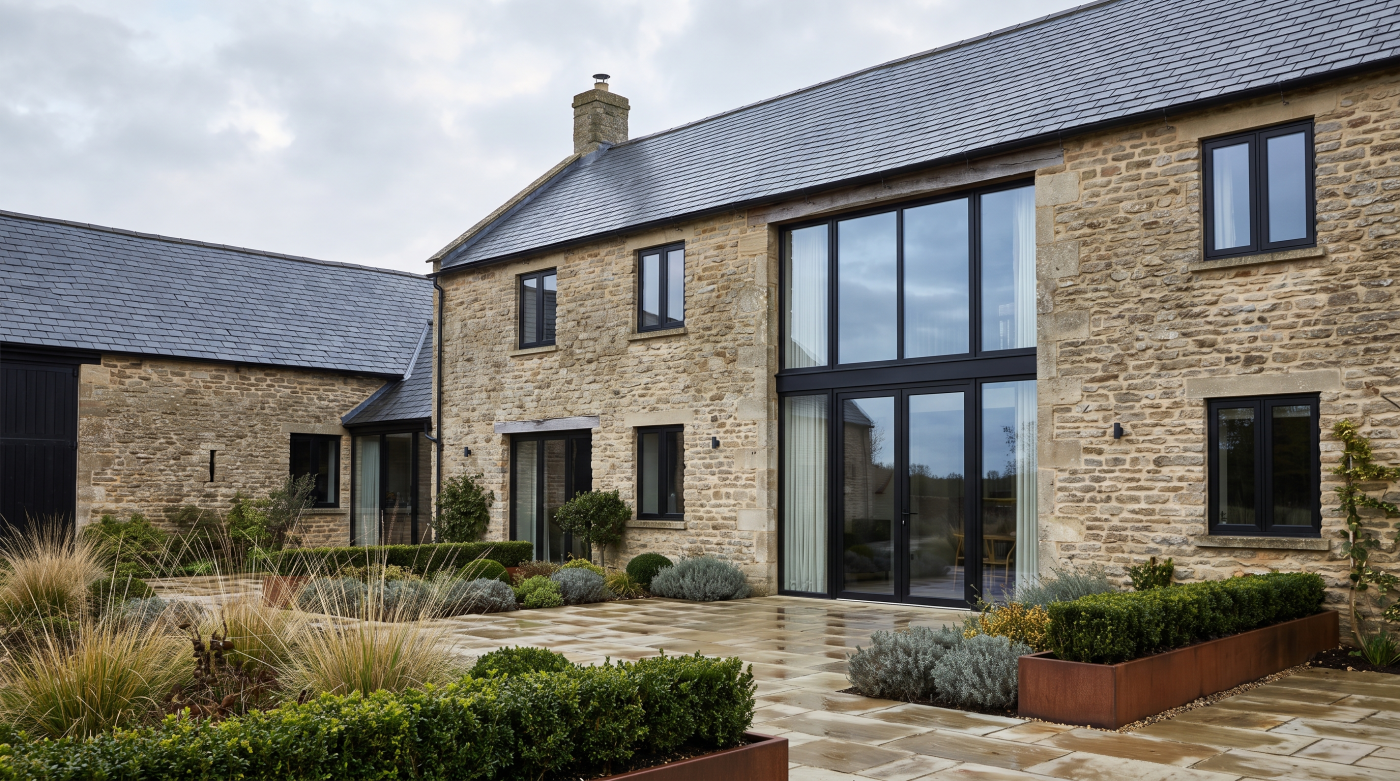
The Problem Isn’t Black Frames. It’s the Formula Black window frames are an obvious candidate whenever the conversation turns to design trends that might eventually date. They have become one of the most recognisable features of contemporary residential architecture, often appearing alongside large panes of glass, restrained materials and dark external detailing. But black frames […]
11
Sep
Sep
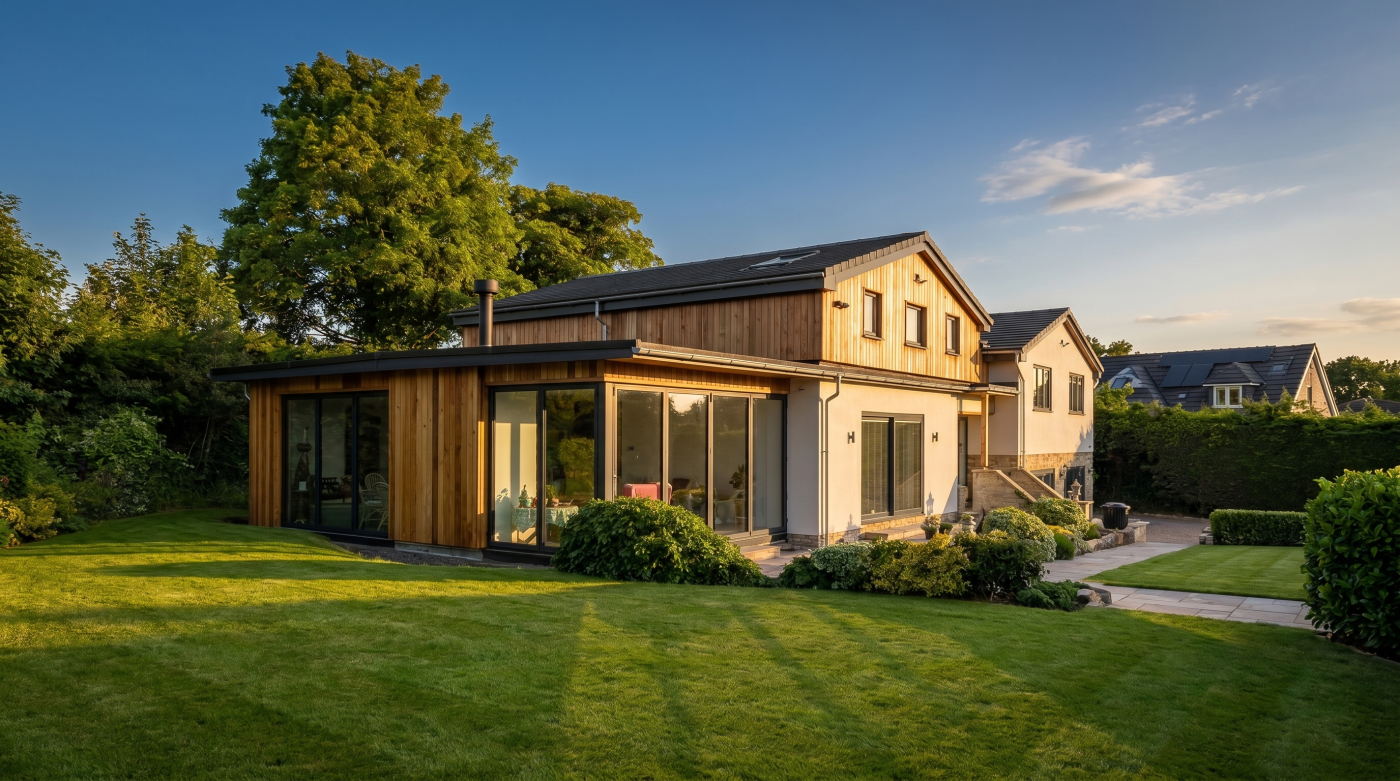
Black Became Contemporary — Then Became Automatic Black window frames did not become popular by accident. Against pale render, brick, timber or glass, a dark frame can give an elevation clarity and definition. It became closely associated with aluminium glazing, contemporary extensions and a particular kind of restrained modern architecture. Used deliberately, the effect can […]
11
Sep
Sep
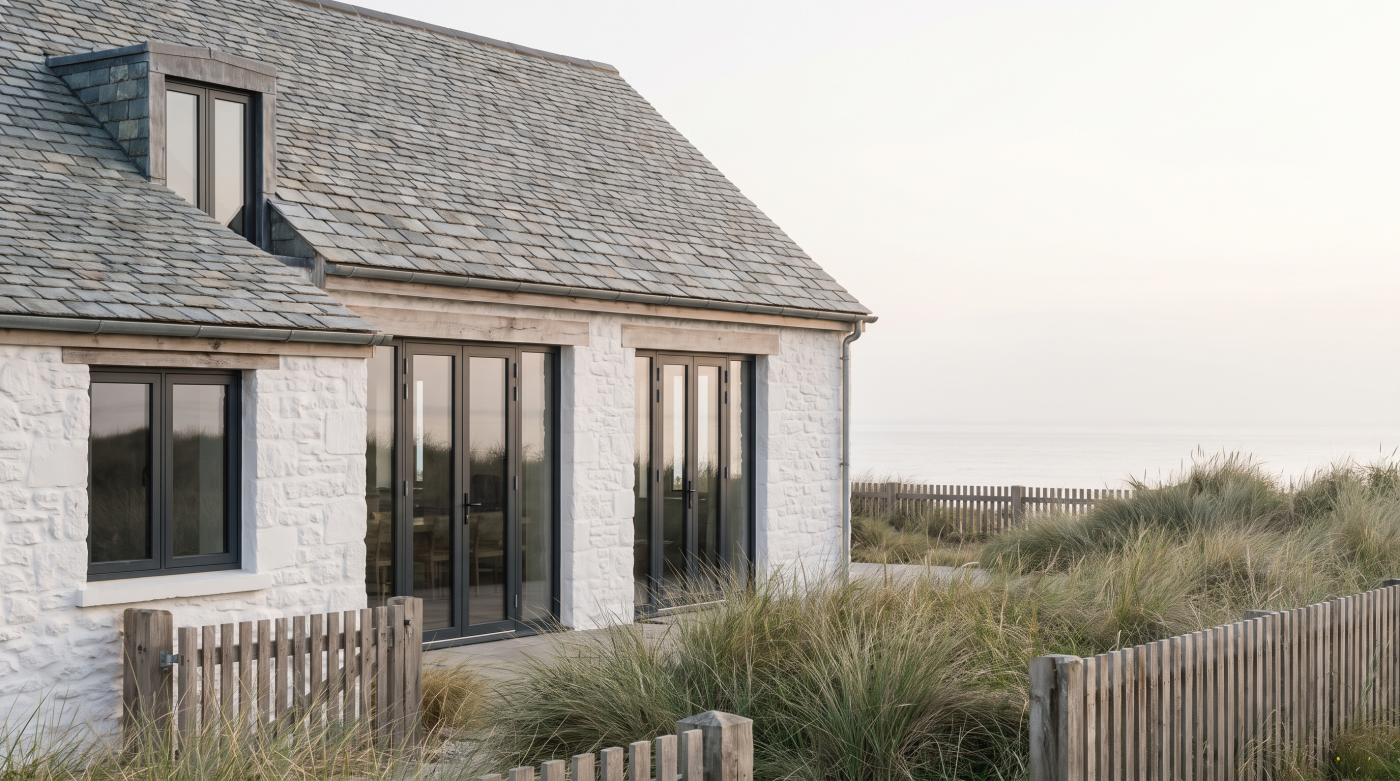
Bifolds Solved a Problem — Then Became the Default There is a reason bifold doors became so closely associated with contemporary extensions. They offered homeowners something immediately compelling: the ability to transform a substantial section of external wall into an opening, folding multiple glazed panels aside and allowing the room to extend towards the garden. […]
04
Sep
Sep
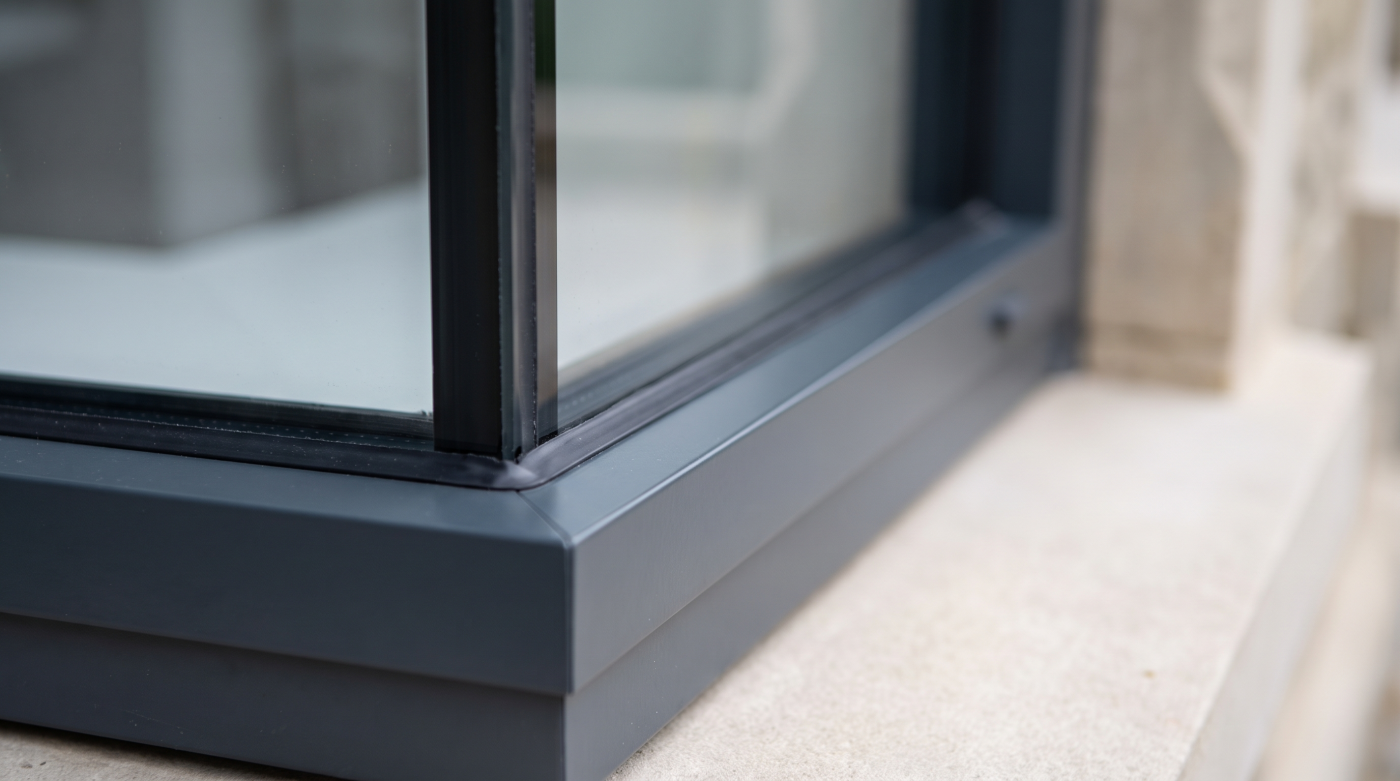
The First Price Is Not Always the Final Cost The price paid for windows and doors at the beginning of a project is only one way of measuring their cost. Glazing becomes part of the fabric of a building, which means that changing it later can involve far more than purchasing a second set of […]
03
Sep
Sep
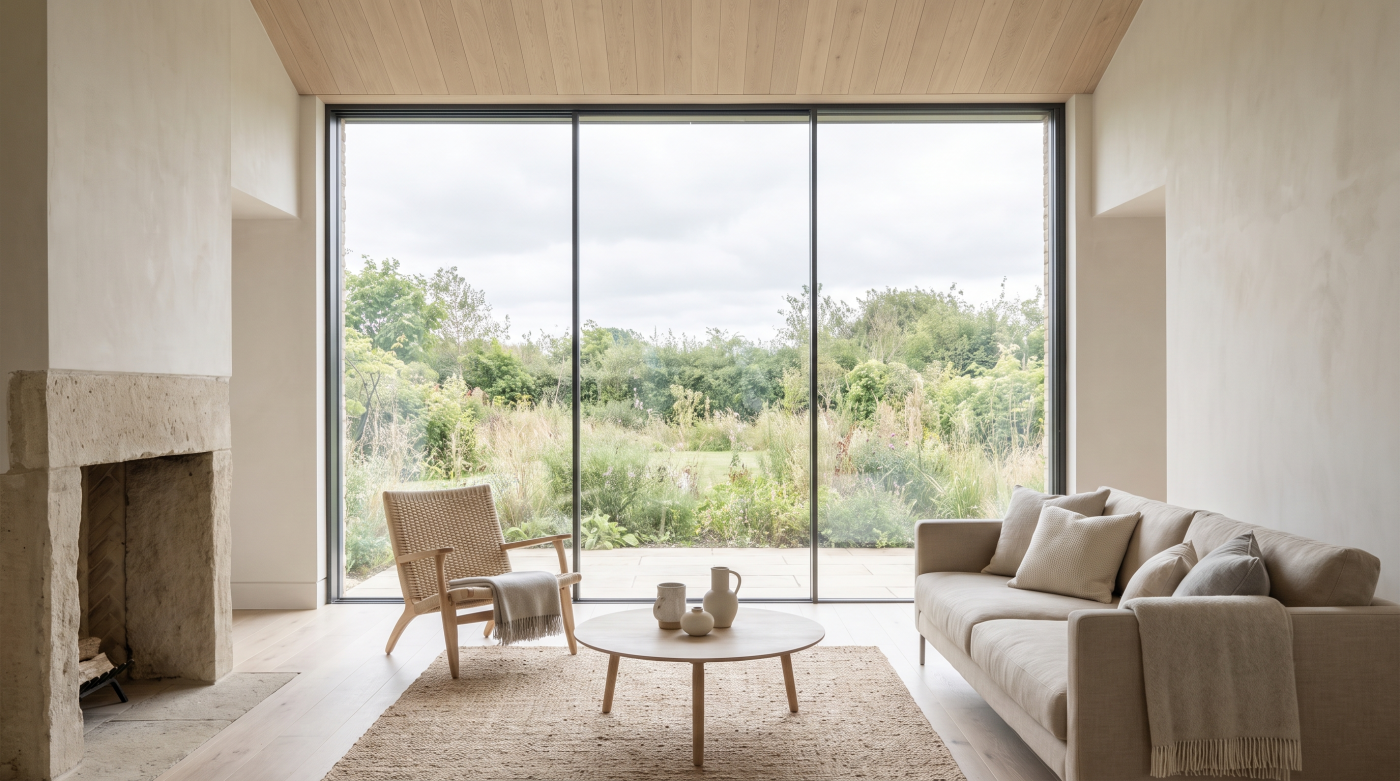
Start With the Glazing as a Complete System An annual review of architectural glazing is most useful when it begins with the whole opening rather than an individual pane of glass. A window or glazed door is an assembly in which glass, frames, seals, hardware and, where relevant, tracks and thresholds work together. Looking at […]
03
Sep
Sep
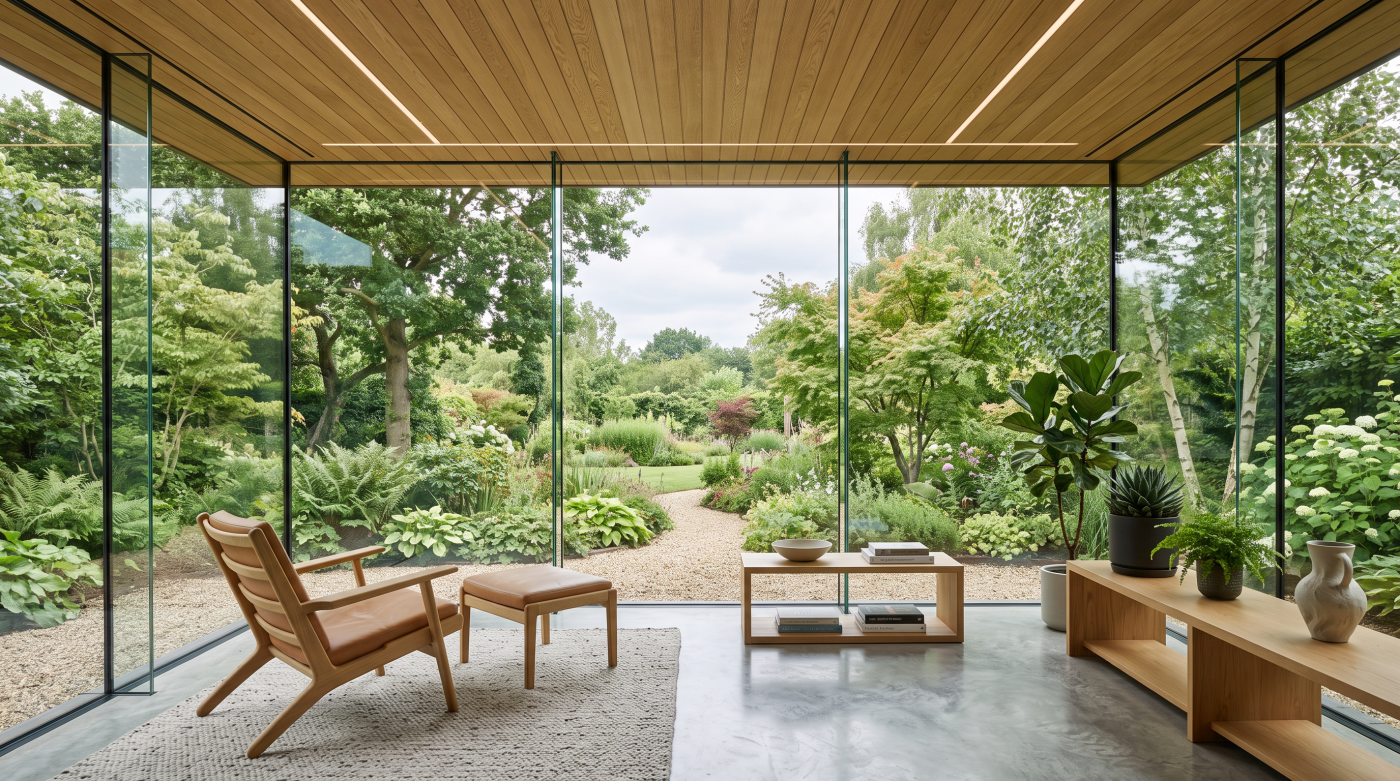
Why Sliding Doors Need a Different Approach to Maintenance Large architectural sliding doors can appear remarkably simple. A broad glazed panel moves aside, the boundary between inside and outside opens, and much of the engineering responsible for that movement remains concealed within the surrounding system. That visual simplicity is intentional, but it can disguise the […]
02
Sep
Sep
Start With Access, Not Cleaning Products With large architectural glazing, the first consideration should not be which cleaning product to use, but whether the glass can be reached safely in the first place. Floor-to-ceiling windows, tall fixed panes and expansive glazed elevations can appear straightforward from inside a room, yet their external surfaces may sit […]
02
Sep
Sep
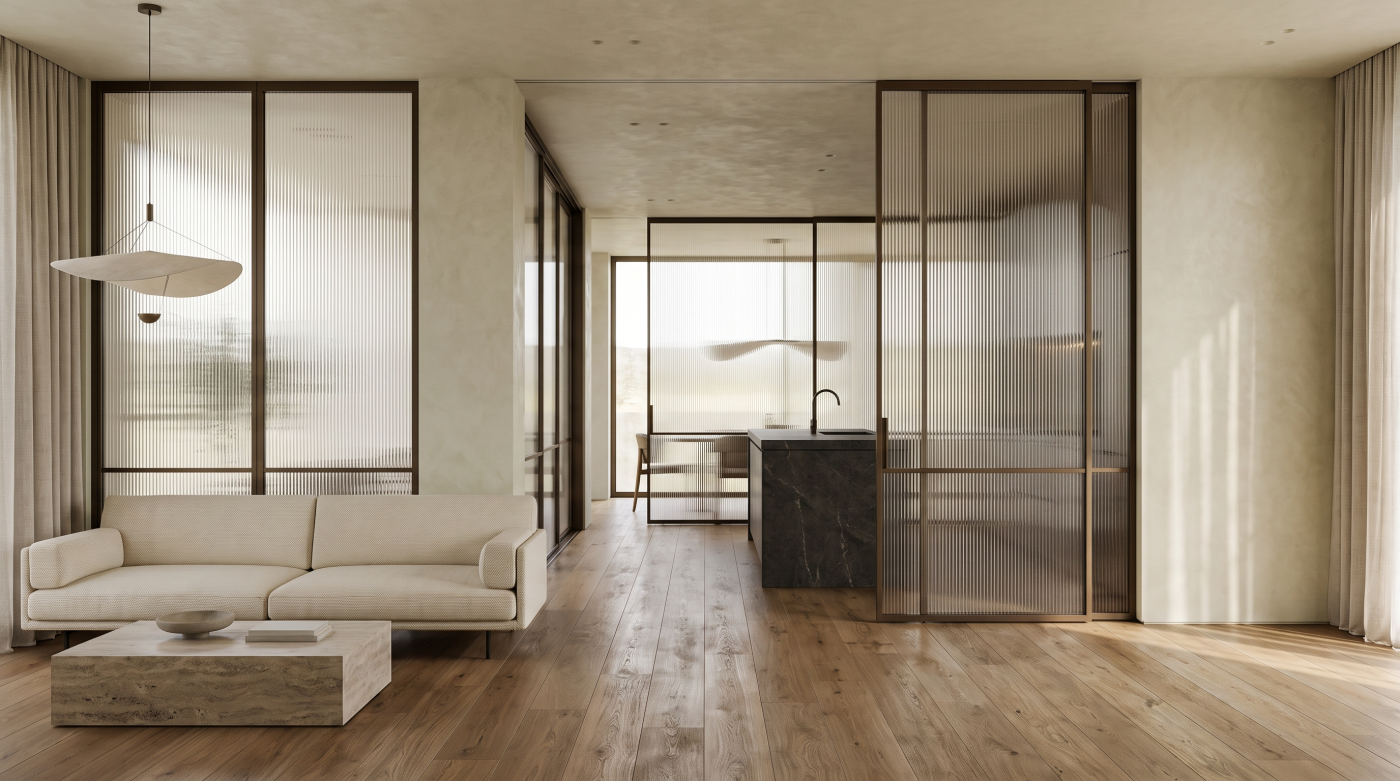
Why Open-Plan Living Is Being Reconsidered Open-plan living transformed the way modern homes were designed because it answered several problems at once. Removing internal walls could bring kitchens, dining areas and living rooms together, allow daylight to travel further through a floor plan and create a greater sense of space within an existing footprint. In […]
01
Sep
Sep
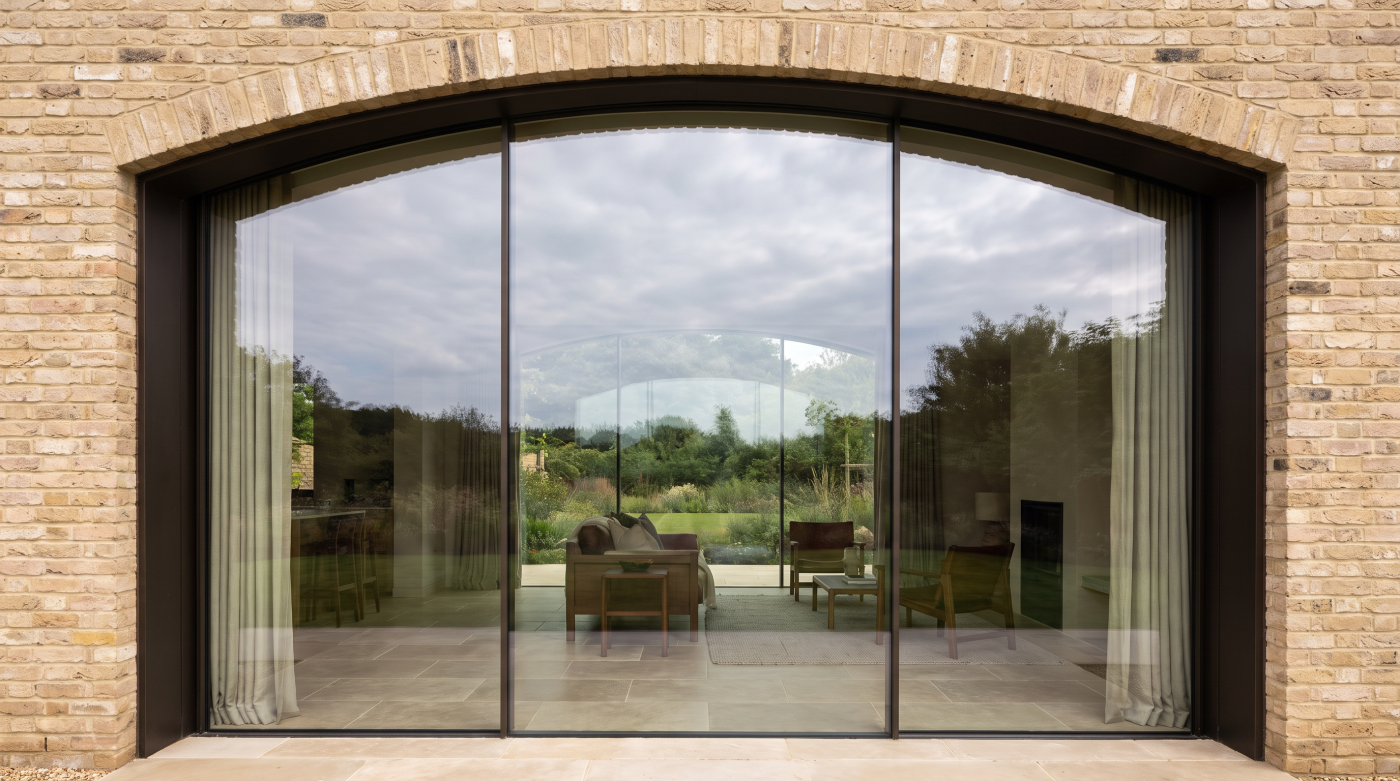
The Return of the Curve Is Bigger Than Glazing Curved and arched glazing is becoming more visible in contemporary residential architecture. But the change is not really about windows. The curve itself is returning to architecture. Arched doorways, rounded corners, curved walls, sweeping staircases, softer joinery and sculptural kitchen forms are appearing within homes that […]
01
Sep
Sep
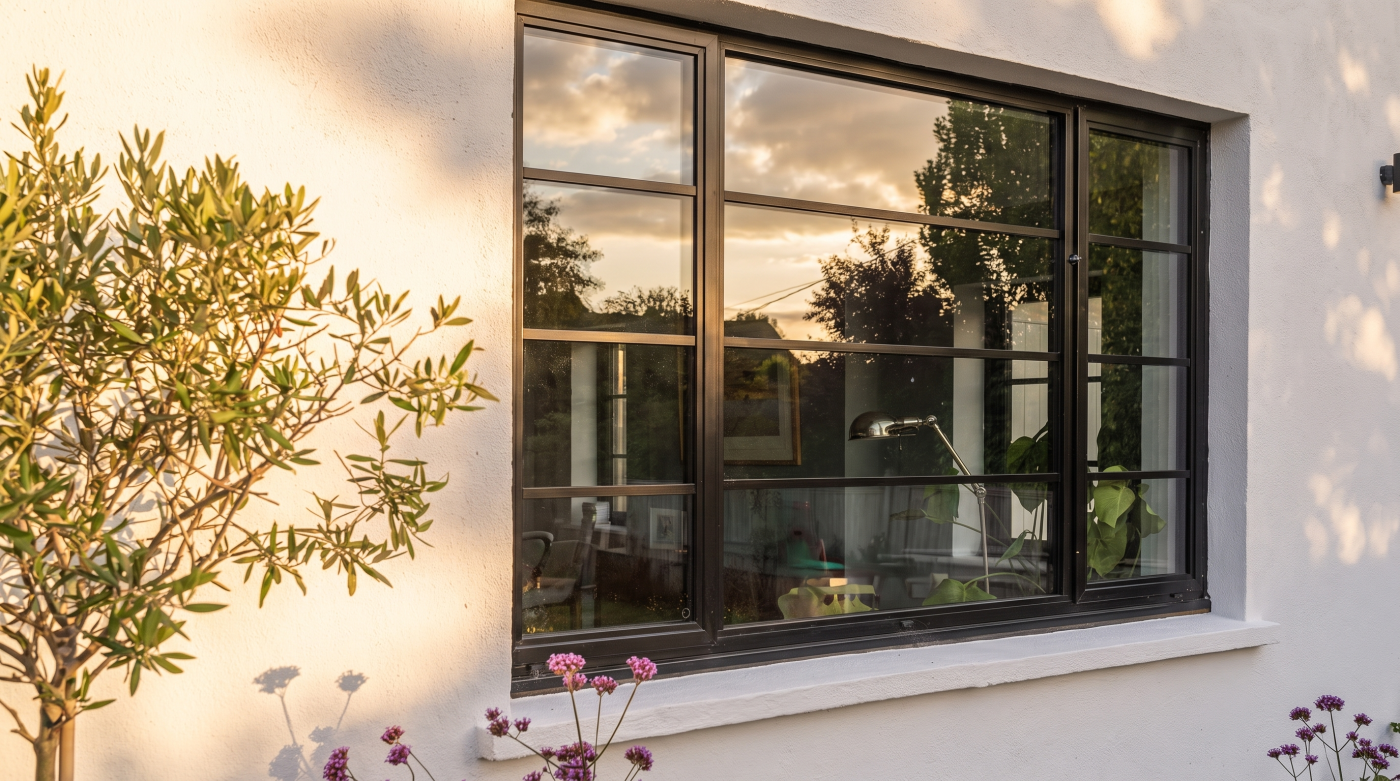
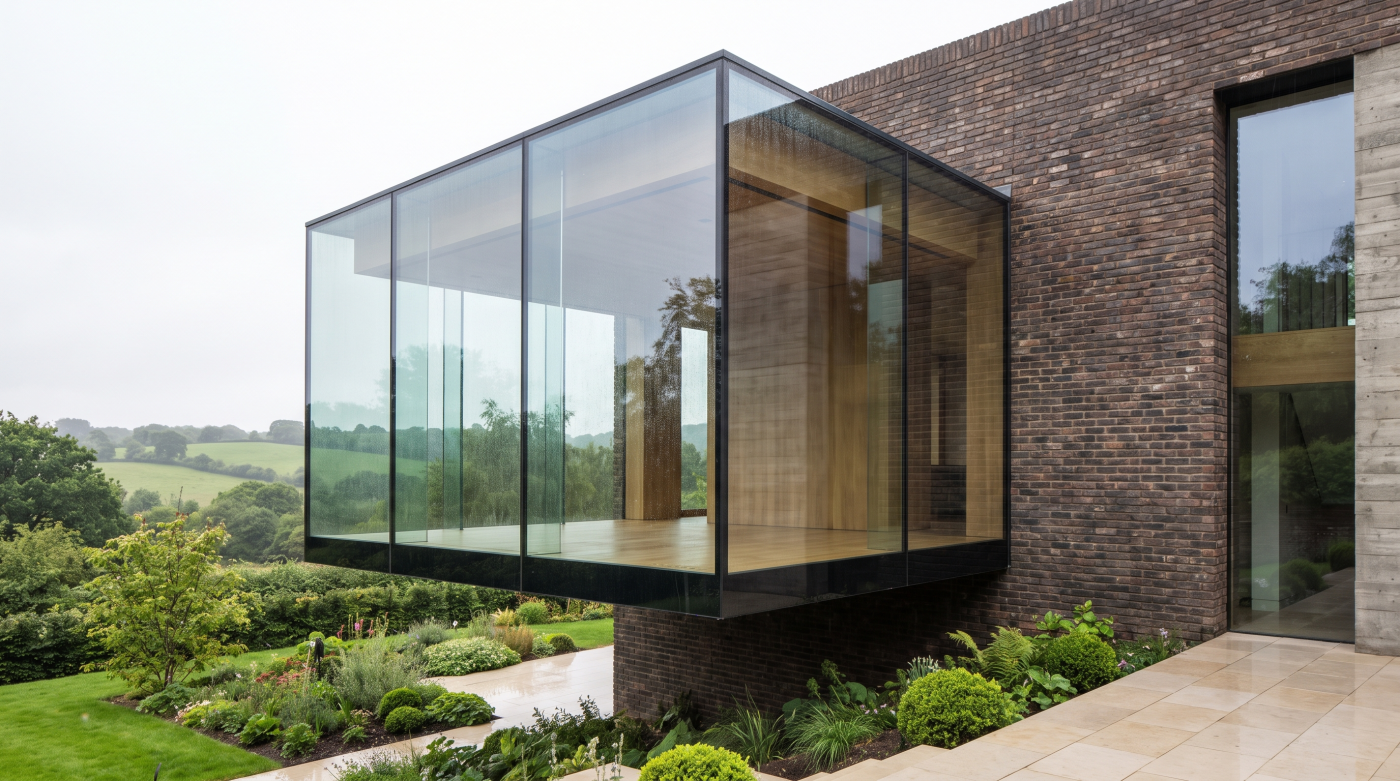
Steel-Look Is an Aesthetic. Steel Is a Material. The phrase “steel-look glazing” can make a complicated design decision sound surprisingly simple. It is often used to describe dark-framed windows and doors with narrow-looking profiles, strong glazing divisions and the distinctive geometric character associated with traditional metal glazing. But there is an important distinction to make […]
21
Aug
Aug
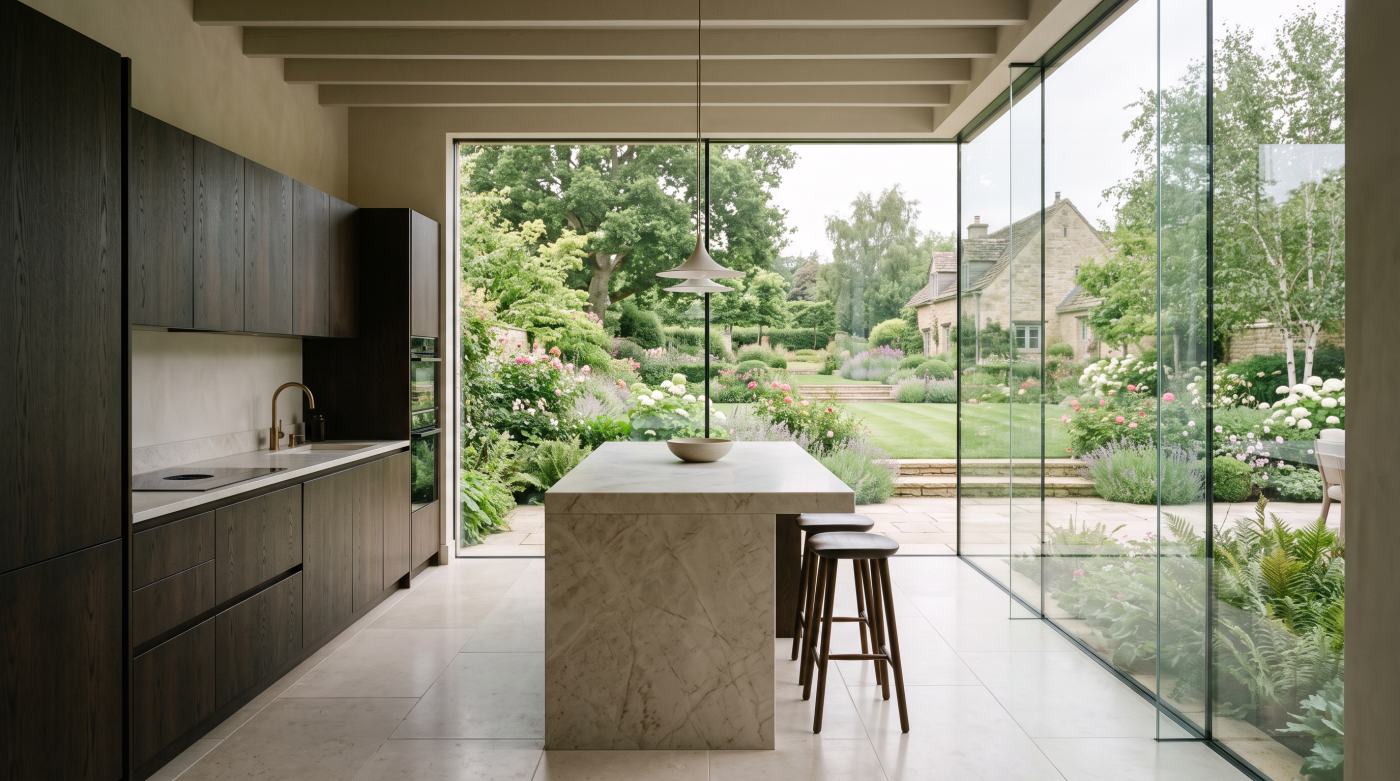
Why Replacing Walls With Glass Changes the Room Completely A glass wall may visually disappear, but environmentally it behaves very differently from the insulated wall it replaces. That distinction becomes increasingly important as the amount of glazing grows. An opaque external wall is primarily designed to separate the internal environment from external conditions. Architectural glazing […]
14
Aug
Aug
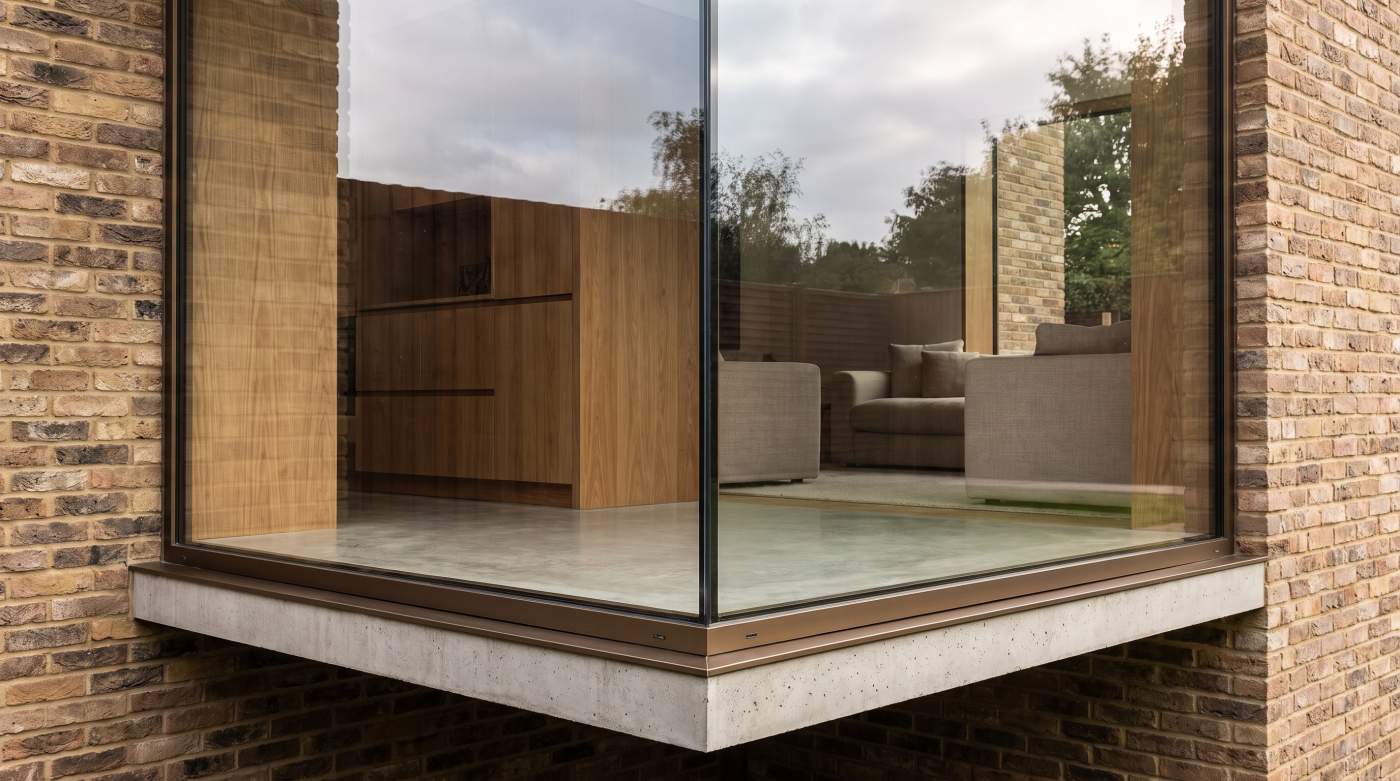
A Structural Opening Is Not Just a Hole for the Glass One of the most common misconceptions with large-format glazing is that the structure can be designed first and the glass simply made to fit the opening afterwards. At a basic level, that sounds reasonable: the engineer establishes a structurally suitable opening, the steelwork is […]
14
Aug
Aug
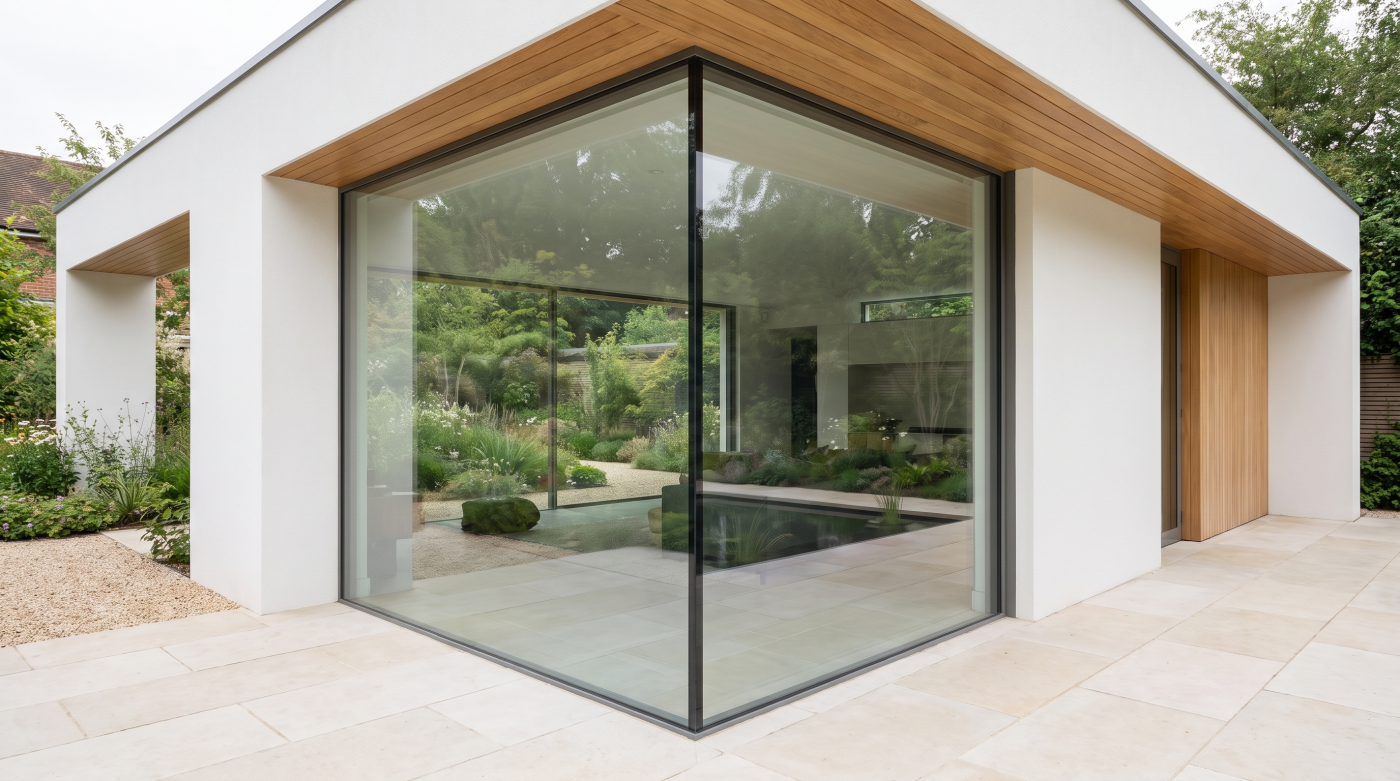
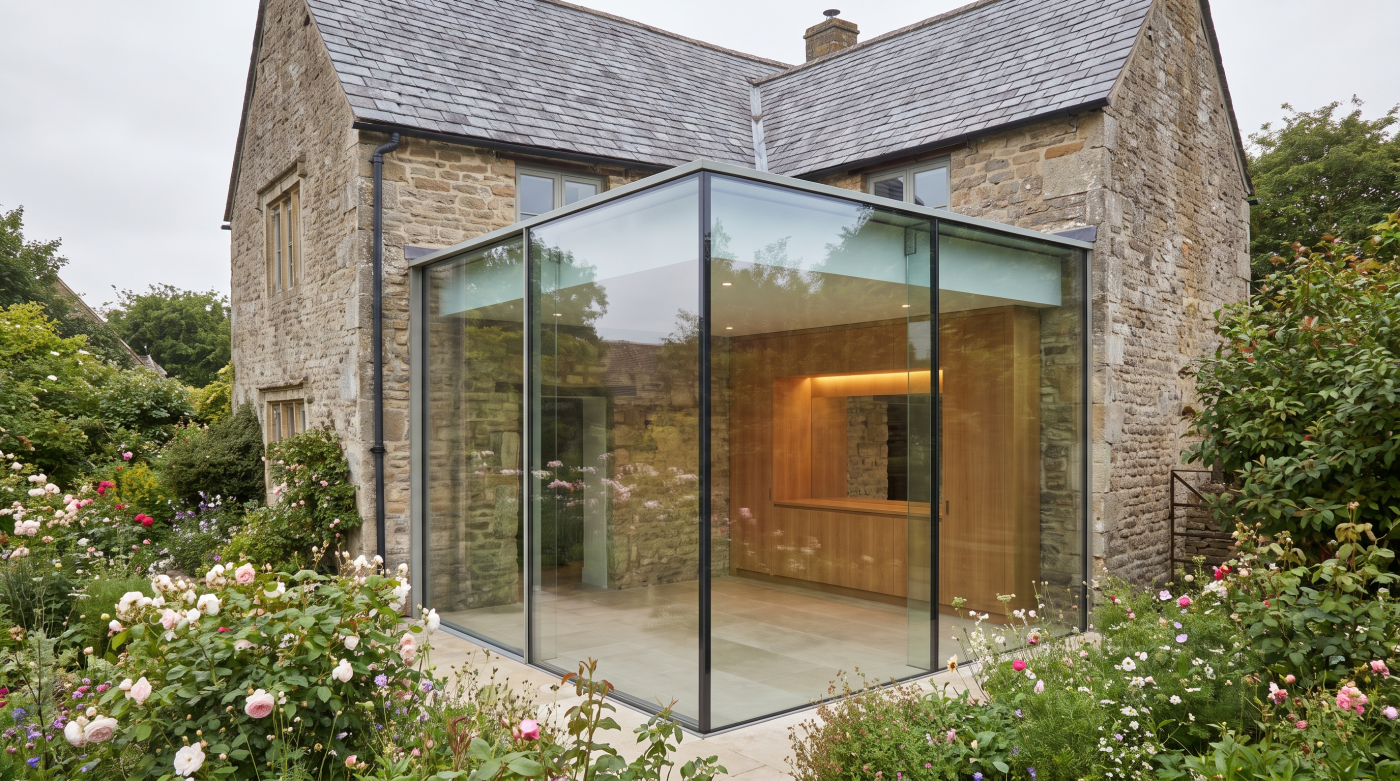
A Corner Is Not Just Something That Gets in the Way of the View When designing a highly glazed extension or contemporary home, it is easy to see the corner as an obstruction. Two large areas of glass might offer an uninterrupted view of the garden or landscape, only for a vertical post at their […]
14
Aug
Aug
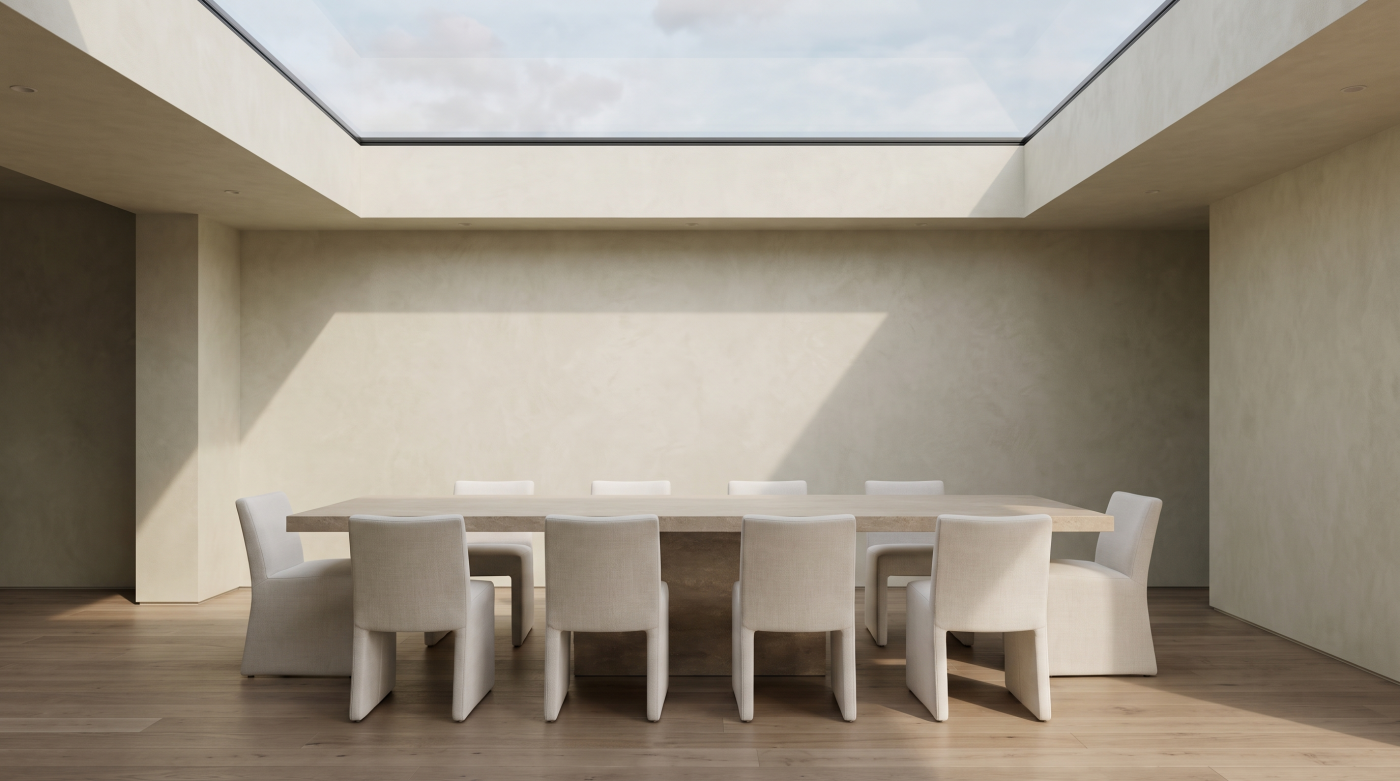
What Does “Corner Glazing Without a Post” Actually Mean? One of the most common misconceptions around postless corner glazing is that the corner is somehow constructed without a frame or supporting structure. In reality, “postless” usually describes what we see rather than everything that is happening within the construction. A conventional glazed corner typically uses […]
13
Aug
Aug
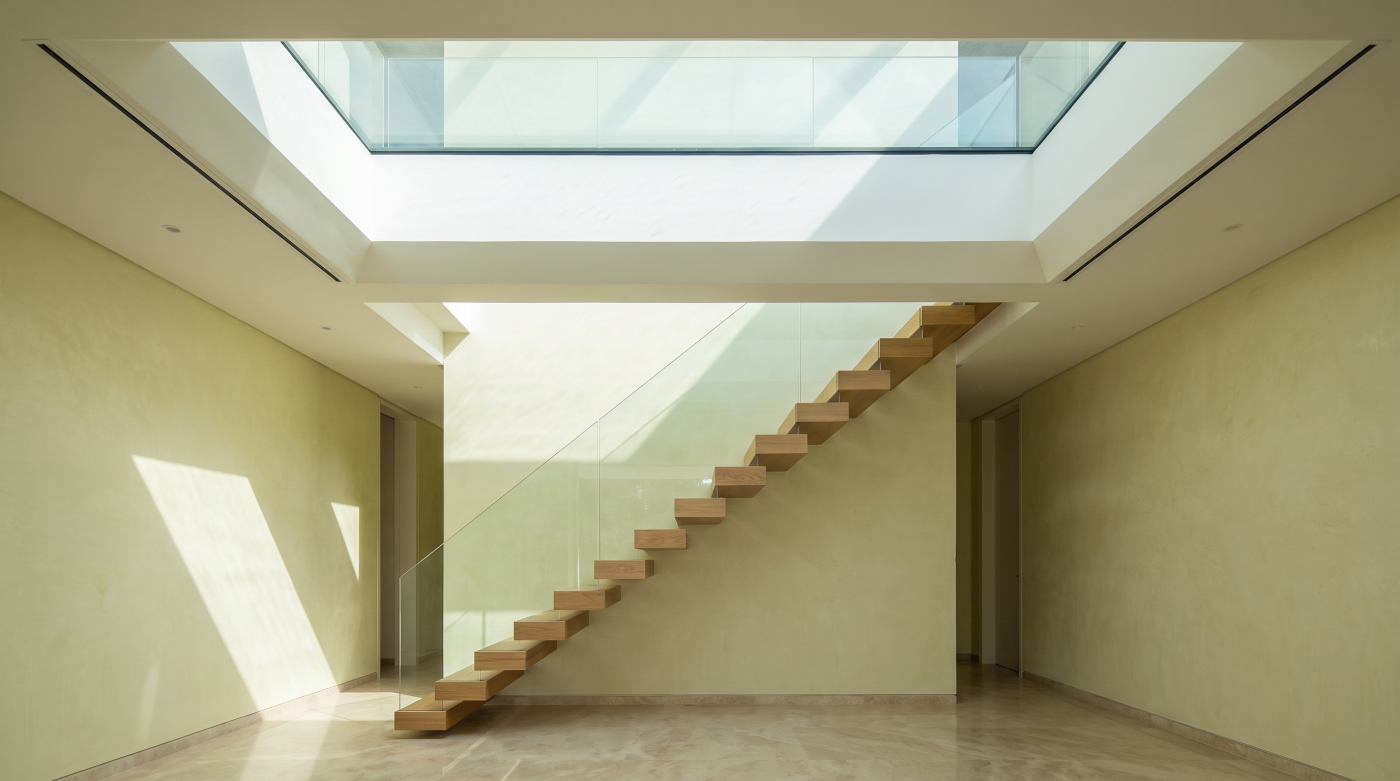
A “Flat” Rooflight Still Has to Manage Water The word flat can create a misleading impression when discussing rooflights. Architecturally, a flat rooflight may appear as a simple sheet of glass sitting almost effortlessly within the roof. Rainwater, however, still needs somewhere to go. The visual simplicity of the finished glazing does not remove the […]
13
Aug
Aug
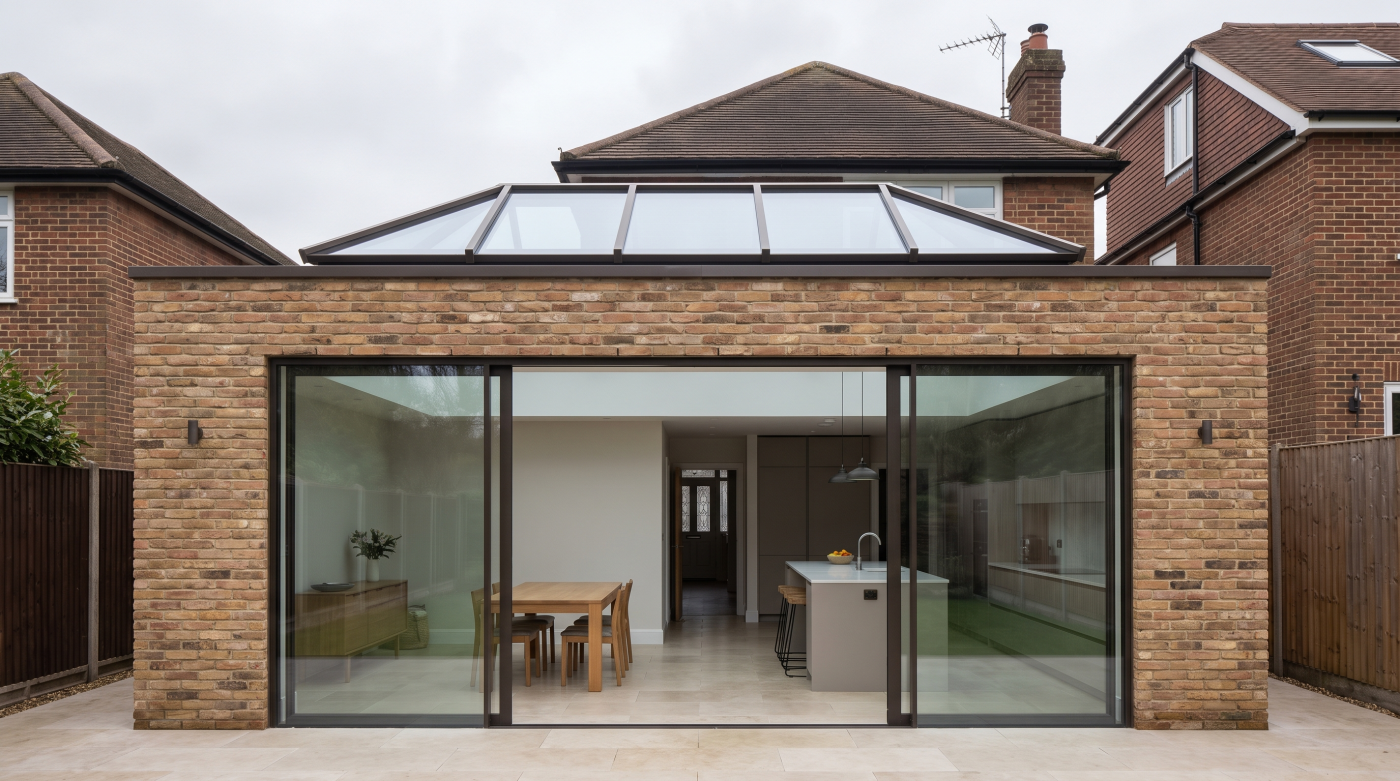
Daylight From Above Behaves Differently Daylight entering through a roof does not behave in quite the same way as daylight entering through a wall. A conventional window creates an outward relationship, connecting the interior with a garden, street or landscape beyond. Its view is predominantly towards the horizon. A rooflight turns that relationship upwards, introducing […]
13
Aug
Aug
Rooflights and Roof Lanterns Create Different Kinds of Space Rooflights and roof lanterns are often discussed as alternative ways of achieving the same objective: bringing more daylight into a room from above. Yet their architectural effect can be markedly different. The distinction is not simply one of appearance on the roof. Each changes the relationship […]
12
Aug
Aug
Why There Is No Single Maximum Glass Size The question of how large a single pane of glass can be appears to invite a simple answer: a maximum width, a maximum height, perhaps a maximum overall area. In architectural glazing, however, those dimensions rarely exist as universal limits. The realistic size of a pane emerges […]

12
Aug
Aug
Minimalism Removes Visual Complexity, Not Technical Complexity The appeal of a minimal sliding system lies partly in how little of the system appears to remain. Large panes of glass replace conventional areas of framing, vertical divisions become increasingly restrained, and tracks or perimeter frames may be integrated into the surrounding architecture. The completed elevation can […]
11
Aug
Aug
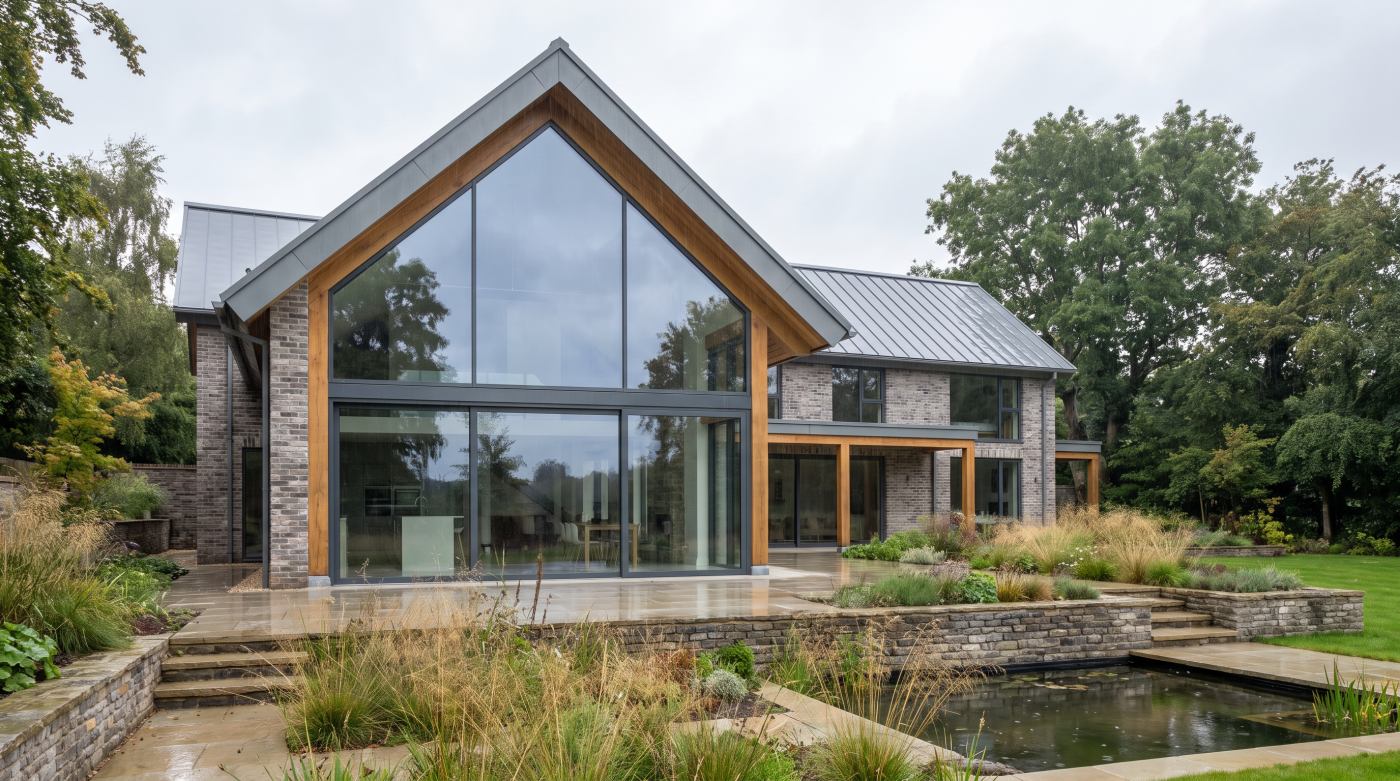
Why Sightline Is an Aesthetic Metric, Not a Performance Rating Sightline dimensions are useful because they describe something immediately visible. When two glazed panels meet, the width of the framing between them contributes directly to the character of the elevation, and it is understandable that architects and homeowners use this measurement when comparing minimal glazing […]
11
Aug
Aug
Why There Is No Single Minimum Sightline At first glance, asking how slim a glazing sightline can be seems as though it should have a straightforward numerical answer. Contemporary glazing systems are often discussed in terms of increasingly narrow profiles, making it natural to compare one dimension with another. The difficulty is that a sightline […]
11
Aug
Aug
Why Architects Pursue Slimmer Sightlines The appeal of slim sightlines is easy to understand. In contemporary architecture, glazing is often intended to do more than bring daylight into a room; it is used to establish a visual relationship between the interior, the landscape and the wider setting of the building. As glazed openings become larger, […]
- 1
- 2