
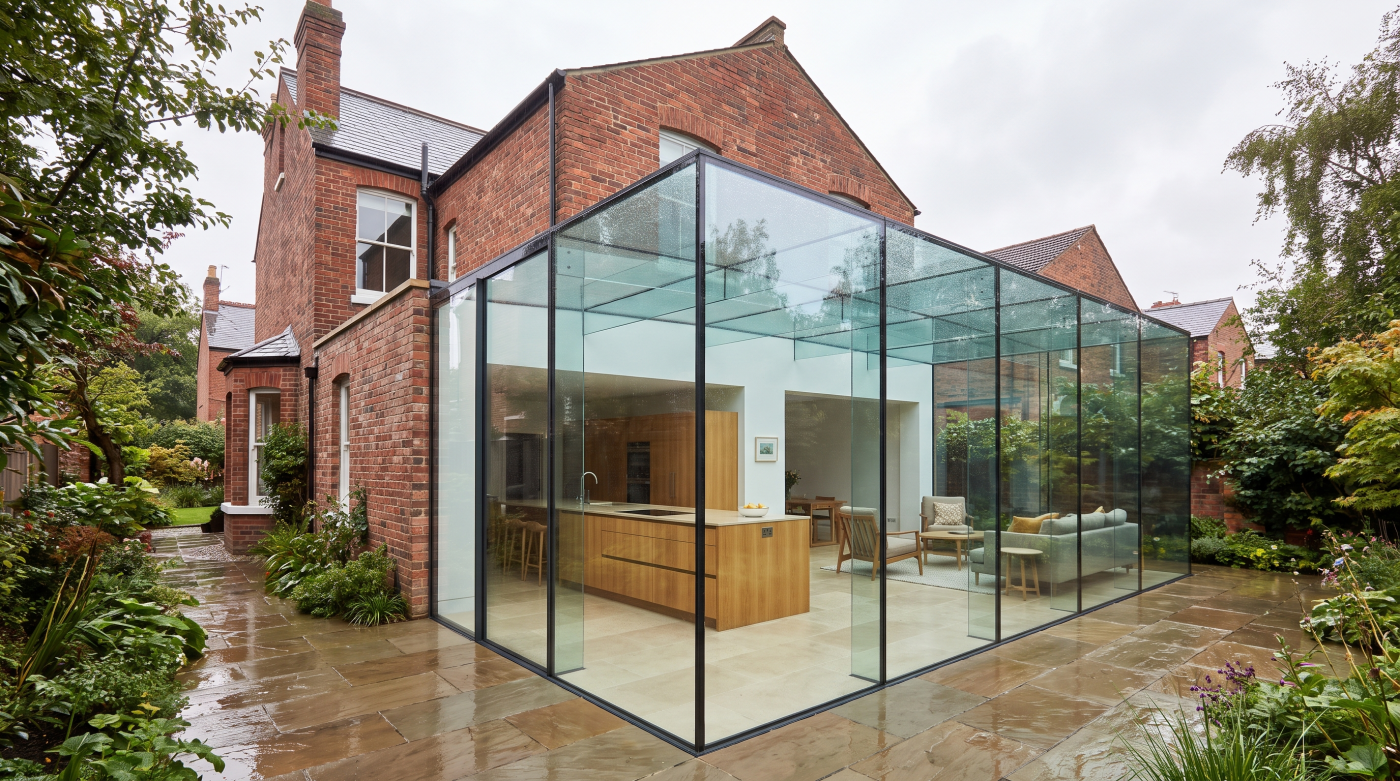
Orangery vs Glass Extension: Which Adds More to a Home? Neither an orangery nor a glass extension automatically adds more to a home. The better choice depends on the space needed, the existing architecture, year-round comfort and complete project cost. Any effect on market value needs its own property-specific assessment. Begin by defining what the […]
Tag Archives: Extension Design
09
Oct
Oct
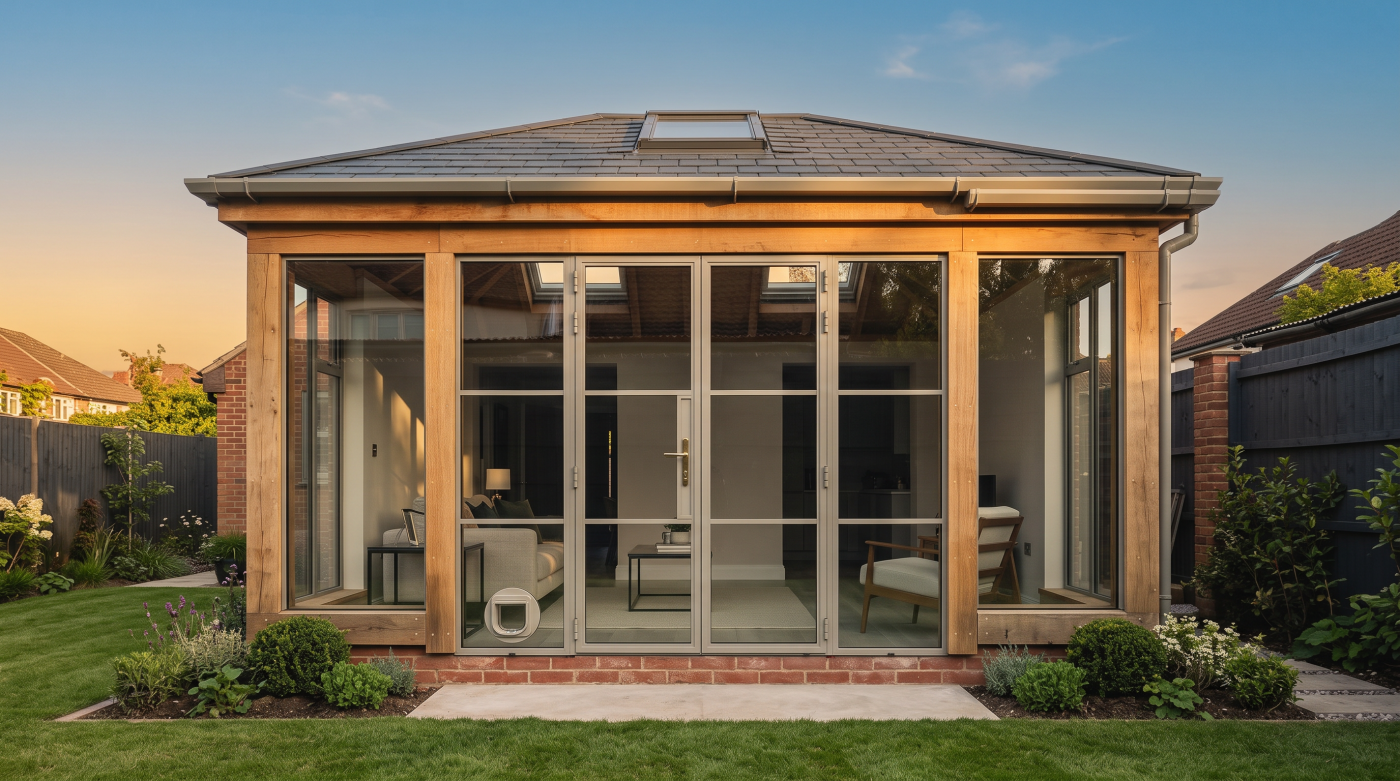
1. Begin with the rooms you want to create Spring can make a renovation feel newly possible. Longer days reveal the garden again, and an extension imagined through winter begins to seem tangible. It is tempting to begin with photographs of broad sliding doors or a roof lantern. A more useful first drawing shows how […]
09
Oct
Oct
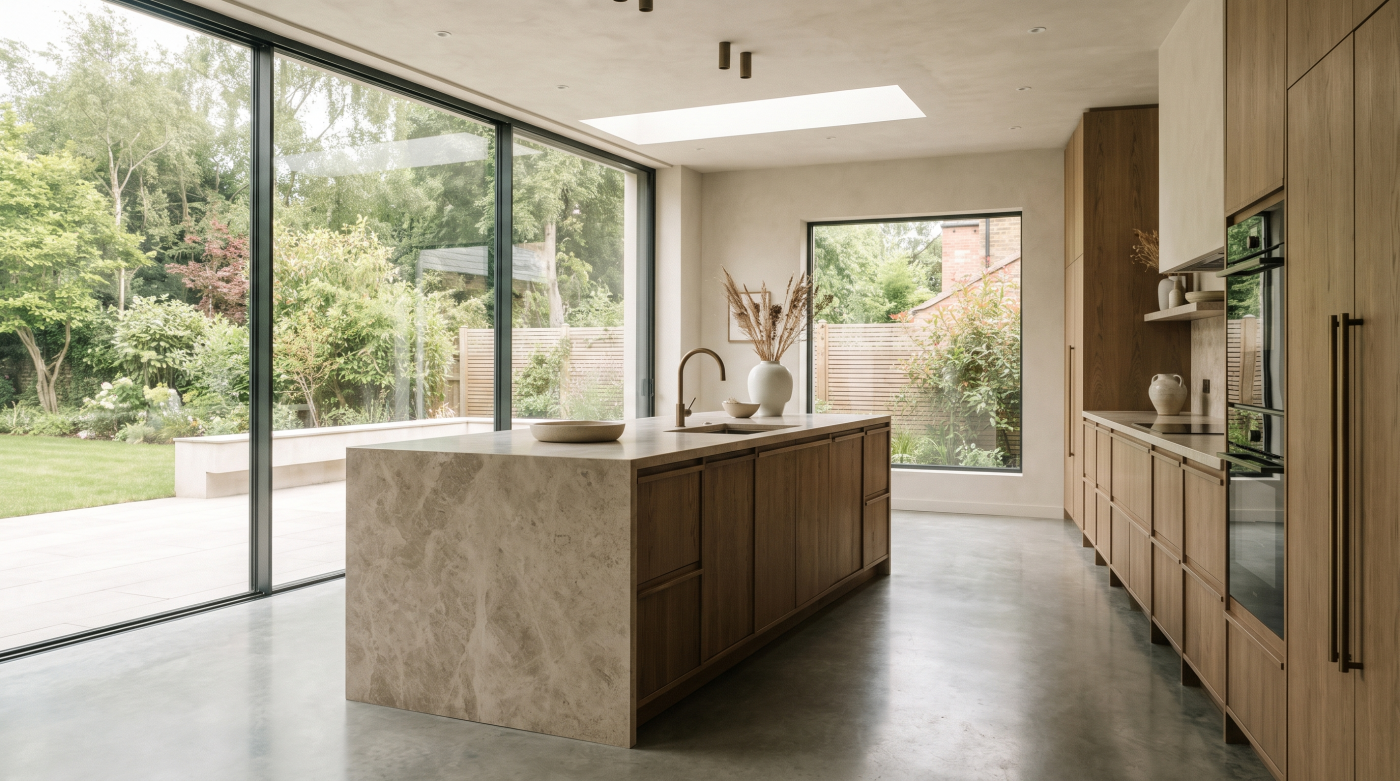
1. The problem begins with the room, not the glass A glazed room can be a pleasure in one season and difficult to occupy in another. The cause is rarely captured by the area of glass alone. A shallow room with a shaded garden outlook behaves differently from a deep kitchen beneath a broad rooflight. […]
05
Oct
Oct
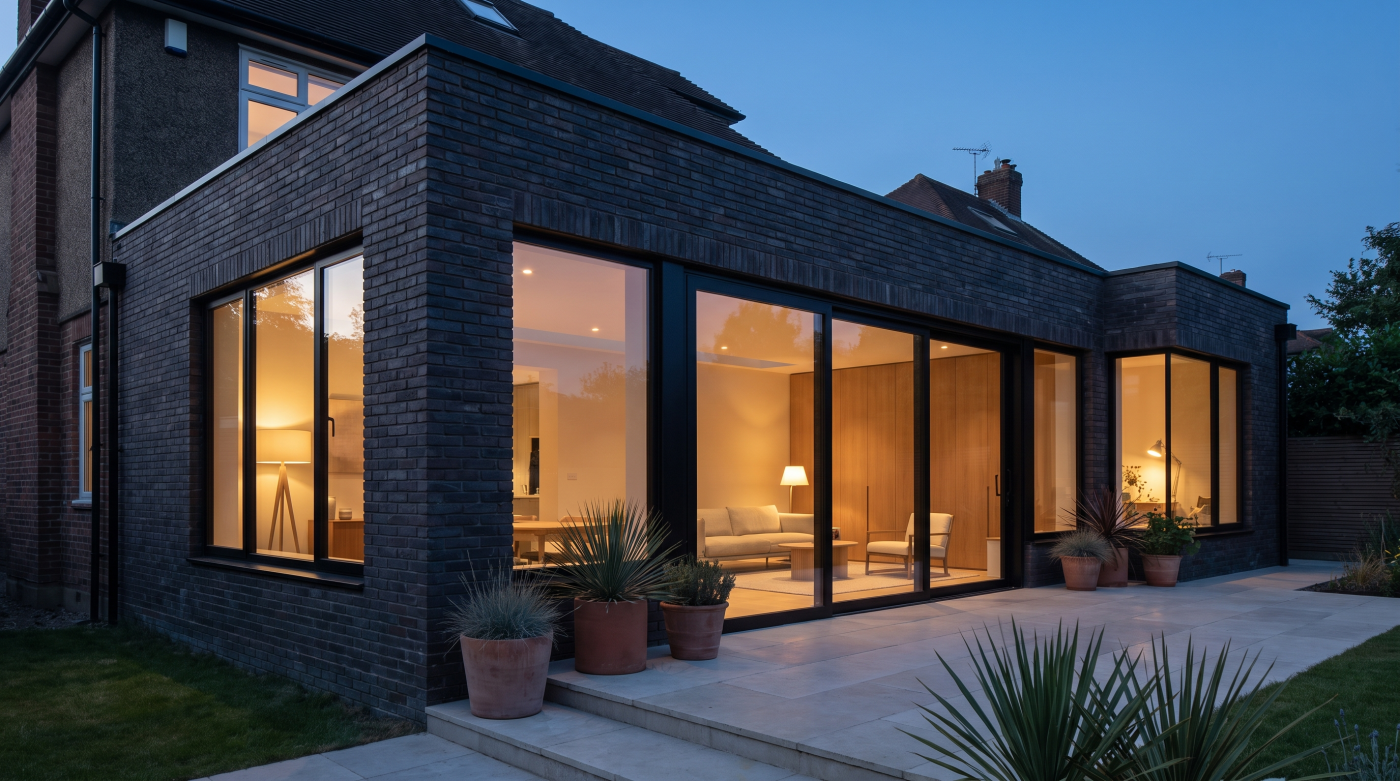
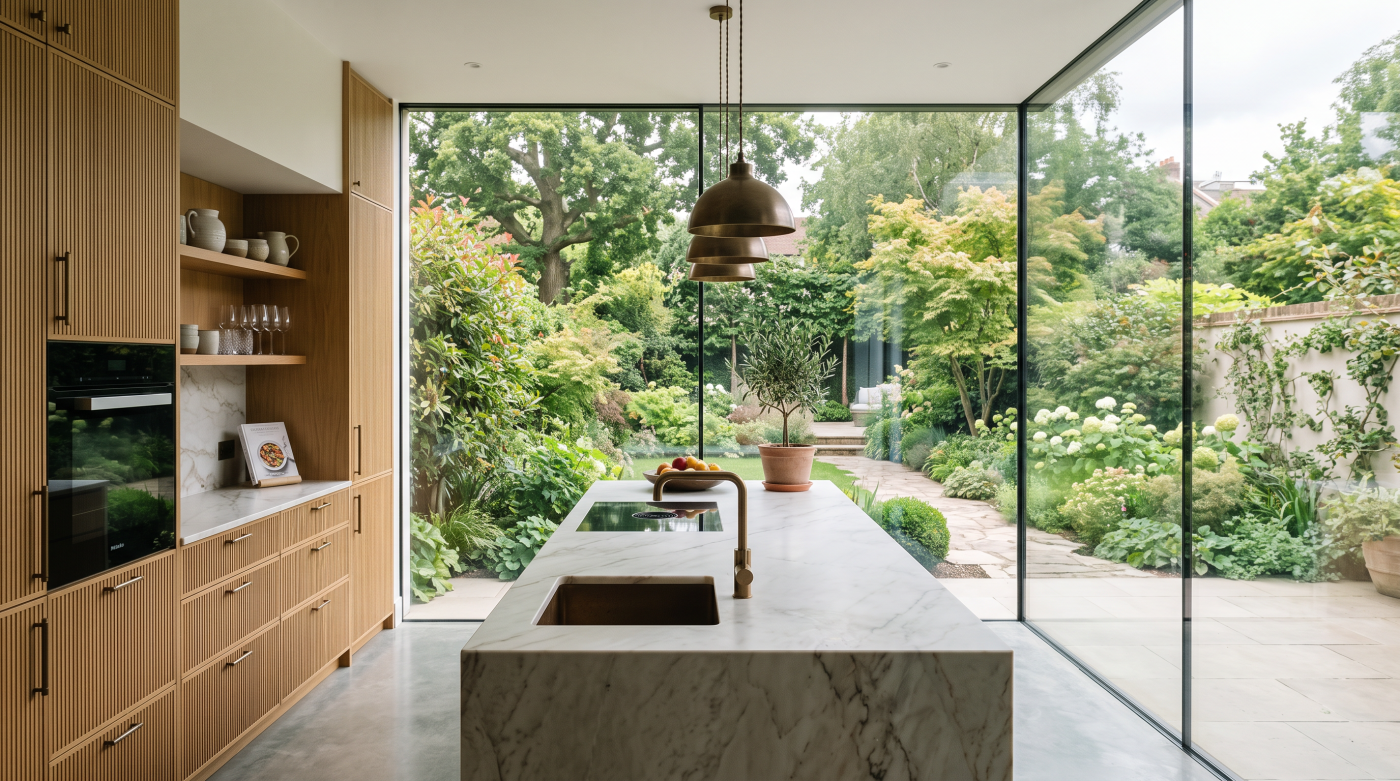
1. Read the house before changing it Every house offers clues about how it wants to be altered. Its plan may organise rooms around a central hall. Windows may establish a measured pattern on the street elevation. A later addition may have become valuable in its own right. Before drawing new openings or choosing finishes, […]
02
Oct
Oct
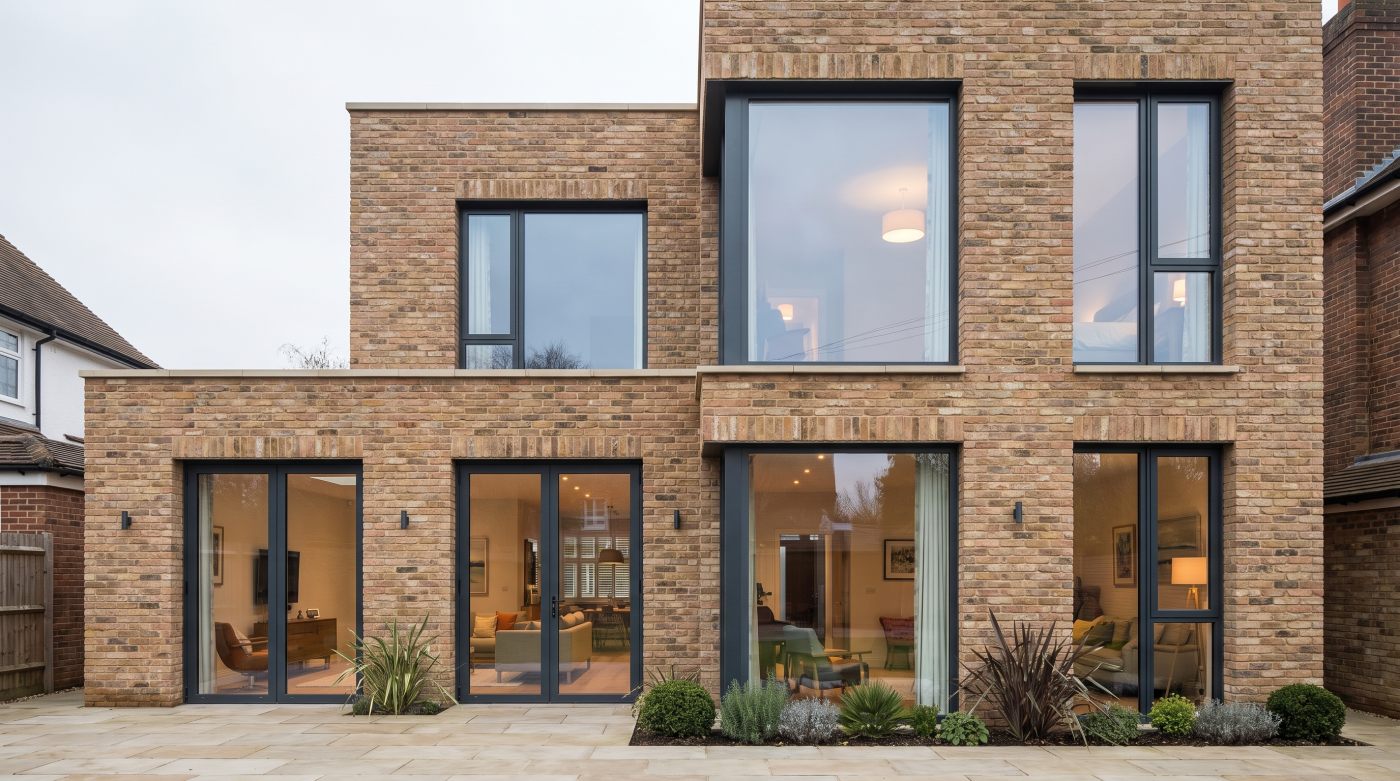
1. Let the existing house set the terms An extension does not arrive on an empty site. Its height, roofline, materials and openings are read beside a house that already has a character of its own. A new addition can continue that language or contrast with it, but the relationship should be deliberate. Begin by […]
28
Sep
Sep
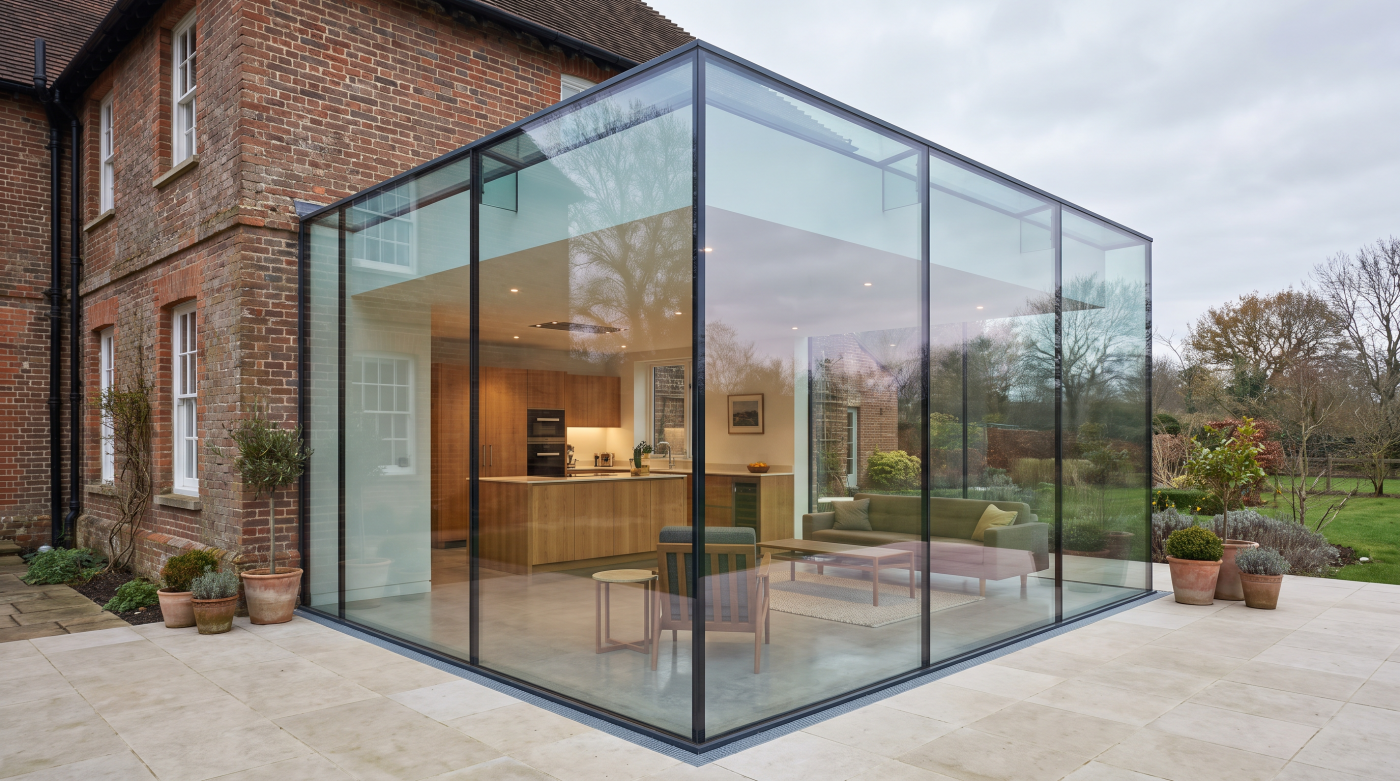
The Render Was Never the Room A good render can feel remarkably convincing. It brings the architecture, furniture, lighting, materials and landscape together into a single image, often with enough realism that it becomes easy to imagine the finished room will feel exactly the same. But a render is still one controlled interpretation of the […]
28
Sep
Sep
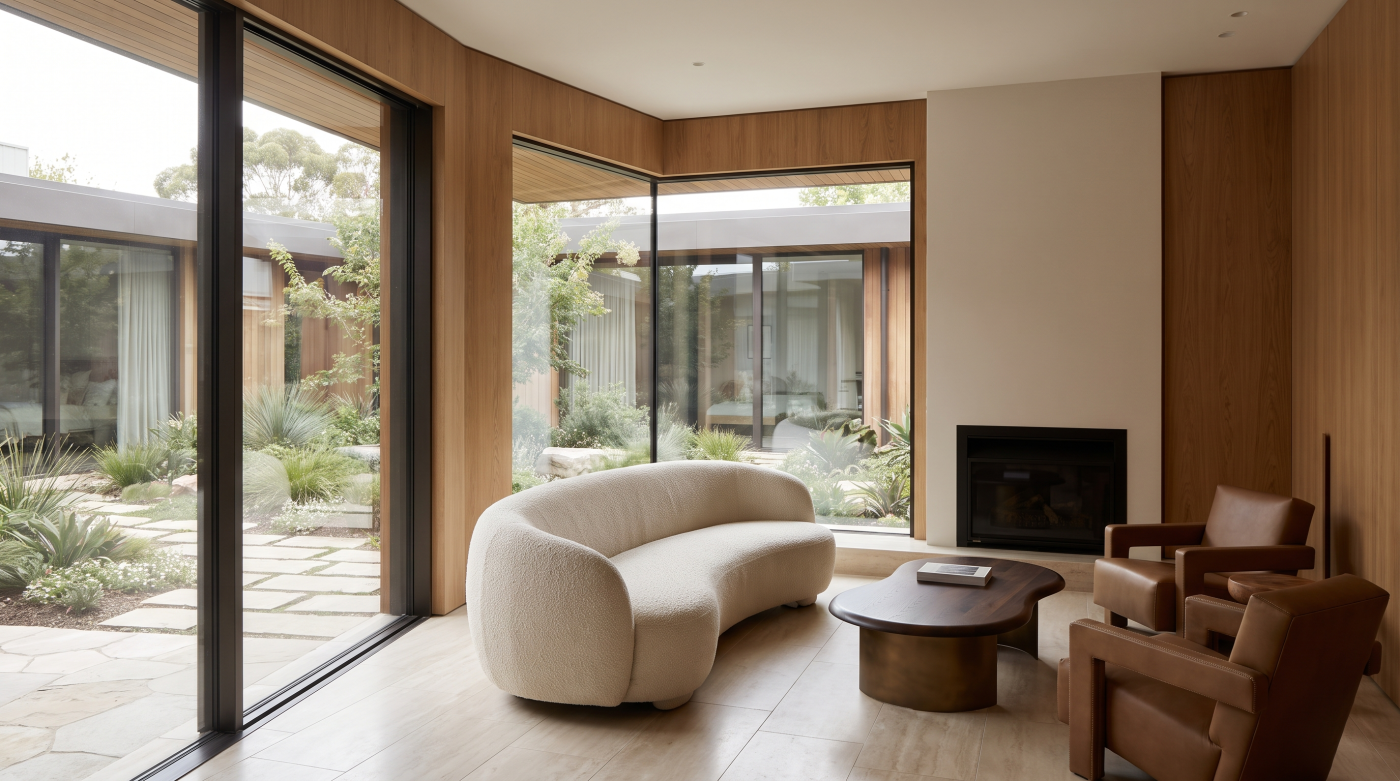
The Extension Is Usually Not Ruined by the Big Idea Most extensions are judged first by their largest gestures. How much glass should there be? Should the new structure contrast with the original house or feel more continuous? Where should the main opening sit, and how should the room connect to the garden? Those decisions […]
09
Jul
Jul
Understanding What Each Door Is Designed to Do Comparing sliding, bifold and French doors often begins with a simple question: Which one is best? Architects tend to ask a different question altogether: What is the door trying to achieve? This shift in perspective is important because each system has been developed to solve a different […]
05
Jul
Jul
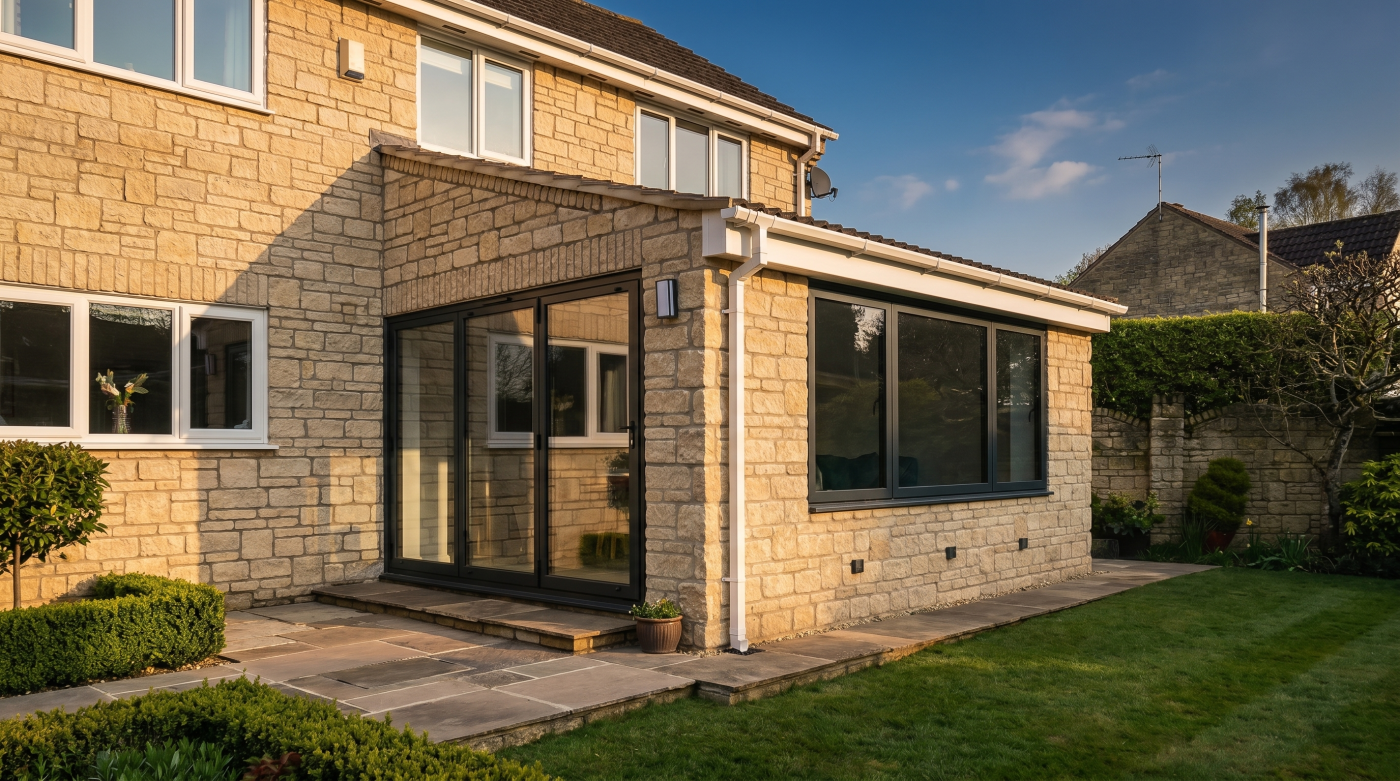
Why “Small Room” Doesn’t Mean the Same Thing to Architects One of the biggest misconceptions about bifold doors is that they are only suitable for large, open-plan homes. In reality, architects rarely judge whether a glazing system is appropriate based solely on the floor area of a room. Instead, they consider how the space feels, […]